Features & Amenities

Interior

  • Other Interior Features

    Kitchen Island, Open Floorplan, Pantry, Walk-In Closet(s), High Speed Internet, Wired for Sound

  • Total Bedrooms

    4

  • Bathrooms

    2

  • Basement YN

    NO

  • Cooling YN

    YES

  • Cooling

    Ceiling Fan(s), Central Air, Electric

  • Fireplace YN

    YES

  • Heating YN

    YES

  • Heating

    Central, Electric

  • Pet friendly

    N/A

Exterior

  • Garage

    Yes

  • Garage spaces

    2

  • Construction Materials

    Brick

  • Other Exterior Features

    Rain Gutters, Rain Barrel/Cistern(s), Storage

  • Parking

    Garage Door Opener, Garage Faces Front, Attached

  • Patio and Porch Features

    Covered

  • Pool

    No

  • Waterfront YN

    NO

Area & Lot

  • Lot Features

    Few Trees, Landscaped

  • Lot Size(acres)

    0.219

  • Lot Size(square feet)

    9539.64

  • Property Type

    Residential

  • Property Sub Type

    Single Family Residence

  • Architectural Style

    Traditional

Price

  • Sales Price

    $435,000

  • Tax Amount

    $8,022

  • Sq. Footage

    2, 394

  • Price/SqFt

    $181

HOA

  • Association

    Yes

  • Association Fee

    $385

  • Association Fee Frequency

    Annually

  • Association Fee Includes

    N/A

School District

  • Elementary School

    Mtpeak

  • Middle School

    Frank Seale

  • High School

    Midlothian

Property Features

  • Sewer

    Public Sewer

  • Tax Lot

    29

Schedule a Showing

Showing scheduled successfully.

<
>
IN PERSON
VIA CHAT

What is 3 + 4 ?


Change time

Mortgage calculator

Estimate your monthly mortgage payment, including the principal and interest, property taxes, and HOA. Adjust the values to generate a more accurate rate.

Your payment

Principal and Interest:

$

Property taxes:

$

HOA fees:

$

Total loan payment:

$

Total interest amount:

$

Location

County

Ellis

Elementary School

Mtpeak

Middle School

Frank Seale

High School

Midlothian

Listing Courtesy of Amy Quimby , CENTURY 21 Judge Fite Co.

RealHub Information is provided exclusively for consumers' personal, non-commercial use, and it may not be used for any purpose other than to identify prospective properties consumers may be interested in purchasing. All information deemed reliable but not guaranteed and should be independently verified. All properties are subject to prior sale, change or withdrawal. RealHub website owner shall not be responsible for any typographical errors, misinformation, misprints and shall be held totally harmless.

Agent Joe Boston

AGENT

Joe Boston

Call Joe today to schedule a private showing.


* Listings on this website come from the FMLS IDX Compilation and may be held by brokerage firms other than the owner of this website. The listing brokerage is identified in any listing details. Information is deemed reliable but is not guaranteed. If you believe any FMLS listing contains material that infringes your copyrighted work please click here to review our DMCA policy and learn how to submit a takedown request.© 2024 FMLS.
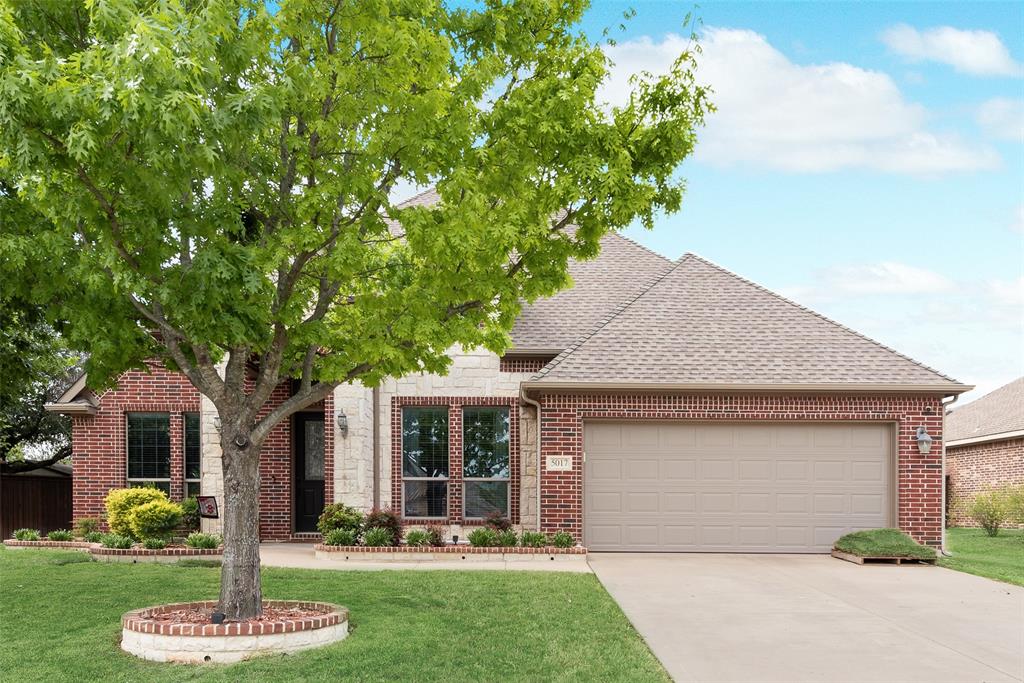
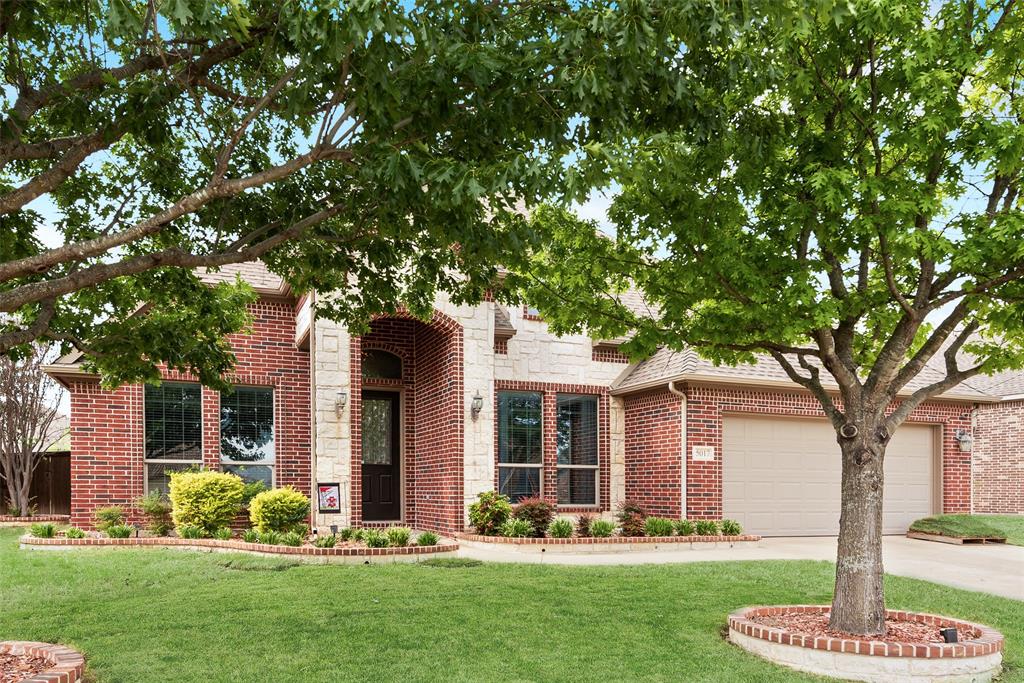
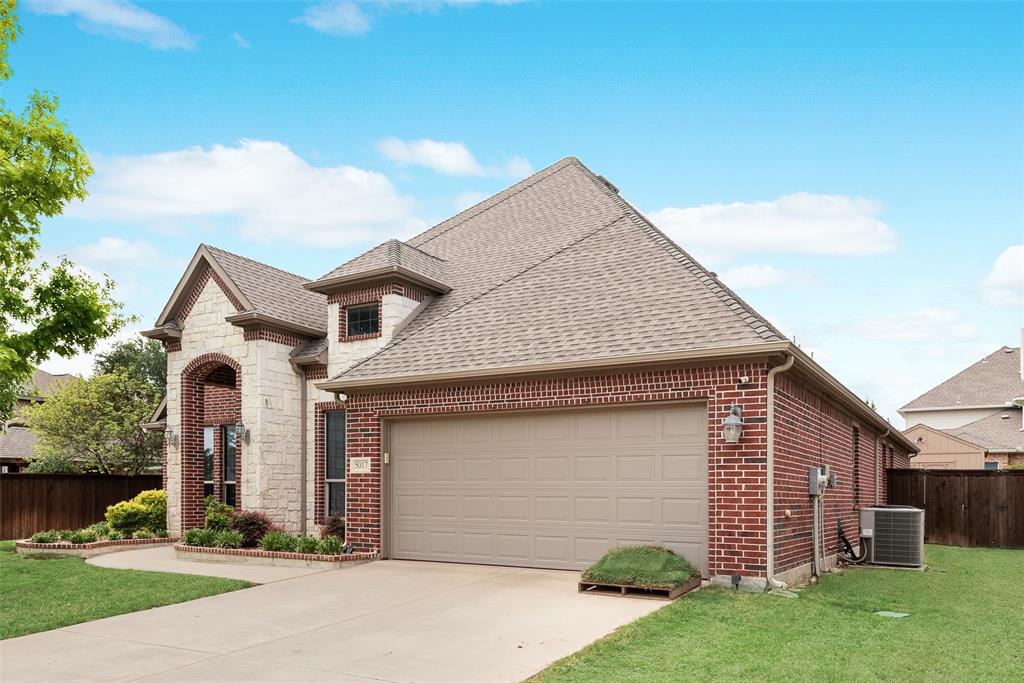
Welcome home to 5017 W Fall Drive in Midlothian's sought-after Rosebud community, where quality craftsmanship meets everyday convenience!
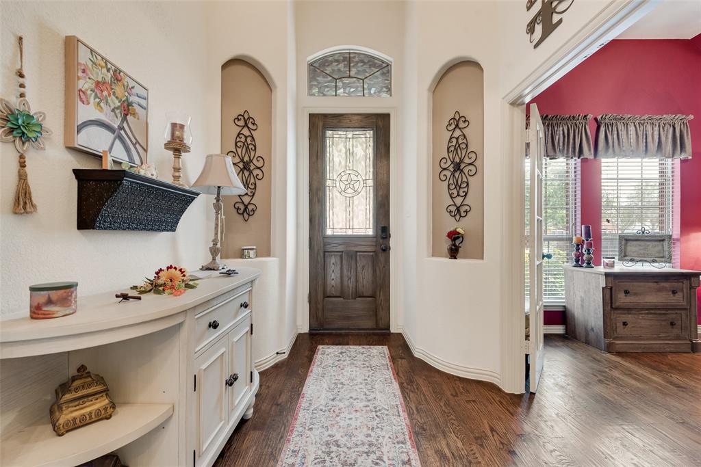
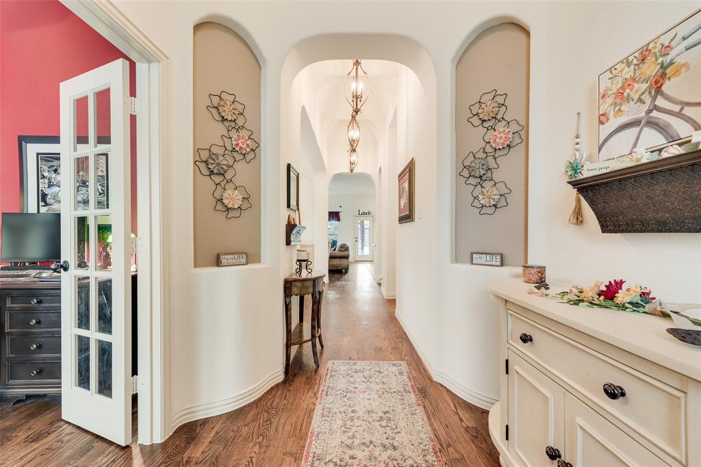
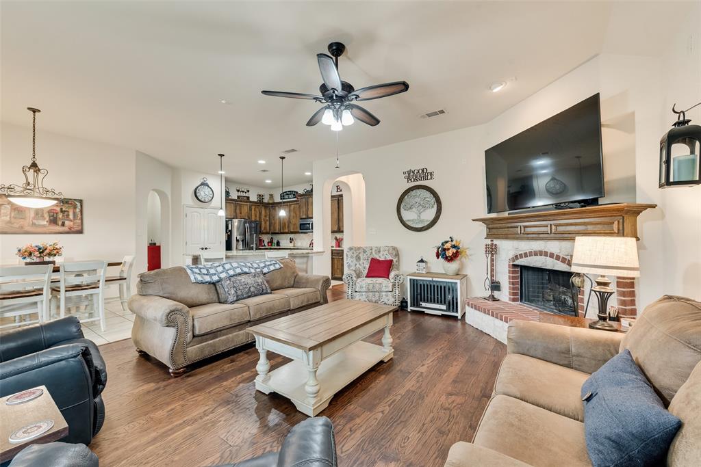
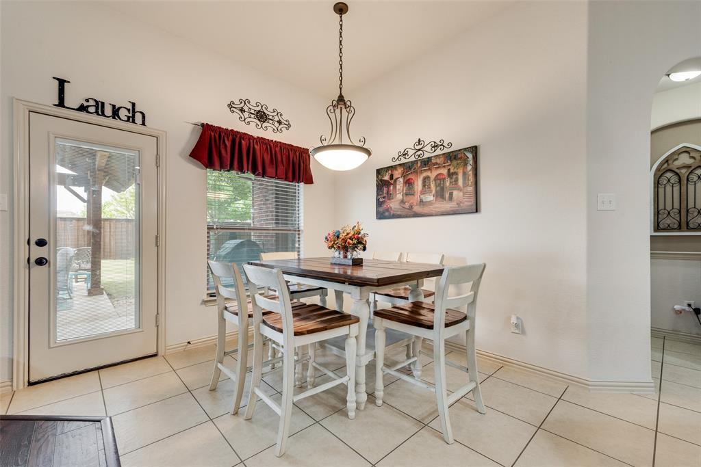
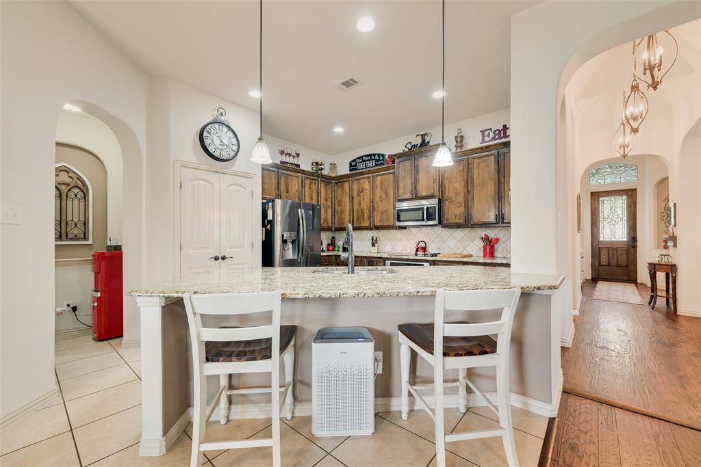
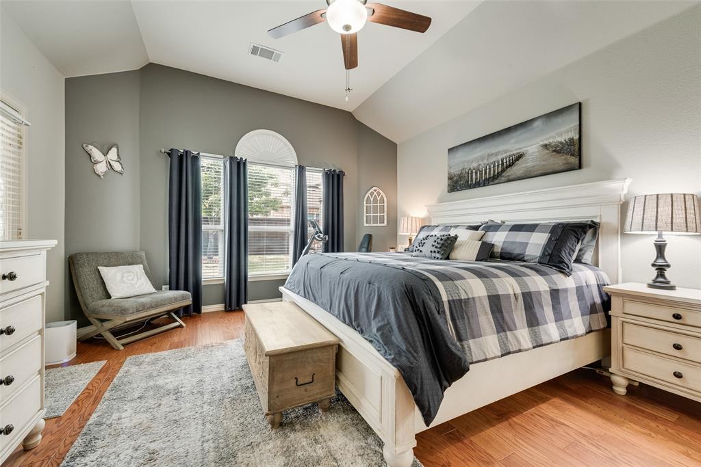
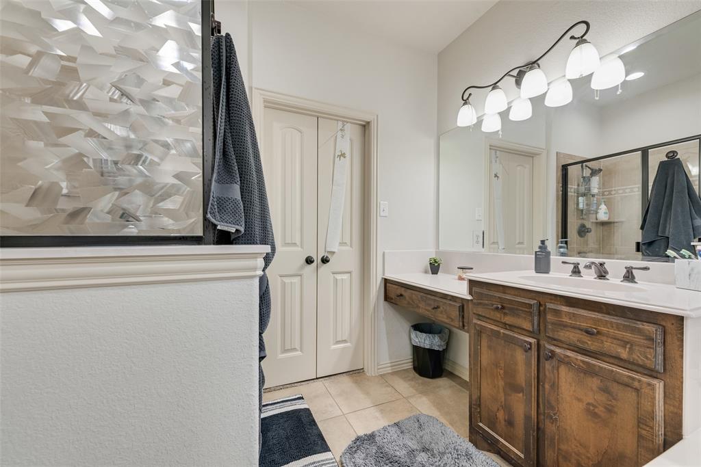
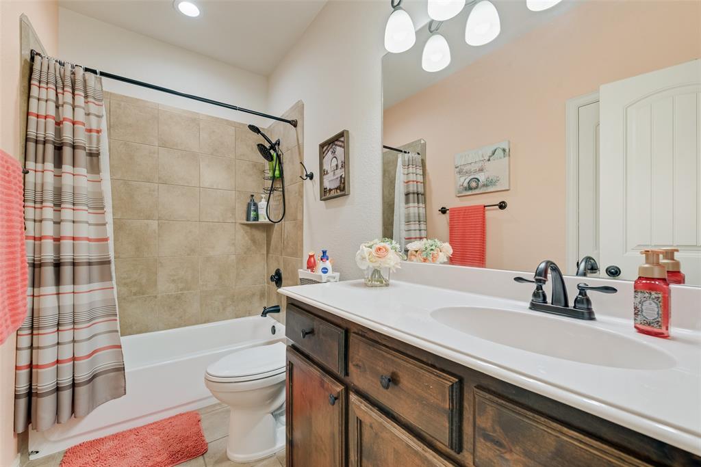
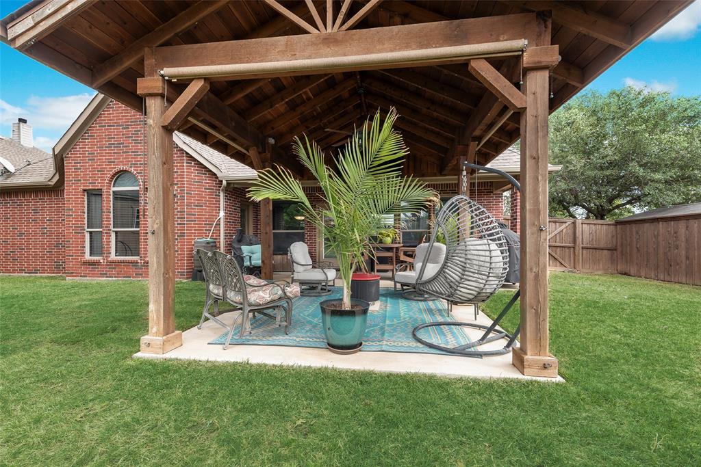
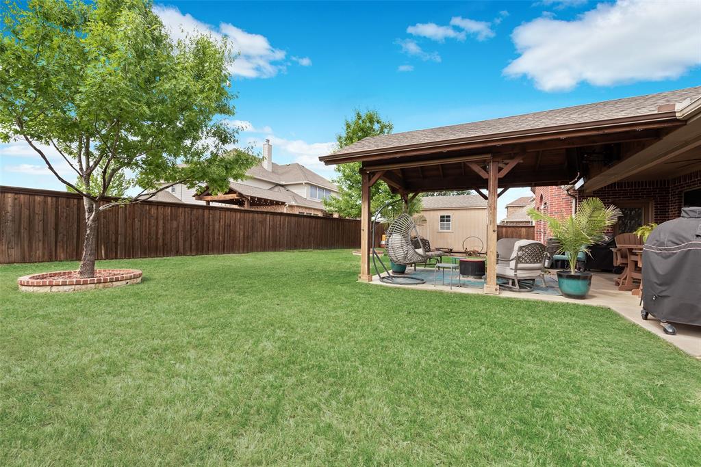
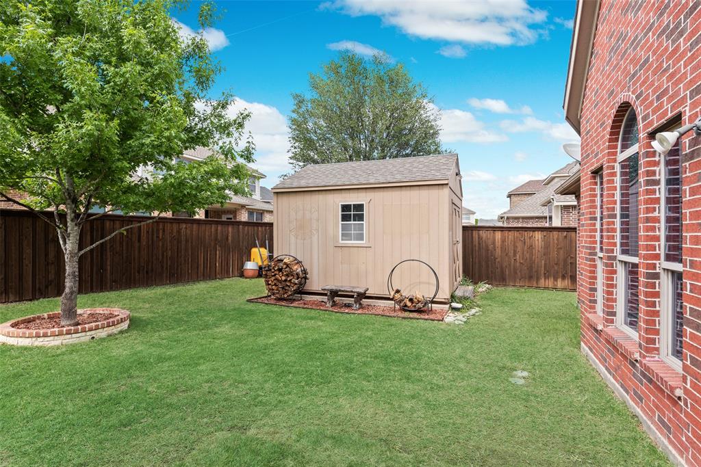
This meticulously maintained 4-bedroom, 2-bath traditional home, built in 2011, offers 2,394 sq ft of thoughtfully designed living space on a generous .219 acre lot. From the moment you step inside, you'll love the rich hand-scraped hardwood floors, soaring vaulted ceilings, and decorative lighting that set the tone for the rest of the home. The heart of the home is a massive kitchen featuring custom cabinetry, granite countertops with deep undermount sinks, stainless steel appliances, and a sunny breakfast room, perfect for busy mornings or casual entertaining. The formal dining room adds elegance for special gatherings. Retreat to the spacious primary suite with a sitting area, garden tub, separate shower, dual vanities, and a walk in closet. Three additional bedrooms also feature walk-in closets, storage is never a concern here! Step outside to your large cedar covered patio complete with sun shades and TV connections, the ultimate outdoor living setup! The backyard is enclosed by an 8-ft cedar board on board privacy fence and includes a 10x14 workshop with electric. Roof and gutters installed November 2019. Average electric bill is only $205. Located just .7 miles from Mt. Peak Elementary, 2.46 miles from Hwy 287, and only 0.26 miles from the community pool, splash pad, fishing pond, and park. Exemplary Midlothian ISD, the elementary school even has a private neighborhood entrance! Don't miss this one.

5017 W Fall Drive

Message successfully sent.

What would you like to know?

What is 3 + 4 ?

I agree to receive email communication and understand I can unsubscribe at any time.

I agree to be contacted by Next Level Realty Group via call, email, and text for real estate services. To opt out, you can reply 'stop' at any time or reply 'help' for assistance. You can also click the unsubscribe link in the emails. Message and data rates may apply. Message frequency may vary. Privacy Policy

Related Properties

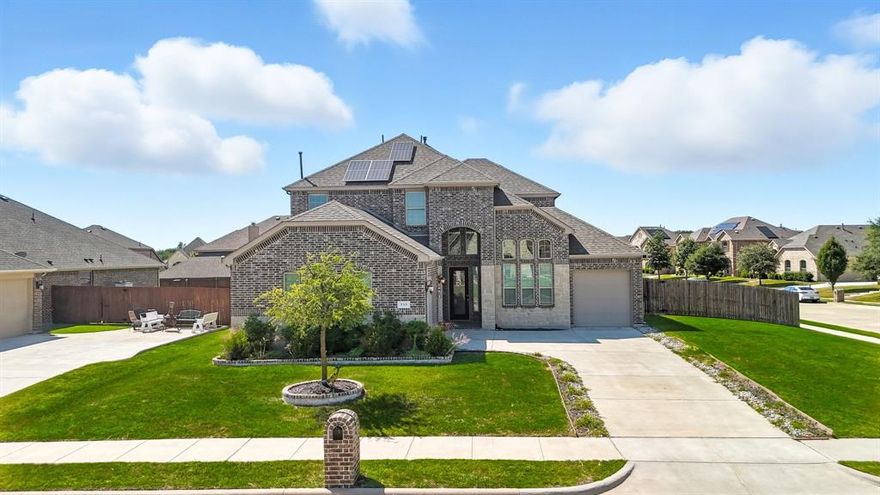
Step into elegant suburban living with this beautifully upgraded brick and stone home in a sought-after Midlothian neighborhood. A stylish elevation with three-car garage welcomes you to open-concept interiors filled with natural light, designer trim work, and rich wood-look tile flooring. The gourmet kitchen features granite countertops, gas cooktop, custom cabinetry, and a large island that seamlessly connects to the bright living and dining areas—perfect for entertaining. The spacious primary retreat offers a luxurious ambiance with a statement accent wall, tray ceiling, cozy electric fireplace, and spa-inspired bath. Upstairs, a versatile guest suite or game room offers added flexibility. Outside, enjoy a large fenced yard on a corner lot, covered patio, and solar panels for energy savings year-round. This home is close to parks, shopping, top Midlothian ISD schools, and major highways for easy commutes. Don’t miss your chance to tour this gem, schedule your private showing today before it’s gone!
#21202294

Midlothian

717 Whippoorwill Drive

4 Beds

2 Baths

2,790 Sq.Ft.

$495,000

MLS#: 21202294

Welcome to the charming Highland Homes Grayson Plan, located in the highly desirable Goodland community. This thoughtfully designed home offers 3 bedrooms, 2 baths, and a 2-car garage, delivering comfortable and efficient living with modern appeal.
Step inside to a warm and functional layout that maximizes space and natural light. The elegant Primary Suite features a luxurious freestanding soaking tub and a separate walk-in shower, creating a relaxing, spa-inspired retreat at the end of the day.
Enjoy the best of indoor-to-outdoor living with the home’s extended outdoor living area, perfect for gatherings, grilling, or simply unwinding in your own private space.
With Highland Homes’ signature craftsmanship and quality finishes throughout, the Grayson Plan offers exceptional value in one of the area’s fastest-growing master-planned communities.
#21185135

Midlothian

3594 Redbud Flower Trail

3 Beds

2 Baths

1,612 Sq.Ft.

$412,192

MLS#: 21185135
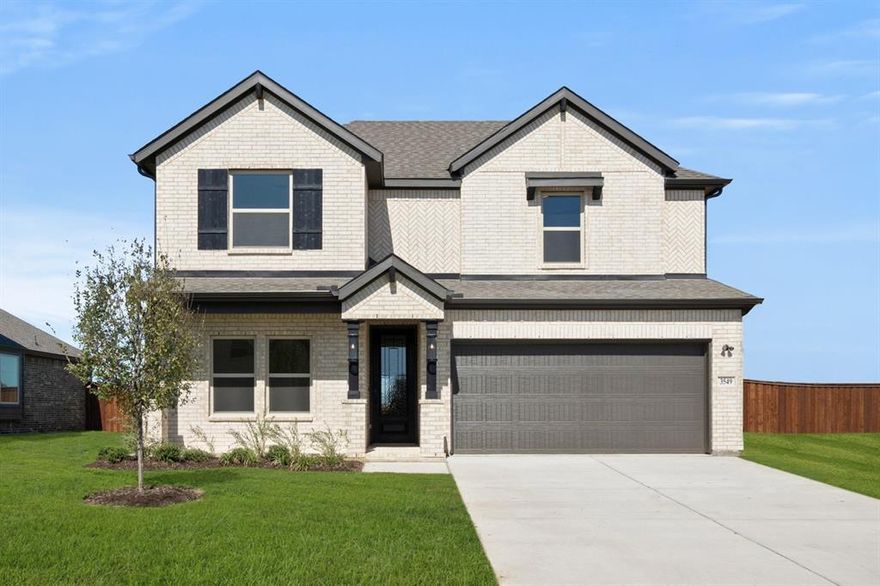
MLS# 21040423 - Built by First Texas Homes - Ready Now! ~ This thoughtfully designed home offers 5 bedrooms, 3 bathrooms, and 2554 sq ft of flexible living space that’s built for real life. Whether you're gathering with loved ones or enjoying a quiet moment, this home gives you the space — and comfort — to do both. Inside, you’ll find two bedrooms and two full baths on the first floor, offering convenience for everyone. A bright, open-concept design includes a generous kitchen, dining, and living area. The primary suite is your private retreat, complete with an oversized 3' x 4' shower, separate vanities, and a beautiful freestanding tub, designed to make everyday living easier and more enjoyable. Upgrades abound throughout this home. Schedule your private tour today!
#21040423

Midlothian

3549 Ironwood Street

5 Beds

3 Baths

2,554 Sq.Ft.

$474,950

MLS#: 21040423
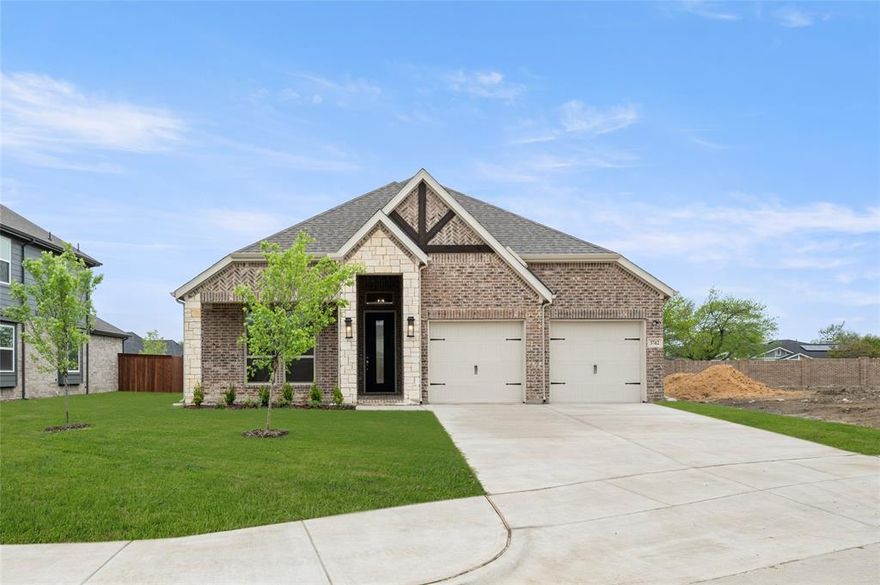
MLS# 20794275 - Built by First Texas Homes - Ready Now! ~ Step into this exquisite 4-bedroom, 3-bath home boasting a bright, open-concept layout. Soaring ceilings, expansive slider doors, and a spacious covered patio create a seamless indoor-outdoor flow. The upgraded stone elevation with a charming front porch adds timeless curb appeal to this standout property.
#20794275

Midlothian

3742 Ironwood Street

4 Beds

3 Baths

2,122 Sq.Ft.

$470,765

MLS#: 20794275
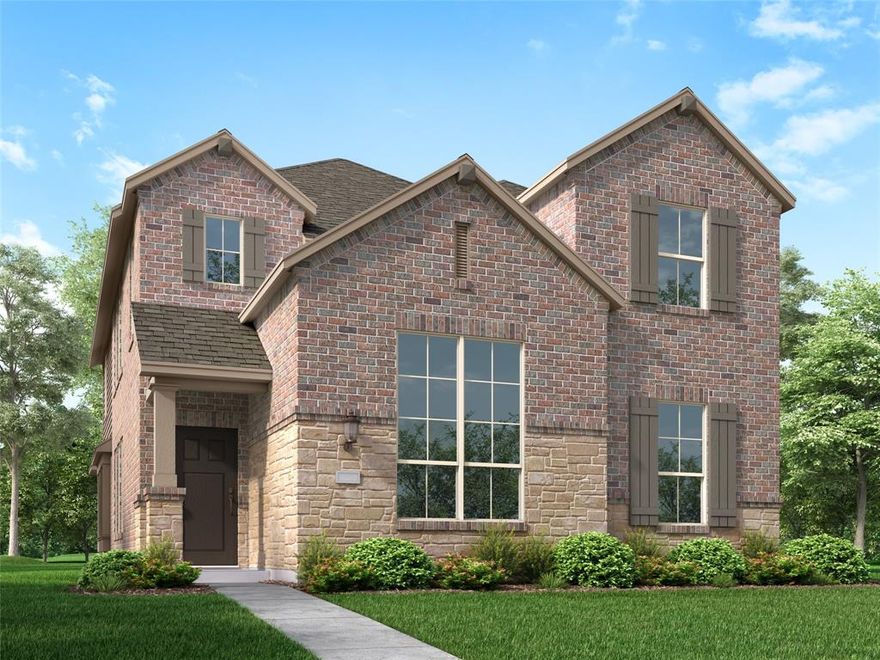
Introducing the beautiful Highland Homes Warrenton Plan, located in the sought-after Goodland community. This thoughtfully designed single-story home offers 4 bedrooms, 3 baths, and a 2-car garage, all within 2,349 square feet of well-appointed living space.
Step into an inviting layout that emphasizes comfort and functionality. The luxurious Primary Suite features a freestanding soaking tub and a separate walk-in shower, creating a spa-like retreat. The open-concept living areas provide seamless flow for everyday living and entertaining.
Enjoy the best of Texas outdoor living with the home’s extended outdoor living space, perfect for relaxing evenings, weekend gatherings, and year-round enjoyment.
With Highland Homes’ signature craftsmanship and modern finishes throughout, this Warrenton Plan delivers style, quality, and comfort in one of the area’s fastest-growing master-planned communities.
#21185087

Midlothian

7562 Anastasia Street

4 Beds

3 Baths

2,349 Sq.Ft.

$474,900

MLS#: 21185087
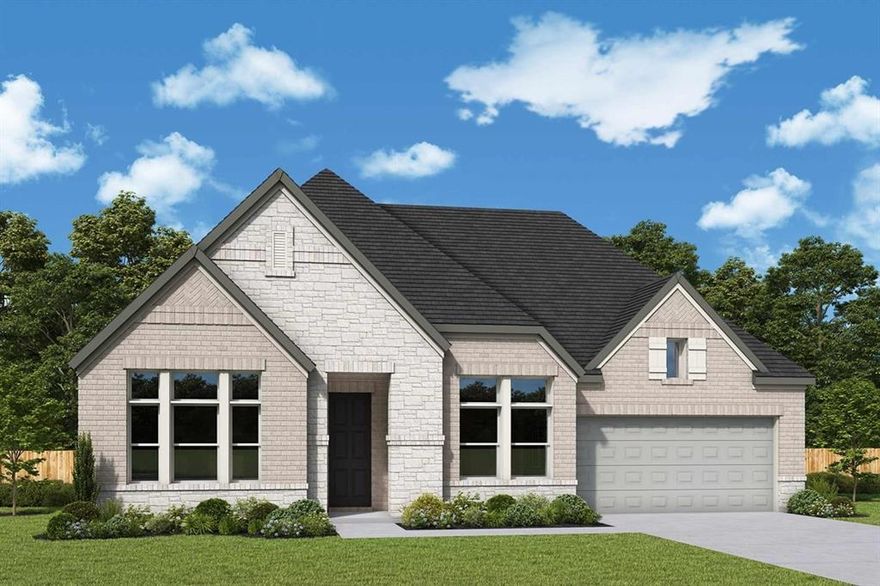
Brilliant comforts and easy elegance await around every corner of The Addison floor plan by David Weekley Homes in Redden Farms.

Open-concept family and dining spaces showcase the interior design refinements that grant this floor plan exceptional style and livability. A practical-meets-stylish kitchen with a large pantry and a center island rests at the heart of this home.

The spacious Owner’s Retreat makes it easy to rest and refresh at the end of each day with a pamper-ready Owner’s Bath and a walk-in closet. Two additional bedrooms offer wonderful places for growing residents and overnight guests.

The study and covered porch provide flexible spaces to adapt to your lifestyle.

Call the David Weekley Homes at Redden Farms Team to build your future with the peace of mind our Industry-leading Warranty adds to your new home in Midlothian, Texas.
#21211052

Midlothian

3263 Jersey Drive

3 Beds

2 Baths

2,352 Sq.Ft.

$486,199

MLS#: 21211052
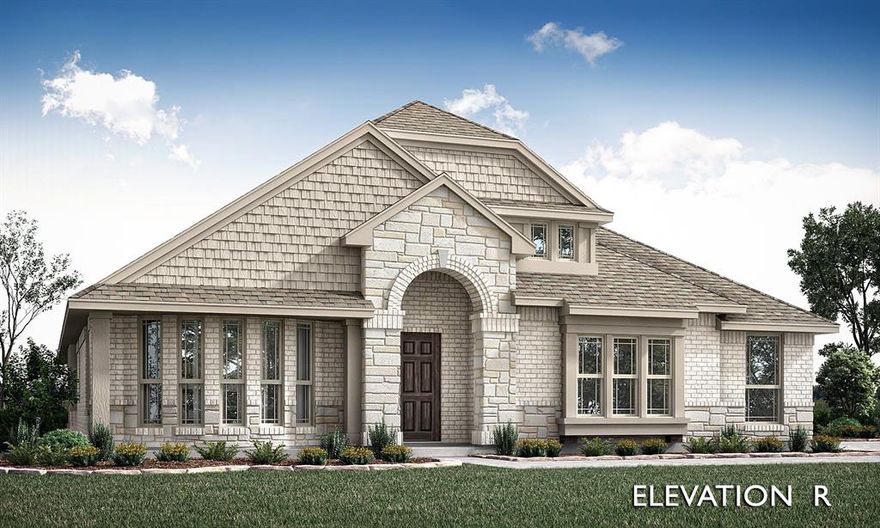
*Contact Community Manager for incentives!* NEW! NEVER LIVED IN. Ready May 2026. Positioned on a quarter-acre homesite in Hayes Crossing, this Bloomfield Homes Hawthorne delivers 4 bedrooms and 2 baths in a single-story design loaded with LUXURY features. A fully bricked front porch creates a welcoming first impression, leading into a layout that immediately feels open and intentional. Just off the entry, a private study enclosed with glass doors provides a defined workspace while the bay window fills the room with natural light. Wood-look tile runs throughout the main living areas, adding durability and a clean, cohesive foundation. The family room is highlighted by a wood burning stone fireplace that extends to the ceiling. The deluxe kitchen is designed to impress, showcasing quartz countertops, built-in stainless steel appliances, cabinetry that extends to the ceiling for a tailored finish, and generous prep space that keeps everything within reach. The primary suite offers privacy and comfort, while 3 secondary bedrooms are thoughtfully arranged for functionality. Out back, the large backyard maximizes the quarter-acre homesite and includes an extended patio for additional outdoor space. Full gutters add long-term durability and convenience. Located in Hayes Crossing in Midlothian, residents enjoy access to 14 city parks, year-round community events, highly rated schools, nearby shopping, and convenient routes via Walnut Grove Rd and FM 1387. Call or visit the Bloomfield Homes model at Hayes Crossing to experience this Hawthorne in person!
#21183969

Midlothian

5402 Rutherford Drive

4 Beds

2 Baths

2,242 Sq.Ft.

$500,000

MLS#: 21183969

Gorgeous 2 Story Home! This beautiful property sits in the community of Midlothian with breathtaking neighborhood on corner lot with front garage door entry. Such an amazing property that boasts 5 bdrm, 3 bath that would make any family happy with wonderful blend of comfort and design. At present 1 bdrm being used as office. Open floor concept, nice size family area with FP & kitchen that boasts awesome granite counter tops, large kitchen island with the natural lighting in dining. Utility room. Primary bdrm with an ensuite bath that has separate shower, dual sinks, garden tub with LOTS of walk in closet space. Upstairs have 2 bdrm 1 bath and such a great loft area for family area or gameroom. Imagine entertaining on covered patio for grilling with privacy fence. Sprinkler system. Shed stays for storage of garden tools & accessories.
Per Seller the Satellite Dish stays but not the account or the remotes.
#21221907

Midlothian

3030 Burgundy Lane

5 Beds

3 Baths

2,930 Sq.Ft.

$489,000

MLS#: 21221907

Stunning new construction by AGC Custom Homes in sought after Midtowne! This thoughtfully designed one-story gem offers 3 bedrooms, 2.5 baths, and 1,975 SF of refined living space. Soaring 16 ft flat ceilings in the living room, a dramatic vaulted primary suite, and a 42 inch wood burning fireplace create an unforgettable first impression. The chef's kitchen shines with a 36 inch gas range, apron sink, shiplap accents, and a custom island. Retreat to the spa - inspired primary bath featuring a soaking tub and floating vanity. Designer details throughout including stained beams, crown trim, and herringbone brick hearth. Enjoy covered front and back porches, a 2 car garage, and timeless brick and lap siding curb appeal. Your dream home awaits! Completion scheduled for July 2026.
#21223787

Midlothian

409 Garrett Way

3 Beds

2 Baths

1,975 Sq.Ft.

$519,000

MLS#: 21223787

MLS# 21215895 - Built by Impression Homes - Ready Now! ~ Discover this stunning new construction single-family residence in the desirable Redden Farms subdivision, set for completion in May 2026. This traditional home boasts 2,266 square feet of thoughtfully designed living space, featuring three spacious bedrooms and two full bathrooms. The inviting layout includes two living areas and a dining area, perfect for both relaxation and entertainment.  Enjoy culinary delights in the modern kitchen equipped with a stylish island and a smart home system for added convenience. The home's interior showcases a blend of carpet and ceramic tile flooring, while exterior highlights include a covered patio for outdoor enjoyment. Energy-efficient heating and cooling systems ensure comfort year-round. Located within the highly regarded Midlothian ISD, with schools like Baxter Elementary, Frank Seale Middle School, and Heritage High School nearby, this home offers both luxury and functionality. Don't miss this exceptional opportunity!
#21215895

Midlothian

328 Dairy Way

3 Beds

2 Baths

2,266 Sq.Ft.

$410,906

MLS#: 21215895

 - property

Send a message

Message successfully sent.

Your message

What is 3 + 4 ?

Reason for contacting?

I agree to receive email communication and understand I can unsubscribe at any time.

I agree to be contacted by Next Level Realty Group via call, email, and text for real estate services. To opt out, you can reply 'stop' at any time or reply 'help' for assistance. You can also click the unsubscribe link in the emails. Message and data rates may apply. Message frequency may vary. Privacy Policy

Sign Out

Virtual Assistant

Would you like to take the next step with this property? We can help you schedule a showing or virtual tour, or send you more details.

Yes, I would like more information.

Thank You for Your Reply, One of Our Agents will contact you as soon as possible

No, maybe later.

Thank you, you can always contact me via email, phone number or through the contact form.

Realhub AI

Lucy - Your AI-Powered Realtor

Update Your Temporary Password

Personalize your search

Enter your email and we'll notify you immediately when new listings match what you're looking for.

or enter email address

Already have an account ? Login here

Continue your home search

I agree to receive communications and understand I can unsubscribe at any time.

I agree to be contacted by Next Level Realty Group via call, email, and text for real estate services. To opt out, you can reply 'stop' at any time or reply 'help' for assistance. You can also click the unsubscribe link in the emails. Message and data rates may apply. Message frequency may vary. Privacy Policy

Already have an account ? Login here

We use cookies

We use cookies primarily for analytics to enhance your experience. By accepting, you agree to our use of these cookies. You can manage your preferences or learn more about our cookies policy.