Features & Amenities

Interior

  • Other Interior Features

    Kitchen Island, Open Floorplan, Pantry

  • Total Bedrooms

    4

  • Bathrooms

    3

  • Basement YN

    NO

  • Cooling YN

    YES

  • Cooling

    Ceiling Fan(s), Central Air, Electric

  • Fireplace YN

    YES

  • Heating YN

    YES

  • Heating

    Exhaust Fan, Central, Natural Gas

  • Pet friendly

    N/A

Exterior

  • Garage

    Yes

  • Garage spaces

    2

  • Construction Materials

    Brick

  • Other Exterior Features

    Rain Gutters, Private Yard

  • Parking

    Garage Door Opener, Garage Faces Front, Side By Side, Attached

  • Patio and Porch Features

    Covered

  • Pool

    No

Area & Lot

  • Lot Features

    Corner Lot, Irregular Lot

  • Lot Size(acres)

    0.196

  • Lot Size(square feet)

    8,537

  • Property Type

    Residential

  • Property Sub Type

    Single Family Residence

  • Architectural Style

    Traditional

Price

  • Sales Price

    $664,158

  • Sq. Footage

    2,973

  • Price/SqFt

    $223

HOA

  • Association

    YES

  • Association Fee

    $2,260

  • Association Fee Frequency

    Annually

  • Association Fee Includes

    N/A

School District

  • Elementary School

    Johnie Daniel

  • Middle School

    Pike

  • High School

    Byron Nelson

Property Features

  • Foundation Details

    Slab

  • Senior Community YN

    NO

  • Sewer

    Public Sewer

Schedule a Showing

Showing scheduled successfully.

<
>
IN PERSON
VIA CHAT

What is 3 + 4 ?


Change time

Mortgage calculator

Estimate your monthly mortgage payment, including the principal and interest, property taxes, and HOA. Adjust the values to generate a more accurate rate.

Your payment

Principal and Interest:

$

Property taxes:

$

HOA fees:

$

Total loan payment:

$

Total interest amount:

$

Location

County

Denton

Elementary School

Johnie Daniel

Middle School

Pike

High School

Byron Nelson

Listing Courtesy of Ben Caballero, Highland Homes Realty

RealHub Information is provided exclusively for consumers' personal, non-commercial use, and it may not be used for any purpose other than to identify prospective properties consumers may be interested in purchasing. All information deemed reliable but not guaranteed and should be independently verified. All properties are subject to prior sale, change or withdrawal. RealHub website owner shall not be responsible for any typographical errors, misinformation, misprints and shall be held totally harmless.

Agent Joe Boston

AGENT

Joe Boston

Call Joe today to schedule a private showing.


* Listings on this website come from the FMLS IDX Compilation and may be held by brokerage firms other than the owner of this website. The listing brokerage is identified in any listing details. Information is deemed reliable but is not guaranteed. If you believe any FMLS listing contains material that infringes your copyrighted work please click here to review our DMCA policy and learn how to submit a takedown request.© 2024 FMLS.
MLS# 20455637 - Built by Highland Homes - Ready Now! ~ Beautiful Open Floor plan, 4 bed, 3 bath Highland Home.  Entertainment room and loft upstairs.  Primary and another bedroom downstairs as well as the study.  Extended Outdoor Living.

500 Fielding Street

Message successfully sent.

What would you like to know?

What is 3 + 4 ?

I agree to receive email communication and understand I can unsubscribe at any time.

I agree to be contacted by Next Level Realty Group via call, email, and text for real estate services. To opt out, you can reply 'stop' at any time or reply 'help' for assistance. You can also click the unsubscribe link in the emails. Message and data rates may apply. Message frequency may vary. Privacy Policy

Related Properties

Movie nights at home, weekends by the pool, and room to host on an extended Texas-sized patio. Located in The Ridge at Northlake and zoned to Argyle ISD, this east-facing Coventry home features the Easton floor plan with 4 bedrooms, 3.5 baths, Offic, and a 3-car tandem garage.

Large windows bring in abundant natural light, while oak wood floors and a gas fireplace add warmth and character. The kitchen features Whirlpool appliances, gas cooking, and a dedicated pots-and-pans drawer that keeps everyday essentials within reach. The relatively new refrigerator, washer, and dryer stay with the home, taking three big purchases off your move-in list.

A dedicated media room sets the stage for movie marathons and game-day gatherings. Outside, the extended patio offers space for outdoor dining and lounging, with a gas line ready for your grill. Smart features include the oven, lighting, thermostat, washer, and dryer. Cat 6 cabling, TV wiring, and security system equipment and wiring add everyday convenience and connectivity.

Life in The Ridge extends beyond your front door, with HOA-organized activities, two community pools with resort-style amenities, a splash pad, parks, pickleball, and a pond. A new H-E-B under construction just outside the community, nearby restaurant options, and hiking trails at Landmark add even more to look forward to. Spend the afternoon exploring a trail, meet neighbors for pickleball, or bring everyone back for dinner on the patio. There is plenty to enjoy here, both at home and around the neighborhood.
#21378300

Northlake

2504 Silver Leaf Drive

4 Beds

3 Baths

3,211 Sq.Ft.

$640,000

MLS#: 21378300
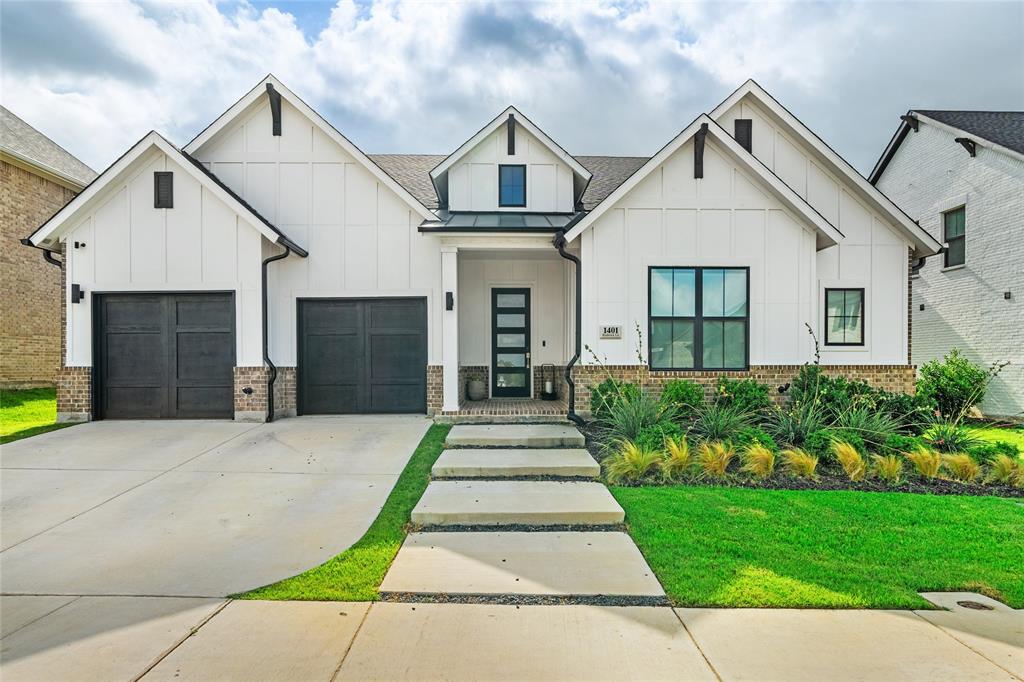
A standout Loralai model in Pecan Square, this Toll Brothers home combines rare single-story living, a premium oversized 65’ view lot, and over $150K in thoughtfully selected structural and designer upgrades.

The modern Scandinavian farmhouse exterior features black Low-E windows, architectural lighting, upgraded landscaping, and a welcoming covered front porch. Inside, an impressive entry showcases three 13’ tray ceilings with designer lighting, setting the tone for the elevated finishes throughout.

The chef’s kitchen features an 8’ island, double ovens, induction cooktop, ceiling-height herringbone backsplash, stacked cabinetry, walk-in pantry, and butler’s pantry—all flowing seamlessly into the dining and great room beneath dramatic 12’ ceilings and walls of natural light.

The private primary retreat offers a cathedral ceiling and spa-inspired bath with freestanding tub, quartz finishes, oversized walk-in shower, frameless glass, and designer details. Spacious secondary bedrooms feature walk-in closets, including a private guest suite with ensuite bath. A cathedral-ceiling office with dramatic window wall and dedicated media room provide additional flexibility.

Enjoy an extended outdoor living area with covered patio, gas connection, smart lighting, and open views. Additional highlights include upgraded designer baths, a statement powder room, custom window shades, smart lighting, security cameras, Tesla charger, premium flooring, abundant recessed lighting, and a brand-new roof.

Experience the Pecan Square lifestyle with resort-style pools, fitness center, co-working spaces, sports courts, playgrounds, dog parks, and convenient access to I-35W and Hwy 114.
#21302076

Northlake

1401 Redbrick Lane

5 Beds

3 Baths

3,276 Sq.Ft.

$689,900

MLS#: 21302076

Beautifully maintained single-owner home in the heart of Canyon Falls, offering 5 bedrooms, 4 full baths, a private office, game room, and media room—designed for both everyday comfort and effortless entertaining. Step inside to soaring ceilings and abundant natural light, enhanced by plantation shutters and rich wood flooring that flows throughout the main living areas and into the primary bedroom. A private office at the front of the home provides a quiet workspace, while the back opens to an inviting kitchen, living, and dining area. The kitchen is the true centerpiece, featuring a huge island with seating space for four, a 5-burner KitchenAid gas cooktop with vented hood, and a walk-in pantry. The living room impresses with two-story ceilings and a wall of windows overlooking the covered patio and spacious backyard. The primary suite offers a peaceful retreat with a tray ceiling, backyard views, and a well-appointed ensuite bath with soaking tub, separate vanities and shower, and a generously-sized walk-in closet. A secondary bedroom and full bath downstairs add flexibility for guests or multigenerational living. Upstairs, enjoy a large game room with walk-out attic access, plus a step-up media room perfect for movie nights. Three additional bedrooms, each with walk-in closet, plus two more full baths complete the second level. Out back, unwind under the covered patio with a cozy fireplace, all overlooking a pool-size yard ready for your vision. Located just blocks from Argyle High School and near greenbelts and walking trails, residents of Canyon Falls enjoy exceptional amenities including front yard maintenance, pools, splash pad, fitness center, dog park, event space, fishing ponds, and miles of scenic trails.  Come experience the space, light, and lifestyle this home offers – you’ll want to make this exceptional home your own!
#21350323

Northlake

3520 Misty Meadow Lane

5 Beds

4 Baths

3,422 Sq.Ft.

$650,000

MLS#: 21350323

This stunning new construction home in Pecan Square offers the perfect blend of space, style, and functionality. With four generously sized bedrooms and three full bathrooms, including a private en-suite that's ideal for guests or multigenerational living, there's room for everyone to feel at home. 

A dedicated study provides a quiet space to work from home or manage daily tasks. At the heart of the home, the expansive kitchen, family room, and dining area are filled with natural light from walls of windows, creating an open, bright, and inviting atmosphere. 

A spacious three-car garage completes the home, offering ample room for vehicles, storage, or hobbies. This thoughtfully designed home is built for comfort, connection, and effortless everyday living. 

Call or chat with the David Weekley Homes at Pecan Square Team to learn more about this new home for sale in Northlake, TX.
#21352599

Northlake

1612 Venture Drive

4 Beds

3 Baths

2,353 Sq.Ft.

$596,669

MLS#: 21352599

None
#21336161

Northlake

1700 Beech Ridge Drive

5 Beds

4 Baths

3,850 Sq.Ft.

$782,450

MLS#: 21336161

Step into this stunning one-story model home in Pecan Square, where an open and airy layout welcomes you with soaring ceilings and walls of windows that fill every room with natural light. The spacious living area flows effortlessly into the gourmet kitchen and dining space, creating the perfect setting for entertaining or relaxing with family.


The private Owner’s Retreat offers a serene escape with a luxurious en-suite Owner’s Bath, while the secondary bedrooms provide comfort and privacy for guests. A three-car garage adds convenience and extra storage space.


Thoughtfully designed and beautifully finished, this home blends elegance, function, and style in every detail.


Call or chat with the David Weekley Homes at Pecan Square Team to learn more about this new home for sale in Northlake, Texas!
#21337580

Northlake

1223 Venture Drive

4 Beds

3 Baths

2,353 Sq.Ft.

$590,242

MLS#: 21337580

Move In Now—Why Wait to Build? This beautifully upgraded Taylor Morrison home, completed less than two years ago, offers the advantages of new construction without the wait or the added expense of completing landscaping, fencing, window treatments, and other post-closing improvements. To make homeownership even more affordable, the seller is offering financing assistance designed to reduce your monthly payment. NO PID OR MUD!  
Designed for today's lifestyle, the highly sought-after Carmine floor plan features a private multi-generational suite with its own living area and ensuite bath—ideal for extended family, long-term guests, a college student, or a private home office. The first floor also offers a dedicated study, powder bath, and an extended owner's retreat with a spa-inspired bath and oversized walk-in closet.
At the heart of the home, the gourmet kitchen showcases quartz countertops, an oversized island, abundant cabinetry, stainless steel appliances, and luxury vinyl plank flooring, all flowing seamlessly into the casual dining area and dramatic two-story gathering room filled with natural light.

Upstairs offers a spacious game room, dedicated media room, three additional bedrooms, and two full baths, providing exceptional flexibility for family and guests.

Step outside to the extended covered patio with a gas connection already in place for your future outdoor kitchen or grill.

Located in The Ridge at Northlake and served by highly acclaimed Argyle ISD, residents enjoy more than four acres of exceptional amenities, including a resort-style pool, splash pad, fitness center, clubhouse, pickleball courts, outdoor ninja course, playgrounds, event lawn, firepit gathering areas, and miles of walking trails.

Before choosing new construction, compare everything this home already includes. Move in immediately and start enjoying a home where the upgrades are complete, the amenities are open, and the lifestyle is ready on day one.
#21302775

Northlake

2421 Rosewood Way

5 Beds

4 Baths

3,341 Sq.Ft.

$639,900

MLS#: 21302775
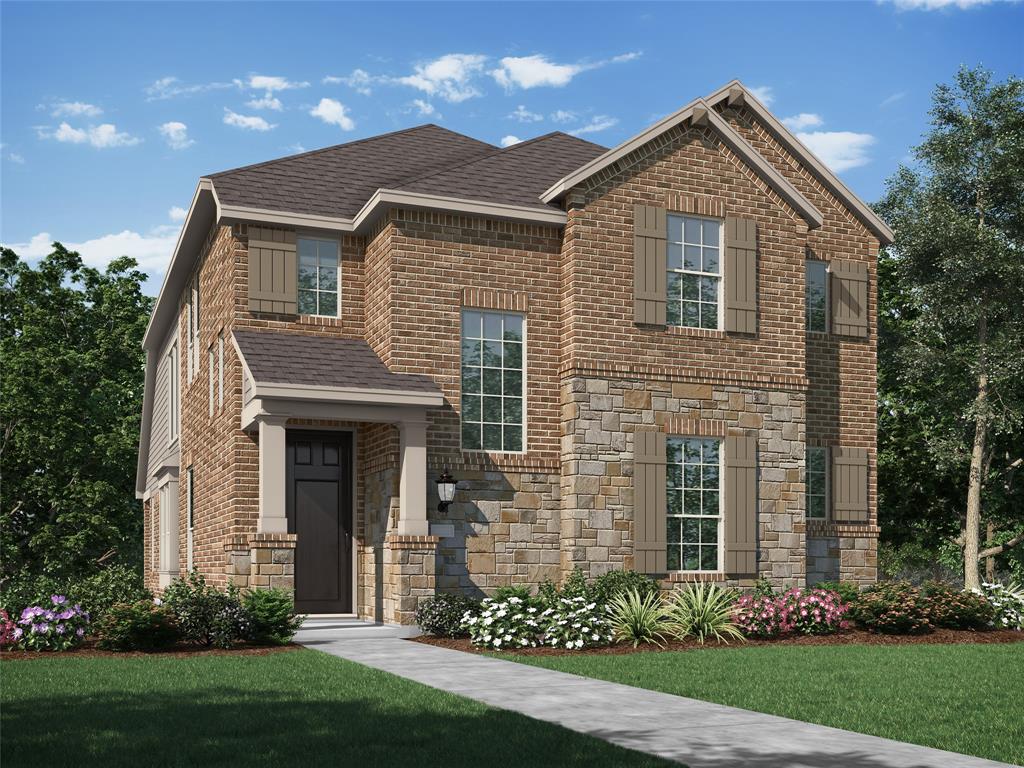
Beautiful NEW Highland Homes - 10-time People's Choice Award Winner Model floor plan in the National Community of the Year 2025 - Pecan Square.  Lovely open floor plan, private bedroom with full bath at the front for guests. Spacious utility room. Large round island with quartz countertops, Frigidaire Gallery appliances in the kitchen great for the home chef, a trash can pull-out, walk-in pantry, opens to a large dining area with a window seat and a spacious family room. Natural light fills the two-story family room. Lovely private primary suite off the kitchen with a spa like bathroom - that includes a tub, separate shower, and walk in closet. Upstairs is a loft, 2 bedrooms with a shared bathroom. The backyard provides an extended outdoor living area with a private yard. The open staircase leads to a large loft area, 2 bedrooms with a full bath. The extended outdoor living is perfect for relaxing on the weekends. The beautiful CBC Huntington brick gives the house curb appeal. We would love to show you this beautiful house. This house will be completed at the end of September. Highland Homes offers a 6-year structural home limited warranty, 2-year mechanical & appliance warranty, and 1-year functional warranty.
#21304160

Northlake

1817 Quartz Street

4 Beds

3 Baths

2,273 Sq.Ft.

$539,000

MLS#: 21304160

PRICE IMPROVEMENT–NOW $665,000! Discover exceptional value in this beautifully upgraded 4-bedroom, 4-full-bath home with a private office, game room, media room,and tandem 3-car garage in the highly desirable The Ridge at Northlake community.
Located in the sought-after Argyle ISD, this home is within walking distance to the elementary school and neighborhood park, making everyday family life incredibly convenient. The area is rapidly growing, with H-E-B and Tom Thumb nearby, adding even more shopping and dining convenience. Major employers and business centers, including Charles Schwab and Fidelity in Westlake, are approximately 20 min away.
Inside, you'll find an impressive collection of upgrades, including luxury LVP flooring, a floor-to-ceiling tiled fireplace, and a large sliding glass door that beautifully connects the living space to the outdoors. The gourmet kitchen features a large quartz island, upgraded backsplash, modern cabinetry, and a spacious walk-in pantry.The thoughtfully designed floor plan offers the primary suite and a secondary bedroom with a full bath downstairs, along with a private office. Upstairs are two additional bedrooms with full baths, an enormous game room, and a pre-wired media room perfect for movie nights and entertaining.Enjoy Texas evenings on the covered and extended patio overlooking the spacious backyard. Additional upgrades include a whole-home water purifier and softener, custom blinds, and premium polyaspartic garage flooring.Life at The Ridge at Northlake goes beyond the home with incredible amenities including two pools, a lap pool, pickleball courts, kids' playground, fitness center, walking trails, and outdoor gathering areas.Argyle ISD is also well known for its strong academic and athletic programs, making this a fantastic location for families.With the price now reduced to $665,000 and exceptional upgrades throughout, this is an opportunity you don't want to miss. Come experience 2515 Bedford Rd and make it yours!
#21355940

Northlake

2515 Bedford Road

4 Beds

4 Baths

3,394 Sq.Ft.

$665,000

MLS#: 21355940

Price reduced
Built by Highland Homes, this beautifully upgraded 4-bedroom, 3-bath home is perfectly situated on a premium oversized corner lot with an oversized driveway in the award-winning Pecan Square community. Offering 2,454 square feet of thoughtfully designed living space, the impressive two-story design features soaring ceilings, abundant natural light, a cozy fireplace, and dramatic windows, creating a bright and inviting atmosphere.

The open-concept kitchen is designed for both everyday living and entertaining, featuring ceiling-height cabinetry, a gas cooktop, oversized pull-out drawer storage, a vast island, and generous workspace. Plantation shutters throughout, custom floor-to-ceiling living room drapes, recessed lighting, and designer finishes add style and functionality throughout the home.

The flexible floor plan includes a private office and a secondary bedroom with access to a full bath on the first floor, ideal for guests or multi-generational living. A convenient storage room tucked under the stairs provides additional organization space. 

Upstairs, you'll find a spacious family room, two additional secondary bedrooms, and a private primary suite retreat. The primary bath offers spa-inspired comfort with a freestanding soaking tub, frameless glass shower, dual vanities, and a large walk-in closet.

Outdoor living is equally impressive with an extended covered patio, additional open patio space, and a large fenced backyard, perfect for year-round enjoyment. The oversized driveway, epoxy-coated garage floor, tankless water heater, whole-home ONIT water filtration and softener system, and reverse osmosis drinking water filtration provide exceptional comfort and convenience.

Located in highly acclaimed Northwest ISD and just minutes from community pools, fitness center, parks, trails, pickleball courts, co-working spaces, and neighborhood events, this home offers the perfect blend of luxury, functionality, and lifestyle.
#21275648

Northlake

2301 Jack Rabbit Way

4 Beds

3 Baths

2,454 Sq.Ft.

$534,900

MLS#: 21275648

 - property

Send a message

Message successfully sent.

Your message

What is 3 + 4 ?

Reason for contacting?

I agree to receive email communication and understand I can unsubscribe at any time.

I agree to be contacted by Next Level Realty Group via call, email, and text for real estate services. To opt out, you can reply 'stop' at any time or reply 'help' for assistance. You can also click the unsubscribe link in the emails. Message and data rates may apply. Message frequency may vary. Privacy Policy

Sign Out

Virtual Assistant

Would you like to take the next step with this property? We can help you schedule a showing or virtual tour, or send you more details.

Yes, I would like more information.

Thank You for Your Reply, One of Our Agents will contact you as soon as possible

No, maybe later.

Thank you, you can always contact me via email, phone number or through the contact form.

Realhub AI

Lucy - Your AI-Powered Realtor

Update Your Temporary Password

Personalize your search

Enter your email and we'll notify you immediately when new listings match what you're looking for.

or enter email address

Already have an account ? Login here

Continue your home search

I agree to receive communications and understand I can unsubscribe at any time.

I agree to be contacted by Next Level Realty Group via call, email, and text for real estate services. To opt out, you can reply 'stop' at any time or reply 'help' for assistance. You can also click the unsubscribe link in the emails. Message and data rates may apply. Message frequency may vary. Privacy Policy

Already have an account ? Login here

We use cookies

We use cookies primarily for analytics to enhance your experience. By accepting, you agree to our use of these cookies. You can manage your preferences or learn more about our cookies policy.