Features & Amenities

Interior

  • Other Interior Features

    Granite Counters, Vaulted Ceiling(s)

  • Total Bedrooms

    3

  • Bathrooms

    2

  • Pet friendly

    N/A

Exterior

  • Garage

    Yes

  • Garage spaces

    2

  • Construction Materials

    Brick

  • Parking

    Electric Gate, Garage, Garage Door Opener, Garage Faces Rear, Attached

  • Pool

    No

Area & Lot

  • Lot Features

    Interior Lot

  • Lot Size(acres)

    0.142

  • Lot Size(square feet)

    6,185

  • Property Type

    Residential

  • Property Sub Type

    Single Family Residence

  • Architectural Style

    Contemporary/Modern

Price

  • Sales Price

    $299,000

  • Tax Amount

    $5,244

  • Sq. Footage

    1,465

  • Price/SqFt

    $204

HOA

  • Association

    No

School District

  • Elementary School

    Choice Of School

  • Middle School

    Choice Of School

  • High School

    Choice Of School

Schedule a Showing

Showing scheduled successfully.

<
>
IN PERSON
VIA CHAT

What is 3 + 4 ?


Change time

Mortgage calculator

Estimate your monthly mortgage payment, including the principal and interest, property taxes, and HOA. Adjust the values to generate a more accurate rate.

Your payment

Principal and Interest:

$

Property taxes:

$

HOA fees:

$

Total loan payment:

$

Total interest amount:

$

Location

County

Dallas

Elementary School

Choice Of School

Middle School

Choice Of School

High School

Choice Of School

Listing Courtesy of Edmond Donte James, eXp Realty LLC

RealHub Information is provided exclusively for consumers' personal, non-commercial use, and it may not be used for any purpose other than to identify prospective properties consumers may be interested in purchasing. All information deemed reliable but not guaranteed and should be independently verified. All properties are subject to prior sale, change or withdrawal. RealHub website owner shall not be responsible for any typographical errors, misinformation, misprints and shall be held totally harmless.

Agent Joe Boston

AGENT

Joe Boston

Call Joe today to schedule a private showing.


* Listings on this website come from the FMLS IDX Compilation and may be held by brokerage firms other than the owner of this website. The listing brokerage is identified in any listing details. Information is deemed reliable but is not guaranteed. If you believe any FMLS listing contains material that infringes your copyrighted work please click here to review our DMCA policy and learn how to submit a takedown request.© 2024 FMLS.
Charming 3 bedroom 2 full bath home located in an established neighborhood. This home has many upgrades and features including granite countertops, vaulted ceilings, updated flooring, covered patio, electric gate, and storage building. In addition, the AC unit and hot water heater was replaced in 2016 and 2017. There are 2 living areas and this home has a great floorplan for entertaining. Location, Location, Location...This home is perfectly located. Schedule your showing today. HOME IS ELIGIBLE FOR DOWN PAYMENT ASSISTANCE AND UP TO $7500 FOR CLOSING COST OR INTEREST RATE BUYDOWN WITH PREFERRED LENDER. Please ask listing agent for details. Buyer and Buyer's agent to verify all measurements, schools and any other information regarding this home.

4930 Collingwood Drive

Message successfully sent.

What would you like to know?

What is 3 + 4 ?

I agree to receive email communication and understand I can unsubscribe at any time.

I agree to be contacted by Next Level Realty Group via call, email, and text for real estate services. To opt out, you can reply 'stop' at any time or reply 'help' for assistance. You can also click the unsubscribe link in the emails. Message and data rates may apply. Message frequency may vary. Privacy Policy

Related Properties

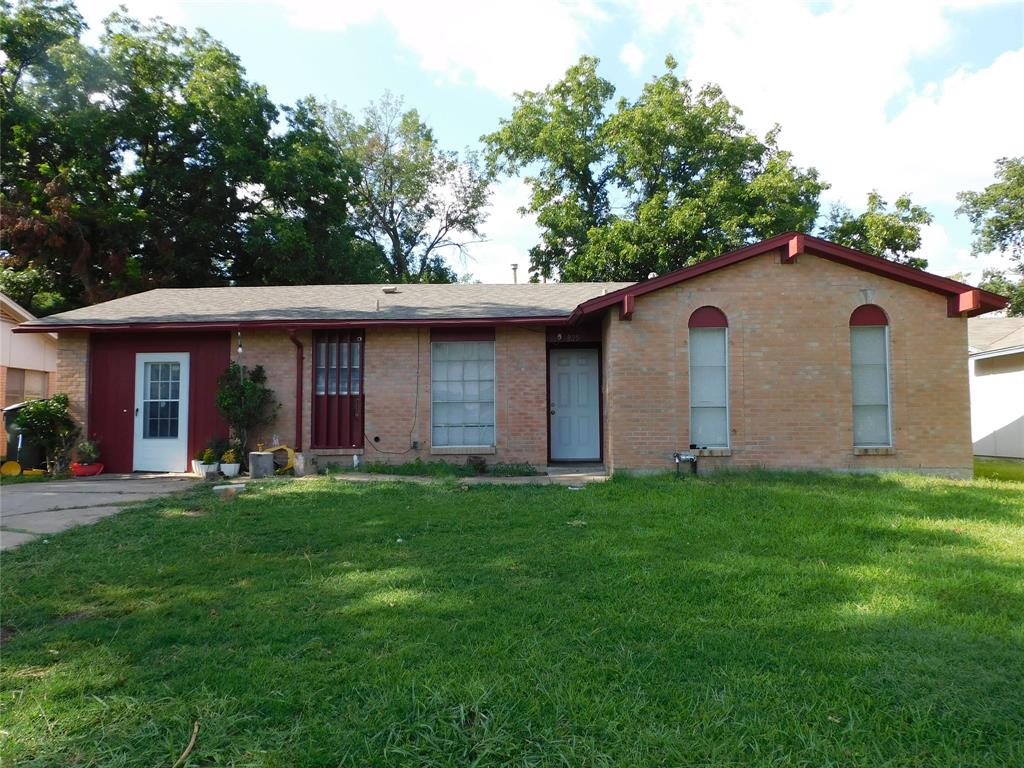
Situated in an established Garland neighborhood, this property delivers the combination of layout, location, and usability buyers are actively targeting. The floor plan is designed for everyday function with clearly defined living spaces that still feel connected—ideal for both daily living and hosting.

Natural light fills the main areas, creating a bright, open feel throughout. The kitchen is positioned for efficiency and interaction, supporting both routine use and entertaining. Bedroom layout offers flexibility for privacy, work-from-home needs, or multi-use space.

The backyard provides usable outdoor space with potential to tailor to your needs—whether relaxing or gathering.

Convenient access to major highways, shopping, and dining adds to the overall value, making this a strong opportunity for buyers focused on location, livability, and long-term upside.
#21223567

Garland

925 Shorecrest Drive

3 Beds

2 Baths

1,324 Sq.Ft.

$250,000

MLS#: 21223567
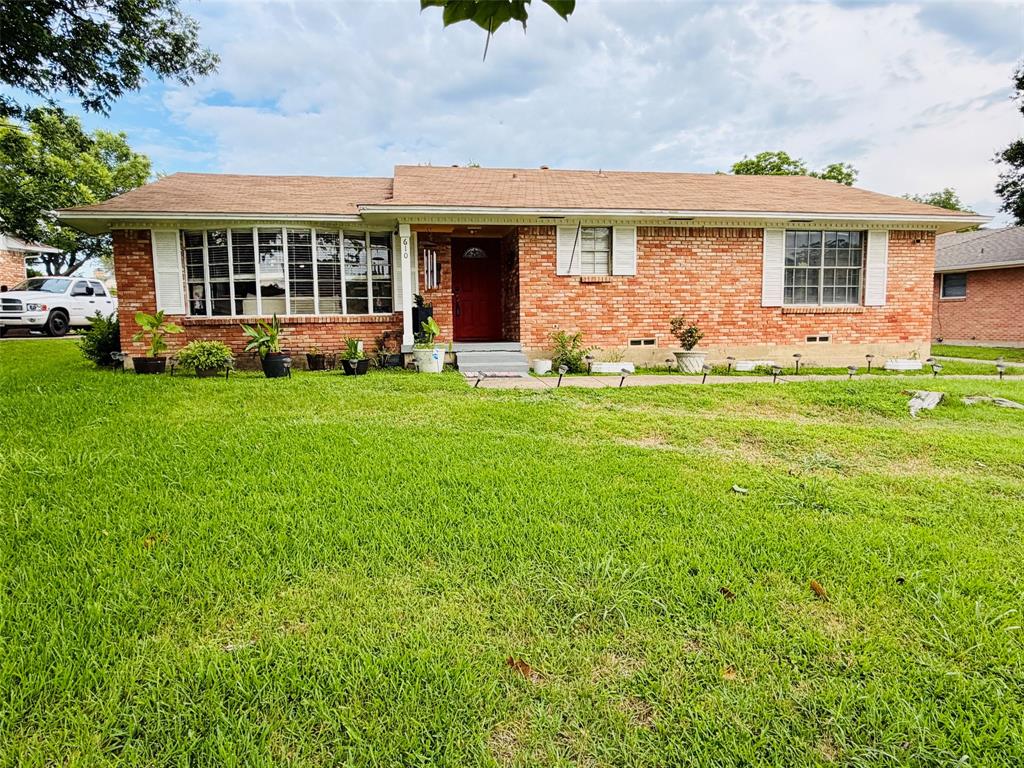
Welcome home, to this beautifully maintained and turn-key residence situated in the heart of Garland, Texas! From the moment you arrive, the classic traditional architecture and manicured curb appeal welcomes you inside. This thoughtfully designed floor plan optimizes space and natural light, featuring an expansive living area centered around a striking focal-point fireplace—perfect for hosting gatherings or enjoying quiet evenings.

The heart of the home boasts a functional kitchen layout complete with abundant cabinetry, durable countertops, and a seamless flow into the dedicated dining spaces. Retreat to the primary suite, which serves as a private oasis featuring a well-appointed en-suite bathroom and generous closet storage. Additional bedrooms offer remarkable versatility, easily adapting to serve as dedicated home offices, creative studios, or private guest spaces.

The back boast with an ample deck space to accommodate great extended entertainment space and additional space aside from the deck for continued entertainment or open-air enjoyment and relaxation, this private outdoor space offers endless possibilities.

Premium Location Benefits:

Commuter's Dream: Positioned with rapid, convenient access to major thoroughfares for a streamlined commute across the Dallas-Fort Worth metroplex.
Local Conveniences: Situated just minutes from downtown Garland, vibrant local dining, extensive shopping centers, and scenic municipal parks.

Move-in ready and filled with exceptional value, this Garland gem combines structural integrity with everyday functionality. Schedule your private tour today to experience this remarkable property firsthand!

***NOTE****  Buyer to inherit the lease of solar panels.
#21280155

Garland

610 Prescott Drive

3 Beds

2 Baths

1,765 Sq.Ft.

$310,000

MLS#: 21280155

Price reduced
***This home qualifies for a limited-time lender-paid 2-1 buydown- reduced monthly payments for the first 2 years at no cost to the buyer or seller. Ask listing agent for details!*** Beautifully remodeled home zoned to Richardson ISD! Nearly everything was updated in 2019–2020, with additional smart home and mechanical upgrades added since, including a NEW roof in 2025, UV air filtration system, smart thermostat, and smart lighting in the living room. Step outside to your private backyard retreat featuring a sparkling in-ground gunite chlorine pool with splash pad and lounging area. Pool equipment has been recently updated with new filter, pump, and backwash system installed by Leslie’s Pool. The heart of the home is the stunning gourmet-style kitchen with an oversized 9-foot granite island, custom cabinetry, abundant storage, gorgeous backsplash, stainless steel appliances, and a double oven. The adjacent sunroom addition offers a light-filled flex space perfect for another living area, office, or playroom. Upstairs the spacious primary suite opens to the ensuite bath, a short walk from the 2 additional bedrooms which also feature ample closet space. Spacious living room features a cozy window nook, ceiling fan, and abundant natural light. Additional highlights include front-facing 2-car garage with attic access, updated systems and finishes throughout, and foundation repair completed in 2019–2020 with transferable warranty. Refrigerator, washer, and dryer negotiable with competitive offer. Conveniently located near shopping, dining, parks, and major highways, this move-in ready home combines modern updates, smart features, and resort-style outdoor living. A steal at this price with the dream pool backyard, make it yours in time for summer!
#21275626

Garland

1401 Greentree Lane

3 Beds

1 Baths

1,584 Sq.Ft.

$330,000

MLS#: 21275626

Priced to Sell! This updated 5-bedroom, 2-bath home features custom finishes, a converted garage offering flexible space for a home office, guest suite, or potential rental income, and a private backyard with a pool, sunroom, and patio. Ideal for investors, large families, or buyers seeking an income-producing opportunity, this home offers excellent rental potential and room to build equity. Conveniently located near Garland ISD schools, parks, shopping, and major highways. Sold AS IS.
#21339804

Garland

306 Ivy Way

5 Beds

2 Baths

1,568 Sq.Ft.

$306,200

MLS#: 21339804

Welcome home to this charming 3-bedroom, 2-bathroom residence featuring a desirable open-concept floor plan that's perfect for both everyday living and entertaining. The spacious living, dining, and kitchen areas flow seamlessly together, creating a warm and inviting atmosphere. The home offers durable laminate flooring throughout the main living areas, cozy carpet in the bedrooms, and tile flooring in both bathrooms. A major update has already been completed with the roof replaced just two years ago, providing added peace of mind for the next owner. Step outside to enjoy the spacious backyard, offering plenty of room for outdoor entertaining, gardening, pets, or future enhancements. Whether you're a first-time homebuyer, downsizing, or looking for a great investment opportunity, this well-maintained home is ready.
#21351539

Garland

1001 E Linda Drive

3 Beds

2 Baths

1,372 Sq.Ft.

$290,000

MLS#: 21351539

VERY LOW ELECTRIC BILLS, solar will convey!!! This charming 3 bedroom, 2 bath home features beautiful hardwood floors and a spacious living room with vaulted ceilings, exposed beams, and a classic brick fireplace. A built-in wet bar overlooks the living area while creating a natural separation from one of the home’s dining spaces, perfect for entertaining while keeping the floor plan open and connected. The kitchen offers abundant cabinetry, generous counter space, granite countertops, and a farmhouse sink, while multiple dining areas provide plenty of flexibility for everyday living and entertaining. Step outside to your own backyard retreat featuring an impressive covered patio, privacy fence, and sparkling pool... ready for relaxing, entertaining, and enjoying Texas summers. Solar panels add energy-saving value and help keep electric bills exceptionally low.
#21332142

Garland

2902 High Plateau Drive

3 Beds

2 Baths

1,877 Sq.Ft.

$358,000

MLS#: 21332142
Price reduced
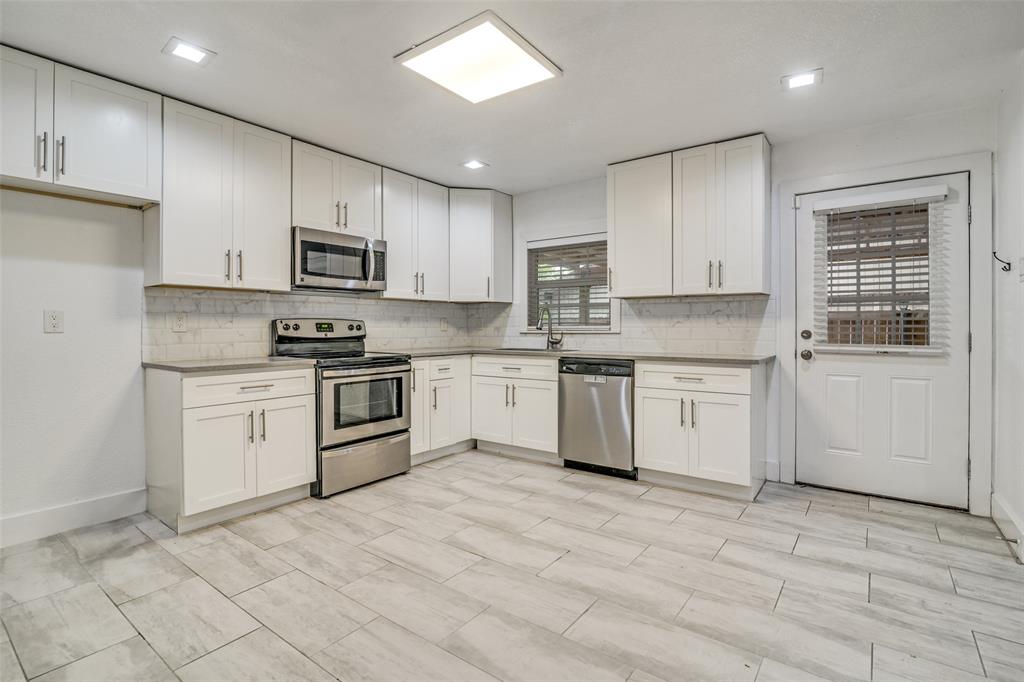
Beautifully remodeled 3-bedroom, 2-bath home in Garland featuring a versatile converted garage—perfect for a home office, game room, or additional living space. This move-in-ready property boasts updated finishes throughout, including modern flooring, fresh paint, and an upgraded kitchen with stylish countertops and fixtures. The open-concept layout creates a welcoming flow, ideal for both everyday living and entertaining.

Step outside to a spacious backyard with plenty of room for outdoor activities, gardening, or future enhancements. Conveniently located near major highways for an easy commute and just minutes from shopping, dining, and local amenities. This home offers the perfect blend of comfort, functionality, and location—don’t miss out!
#21223125

Garland

310 Thistle Drive

3 Beds

2 Baths

1,817 Sq.Ft.

$299,000

MLS#: 21223125

Everyday convenience meets comfortable living in this well-maintained Garland home. With 1,502 sq ft of thoughtfully arranged space, the open layout flows naturally from the living area into the dining and kitchen, making it easy to spread out or host with ease. Three bedrooms and two full baths offer plenty of room, while the 1-car garage adds covered parking and extra storage. The 1996 build means solid construction with room to add your own updates over time. Step outside and enjoy a private backyard retreat after a busy day. Location is a genuine highlight here, with shops, restaurants, and major roads just minutes away, keeping errands and commutes refreshingly simple. Whether you're heading downtown or just grabbing groceries, getting around is rarely a hassle. This is the kind of home that fits real life well.
#21354068

Garland

1418 Mill Branch Drive

3 Beds

2 Baths

1,502 Sq.Ft.

$300,000

MLS#: 21354068

Price reduced
Welcome to this beautifully updated 3-bedroom, 2-bath home on a spacious corner lot in an established Garland neighborhood just minutes from Lake Ray Hubbard. This move-in ready home features a desirable split-bedroom floor plan, durable wood-look tile flooring, fresh neutral paint, abundant natural light, and a spacious living room highlighted by a floor-to-ceiling brick fireplace.

The oversized kitchen offers white cabinetry, granite-look countertops, black appliances, a pantry, and a generous dining area with direct access to the backyard patio. The private primary suite includes a walk-in closet and ensuite bath, while two additional bedrooms and a full bath provide flexibility for family, guests, or a home office.

Outside, enjoy a large chain-link fenced backyard shaded by mature trees with plenty of space for entertaining, pets, gardening, or play. An oversized driveway and attached 2-car garage provide ample parking and storage. Conveniently located near shopping, dining, schools, parks, and Lake Ray Hubbard recreation, with easy access to I-30, President George Bush Turnpike, and major commuting routes. This home offers updated living, generous outdoor space, and a prime Garland location.
#21301683

Garland

3709 Red Oak Drive

3 Beds

2 Baths

1,631 Sq.Ft.

$282,500

MLS#: 21301683

Price reduced
Welcome to this charming townhome where comfort, space, and an exceptional location come together in one of Garland's most desirable communities. Tucked away on a quiet cul-de-sac in the peaceful Trails neighborhood, this beautifully maintained 3-bedroom, 2.5-bath home offers an inviting open floor plan designed for both everyday living and effortless entertaining. The spacious interior features hardwood floors, tile flooring, plantation shutters, and abundant natural light streaming through large windows, creating a bright and welcoming atmosphere. The generous living areas flow seamlessly into the kitchen and oversized den, complete with a cozy fireplace and recently updated modern paint colors. The private backyard provides the perfect space to relax or enjoy outdoor gatherings. The spacious primary suite offers a peaceful retreat with a walk-in shower and ample closet space, while two additional bedrooms provide flexibility for family, guests, or a home office. Residents of The Trails enjoy beautifully maintained grounds with mature trees, walking paths, greenbelts, a community pool, and tennis courts. Golf enthusiasts will appreciate being adjacent to Mesquite Golf Club, while nearby parks offer even more opportunities for recreation. Conveniently located near major highways, shopping, dining, and everyday conveniences, this home combines tranquil neighborhood living with easy access to everything the Dallas Metroplex has to offer. Whether you're searching for your first home, looking to downsize, or seeking a low-maintenance lifestyle without sacrificing space, this exceptional townhome is a wonderful place to call home. Enjoy the convenience of walking to the park or golf course while living in one of Garland's most welcoming communities. Property was Virtually Staged.
#21332673

Garland

625 Trailwood Court

3 Beds

2 Baths

1,584 Sq.Ft.

$259,000

MLS#: 21332673

 - property

Send a message

Message successfully sent.

Your message

What is 3 + 4 ?

Reason for contacting?

I agree to receive email communication and understand I can unsubscribe at any time.

I agree to be contacted by Next Level Realty Group via call, email, and text for real estate services. To opt out, you can reply 'stop' at any time or reply 'help' for assistance. You can also click the unsubscribe link in the emails. Message and data rates may apply. Message frequency may vary. Privacy Policy

Sign Out

Virtual Assistant

Would you like to take the next step with this property? We can help you schedule a showing or virtual tour, or send you more details.

Yes, I would like more information.

Thank You for Your Reply, One of Our Agents will contact you as soon as possible

No, maybe later.

Thank you, you can always contact me via email, phone number or through the contact form.

Realhub AI

Lucy - Your AI-Powered Realtor

Update Your Temporary Password

Personalize your search

Enter your email and we'll notify you immediately when new listings match what you're looking for.

or enter email address

Already have an account ? Login here

Continue your home search

I agree to receive communications and understand I can unsubscribe at any time.

I agree to be contacted by Next Level Realty Group via call, email, and text for real estate services. To opt out, you can reply 'stop' at any time or reply 'help' for assistance. You can also click the unsubscribe link in the emails. Message and data rates may apply. Message frequency may vary. Privacy Policy

Already have an account ? Login here

We use cookies

We use cookies primarily for analytics to enhance your experience. By accepting, you agree to our use of these cookies. You can manage your preferences or learn more about our cookies policy.