


Property
Beds
3
Full Baths
3
1/2 Baths
1
Year Built
1983
Sq.Footage
3,096
One of the most exquisite homes in coveted, gated Westbriar. Over 3K sqft mostly on one level. The home exudes luxury & offers curated, design forward living with elevated selections throughout. You won't want to leave! The attention & expense inside is beautifully complimented by the frequent experience of enjoying the delightful views of the outside from within. Just some of the details include: smooth finish walls, wood flooring, an assortment of marbles & natural stones including a handcrafted marble fireplace surround sourced from Europe (of course, fitting with the old world charm of Westbriar). Also generous amount of nickel hardware on doors and pulls, solid-core paneled doors, just the right amount of moldings, appropriately placed art lighting, rheostat switches for ideal lighting, Andersen doors and windows, Davinci Slate roof (installed by Lon Smith in 2024), water heaters (2023). THREE ENSUITE BEDROOMS. Large dining perfect for entertaining. Kitchen overlooks a dining terrace with fountain. You will appreciate the panel front monogram built-in FF, Bertazzoni Italia 6 burner gas range, stunning marble counters, recessed cabinets with adjustable shelves, drink station complete with cube ice KitchenAid ice maker & under-counter wine refrigerator. Spacious living room with gas fireplace, beams and views to multiple terraces with fountains, irrigated flowers & stunning architectural touches. The primary suite is also a highlight of the home with it's elegance and large amount of natural light. Enjoy manicured boxwoods and landscaping flanking a brick privacy wall from the primary bedroom and bath. The bathroom is drenched in marble, nickel & natural light with a walk-in shower, separate toilet room and multiple customized closets. Soaking in the tub under a large window with complete outdoor privacy is a delight. The upstairs also offers a built-in desk. You can live almost entirely on the first floor, if desired.
Features & Amenities
Interior
-
Other Interior Features
Built-in Features, Chandelier, Double Vanity, Eat-in Kitchen, Kitchen Island, Vaulted Ceiling(s), Walk-In Closet(s), High Speed Internet
-
Total Bedrooms
3
-
Bathrooms
3
-
1/2 Bathrooms
1
-
Basement YN
NO
-
Cooling YN
YES
-
Cooling
Central Air, Electric, Multi Units, Zoned
-
Fireplace YN
YES
-
Heating YN
YES
-
Heating
Central, Natural Gas
-
Pet friendly
N/A
Exterior
-
Garage
Yes
-
Garage spaces
2
-
Construction Materials
Brick
-
Other Exterior Features
Courtyard, Rain Gutters, Lighting, Uncovered Courtyard
-
Parking
Garage, Garage Door Opener, Workshop in Garage, Gated, Attached
-
Patio and Porch Features
Patio
-
Pool
No
-
Waterfront YN
NO
Area & Lot
-
Lot Features
Interior Lot, Landscaped, Subdivided
-
Lot Size(acres)
0.153
-
Lot Size(square feet)
6,664
-
Property Type
Residential
-
Property Sub Type
Single Family Residence
-
Architectural Style
Traditional
Price
-
Sales Price
$1,550,000
-
Tax Amount
$19,594
-
Sq. Footage
3,096
-
Price/SqFt
$500
HOA
-
Association
YES
-
Association Fee
$1,200
-
Association Fee Frequency
Quarterly
-
Association Fee Includes
N/A
School District
-
Elementary School
Overton Park
-
Middle School
Mclean
-
High School
Paschal
Property Features
-
Foundation Details
Slab
-
Sewer
Public Sewer
-
Tax Lot
24
-
Water Source
Public
Schedule a Showing
Showing scheduled successfully.
Mortgage calculator
Estimate your monthly mortgage payment, including the principal and interest, property taxes, and HOA. Adjust the values to generate a more accurate rate.
Your payment
Principal and Interest:
$
Property taxes:
$
HOA fees:
$
Total loan payment:
$
Total interest amount:
$
Location
County
Tarrant
Elementary School
Overton Park
Middle School
Mclean
High School
Paschal
Listing Courtesy of Jeffries Anderson, League Real Estate
RealHub Information is provided exclusively for consumers' personal, non-commercial use, and it may not be used for any purpose other than to identify prospective properties consumers may be interested in purchasing. All information deemed reliable but not guaranteed and should be independently verified. All properties are subject to prior sale, change or withdrawal. RealHub website owner shall not be responsible for any typographical errors, misinformation, misprints and shall be held totally harmless.

AGENT
Joe Boston
Call Joe today to schedule a private showing.

* Listings on this website come from the FMLS IDX Compilation and may be held by brokerage firms other than the owner of this website. The listing brokerage is identified in any listing details. Information is deemed reliable but is not guaranteed. If you believe any FMLS listing contains material that infringes your copyrighted work please click here to review our DMCA policy and learn how to submit a takedown request.© 2024 FMLS.
Related Properties

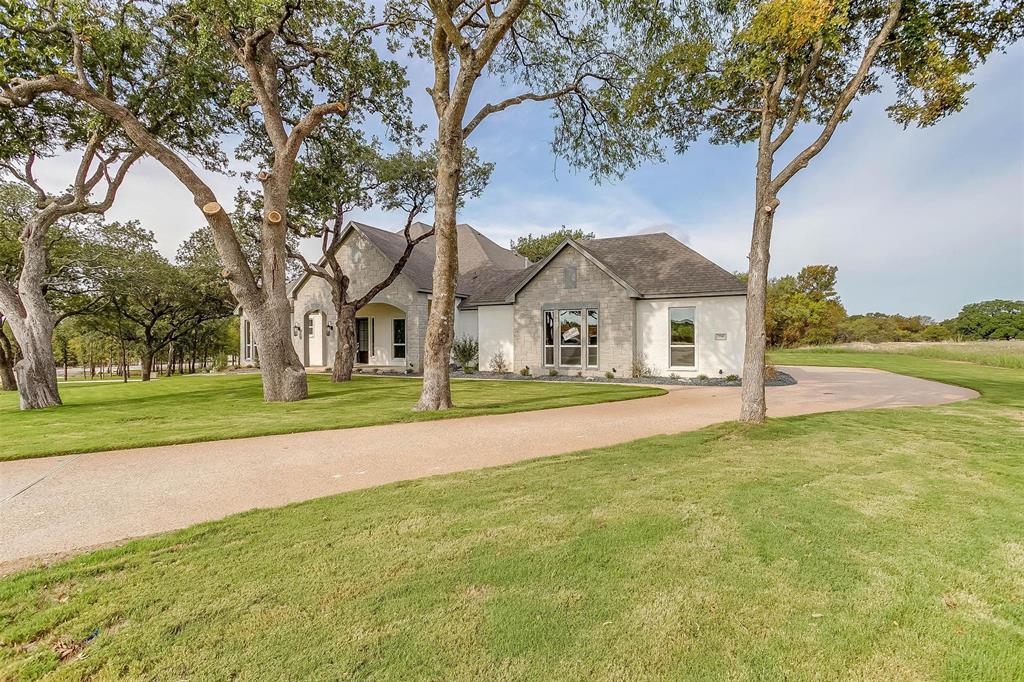
Fort Worth
9253 Cape Royale Court
5 Beds
5 Baths
5,275 Sq.Ft.
$1,595,000
MLS#: 21124133
Fort Worth
7755 Barber Ranch Road
4 Beds
3 Baths
4,200 Sq.Ft.
$1,315,000
MLS#: 21308510
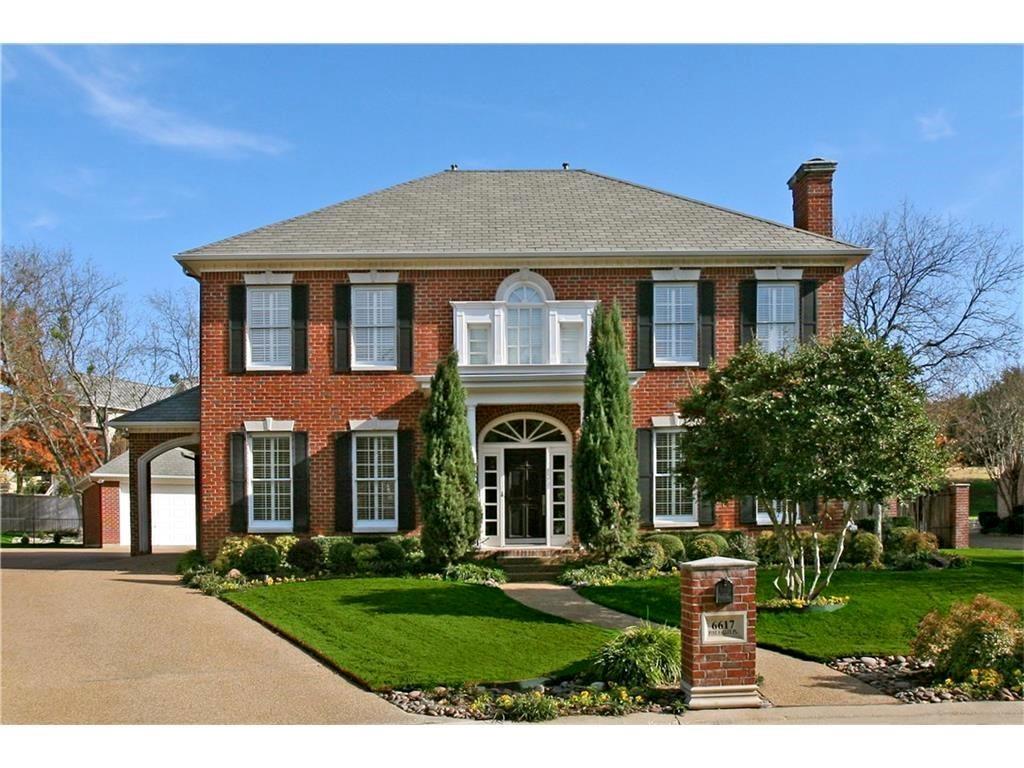
Fort Worth
6617 Pine Valley Place
4 Beds
3 Baths
3,553 Sq.Ft.
$1,499,000
MLS#: 21289340
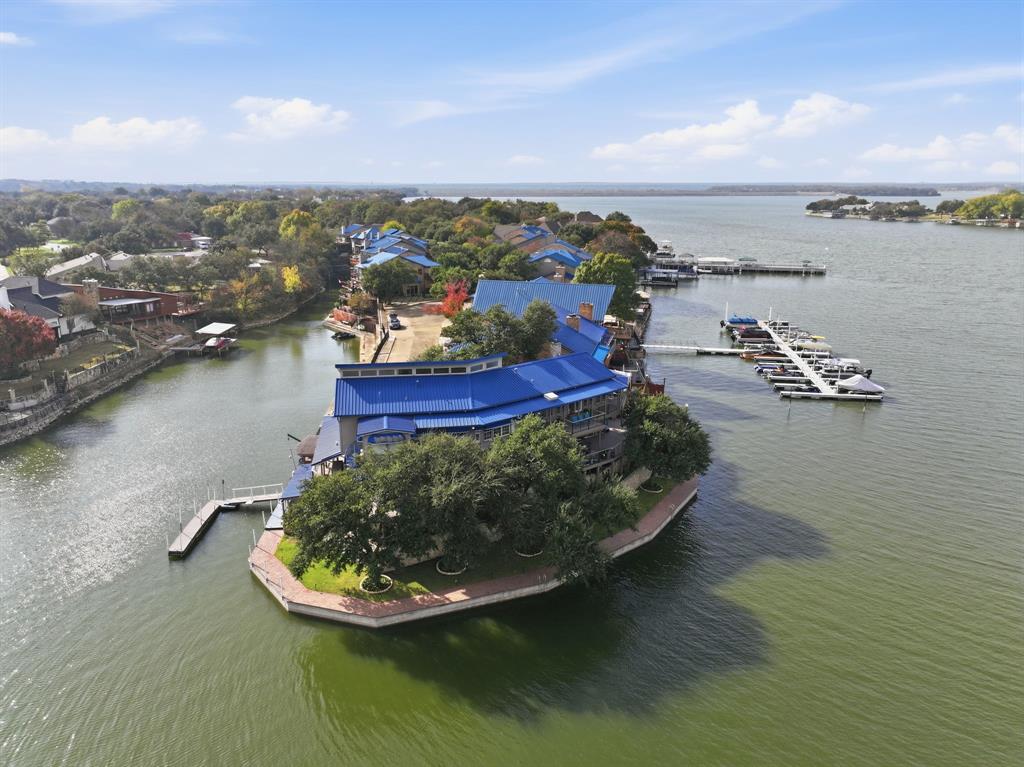
Fort Worth
7957 Bal Harbour Court
4 Beds
3 Baths
4,701 Sq.Ft.
$1,599,000
MLS#: 21128746

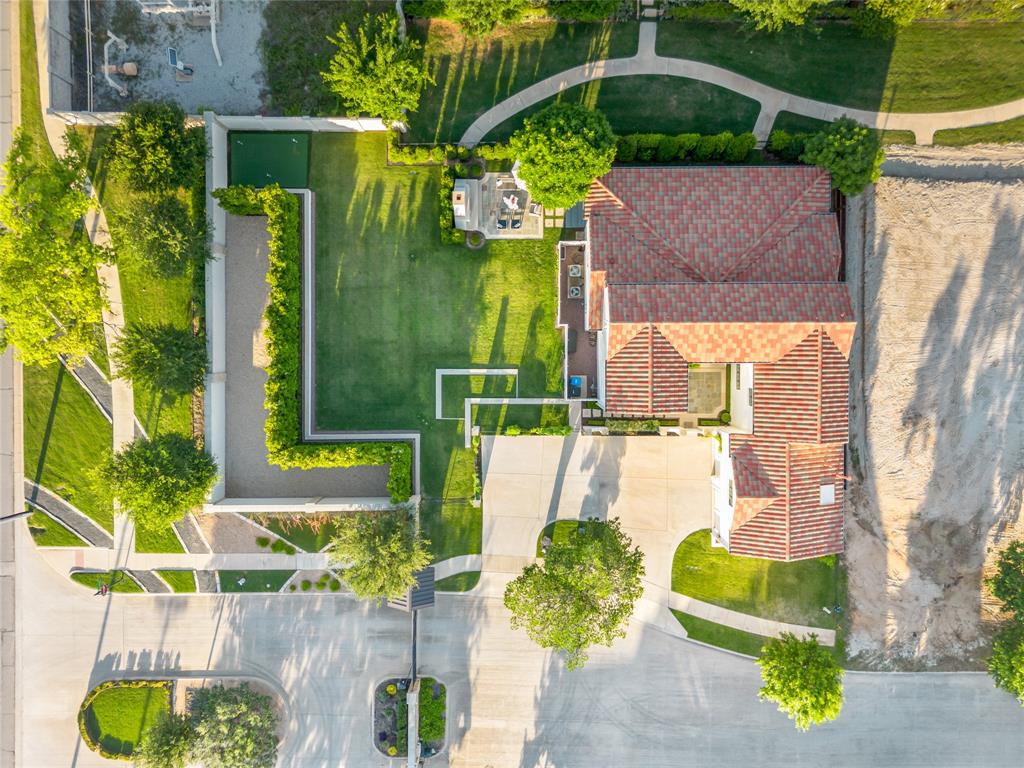
Fort Worth
409 Hazelwood Drive
3 Beds
3 Baths
3,441 Sq.Ft.
$1,550,000
MLS#: 21319799
Fort Worth
109 Pineland Place
4 Beds
4 Baths
3,991 Sq.Ft.
$1,675,000
MLS#: 21275013
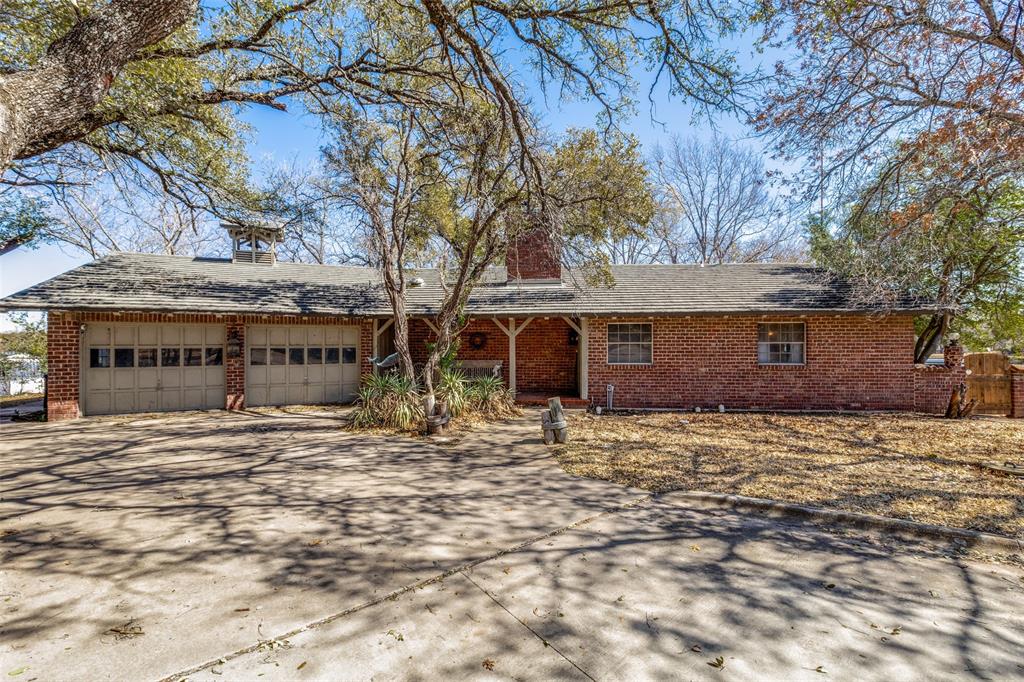
Fort Worth
4246 Shore Front Court
3 Beds
3 Baths
1,947 Sq.Ft.
$1,800,000
MLS#: 20864865
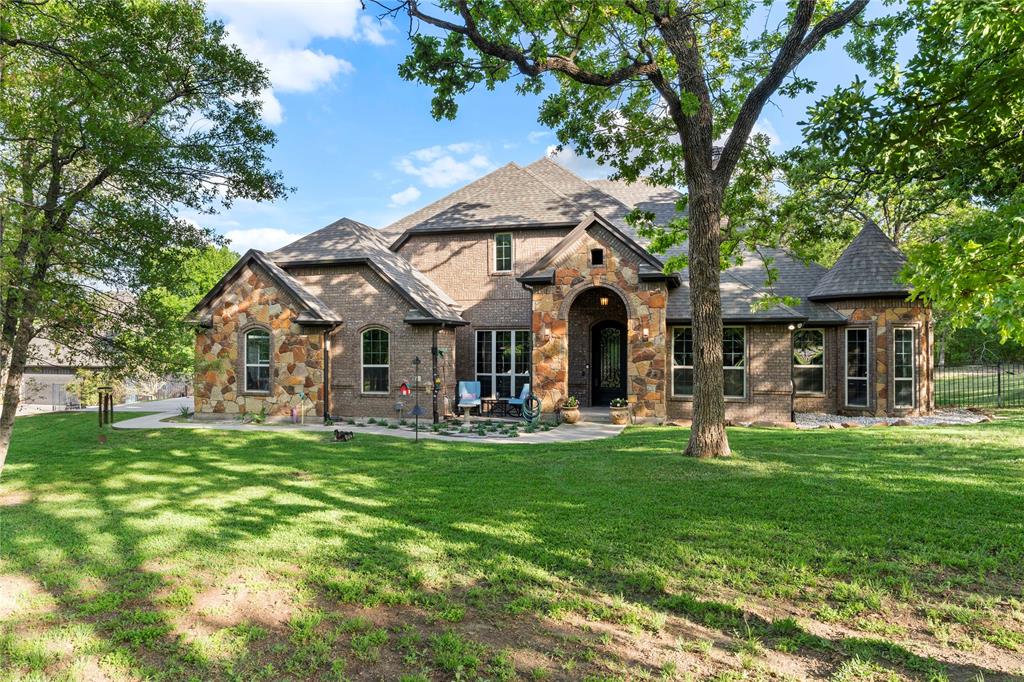
Fort Worth
7401 Hilltop Drive
6 Beds
4 Baths
4,135 Sq.Ft.
$1,850,000
MLS#: 21162748
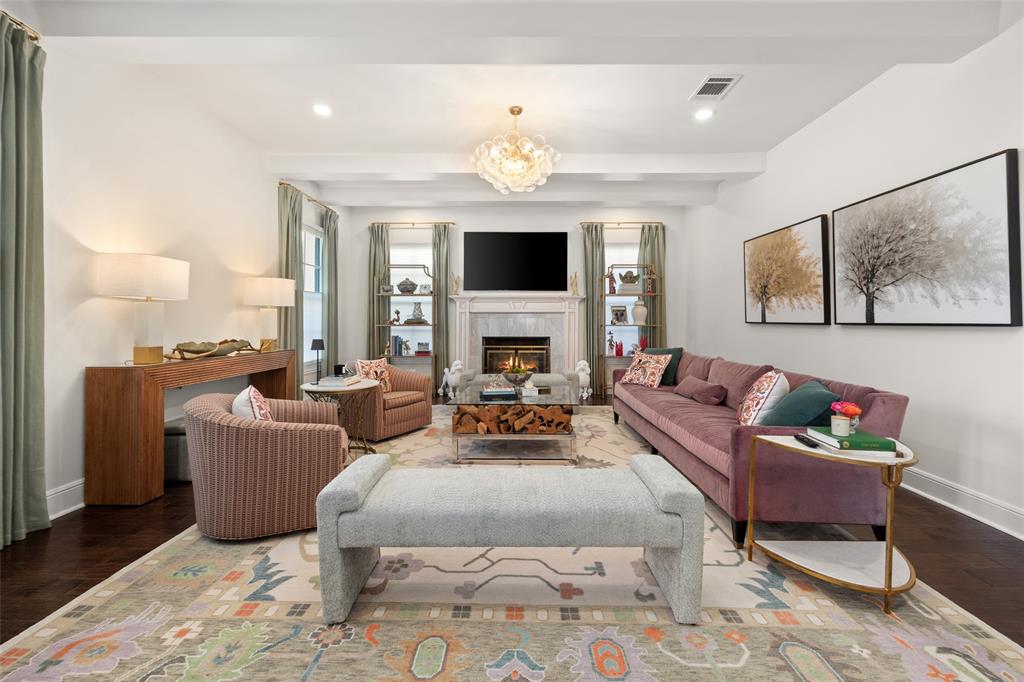
Fort Worth
1716 Ashland Avenue
5 Beds
3 Baths
4,370 Sq.Ft.
$1,599,000
MLS#: 20945340
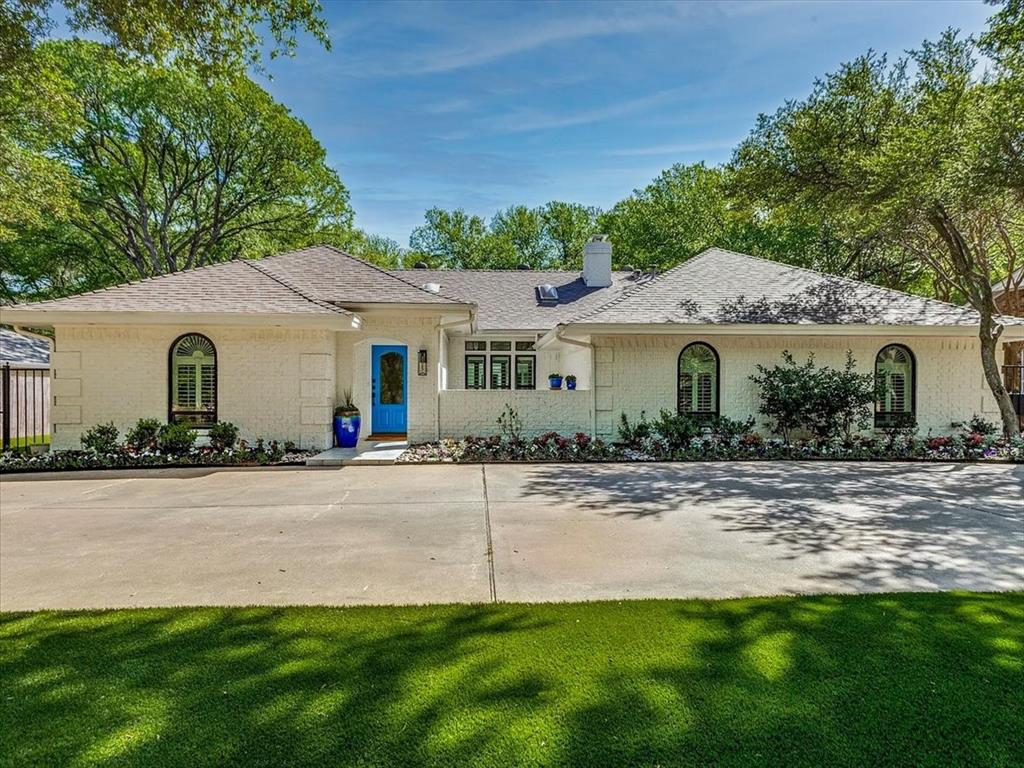
Fort Worth
4133 Inwood Road
5 Beds
3 Baths
3,478 Sq.Ft.
$1,398,500
MLS#: 21335256
