


Property
Beds
2
Full Baths
2
1/2 Baths
1
Year Built
2020
Sq.Footage
1,840
Location, location, location! This beautiful, bright, and open Fairview townhome perfectly combines modern features, functional design, and low-maintenance living with location that reduces commutes and adds to life! The main living area boasts soaring ceilings and windows that flood the home with natural light. The seamless open-concept layout connects the great room - the living, dining area, and kitchen with continuous engineered hardwood flooring. A chef-ready kitchen serves as the heart of the home, with stainless steel appliances, granite countertops, a large walk-in pantry, plus a generous island that easily doubles as a casual breakfast bar. An elegant wrought-iron staircase adds architectural character, while Alexa-enabled voice-controlled lighting provides modern convenience. Upstairs, a versatile loft offers the perfect space for a home office, second living room, or flex area. The primary suite serves as a peaceful retreat, complete with two closets and a spacious ensuite bath featuring relaxing views of the neighborhood pond. The secondary bedroom includes its own private balcony, offering a quiet outdoor escape. For ultimate convenience, the large laundry room is also located on the upper level. Enjoy effortless living with an HOA that maintains the exterior and front yard for you! Pond nearby with a nice walking trail and a Playground! Ultra Conveniently located near Stacy Road, Highway 5, & US-75, you are just minutes from the Allen Premium Outlets, Allen & Fairview Town Center, Watters Creek, and Downtown McKinney. Quick access to SRT121 makes even commuting to Dallas or the DFW Airport a breeze. Modern features, Functionality, Location and Low-Maintenance living in Fairview. This is IT!
Features & Amenities
Interior
-
Other Interior Features
Granite Counters, Kitchen Island, Open Floorplan, Pantry, Walk-In Closet(s), High Speed Internet
-
Total Bedrooms
2
-
Bathrooms
2
-
1/2 Bathrooms
1
-
Basement YN
NO
-
Cooling YN
YES
-
Cooling
Ceiling Fan(s), Central Air
-
Heating YN
YES
-
Heating
Central
-
Pet friendly
N/A
Exterior
-
Garage
Yes
-
Garage spaces
2
-
Construction Materials
Wood Siding, Brick
-
Parking
Alley Access, Garage, Garage Door Opener, Garage Faces Rear, Inside Entrance, Kitchen Level, On Street, Attached
-
Patio and Porch Features
Terrace
-
Pool
No
-
Waterfront YN
NO
Area & Lot
-
Lot Features
Interior Lot
-
Lot Size(acres)
0.05
-
Lot Size(square feet)
2,178
-
Property Type
Residential
-
Property Sub Type
Townhouse
-
Architectural Style
Traditional
Price
-
Sales Price
$325,000
-
Tax Amount
$6,152
-
Sq. Footage
1,840
-
Price/SqFt
$176
HOA
-
Association
YES
-
Association Fee
$380
-
Association Fee Frequency
Monthly
-
Association Fee Includes
N/A
School District
-
Elementary School
Jesse Mcgowen
-
Middle School
Evans
-
High School
Mckinney
Property Features
-
Foundation Details
Slab
-
Sewer
Public Sewer
-
Tax Lot
35
-
Water Source
Public
Schedule a Showing
Showing scheduled successfully.
Mortgage calculator
Estimate your monthly mortgage payment, including the principal and interest, property taxes, and HOA. Adjust the values to generate a more accurate rate.
Your payment
Principal and Interest:
$
Property taxes:
$
HOA fees:
$
Total loan payment:
$
Total interest amount:
$
Location
County
Collin
Elementary School
Jesse Mcgowen
Middle School
Evans
High School
Mckinney
Listing Courtesy of Angel Mickle, Keller Williams Realty Allen
RealHub Information is provided exclusively for consumers' personal, non-commercial use, and it may not be used for any purpose other than to identify prospective properties consumers may be interested in purchasing. All information deemed reliable but not guaranteed and should be independently verified. All properties are subject to prior sale, change or withdrawal. RealHub website owner shall not be responsible for any typographical errors, misinformation, misprints and shall be held totally harmless.

AGENT
Joe Boston
Call Joe today to schedule a private showing.

* Listings on this website come from the FMLS IDX Compilation and may be held by brokerage firms other than the owner of this website. The listing brokerage is identified in any listing details. Information is deemed reliable but is not guaranteed. If you believe any FMLS listing contains material that infringes your copyrighted work please click here to review our DMCA policy and learn how to submit a takedown request.© 2024 FMLS.
Related Properties
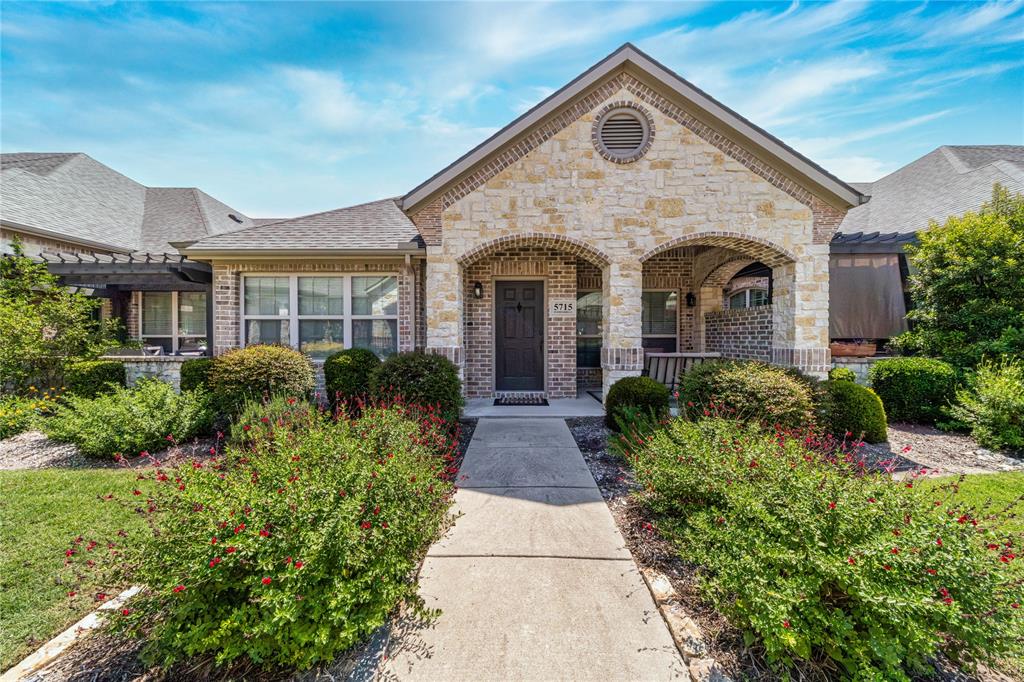
Fairview
5715 Hummingbird Lane
2 Beds
2 Baths
1,265 Sq.Ft.
$369,900
MLS#: 21274283
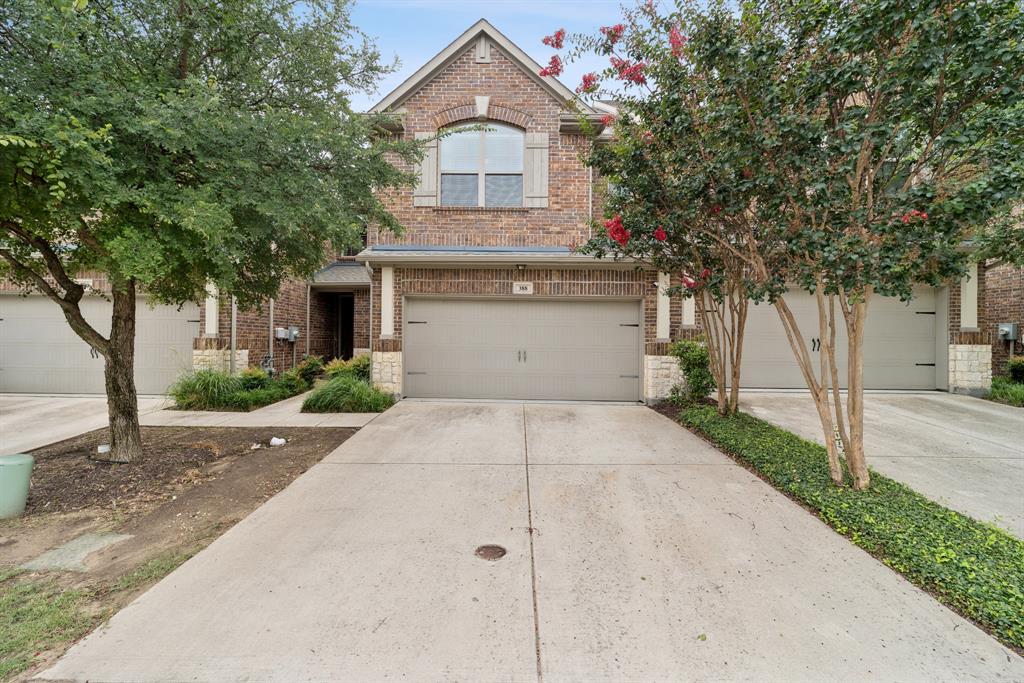
Fairview
388 Jacob Lane
2 Beds
2 Baths
1,420 Sq.Ft.
$359,900
MLS#: 21295964
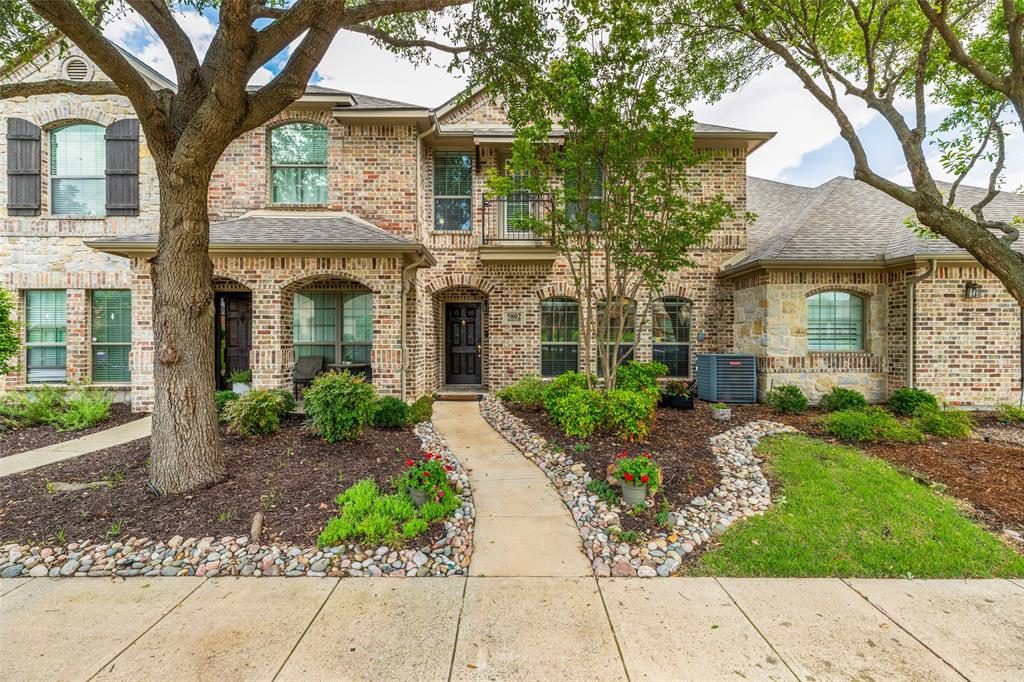
Fairview
5802 Antique Rose Trail
2 Beds
1 Baths
1,255 Sq.Ft.
$317,000
MLS#: 21268252

Fairview
1318 Shinnecock Court
2 Beds
2 Baths
1,571 Sq.Ft.
$319,000
MLS#: 21363795

Fairview
4870 Woodruff Way
2 Beds
2 Baths
1,840 Sq.Ft.
$344,999
MLS#: 21366911

Fairview
851 Scenic Ranch Circle
2 Beds
2 Baths
1,586 Sq.Ft.
$359,000
MLS#: 21301629
