


Property
Beds
2
Full Baths
2
1/2 Baths
None
Year Built
2006
Sq.Footage
1,571
Set within the gated Heritage Ranch active-adult community, this single-story home combines an accessible floor plan, greenbelt setting, low-maintenance ownership, and an impressive collection of community amenities. Accessibility is a standout feature of the home. The primary suite is designed with ease of movement in mind and includes a walk-in closet and ensuite bath with dual sinks. The single-level layout includes a second bedroom, and a full bathroom, providing greater flexibility throughout the home. The open living and dining areas offer generous gathering space, while the sunroom brings in natural light and provides additional room for a sitting area, hobbies, or office. The kitchen features a center island, spacious pantry, electric cooktop and oven, microwave, dishwasher, and refrigerator. Refrigerator, washer, and dryer will remain with the property. A covered patio overlooks the grassy backyard and adjoining greenbelt, extending the outdoor space. Front and backyard maintenance are included through the HOA, and an attached two-car garage provides parking and additional storage. Heritage Ranch offers an extensive collection of amenities centered around its clubhouse and 18-hole championship golf course. Residents enjoy indoor and outdoor pools, a fitness center, pickleball and tennis courts, walking and biking trails, greenbelts, organized clubs and activities, and dining without leaving the community. The on-site Corral Grill serves breakfast, lunch, and dinner and hosts specialty dining events, while The Outpost provides an additional casual dining option. Located just east of US-75 off Stacy Road, Heritage Ranch provides convenient access to Fairview, Allen, and McKinney. Fairview Town Center, The Village at Allen, and Allen Premium Outlets are nearby, along with grocery stores, medical facilities, entertainment, restaurants, and cafés throughout the Stacy Road corridor.
Features & Amenities
Interior
-
Other Interior Features
Chandelier, Kitchen Island, Open Floorplan, Walk-In Closet(s), High Speed Internet
-
Total Bedrooms
2
-
Bathrooms
2
-
Basement YN
NO
-
Cooling YN
YES
-
Cooling
Ceiling Fan(s), Central Air, Electric
-
Heating YN
YES
-
Heating
Central, Natural Gas
-
Pet friendly
N/A
Exterior
-
Garage
Yes
-
Garage spaces
2
-
Construction Materials
Brick
-
Parking
Garage, Garage Door Opener, Garage Faces Front, Gated, Attached
-
Patio and Porch Features
Covered
-
Pool
No
-
Waterfront YN
NO
Area & Lot
-
Lot Features
Few Trees, Interior Lot, Landscaped
-
Lot Size(acres)
0.11
-
Lot Size(square feet)
4,791
-
Property Type
Residential
-
Property Sub Type
Single Family Residence
-
Architectural Style
Traditional
Price
-
Sales Price
$319,000
-
Tax Amount
$6,927
-
Sq. Footage
1,571
-
Price/SqFt
$203
HOA
-
Association
YES
-
Association Fee
$1,215
-
Association Fee Frequency
Quarterly
-
Association Fee Includes
N/A
School District
-
Elementary School
Lovejoy
-
Middle School
Lovejoy
-
High School
Lovejoy
Property Features
-
Accessibility Features
Accessible Bedroom, Accessible Entrance
-
Foundation Details
Slab
-
Senior Community YN
YES
-
Sewer
Public Sewer
-
Tax Lot
32
-
Water Source
Public
Schedule a Showing
Showing scheduled successfully.
Mortgage calculator
Estimate your monthly mortgage payment, including the principal and interest, property taxes, and HOA. Adjust the values to generate a more accurate rate.
Your payment
Principal and Interest:
$
Property taxes:
$
HOA fees:
$
Total loan payment:
$
Total interest amount:
$
Location
County
Collin
Elementary School
Lovejoy
Middle School
Lovejoy
High School
Lovejoy
Listing Courtesy of Mary Beth Harrison, Dave Perry Miller Real Estate
RealHub Information is provided exclusively for consumers' personal, non-commercial use, and it may not be used for any purpose other than to identify prospective properties consumers may be interested in purchasing. All information deemed reliable but not guaranteed and should be independently verified. All properties are subject to prior sale, change or withdrawal. RealHub website owner shall not be responsible for any typographical errors, misinformation, misprints and shall be held totally harmless.

AGENT
Joe Boston
Call Joe today to schedule a private showing.

* Listings on this website come from the FMLS IDX Compilation and may be held by brokerage firms other than the owner of this website. The listing brokerage is identified in any listing details. Information is deemed reliable but is not guaranteed. If you believe any FMLS listing contains material that infringes your copyrighted work please click here to review our DMCA policy and learn how to submit a takedown request.© 2024 FMLS.
Related Properties
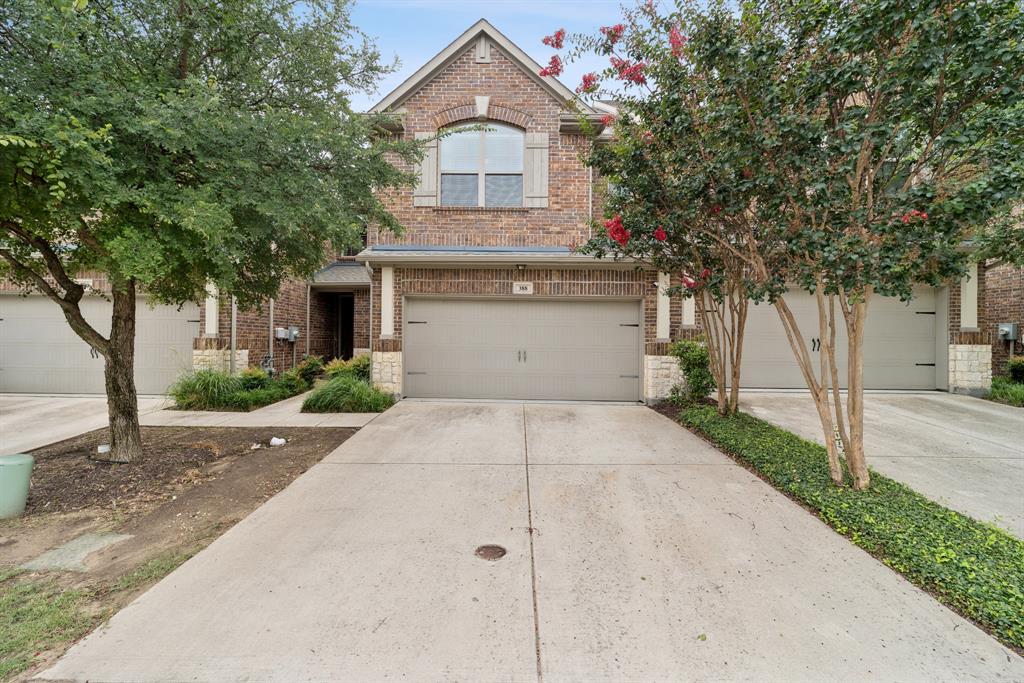
Fairview
388 Jacob Lane
2 Beds
2 Baths
1,420 Sq.Ft.
$359,900
MLS#: 21295964
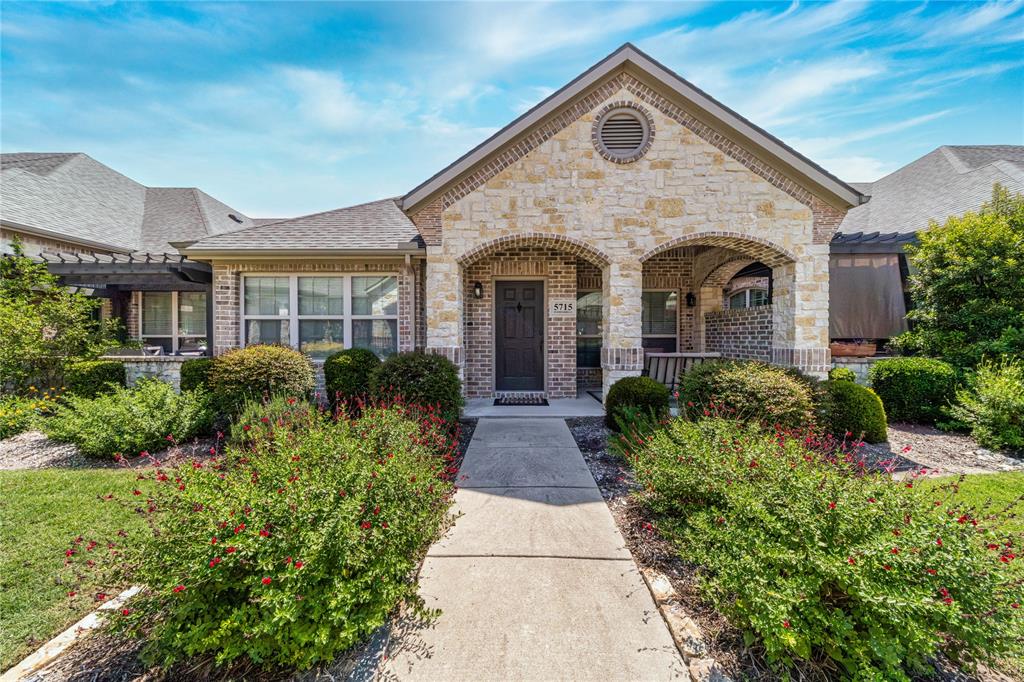
Fairview
5715 Hummingbird Lane
2 Beds
2 Baths
1,265 Sq.Ft.
$369,900
MLS#: 21274283
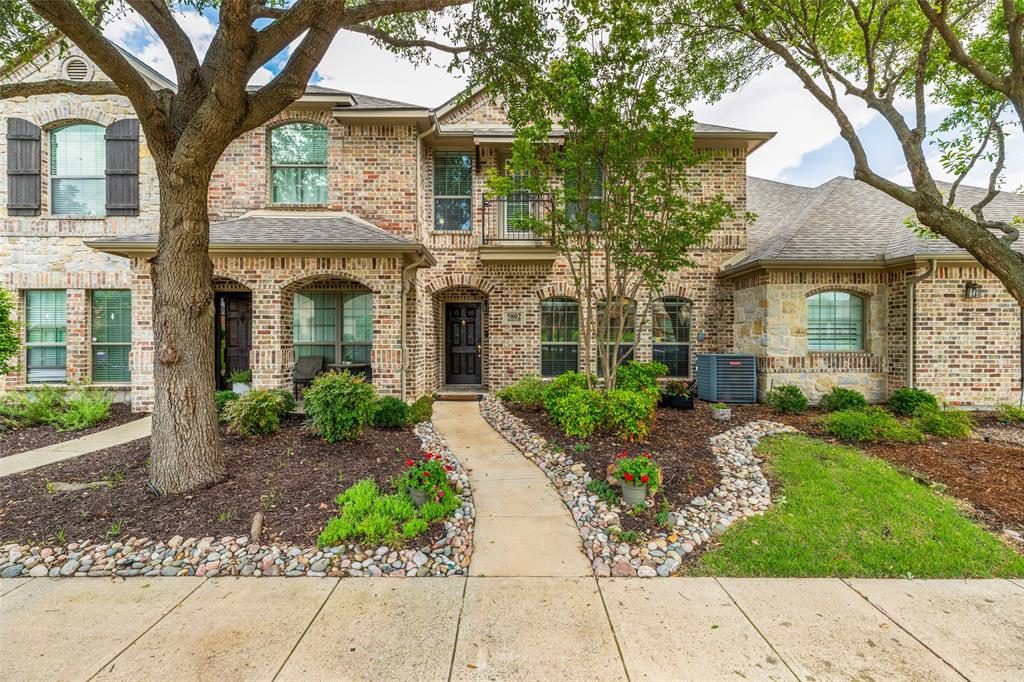
Fairview
5802 Antique Rose Trail
2 Beds
1 Baths
1,255 Sq.Ft.
$317,000
MLS#: 21268252

Fairview
4870 Woodruff Way
2 Beds
2 Baths
1,840 Sq.Ft.
$344,999
MLS#: 21366911

Fairview
851 Scenic Ranch Circle
2 Beds
2 Baths
1,586 Sq.Ft.
$359,000
MLS#: 21301629
