


Property
Beds
4
Full Baths
3
1/2 Baths
2
Year Built
2021
Sq.Footage
3,353
Welcome to 481 Ike Road, an exceptional modern farmhouse built by Tilson Custom Homes on just shy of 12 acres. Offering refined design, spacious living, and exceptional indoor-outdoor entertaining, this property provides the privacy and freedom of acreage living. Inside, abundant natural light fills the home, creating a bright and inviting atmosphere. The large family room is a true gathering space, featuring a fireplace, beautiful ceiling beams, and expansive windows overlooking the pool and outdoor living area. The spacious primary suite is a private retreat with dramatic cathedral ceilings, a huge walk-in closet, and a beautifully appointed ensuite bath with an oversized walk-in shower and luxurious soaking tub. Two guest bedrooms feature their own private ensuite bathrooms, offering comfortable flexibility for siblings, guests, and multigenerational living. Upstairs, the spacious game room and dedicated media room provide the perfect setting for entertaining, movie nights, and gathering for football season, complete with a convenient half bath. The outdoor living area is equally impressive, featuring a resort-style pool with fire bowls, a spa, outdoor kitchen, Cedar pergola, and firepit. Designed for both entertaining and relaxing, this incredible outdoor space makes it easy to enjoy everything from pool parties with friends to quiet evenings under the stars. An oversized two-car garage provides ample space for vehicles, equipment, and storage, while an additional exterior storage room offers even more functionality. Combining modern farmhouse architecture, thoughtful design, exceptional outdoor amenities, with room to roam or to bring your cows or horses, this is a rare opportunity to enjoy the best of acreage living with the comfort and style of a thoughtfully designed custom home.
Features & Amenities
Interior
-
Other Interior Features
Cathedral Ceiling(s), Double Vanity, Kitchen Island, Open Floorplan, Pantry, Walk-In Closet(s), High Speed Internet, In-Law Floorplan
-
Total Bedrooms
4
-
Bathrooms
3
-
1/2 Bathrooms
2
-
Basement YN
NO
-
Cooling YN
YES
-
Cooling
Ceiling Fan(s), Central Air, Electric
-
Fireplace YN
YES
-
Heating YN
YES
-
Heating
Central, Electric, Fireplace(s)
-
Pet friendly
N/A
Exterior
-
Garage
Yes
-
Garage spaces
2
-
Construction Materials
Board & Batten Siding, Brick
-
Other Exterior Features
Rain Gutters, Outdoor Kitchen
-
Parking
Driveway, Garage, Garage Door Opener, Garage Faces Side, Attached
-
Patio and Porch Features
Covered
-
Pool
Yes
-
Pool Features
Fenced, Gunite, In Ground, Outdoor Pool, Pool/Spa Combo
-
Waterfront YN
NO
Area & Lot
-
Lot Features
Agricultural
-
Lot Size(acres)
11.992
-
Lot Size(square feet)
522,371
-
Property Type
Residential
-
Property Sub Type
Single Family Residence
-
Architectural Style
Modern Farmhouse
Price
-
Sales Price
$999,000
-
Tax Amount
$12,942
-
Sq. Footage
3,353
-
Price/SqFt
$297
HOA
-
Association
No
School District
-
Elementary School
Ray
-
Middle School
Howard
-
High School
Waxahachie
Property Features
-
Foundation Details
Slab
-
Sewer
Septic Tank
-
Tax Lot
2
Schedule a Showing
Showing scheduled successfully.
Mortgage calculator
Estimate your monthly mortgage payment, including the principal and interest, property taxes, and HOA. Adjust the values to generate a more accurate rate.
Your payment
Principal and Interest:
$
Property taxes:
$
HOA fees:
$
Total loan payment:
$
Total interest amount:
$
Location
County
Ellis
Elementary School
Ray
Middle School
Howard
High School
Waxahachie
Listing Courtesy of Valery Boyer, JPAR - Central Metro
RealHub Information is provided exclusively for consumers' personal, non-commercial use, and it may not be used for any purpose other than to identify prospective properties consumers may be interested in purchasing. All information deemed reliable but not guaranteed and should be independently verified. All properties are subject to prior sale, change or withdrawal. RealHub website owner shall not be responsible for any typographical errors, misinformation, misprints and shall be held totally harmless.

AGENT
Joe Boston
Call Joe today to schedule a private showing.

* Listings on this website come from the FMLS IDX Compilation and may be held by brokerage firms other than the owner of this website. The listing brokerage is identified in any listing details. Information is deemed reliable but is not guaranteed. If you believe any FMLS listing contains material that infringes your copyrighted work please click here to review our DMCA policy and learn how to submit a takedown request.© 2024 FMLS.
Related Properties

Waxahachie
901 Hoyt Road
3 Beds
2 Baths
1,979 Sq.Ft.
$799,990
MLS#: 21183218

Waxahachie
760 Alysa Lane
5 Beds
4 Baths
4,891 Sq.Ft.
$849,999
MLS#: 21198668

Waxahachie
1311 Greathouse Road
4 Beds
3 Baths
3,285 Sq.Ft.
$1,050,000
MLS#: 21335167
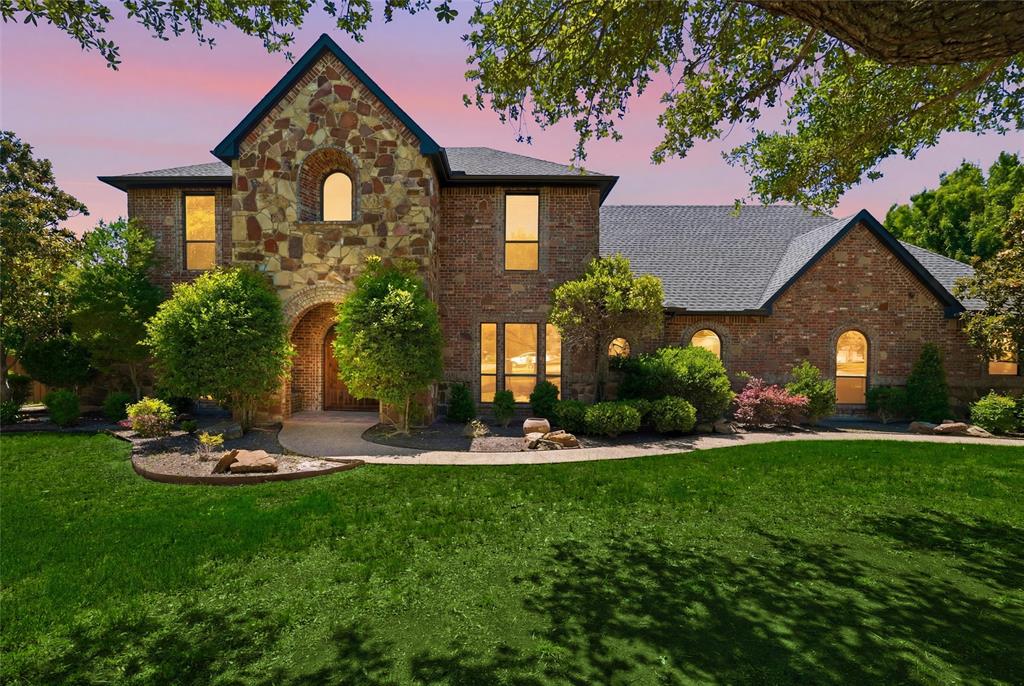
Waxahachie
5079 April Lane
5 Beds
2 Baths
4,456 Sq.Ft.
$899,000
MLS#: 21270979

Waxahachie
3511 Fm 66
4 Beds
3 Baths
3,292 Sq.Ft.
$1,100,000
MLS#: 20620412

Waxahachie
137 Cactus Road
4 Beds
2 Baths
2,835 Sq.Ft.
$800,000
MLS#: 21361544
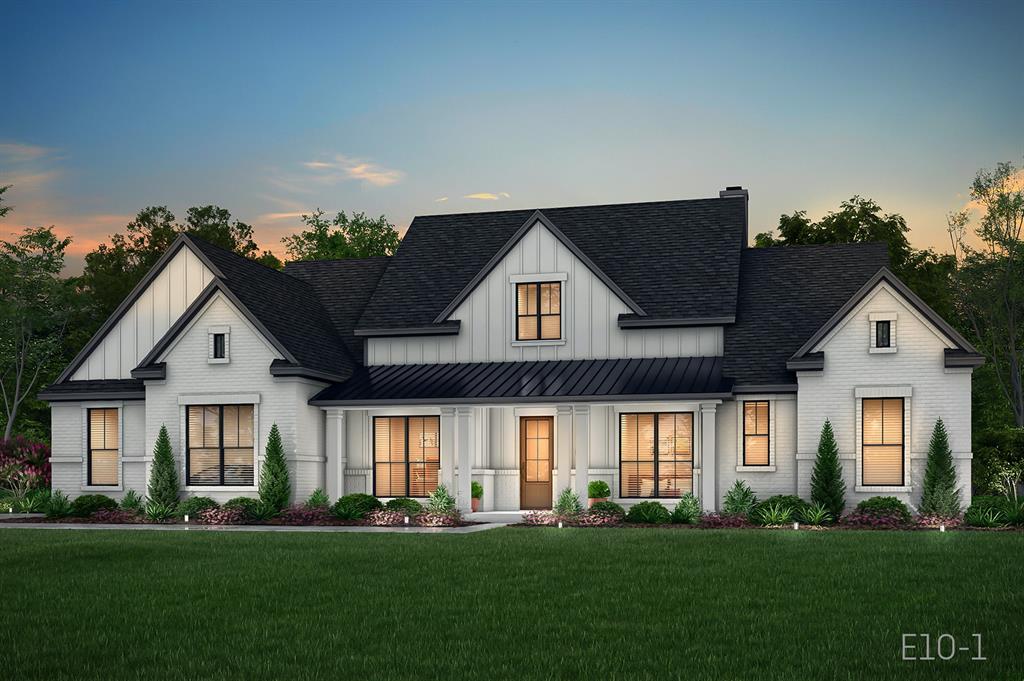
Waxahachie
209 Samir Lane
4 Beds
3 Baths
3,575 Sq.Ft.
$849,990
MLS#: 21320430
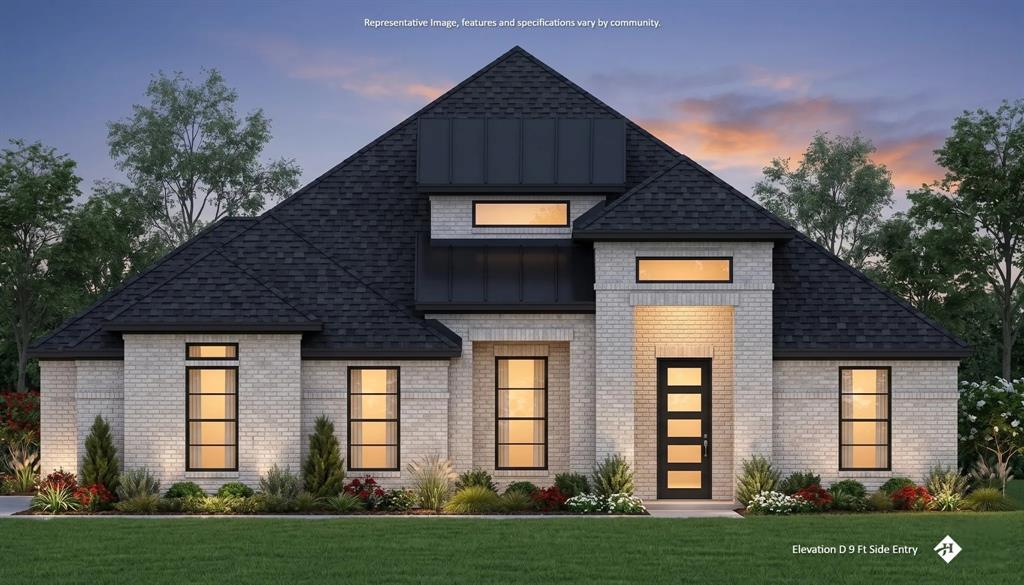
Waxahachie
129 Lana Garden Way
4 Beds
4 Baths
3,500 Sq.Ft.
$799,990
MLS#: 21320463
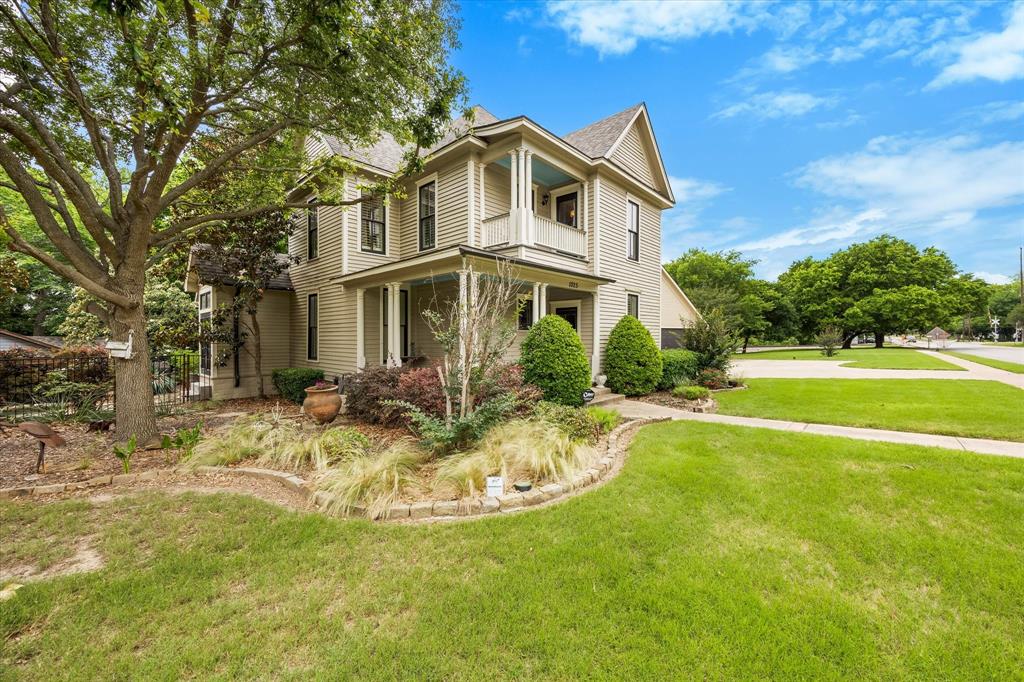
Waxahachie
1025 W Main Street
7 Beds
5 Baths
5,010 Sq.Ft.
$939,000
MLS#: 21260498

Waxahachie
1070 Greenfield Lane
4 Beds
3 Baths
3,195 Sq.Ft.
$799,990
MLS#: 21371764
