Features & Amenities

Interior

  • Other Interior Features

    Built-in Features, Chandelier, Eat-in Kitchen, Kitchen Island, Open Floorplan, Walk-In Closet(s)

  • Total Bedrooms

    4

  • Bathrooms

    2

  • 1/2 Bathrooms

    1

  • Basement YN

    NO

  • Cooling YN

    YES

  • Cooling

    Ceiling Fan(s), Central Air, Electric

  • Fireplace YN

    YES

  • Heating YN

    YES

  • Heating

    Central, Electric, Fireplace(s)

  • Pet friendly

    N/A

Exterior

  • Garage

    Yes

  • Garage spaces

    3

  • Construction Materials

    Brick

  • Other Exterior Features

    Outdoor Grill, Outdoor Kitchen, Storage

  • Parking

    Boat, Carport, Covered, Detached Carport, Driveway, Electric Gate, Enclosed, Garage Faces Side, Gated, RV Access/Parking, Workshop in Garage, Attached

  • Patio and Porch Features

    Covered, Front Porch, Patio

  • Pool

    Yes

  • Pool Features

    Gunite, In Ground

  • Waterfront YN

    NO

Area & Lot

  • Lot Features

    Interior Lot, Landscaped

  • Lot Size(acres)

    5.0

  • Lot Size(square feet)

    217,800

  • Property Type

    Residential

  • Property Sub Type

    Single Family Residence

Price

  • Sales Price

    $800,000

  • Sq. Footage

    2,835

  • Price/SqFt

    $282

HOA

  • Association

    No

School District

  • Elementary School

    Palmer

  • Middle School

    Palmer

  • High School

    Palmer

Property Features

  • Foundation Details

    Slab

  • Sewer

    Septic Tank

Schedule a Showing

Showing scheduled successfully.

<
>
IN PERSON
VIA CHAT

What is 3 + 4 ?


Change time

Mortgage calculator

Estimate your monthly mortgage payment, including the principal and interest, property taxes, and HOA. Adjust the values to generate a more accurate rate.

Your payment

Principal and Interest:

$

Property taxes:

$

HOA fees:

$

Total loan payment:

$

Total interest amount:

$

Location

County

Ellis

Elementary School

Palmer

Middle School

Palmer

High School

Palmer

Listing Courtesy of Melissa McClain, Coldwell Banker Realty

RealHub Information is provided exclusively for consumers' personal, non-commercial use, and it may not be used for any purpose other than to identify prospective properties consumers may be interested in purchasing. All information deemed reliable but not guaranteed and should be independently verified. All properties are subject to prior sale, change or withdrawal. RealHub website owner shall not be responsible for any typographical errors, misinformation, misprints and shall be held totally harmless.

Agent Joe Boston

AGENT

Joe Boston

Call Joe today to schedule a private showing.


* Listings on this website come from the FMLS IDX Compilation and may be held by brokerage firms other than the owner of this website. The listing brokerage is identified in any listing details. Information is deemed reliable but is not guaranteed. If you believe any FMLS listing contains material that infringes your copyrighted work please click here to review our DMCA policy and learn how to submit a takedown request.© 2024 FMLS.
Opportunities like this are few & far between. The address says Waxahachie, but the schools are sought after Palmer ISD, & the lifestyle is pure Texas. Built for those who appreciate craftsmanship over trends, this 4 bedroom custom home with flexible floor plan sits on five usable acres outside the city limits, giving you the freedom that has become increasingly hard to find. Open skies, fresh air, & enough room to make every season a little more memorable. For the horse enthusiast, the six-stall barn isn't an afterthought—it's part of the lifestyle. Saddle up after work instead of fighting traffic. Watch the kids learn responsibility in the barn before dinner. Ride the property, feed the horses at sunset, & enjoy the simple routines that never really feel like chores. When the work is done, the fun begins. Summer afternoons naturally drift toward the pool while friends & family gather around the outdoor kitchen, where brisket smokes low, stories grow taller, & nobody seems to be in a hurry to leave. The detached 30x40 workshop with overhangs stands ready for projects, equipment, classic cars, woodworking, or the business owner who finally has room to spread out. A circle drive welcomes guests with plenty of parking, while the fenced acreage offers peace of mind for children, pets, & livestock alike. Every part of this property was designed to be lived in—not just looked at. The location is every bit as appealing as the property itself. Enjoy the privacy of country living while remaining within easy reach of Waxahachie, Dallas, Ennis, Corsicana, & Interstate 45, making shopping, dining, healthcare, and commuting surprisingly convenient.

137 Cactus Road

Message successfully sent.

What would you like to know?

What is 3 + 4 ?

I agree to receive email communication and understand I can unsubscribe at any time.

I agree to be contacted by Next Level Realty Group via call, email, and text for real estate services. To opt out, you can reply 'stop' at any time or reply 'help' for assistance. You can also click the unsubscribe link in the emails. Message and data rates may apply. Message frequency may vary. Privacy Policy

Related Properties

DON'T FORGET TO ASK ABOUT OUR INCENTIVES! Rare opportunity to own over 14 scenic acres of prime Waxahachie countryside! This well-maintained 3-bedroom, 2-bathroom home features a spacious kitchen and generous living areas perfectly tailored for functional rural living. The expansive, fully fenced acreage is ready for immediate agricultural pursuits or livestock. Storage and projects are a breeze thanks to the oversized workshop located directly behind the residence, featuring integrated RV parking and ample workspace for a home business or serious hobbyist. Offering incredible infrastructure and total freedom, this versatile property allows you to truly live your way. Schedule your tour today!
#21183218

Waxahachie

901 Hoyt Road

3 Beds

2 Baths

1,979 Sq.Ft.

$799,990

MLS#: 21183218

Escape to the peace and privacy of country living with this beautiful custom home on 4 acres in Waxahachie. This single-story home features a charming brick and stone exterior, inviting curb appeal, and a welcoming covered entry. Inside you'll find a spacious layout and comfortable living areas perfect for entertaining or everyday living. This spacious home offers 5 bedrooms, 4 full bathrooms, and a convenient half bath located outdoors, perfect for guests and outdoor entertaining. The expansive acreage offers endless possibilities- bring your animals, build a shop, add a pool, or create the outdoor oasis of your dreams. Enjoy wide-open views, quiet surroundings, and plenty of room to grow while still being just minutes from shopping, dining, and schools in Waxahachie. Don't miss this rare opportunity to own a beautiful home with acreage, privacy, and convenience all in one!
#21198668

Waxahachie

760 Alysa Lane

5 Beds

4 Baths

4,891 Sq.Ft.

$849,999

MLS#: 21198668

**NO CITY TAXES & NO HOA!**

This incredible property offers the perfect blend of privacy, functionality, and modern efficiency. In 2017, a major addition was completed, and the home was extensively renovated with energy-efficient upgrades throughout. Features include two 4-ton American Standard HVAC systems with propane heat, two Rheem tankless propane water heaters, foam insulation, Pella triple-pane windows, PEX plumbing with a manifold system, and wiring for satellite and data services.

Enjoy built-in surround sound in the dining room, family room, front living area, and back porch. The covered patio is already plumbed with water, propane, and electric—ready for your dream outdoor kitchen.

Water lines have been extended throughout the property, making it easy to irrigate gardens, support livestock, or maintain your land. Beyond the seasonal Fossil Creek lies a world of possibilities: livestock, ATV trails, paintball, fossil exploration, recreational activities, and more. All of this is surrounded by a beautiful tree line that creates exceptional privacy and a true country-living atmosphere.

**Endless possibilities, modern upgrades, and room to roam—this is Texas living at its finest!**
#21293722

Waxahachie

521 Bakers Branch Road

5 Beds

4 Baths

3,550 Sq.Ft.

$765,000

MLS#: 21293722

Price reduced
DREAMY CUSTOM MODERN FARMHOUSE in the desirable Tuescan Estates Addition! This Avery Floor Plan is situated on 1 acre and is visually captivating with tray ceilings throughout the home, including in the Gameroom, Study, Kitchen and all of the Secondary Bedrooms. You will find vaulted ceilings in the Master Bedroom and Family Room extending to the oversized, covered rear patio. Gas Stove, Tankless water heater and a gas starter for the wood-burning fireplace. Come call this beauty yours today before it's gone! Estimaton of completion is January 2024. Call builder to see what their current incentive is. Must use Cornerstone mortgage to receive incentive.
#21160930

Waxahachie

125 Aiden Drive

4 Beds

3 Baths

3,028 Sq.Ft.

$719,990

MLS#: 21160930
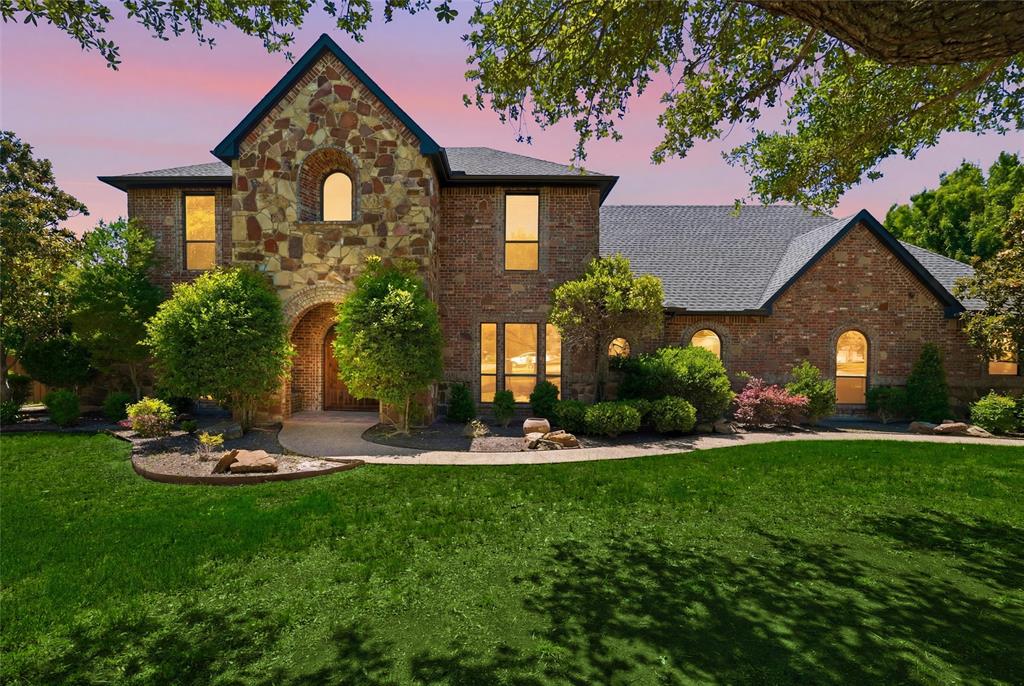
Tucked away on 3+ beautiful acres in one of Waxahachie’s most desirable areas, this extraordinary custom estate offers the perfect balance of luxury, privacy, space, and comfort. This home was thoughtfully designed for both entertaining and functional living, featuring 4 spacious bedrooms, 4 expansive living areas, and 2 dining spaces surrounded by mature trees and breathtaking outdoor amenities. From the moment you arrive, the striking stone and brick exterior, and oversized driveway create an unforgettable first impression. Inside, the home is filled with warmth and character, offering soaring ceilings, rich wood trim, abundant natural light, and an inviting layout that effortlessly flows from room to room. The beautifully updated kitchen is the heart of the home with extensive custom cabinetry, beautiful countertops, large center island, gas cooktop, double ovens, designer backsplash, and generous prep space overlooking the backyard oasis. The main living area showcases a stunning fireplace and walls of windows that frame peaceful views of the property. Upstairs, multiple flex spaces provide endless possibilities including a game room, media room, workout area, or secondary living areas ideal for multigenerational living. The oversized primary suite offers a true retreat with spa-inspired bathroom, dual vanities, soaking tub, walk-in shower, and spacious closet. Step outside and experience what truly sets this property apart. The resort-style backyard was designed for entertaining with a sparkling pool and spa, slide, outdoor kitchen, covered cabana, and multiple patio spaces surrounded by mature shade trees creating a private park-like setting. The sprawling acreage also offers room to roam, play, garden, or simply enjoy the peace rarely found this close to town. Combining timeless craftsmanship, impressive square footage, exceptional outdoor living, and a highly sought after Waxahachie location, this is the kind of property that rarely comes available.
#21270979

Waxahachie

5079 April Lane

5 Beds

2 Baths

4,456 Sq.Ft.

$899,000

MLS#: 21270979

Price reduced
Welcome to this stunning 2024 John Houston Home in the sought-after Springside Estates, perfectly situated on a spacious one-acre lot in Waxahachie ISD. Thoughtfully designed with timeless transitional finishes and an exceptional floor plan, this four-bedroom, three-bath home with a dedicated study offers the perfect blend of luxury, comfort, and functionality.

Step inside to soaring vaulted ceilings, abundant natural light, and beautiful architectural details, including striking wood beams that create a warm yet sophisticated focal point in the expansive family room. The open-concept layout seamlessly connects the living, dining, and kitchen areas, making everyday living and entertaining effortless. The chef-inspired kitchen features an oversized island, ample cabinetry, generous counter space, and stylish finishes that complement the home's light and bright design.

The private primary suite is a true retreat, complete with vaulted ceilings, a spa-like ensuite bath featuring dual vanities, a soaking tub, oversized walk-in shower, and a spacious walk-in closet. Three additional bedrooms, two full baths, and a dedicated study provide flexibility for guests, family, or working from home.

Enjoy peaceful country living from the oversized covered back patio overlooking your expansive one-acre homesite. Whether you're dreaming of adding a pool, workshop, outdoor kitchen, or simply enjoying the extra space and privacy, this property offers endless possibilities.

Complete with a three-car garage, energy-efficient construction, and the quality craftsmanship John Houston Homes is known for, this nearly new home offers the benefits of new construction without the wait. Conveniently located with easy access to shopping, dining, and major highways while still enjoying the tranquility of acreage living, this is one you won't want to miss.
#21322775

Waxahachie

1751 Blackfoot Parkway

4 Beds

3 Baths

3,132 Sq.Ft.

$660,000

MLS#: 21322775

Price reduced
MLS# 21322343 - Built by Chesmar Homes - Oct 2026 completion! ~ Discover this exceptional San Marino II home! Included features: an elegant study off the entry; a formal dining room; a thoughtfully designed kitchen offering a center island, a roomy pantry, and an adjacent nook; an immense family room with beautiful beamed ceilings and a fireplace; a secluded primary suite showcasing an oversized walk - in closet and a private bath with dual vanities, a shower, and a soaking tub; convenient laundry and powder rooms; a spacious game room; two secondary bedrooms with walk - in closets and a shared bath; a fourth bedroom boasting a walk - in closet and an attached bath; a mudroom with a built - in bench off the garage; and a cheerful patio with sliding glass doors. This could be your dream home!
#21322343

Waxahachie

117 Swan Lake Drive

4 Beds

3 Baths

3,437 Sq.Ft.

$700,000

MLS#: 21322343
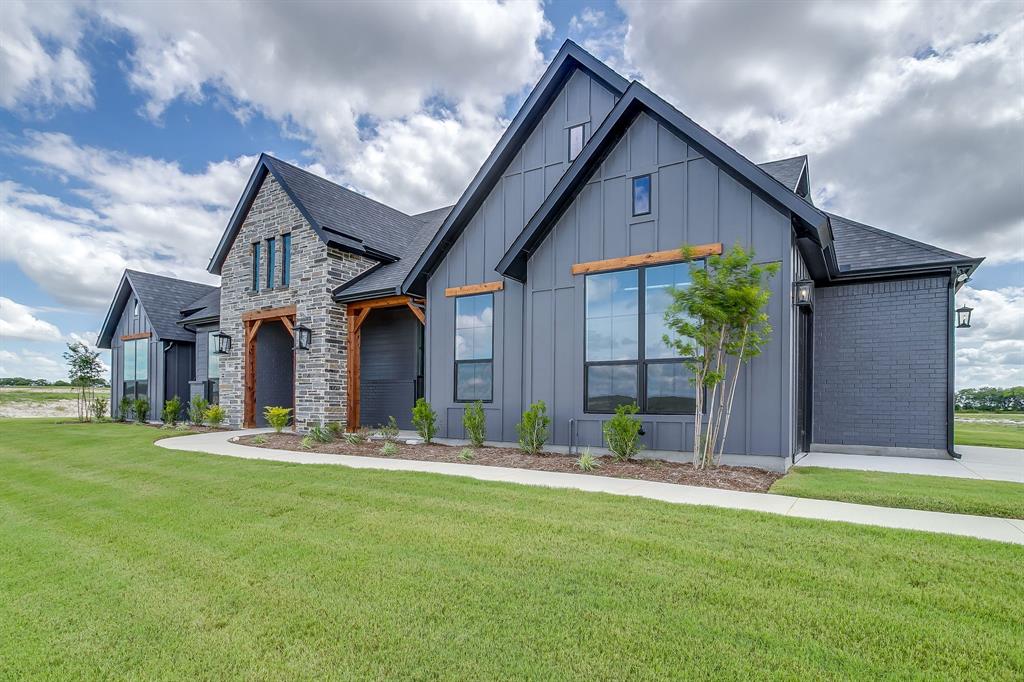
Welcome home to this beautifully designed 4-bedroom, 3-bath home offering the perfect combination of style, space, and functionality. With a dedicated study, spacious game room, and 3-car garage, this thoughtfully designed floor plan provides plenty of room for everyday living, working from home, and entertaining. Step inside to find a stunning vaulted ceiling and an eye-catching electric fireplace surrounded by tile extending all the way to the ceiling, creating a beautiful focal point in the main living area. The kitchen features a gas cooktop as part of the propane package, while the tankless water heater adds modern convenience and efficiency. Thoughtful design details continue throughout the home, including a functional mud bench with built-in storage and stained shiplap accenting the entryway ceiling for a warm and welcoming first impression. From the spacious layout to the carefully selected finishes, this home offers the style and functionality today’s buyers are looking for. With room to gather, work, play, and relax, this one is ready to welcome you home!
#21320756

Waxahachie

10121 Baldy Mountain Drive

4 Beds

3 Baths

2,969 Sq.Ft.

$705,984

MLS#: 21320756

Highly sought after Legacy Estates subdivision. Stunning custom 4-bedroom, 3-bath home in Waxahachie, set on a beautifully maintained 1-acre lot in a quiet neighborhood in Midlothian ISD. From the moment you arrive, you’re welcomed by a sense of warmth, thoughtful design, and exceptional care throughout. This standout property offers a light-filled interior with high ceilings, tall doors, and durable LVP flooring that enhances both style and function. The spacious living room serves as the heart of the home, filled with natural light and designed for both everyday living and entertaining. It flows seamlessly into the impressive eat-in kitchen, complete with a large island with seating, built-in appliances, pantry, decorative lighting, and a bright breakfast room overlooking the backyard. The expansive dining area upgrade allows comfortable seating for 8–10. The serene primary suite provides a relaxing retreat, featuring a spa-inspired ensuite bath with dual sinks, separate vanities, a soaking tub, separate shower, and a generous walk-in closet. A guest bedroom with its own ensuite bath and walk-in closet offers added privacy and flexibility. Additional bedrooms are well-sized and complemented by a full bath. A dedicated home office creates an ideal space for remote work or creative pursuits. Don’t miss the upstairs space that adds valuable versatility, perfect for a game room, media space, or fitness area, along with convenient walk-in attic storage. Outdoors, extensive landscaping enhancements shine with mature trees, manicured grounds, and thoughtfully designed garden beds. The backyard retreat includes a pergola, tranquil water feature, and inviting spaces to relax or gather. Additional highlights include large front porch, epoxy garage flooring and meticulous upkeep throughout. This property presents a rare opportunity to enjoy space, comfort, and refined living—ready for you to make it your own. 3D tour is available online!
#21254490

Waxahachie

8221 Palmer Lane

4 Beds

3 Baths

2,837 Sq.Ft.

$659,900

MLS#: 21254490

 - property

Send a message

Message successfully sent.

Your message

What is 3 + 4 ?

Reason for contacting?

I agree to receive email communication and understand I can unsubscribe at any time.

I agree to be contacted by Next Level Realty Group via call, email, and text for real estate services. To opt out, you can reply 'stop' at any time or reply 'help' for assistance. You can also click the unsubscribe link in the emails. Message and data rates may apply. Message frequency may vary. Privacy Policy

Sign Out

Virtual Assistant

Would you like to take the next step with this property? We can help you schedule a showing or virtual tour, or send you more details.

Yes, I would like more information.

Thank You for Your Reply, One of Our Agents will contact you as soon as possible

No, maybe later.

Thank you, you can always contact me via email, phone number or through the contact form.

Realhub AI

Lucy - Your AI-Powered Realtor

Update Your Temporary Password

Personalize your search

Enter your email and we'll notify you immediately when new listings match what you're looking for.

or enter email address

Already have an account ? Login here

Continue your home search

I agree to receive communications and understand I can unsubscribe at any time.

I agree to be contacted by Next Level Realty Group via call, email, and text for real estate services. To opt out, you can reply 'stop' at any time or reply 'help' for assistance. You can also click the unsubscribe link in the emails. Message and data rates may apply. Message frequency may vary. Privacy Policy

Already have an account ? Login here

We use cookies

We use cookies primarily for analytics to enhance your experience. By accepting, you agree to our use of these cookies. You can manage your preferences or learn more about our cookies policy.