


Property
Beds
3
Full Baths
1
1/2 Baths
None
Year Built
1953
Sq.Footage
1,032
Affordable Fort Worth living in a highly sought-after location! Situated on a large corner lot, this charming 3-bedroom, 1-bath home offers an ideal combination of convenience, thoughtful updates, and value. Centrally located near Central Market, Trader Joe's, Clearfork shopping and dining, the Fort Worth Hospital District, and Lockheed Martin, this home puts some of Fort Worth's most popular destinations and major employment centers within easy reach. The renovated kitchen provides a fresh, functional space for everyday living and entertaining, while plumbing upgrades add peace of mind. Foam insulation has been added in the attic for improved energy efficiency, and the new privacy fence installed in 2024 creates a private outdoor setting. The fully updated bathroom adds a touch of character and style with a walk-in shower featuring marble subway tile and penny tile flooring. A vintage-inspired vanity with a beautiful marble top completes the space. The large corner lot provides plenty of room for outdoor living, gardening, pets, or future possibilities. With three bedrooms, a functional layout, desirable central location, and numerous improvements already completed, this home offers an opportunity to enjoy Fort Worth living in an area where convenience and location are hard to beat.
Features & Amenities
Interior
-
Other Interior Features
High Speed Internet
-
Total Bedrooms
3
-
Bathrooms
1
-
Basement YN
NO
-
Cooling YN
YES
-
Cooling
Central Air, Electric
-
Heating YN
YES
-
Heating
Central, Natural Gas
-
Pet friendly
N/A
Exterior
-
Garage
No
-
Construction Materials
Brick
-
Other Exterior Features
Fire Pit
-
Parking
Carport, Covered, Garage Faces Front
-
Patio and Porch Features
Covered, Patio
-
Pool
No
-
Waterfront YN
NO
Area & Lot
-
Lot Features
Corner Lot, Subdivided
-
Lot Size(acres)
0.198
-
Lot Size(square feet)
8,624
-
Property Type
Residential
-
Property Sub Type
Single Family Residence
Price
-
Sales Price
$240,000
-
Tax Amount
$4,816
-
Sq. Footage
1,032
-
Price/SqFt
$232
HOA
-
Association
No
Property Resources
-
Horse Property
NO
School District
-
Elementary School
Southhimou
-
Middle School
Stripling
-
High School
Arlington Heights
Property Features
-
Foundation Details
Slab
-
Senior Community YN
NO
-
Sewer
Public Sewer
-
Tax Lot
8
-
Water Source
Public
Schedule a Showing
Showing scheduled successfully.
Mortgage calculator
Estimate your monthly mortgage payment, including the principal and interest, property taxes, and HOA. Adjust the values to generate a more accurate rate.
Your payment
Principal and Interest:
$
Property taxes:
$
HOA fees:
$
Total loan payment:
$
Total interest amount:
$
Location
County
Tarrant
Elementary School
Southhimou
Middle School
Stripling
High School
Arlington Heights
Listing Courtesy of Kelsey Hicks, ARC Realty DFW
RealHub Information is provided exclusively for consumers' personal, non-commercial use, and it may not be used for any purpose other than to identify prospective properties consumers may be interested in purchasing. All information deemed reliable but not guaranteed and should be independently verified. All properties are subject to prior sale, change or withdrawal. RealHub website owner shall not be responsible for any typographical errors, misinformation, misprints and shall be held totally harmless.

AGENT
Joe Boston
Call Joe today to schedule a private showing.

* Listings on this website come from the FMLS IDX Compilation and may be held by brokerage firms other than the owner of this website. The listing brokerage is identified in any listing details. Information is deemed reliable but is not guaranteed. If you believe any FMLS listing contains material that infringes your copyrighted work please click here to review our DMCA policy and learn how to submit a takedown request.© 2024 FMLS.
Related Properties

Fort Worth
3601 Ryan Avenue
3 Beds
1 Baths
2,245 Sq.Ft.
$270,000
MLS#: 21123219

Fort Worth
6317 Seal Cove
2 Beds
2 Baths
1,011 Sq.Ft.
$265,000
MLS#: 21222593

Fort Worth
201 W Lancaster Avenue 406
2 Beds
2 Baths
934 Sq.Ft.
$269,900
MLS#: 21301363

Fort Worth
6357 Basswood Drive
2 Beds
1 Baths
1,011 Sq.Ft.
$219,900
MLS#: 21306053

Fort Worth
1963 Columbus Avenue
3 Beds
2 Baths
1,504 Sq.Ft.
$245,000
MLS#: 21352729

Fort Worth
6125 General Store Way
4 Beds
2 Baths
1,590 Sq.Ft.
$279,000
MLS#: 21345595

Fort Worth
4916 Eastover Avenue
3 Beds
2 Baths
1,302 Sq.Ft.
$210,000
MLS#: 21358351
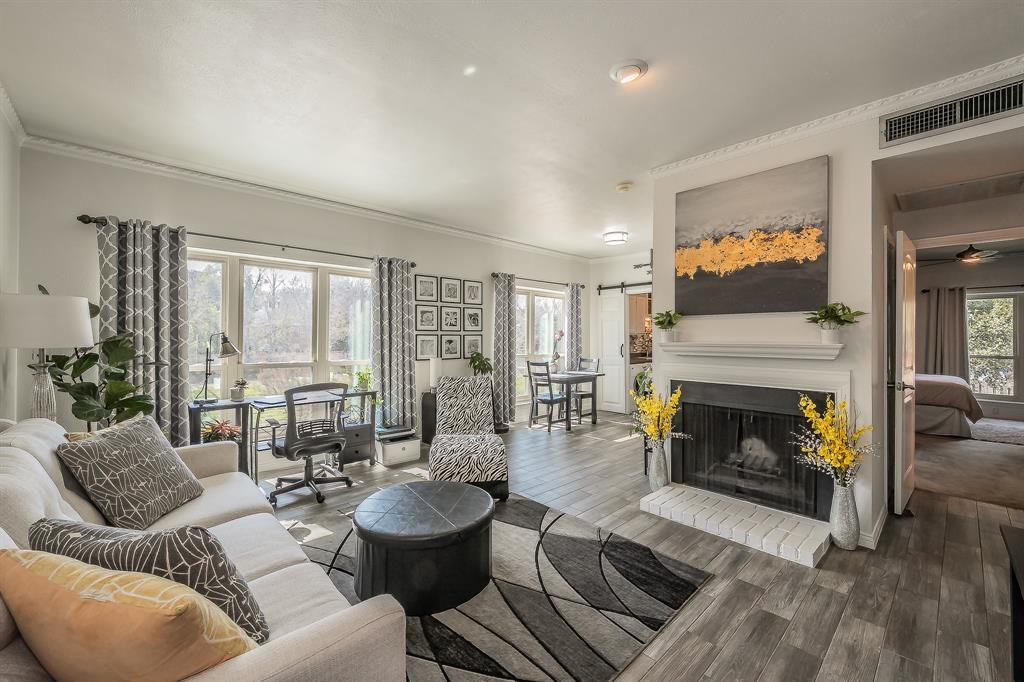
Fort Worth
4415 Bellaire Drive S 203S
1 Beds
1 Baths
912 Sq.Ft.
$194,000
MLS#: 21184532

Fort Worth
1121 Hudgins Avenue
3 Beds
1 Baths
1,525 Sq.Ft.
$272,000
MLS#: 21361826
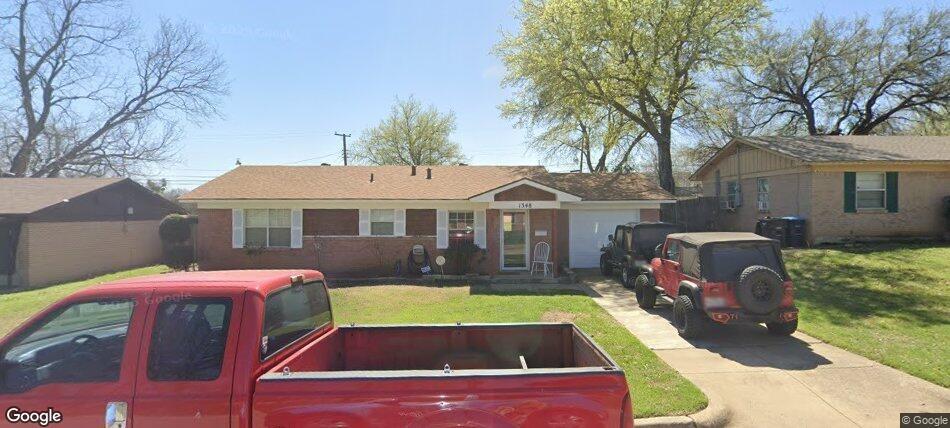
Fort Worth
1348 E Anthony Street
3 Beds
1 Baths
1,032 Sq.Ft.
$225,000
MLS#: 21153587
