


Property
Beds
3
Full Baths
1
1/2 Baths
None
Year Built
1940
Sq.Footage
1,525
The adorable bungalow you've been dreaming about in Fort Worth, Texas is available NOW! This charming residence perfectly combines comfort and convenience. This delightful 3-bedroom, 1-bath home is a fantastic opportunity for first-time buyers, families, or anyone looking to enjoy the vibrant Fort Worth community. Minutes from Downtown Fort Worth and a minutes to all Major Highways- Location is GOLDEN! As you enter the Hudgins House, you’ll be greeted by a cozy living space filled with natural light and beautiful original hardwood floors creating an inviting atmosphere for relaxation and gatherings full of character ahd charm. The well-designed floor plan seamlessly connects the living room to the dining area, making it easy to entertain family and friends. The kitchen is efficient and functional, featuring modern appliances, ample cabinet space with retro charm. Each of the three bedrooms is generously sized, providing plenty of room for rest and personalization. The primary suite features a wood burning fireplace and private office and can double as a second living space if needed. The shared bathroom is thoughtfully designed and offers all the essentials you need including double vanities. Step outside to discover a spacious backyard that is perfect for outdoor activities, gardening, or simply unwinding after a long day. The patio area offers a great spot for barbecues and enjoying the Texas sunshine. Home has had many recent upgrades including Custom Concrete Board Siding, Roof 2022 & 2020, Energy efficient windows replaced 2022, Fence, Insulation 2022, Gutters 2023 and Shed added for additional storage and foundation work July 2026. Include REFRIGERATOR, WASHER AND DRYER.This home is MOVE IN READY and will not last long! Schedule your tour today!
Features & Amenities
Interior
-
Other Interior Features
Built-in Features, Double Vanity, High Speed Internet
-
Total Bedrooms
3
-
Bathrooms
1
-
Basement YN
NO
-
Cooling YN
YES
-
Cooling
Central Air
-
Fireplace YN
YES
-
Heating YN
YES
-
Heating
Central
-
Pet friendly
N/A
Exterior
-
Garage
No
-
Parking
Additional Parking, Driveway, Gated, On Site, Oversized
-
Pool
No
-
Waterfront YN
NO
Area & Lot
-
Lot Size(acres)
0.168
-
Lot Size(square feet)
7,318
-
Property Type
Residential
-
Property Sub Type
Single Family Residence
Price
-
Sales Price
$272,000
-
Sq. Footage
1,525
-
Price/SqFt
$178
HOA
-
Association
No
School District
-
Elementary School
Nathahowel
-
Middle School
Riverside
-
High School
Carter Riv
Property Features
-
Senior Community YN
NO
-
Sewer
Public Sewer
-
Water Source
Public
Schedule a Showing
Showing scheduled successfully.
Mortgage calculator
Estimate your monthly mortgage payment, including the principal and interest, property taxes, and HOA. Adjust the values to generate a more accurate rate.
Your payment
Principal and Interest:
$
Property taxes:
$
HOA fees:
$
Total loan payment:
$
Total interest amount:
$
Location
County
Tarrant
Elementary School
Nathahowel
Middle School
Riverside
High School
Carter Riv
Listing Courtesy of Limarie Gabriel, Rendon Realty, LLC
RealHub Information is provided exclusively for consumers' personal, non-commercial use, and it may not be used for any purpose other than to identify prospective properties consumers may be interested in purchasing. All information deemed reliable but not guaranteed and should be independently verified. All properties are subject to prior sale, change or withdrawal. RealHub website owner shall not be responsible for any typographical errors, misinformation, misprints and shall be held totally harmless.

AGENT
Joe Boston
Call Joe today to schedule a private showing.

* Listings on this website come from the FMLS IDX Compilation and may be held by brokerage firms other than the owner of this website. The listing brokerage is identified in any listing details. Information is deemed reliable but is not guaranteed. If you believe any FMLS listing contains material that infringes your copyrighted work please click here to review our DMCA policy and learn how to submit a takedown request.© 2024 FMLS.
Related Properties

Fort Worth
3601 Ryan Avenue
3 Beds
1 Baths
2,245 Sq.Ft.
$270,000
MLS#: 21123219

Fort Worth
6317 Seal Cove
2 Beds
2 Baths
1,011 Sq.Ft.
$265,000
MLS#: 21222593

Fort Worth
201 W Lancaster Avenue 406
2 Beds
2 Baths
934 Sq.Ft.
$269,900
MLS#: 21301363
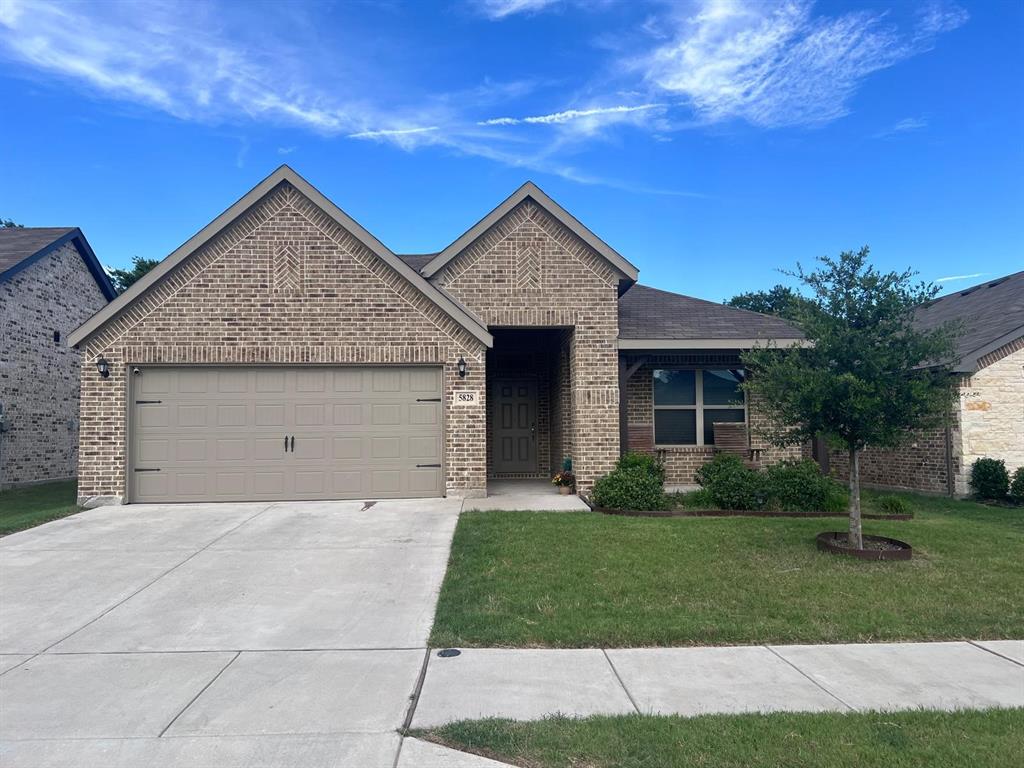
Fort Worth
5828 Brookville Drive
3 Beds
2 Baths
1,861 Sq.Ft.
$324,000
MLS#: 21309450
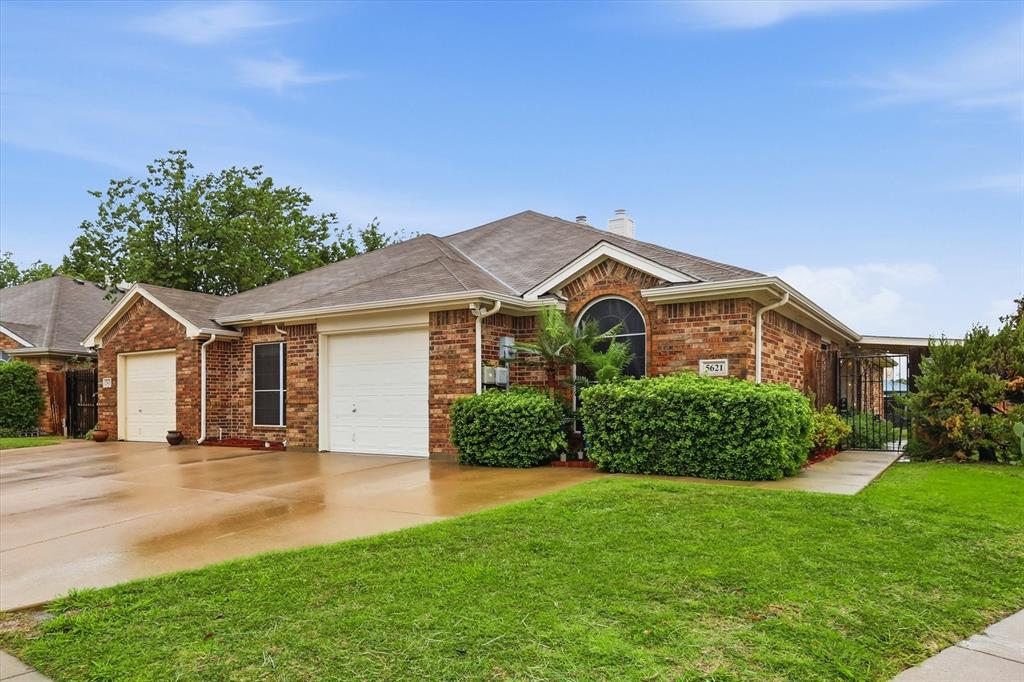
Fort Worth
5621 Swords Drive
3 Beds
2 Baths
1,371 Sq.Ft.
$292,000
MLS#: 21225347
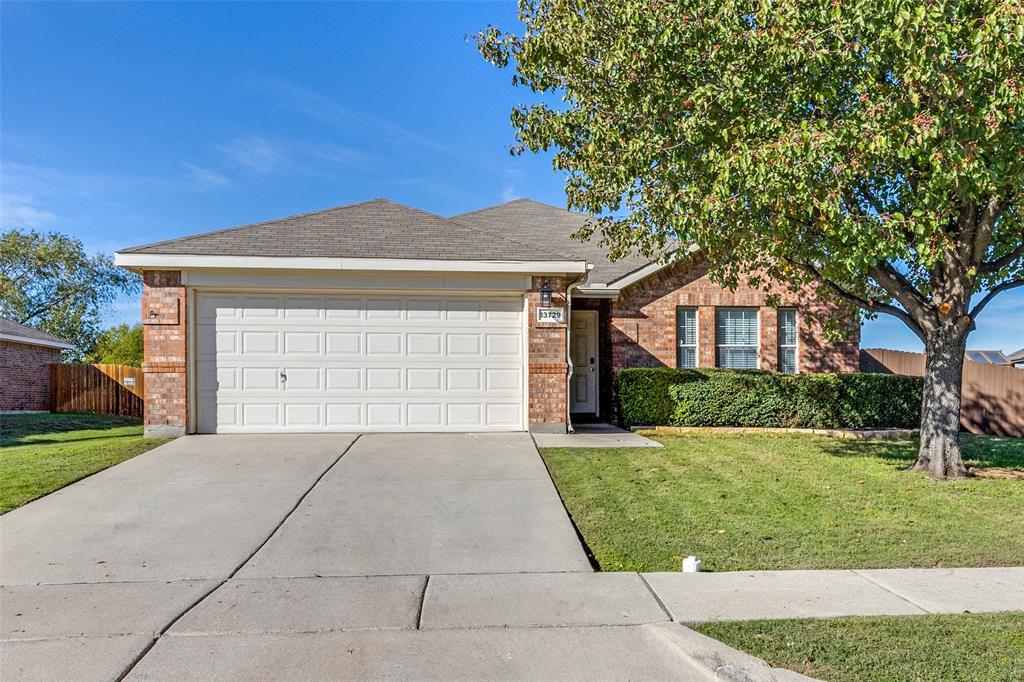
Fort Worth
13729 Village Vista Drive
3 Beds
2 Baths
1,868 Sq.Ft.
$324,900
MLS#: 21254510
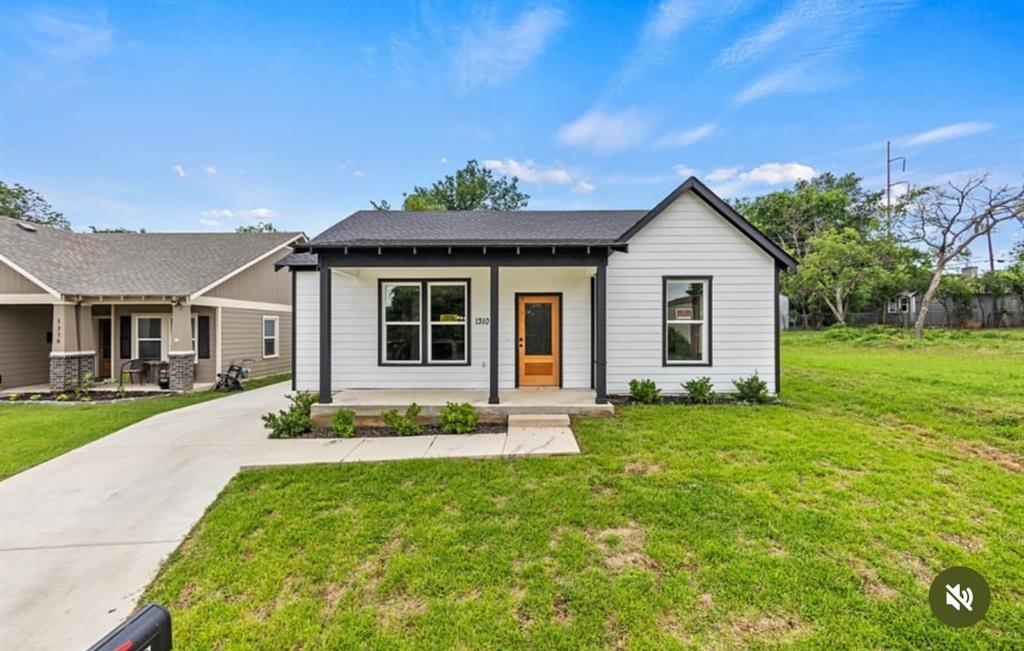
Fort Worth
1310 Bessie Street
4 Beds
2 Baths
1,917 Sq.Ft.
$304,999
MLS#: 21314715

Fort Worth
7008 Beaty Street
3 Beds
2 Baths
1,719 Sq.Ft.
$279,000
MLS#: 21371122

Fort Worth
1552 Montclair Drive
6 Beds
3 Baths
2,291 Sq.Ft.
$289,900
MLS#: 21383004

Fort Worth
6357 Basswood Drive
2 Beds
1 Baths
1,011 Sq.Ft.
$219,900
MLS#: 21306053
