Features & Amenities

Interior

  • Other Interior Features

    Double Vanity, Eat-in Kitchen, Granite Counters, Kitchen Island, Walk-In Closet(s), High Speed Internet

  • Total Bedrooms

    4

  • Bathrooms

    2

  • 1/2 Bathrooms

    1

  • Basement YN

    NO

  • Cooling YN

    YES

  • Cooling

    Attic Fan, Ceiling Fan(s), Central Air

  • Fireplace YN

    YES

  • Heating YN

    YES

  • Heating

    Central

  • Pet friendly

    N/A

Exterior

  • Garage

    Yes

  • Garage spaces

    2

  • Other Exterior Features

    Storage

  • Parking

    Garage, Garage Door Opener, Garage Faces Front, Attached

  • Patio and Porch Features

    Covered

  • Pool

    No

  • Waterfront YN

    NO

Area & Lot

  • Lot Features

    Few Trees

  • Lot Size(acres)

    0.262

  • Lot Size(square feet)

    11,412

  • Property Type

    Residential

  • Property Sub Type

    Single Family Residence

Price

  • Sales Price

    $487,000

  • Tax Amount

    $6,614

  • Sq. Footage

    2,615

  • Price/SqFt

    $186

HOA

  • Association

    No

School District

  • Elementary School

    Waverlypar

  • Middle School

    Leonard

  • High School

    Westn Hill

Property Features

  • Senior Community YN

    NO

  • Sewer

    Public Sewer

  • Tax Lot

    3

  • Water Source

    Public

Schedule a Showing

Showing scheduled successfully.

<
>
IN PERSON
VIA CHAT

What is 3 + 4 ?


Change time

Mortgage calculator

Estimate your monthly mortgage payment, including the principal and interest, property taxes, and HOA. Adjust the values to generate a more accurate rate.

Your payment

Principal and Interest:

$

Property taxes:

$

HOA fees:

$

Total loan payment:

$

Total interest amount:

$

Location

County

Tarrant

Elementary School

Waverlypar

Middle School

Leonard

High School

Westn Hill

Listing Courtesy of Jaime Wester , Coldwell Banker Realty

RealHub Information is provided exclusively for consumers' personal, non-commercial use, and it may not be used for any purpose other than to identify prospective properties consumers may be interested in purchasing. All information deemed reliable but not guaranteed and should be independently verified. All properties are subject to prior sale, change or withdrawal. RealHub website owner shall not be responsible for any typographical errors, misinformation, misprints and shall be held totally harmless.

Agent Joe Boston

AGENT

Joe Boston

Call Joe today to schedule a private showing.


* Listings on this website come from the FMLS IDX Compilation and may be held by brokerage firms other than the owner of this website. The listing brokerage is identified in any listing details. Information is deemed reliable but is not guaranteed. If you believe any FMLS listing contains material that infringes your copyrighted work please click here to review our DMCA policy and learn how to submit a takedown request.© 2024 FMLS.
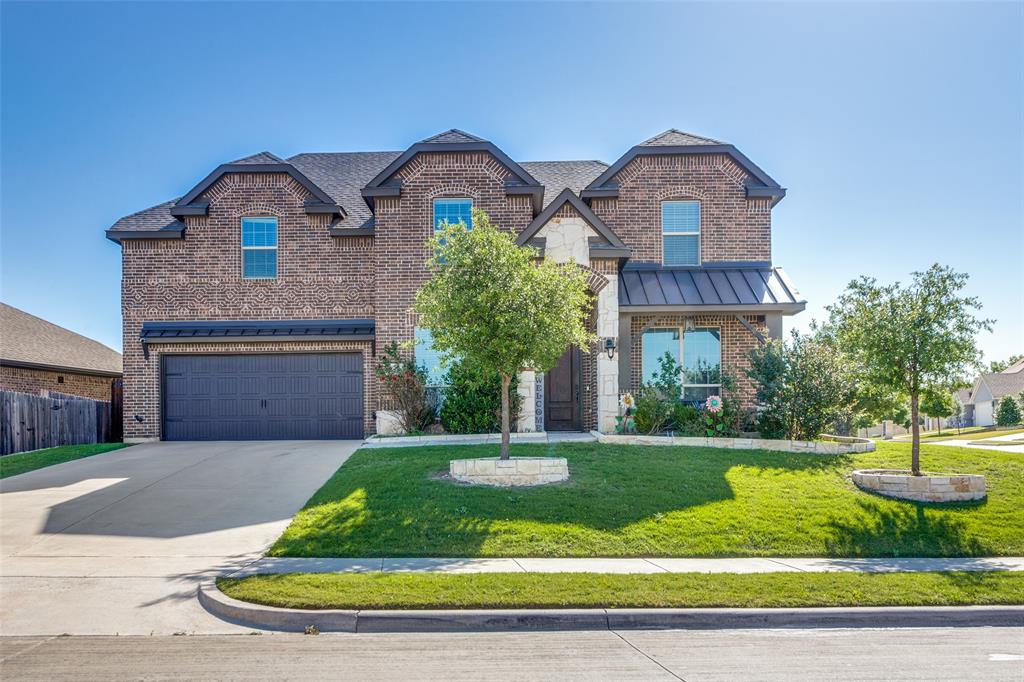
Nestled in the highly desirable Meadows subdivision of Benbrook. Situated on over a quarter of an acre with no rear neighbors, this beautifully maintained 4-bedroom, 2.5-bath home offers the perfect combination of comfort, space, and convenience. Inside, you'll find a versatile floor plan featuring two spacious living areas, two dining areas, and a warm, inviting wood-burning fireplace. The kitchen is designed for both everyday living and entertaining, complete with granite countertops, a center island, an eat-in bar, a built-in desk and workstation, and a stunning oversized skylight that fills the space with natural light. The private primary suite is a relaxing retreat with dual vanities, a jetted soaking tub, and generous walk-in closets. Plantation shutters throughout the home add timeless style and energy efficiency. Major updates provide peace of mind, including a new roof, water heater, driveway and sidewalk, two newer HVAC systems and windows, and two solar-powered attic fans. Step outside to enjoy the covered patio overlooking the private backyard with no rear neighbors, an ideal space for relaxing or entertaining. Conveniently located with easy access to Loop 820, downtown Fort Worth and Lockheed Martin, this home offers an exceptional location and maintains the charm of an established neighborhood. Residents of The Meadows enjoy a true sense of community with friendly and welcoming neighbors that make this neighborhood feel like home. This move-in ready home has been meticulously cared for and is ready for its next owners to enjoy. Storage shed conveys.

4731 Saddlebrook Drive

Message successfully sent.

What would you like to know?

What is 3 + 4 ?

I agree to receive email communication and understand I can unsubscribe at any time.

I agree to be contacted by Next Level Realty Group via call, email, and text for real estate services. To opt out, you can reply 'stop' at any time or reply 'help' for assistance. You can also click the unsubscribe link in the emails. Message and data rates may apply. Message frequency may vary. Privacy Policy

Related Properties

Custom Built Steve Hawkins Home a name that can be trusted for over 40 years. Steve believes in quality of construction that starts with a solid rebar slab foundation with a 10-year warranty. High energy efficient homes that come with sprayed in foam insulation, vinyl double pane windows, gas heat and radiant barrier decking. Outstanding finish out work throughout with custom cabinets, ceramic wood look tile floors, quartz countertops, heavy 30-year composition roofing, quality fixtures and finished out garages. Well-designed free flowing floor plan where every inch is usable space. This home also includes garage door openers, wired alarm system, sprinkler system, and aggregate finished drive and sidewalk.
#21310208

Benbrook

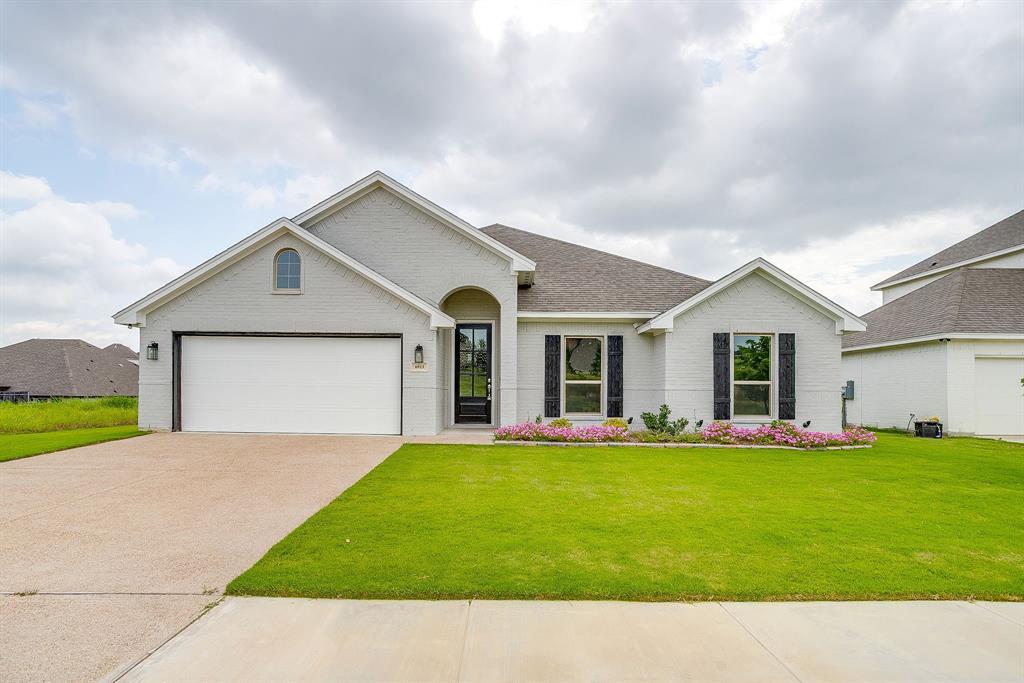
6913 Trail Rock Drive

4 Beds

2 Baths

2,344 Sq.Ft.

$499,888

MLS#: 21310208
Move in ready!
#21310551

Benbrook

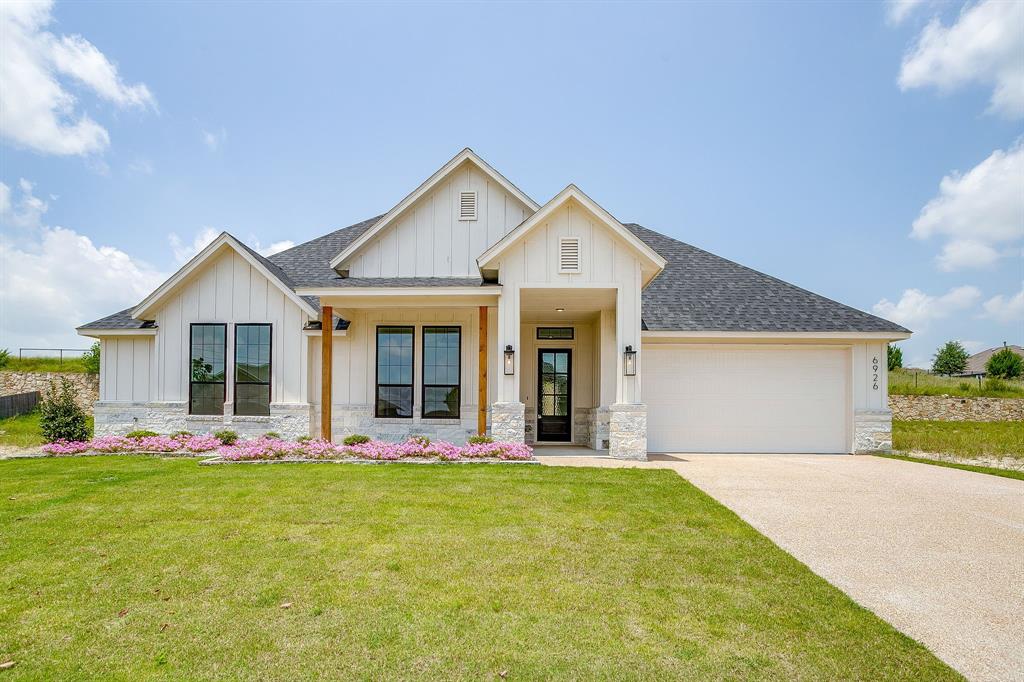
6926 Trail Rock Drive

4 Beds

2 Baths

2,155 Sq.Ft.

$533,350

MLS#: 21310551

Home will be complete in 60 days!
#21305951

Benbrook

10174 Hanks Creek

3 Beds

2 Baths

1,538 Sq.Ft.

$427,500

MLS#: 21305951

Prepped and ready to remodel! The possibilities are endless in this well-maintained single-story, two-owner home located in desirable Mont Del Estates. Upon entering, you're welcomed by spacious formal living and dining areas, perfect for entertaining. The kitchen offers abundant cabinet and counter space, a convenient built-in desk area, and opens to the breakfast room for casual dining. Privately situated at the rear of the home, the expansive primary suite features dual vanities, dual closets, a separate shower, and a relaxing garden tub. Three additional guest bedrooms and two full hall baths provide ample space for family and guests. Filled with natural light, the sunroom offers a versatile living space and overlooks the large backyard with plenty of room to create your dream outdoor oasis, including the addition of a pool. Major updates include HVAC (2024), water heaters (2022 and 2024), roof (2021), and an updated electrical panel, providing peace of mind for years to come.
#21290520

Benbrook

21 Crosslands Road

4 Beds

3 Baths

2,882 Sq.Ft.

$530,000

MLS#: 21290520

Price reduced
Say Hello to 10701 Whitestone Ranch Rd, a stunning 3-bedroom, 2-bathroom home on the middle of the 6th Fairway of Whitestone Golf Course. This home combines style, comfort, and functionality, making it the perfect place to call home. The home offers numerous extra interior and exterior design features. Custom amenities include closet shelving, granite kitchen counter tops with full granite backsplash, large marble shower and a 6 ft jetted marble tub. A luxurious and energy efficient property! The house was built with piers down to bedrock, multiple upgrades, throughout. Remote gas fireplace. New roof was installed in 2018. The open-concept layout features an abundance of natural light that pours in through large windows, creating a bright and airy atmosphere with stunning views of the golf course.
#21280553

Benbrook

10701 Whitestone Ranch Road

3 Beds

2 Baths

2,349 Sq.Ft.

$425,000

MLS#: 21280553

Nestled on a quiet, tree-lined street in an established Fort Worth neighborhood, this classic ranch-style home offers timeless charm. From the moment you arrive, the lush, shaded front yard and welcoming curb appeal set the tone for what lies inside. The formal living and dining room greets you with warm, neutral tones, plantation shutters, and two beautiful pendant light fixtures that add a designer touch. Rich dark hardwood-style flooring flows throughout the entire home, tying every room together seamlessly. The functional kitchen offers white cabinetry, quartz countertops, a classic subway tile backsplash, double wall ovens, and a peninsula that opens to the bright breakfast room — providing everything you need with plenty of room to make it your own. The spacious family room is anchored by a dramatic floor-to-ceiling brick fireplace and vaulted ceiling with exposed beam detail, and French doors that bring in natural light. The primary suite offers a generous tray ceiling, dual windows, and a private bath with dual sinks and a jetted tub. Two additional bedrooms are well-sized, and a flexible fourth room off the garage makes an ideal home office or guest suite. The hall bath features white cabinetry and a skylight. A two-car garage, storage shed, and spacious backyard complete this wonderful property.
#21350946

Benbrook

6409 Country Day Trail

4 Beds

3 Baths

2,483 Sq.Ft.

$515,000

MLS#: 21350946

Located in the peaceful Waterwood Place community, 6668 Shady Glen Circle is a well-maintained 3-bedroom, 2-bath townhome offering a spacious split-bedroom floor plan, soaring vaulted ceilings in the main living area, and an open layout designed for comfortable everyday living. The bright living room flows seamlessly into the dining area and kitchen, creating an inviting space for both relaxing and entertaining. The private primary suite features a large walk-in closet, dual vanities, a garden tub, and a separate walk-in shower. A dedicated utility room with a sink, abundant storage throughout, a sprinkler system, and HOA-maintained yard care make daily living simple and convenient. Residents of Waterwood Place enjoy walking paths, green spaces, and quiet sitting areas, offering a peaceful setting with a true lock-and-leave lifestyle. Ideally located just minutes from The Shops at Clearfork, Waterside, Trinity Trails, Ridglea Country Club, excellent schools, shopping, dining, and major highways including I-20 and Highway 183, this home combines low-maintenance living with an exceptional Fort Worth location.
#21349875

Benbrook

6668 Shady Glen Circle

3 Beds

2 Baths

1,974 Sq.Ft.

$395,000

MLS#: 21349875
Price reduced
OWNER FINANCING AVAILABLE! BEST VALUE in West Fort Worth Ridglea Country Club Estates. Enjoy the country club lifestyle with this 1984 brick home boasting 2,635sf. Featuring three master retreats all with private bathrooms and a beautiful powder room for guests just off large marble floored entry and the separate office. Enter into the spacious living room with gorgeous newly refinished walnut herringbone wood flooring, vaulted ceiling and amazing marble faced wood burning fireplace. Kitchen features quality appliances including double oven and refrigerator for entertaining the whole family. Lovely wood parquet floors in kitchen, dining, and bedroom hallway. Upstairs is the spacious third bedroom or if preferred game room with full bath and lots of closets. Recent updates include exterior painting, foundation repair, spacious new back patio accessed from new double sliding door, HVAC replaced and dual zoned with heat pumps, new fencing for pets and children. Spacious two car garage with ample off street parking in driveway. Easy access to Clearfork dining and shopping, downtown in minutes via Chisholm Trail Parkway, Home Depot, Lowes, Sam's Club and Costco all within two minute drives. Hurry and make this your special home!! Also available for Lease MLS 21234229.
#21358107

Benbrook

22 One Main Place

3 Beds

3 Baths

2,635 Sq.Ft.

$489,900

MLS#: 21358107

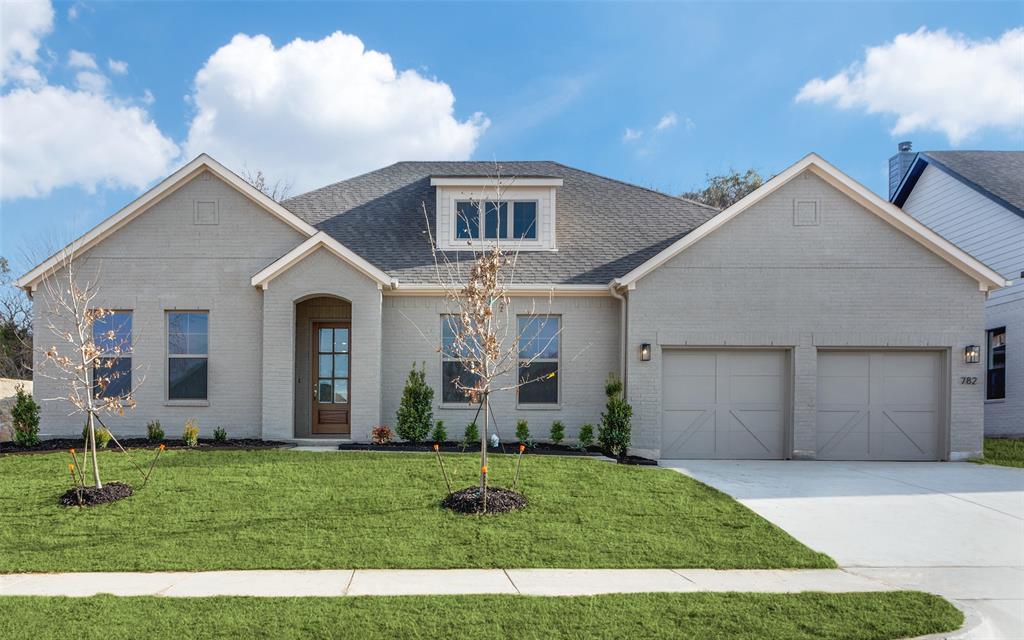
Welcome to Brookside, where comfort and designer style come together in this beautifully crafted Clarity Homes residence. Luxury vinyl wood flooring flows throughout the entry, living room, kitchen, dining area, flex space, and hallways, creating a warm and seamless feel throughout the home.

The chef’s dream kitchen features a spacious eat-in island, stainless steel appliances, abundant cabinetry, and designer finishes perfect for everyday living and entertaining alike. The inviting family room centers around a cozy wood-burning fireplace, creating the perfect atmosphere for gathering with family and friends.

Retreat to the spacious primary suite featuring a spa-inspired ensuite bath complete with a large soaking tub, separate walk-in shower, designer lighting, and beautifully selected tile throughout.

Enjoy a full landscaping package with irrigation, adding both beauty and convenience to this thoughtfully designed home. Ask about current buyer incentives and available homes within the community!

Thoughtfully designed with both style and functionality in mind, this home offers the perfect blend of comfort, craftsmanship, and modern living.
#21265687

Benbrook

782 Sterling Drive

4 Beds

3 Baths

2,307 Sq.Ft.

$569,000

MLS#: 21265687

 - property

Send a message

Message successfully sent.

Your message

What is 3 + 4 ?

Reason for contacting?

I agree to receive email communication and understand I can unsubscribe at any time.

I agree to be contacted by Next Level Realty Group via call, email, and text for real estate services. To opt out, you can reply 'stop' at any time or reply 'help' for assistance. You can also click the unsubscribe link in the emails. Message and data rates may apply. Message frequency may vary. Privacy Policy

Sign Out

Virtual Assistant

Would you like to take the next step with this property? We can help you schedule a showing or virtual tour, or send you more details.

Yes, I would like more information.

Thank You for Your Reply, One of Our Agents will contact you as soon as possible

No, maybe later.

Thank you, you can always contact me via email, phone number or through the contact form.

Realhub AI

Lucy - Your AI-Powered Realtor

Update Your Temporary Password

Personalize your search

Enter your email and we'll notify you immediately when new listings match what you're looking for.

or enter email address

Already have an account ? Login here

Continue your home search

I agree to receive communications and understand I can unsubscribe at any time.

I agree to be contacted by Next Level Realty Group via call, email, and text for real estate services. To opt out, you can reply 'stop' at any time or reply 'help' for assistance. You can also click the unsubscribe link in the emails. Message and data rates may apply. Message frequency may vary. Privacy Policy

Already have an account ? Login here

We use cookies

We use cookies primarily for analytics to enhance your experience. By accepting, you agree to our use of these cookies. You can manage your preferences or learn more about our cookies policy.