Features & Amenities

Interior

  • Other Interior Features

    Eat-in Kitchen, Granite Counters, Open Floorplan, Pantry, Vaulted Ceiling(s), Walk-In Closet(s), High Speed Internet

  • Total Bedrooms

    3

  • Bathrooms

    2

  • Basement YN

    NO

  • Cooling YN

    YES

  • Cooling

    Ceiling Fan(s), Central Air, Electric

  • Fireplace YN

    YES

  • Heating YN

    YES

  • Heating

    Central, Electric

  • Pet friendly

    N/A

Exterior

  • Garage

    Yes

  • Garage spaces

    2

  • Construction Materials

    Brick

  • Parking

    Additional Parking, Garage Faces Rear, Attached

  • Pool

    No

  • Waterfront YN

    NO

Area & Lot

  • Lot Size(acres)

    0.158

  • Lot Size(square feet)

    6,882

  • Property Type

    Residential

  • Property Sub Type

    Townhouse

  • Architectural Style

    Traditional

Price

  • Sales Price

    $395,000

  • Tax Amount

    $6,630

  • Sq. Footage

    1,974

  • Price/SqFt

    $200

HOA

  • Association

    YES

  • Association Fee

    $185

  • Association Fee Frequency

    Monthly

  • Association Fee Includes

    N/A

School District

  • Elementary School

    Ridgleahil

  • Middle School

    Monnig

  • High School

    Arlington Heights

Property Features

  • Foundation Details

    Slab

  • Sewer

    Public Sewer

  • Tax Lot

    26

  • Water Source

    Public

Schedule a Showing

Showing scheduled successfully.

<
>
IN PERSON
VIA CHAT

What is 3 + 4 ?


Change time

Mortgage calculator

Estimate your monthly mortgage payment, including the principal and interest, property taxes, and HOA. Adjust the values to generate a more accurate rate.

Your payment

Principal and Interest:

$

Property taxes:

$

HOA fees:

$

Total loan payment:

$

Total interest amount:

$

Location

County

Tarrant

Elementary School

Ridgleahil

Middle School

Monnig

High School

Arlington Heights

Listing Courtesy of Joseph Berkes , Williams Trew Real Estate

RealHub Information is provided exclusively for consumers' personal, non-commercial use, and it may not be used for any purpose other than to identify prospective properties consumers may be interested in purchasing. All information deemed reliable but not guaranteed and should be independently verified. All properties are subject to prior sale, change or withdrawal. RealHub website owner shall not be responsible for any typographical errors, misinformation, misprints and shall be held totally harmless.

Agent Joe Boston

AGENT

Joe Boston

Call Joe today to schedule a private showing.


* Listings on this website come from the FMLS IDX Compilation and may be held by brokerage firms other than the owner of this website. The listing brokerage is identified in any listing details. Information is deemed reliable but is not guaranteed. If you believe any FMLS listing contains material that infringes your copyrighted work please click here to review our DMCA policy and learn how to submit a takedown request.© 2024 FMLS.
Located in the peaceful Waterwood Place community, 6668 Shady Glen Circle is a well-maintained 3-bedroom, 2-bath townhome offering a spacious split-bedroom floor plan, soaring vaulted ceilings in the main living area, and an open layout designed for comfortable everyday living. The bright living room flows seamlessly into the dining area and kitchen, creating an inviting space for both relaxing and entertaining. The private primary suite features a large walk-in closet, dual vanities, a garden tub, and a separate walk-in shower. A dedicated utility room with a sink, abundant storage throughout, a sprinkler system, and HOA-maintained yard care make daily living simple and convenient. Residents of Waterwood Place enjoy walking paths, green spaces, and quiet sitting areas, offering a peaceful setting with a true lock-and-leave lifestyle. Ideally located just minutes from The Shops at Clearfork, Waterside, Trinity Trails, Ridglea Country Club, excellent schools, shopping, dining, and major highways including I-20 and Highway 183, this home combines low-maintenance living with an exceptional Fort Worth location.

6668 Shady Glen Circle

Message successfully sent.

What would you like to know?

What is 3 + 4 ?

I agree to receive email communication and understand I can unsubscribe at any time.

I agree to be contacted by Next Level Realty Group via call, email, and text for real estate services. To opt out, you can reply 'stop' at any time or reply 'help' for assistance. You can also click the unsubscribe link in the emails. Message and data rates may apply. Message frequency may vary. Privacy Policy

Related Properties

Home will be complete in 60 days!
#21305951

Benbrook

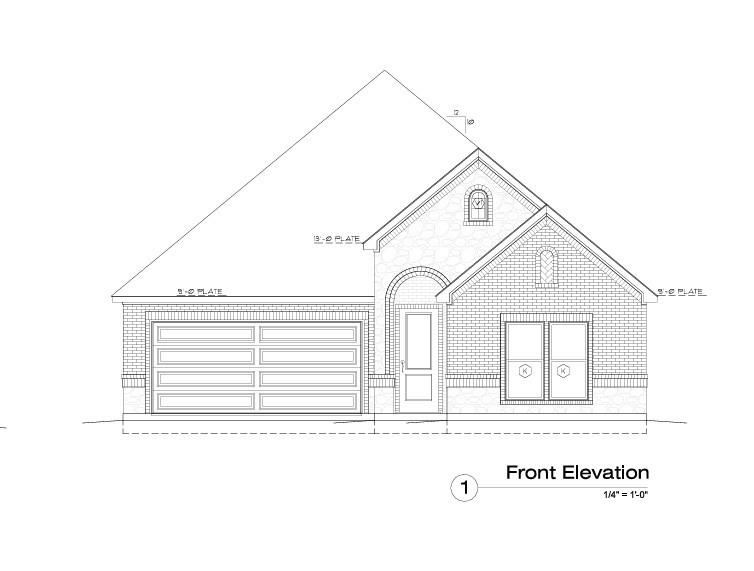
10174 Hanks Creek

3 Beds

2 Baths

1,538 Sq.Ft.

$427,500

MLS#: 21305951

Price reduced
Say Hello to 10701 Whitestone Ranch Rd, a stunning 3-bedroom, 2-bathroom home on the middle of the 6th Fairway of Whitestone Golf Course. This home combines style, comfort, and functionality, making it the perfect place to call home. The home offers numerous extra interior and exterior design features. Custom amenities include closet shelving, granite kitchen counter tops with full granite backsplash, large marble shower and a 6 ft jetted marble tub. A luxurious and energy efficient property! The house was built with piers down to bedrock, multiple upgrades, throughout. Remote gas fireplace. New roof was installed in 2018. The open-concept layout features an abundance of natural light that pours in through large windows, creating a bright and airy atmosphere with stunning views of the golf course.
#21280553

Benbrook

10701 Whitestone Ranch Road

3 Beds

2 Baths

2,349 Sq.Ft.

$425,000

MLS#: 21280553

Welcome to 105 Lakeway Drive, where original character and quality updates come together in one of Benbrook's most established neighborhoods. Located directly across the street from Dutch Branch Park with access to Benbrook Lake, this 3 bedroom, 2 bath home offers 1,630 square feet of comfortable living space on a large, private 10,000 square foot lot surrounded by beautiful mature trees.
The heart of the home is the vaulted living room, where exposed wood beams and a floor to ceiling brick wood burning fireplace give the space warmth and character. Luxury LVP flooring flows throughout the home, along with fresh interior and exterior paint, new decorative lighting, updated hardware, and carefully selected finishes throughout.
The eat in kitchen features beautifully restored cabinetry finished in a rich moss green with brushed brass hardware, white quartz countertops, tile backsplash, a deep stainless steel sink, and a full suite of brand new stainless steel appliances. Both bathrooms have also been refreshed with new quartz countertops and updated finishes, giving the home a cohesive look from room to room.
Outside, the fully fenced backyard offers plenty of privacy and room to enjoy the outdoors, with a gorgeous mature shade tree, a covered patio perfect for grilling or relaxing, and extensive landscaping. 
The location is hard to beat. Dutch Branch Park is directly across the street with access to Benbrook Lake, while grocery stores, restaurants, coffee shops, shopping, and everyday conveniences are all just steps away. Add in the mature tree-lined neighborhood and Benbrook ISD, and 105 Lakeway offers a combination of character, updates, outdoor space, and convenience that's difficult to find.
#21354939

Benbrook

105 Lakeway Drive

3 Beds

2 Baths

1,630 Sq.Ft.

$325,000

MLS#: 21354939

New on site 1 day ago
Welcome to Whitestone Ranch in Benbrook! This home offers a comfortable and versatile floor plan with two dining areas, a cozy fireplace, and a flexible fourth bedroom that can serve as a home office, study, or guest room. The inviting living spaces provide plenty of room for everyday living and entertaining, while thoughtful extras add to the home's convenience. The washer and dryer are included, and the refrigerator in the garage conveys. Conveniently located near Hwy 377, Interstate 20, and West Loop 820, this home provides easy access to shopping, dining, entertainment, and the greater Fort Worth area.
#21353342

Benbrook

7408 Rolling Hills Drive

4 Beds

2 Baths

2,154 Sq.Ft.

$355,000

MLS#: 21353342

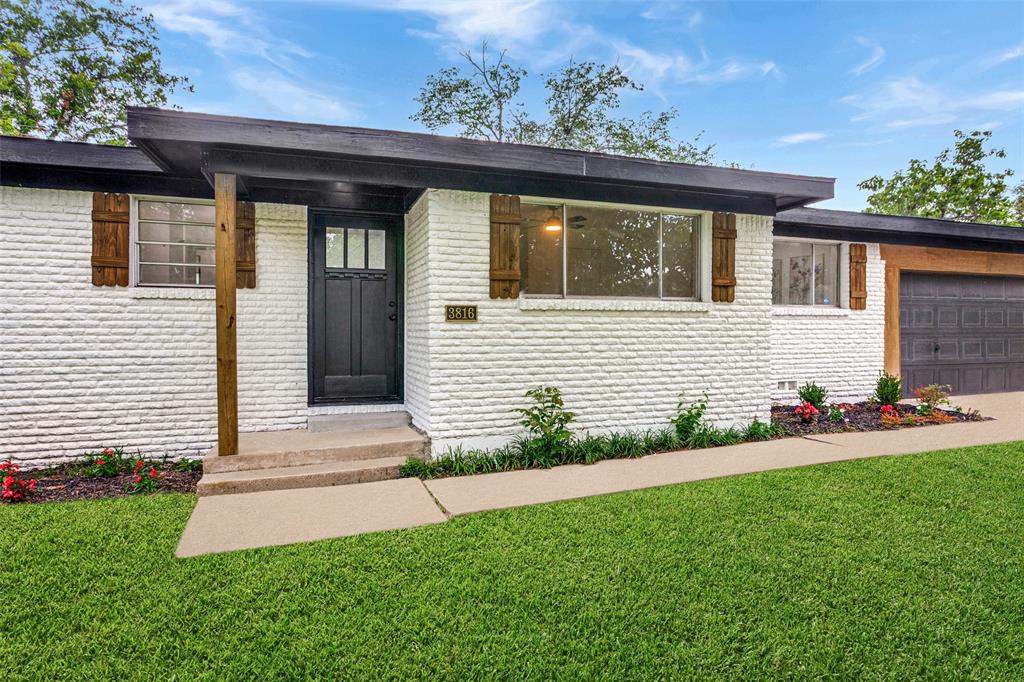
Beautifully reimagined and move in ready, this fully renovated home blends modern design with functional living. The open concept floor plan features luxury vinyl plank flooring, abundant natural light, recessed lighting, and designer finishes throughout. The spacious living room is anchored by a striking painted brick fireplace and flows seamlessly into the showstopping kitchen complete with quartz countertops, oversized island, custom cabinetry, floating shelves, stainless steel appliances, and extensive storage.  The private primary suite offers a spa-inspired ensuite bath with dual vanities, elegant tile work, and a walk-in shower. Secondary bathrooms have also been thoughtfully updated with contemporary finishes. A dedicated built-in office nook provides the perfect space for working from home, studying, or staying organized. Major improvements include a new roof and completed foundation repairs for added peace of mind. Outside, enjoy a large fenced backyard shaded by mature trees, offering plenty of room for entertaining, pets, or play. Conveniently located near shopping, dining, parks, and major commuter routes, this home delivers style, comfort, and quality updates throughout.
#21285634

Benbrook

3816 Springbranch Drive

4 Beds

2 Baths

1,780 Sq.Ft.

$344,000

MLS#: 21285634
Price reduced
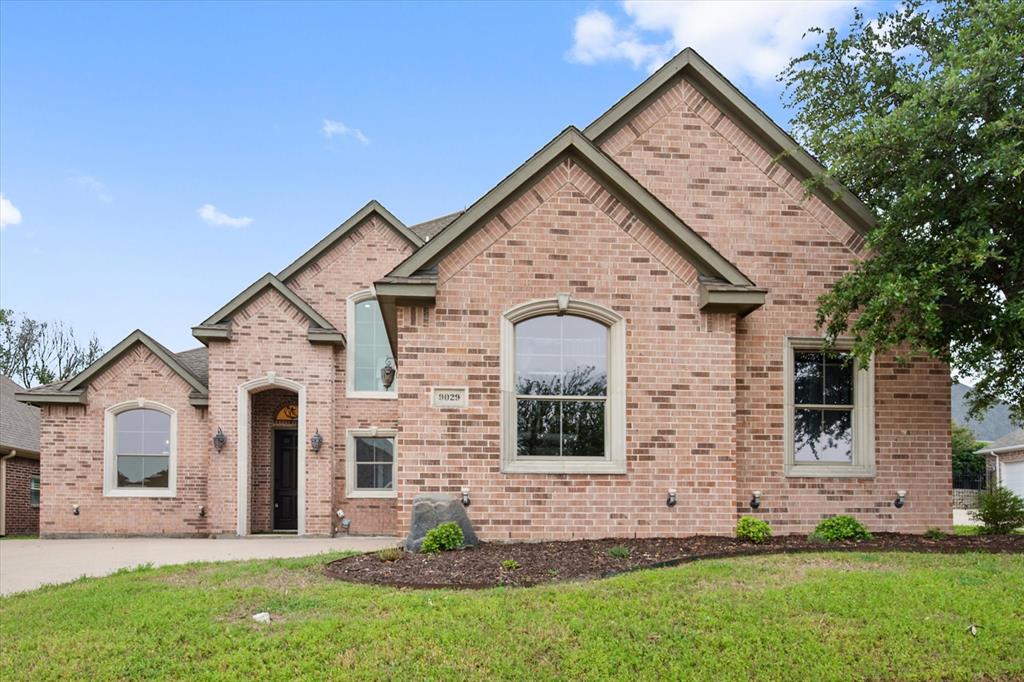
Welcome to this beautifully designed. newly renovated home in the gated community of Reata West at Team Ranch—where comfort, style, and location come together effortlessly. Featuring 3 bedrooms, 3 bathrooms, and nearly 2,800 square feet, this home offers the space and layout today’s buyers are looking for.

Step inside to a light-filled, open-concept floor plan with soaring ceilings and expansive windows that create an inviting and airy feel throughout. The main living area centers around a cozy fireplace, perfect for relaxing or entertaining guests. The chef-inspired kitchen is equipped with granite countertops, a large island, plenty of cabinetry, and gas cooking—ideal for both everyday living and hosting.

The primary suite is a true retreat, complete with a spa-like ensuite featuring a soaking tub, separate glass shower, dual vanities, and a spacious walk-in closet. Additional bedrooms are generously sized, offering flexibility for guests, a home office, or a game room.

Upstairs, enjoy an additional living space perfect for a media room, playroom, or second lounge area—giving the home even more versatility.

Outside, the backyard is designed for enjoyment with a covered patio, mature landscaping, and plenty of room for entertaining or unwinding in privacy.

Additional highlights include:

Two-car garage
Multiple living and dining areas
Decorative lighting and plantation shutters
Located on a landscaped lot in a quiet, gated neighborhood

Ideally situated near top-rated schools, shopping, dining, and easy access to Fort Worth, this home offers the perfect blend of convenience and upscale living.

Don’t miss your opportunity to own in one of Benbrook’s most desirable gated communities—schedule your private showing today.
#21253419

Benbrook

9029 Reata West Drive

3 Beds

3 Baths

2,797 Sq.Ft.

$450,000

MLS#: 21253419
Price reduced
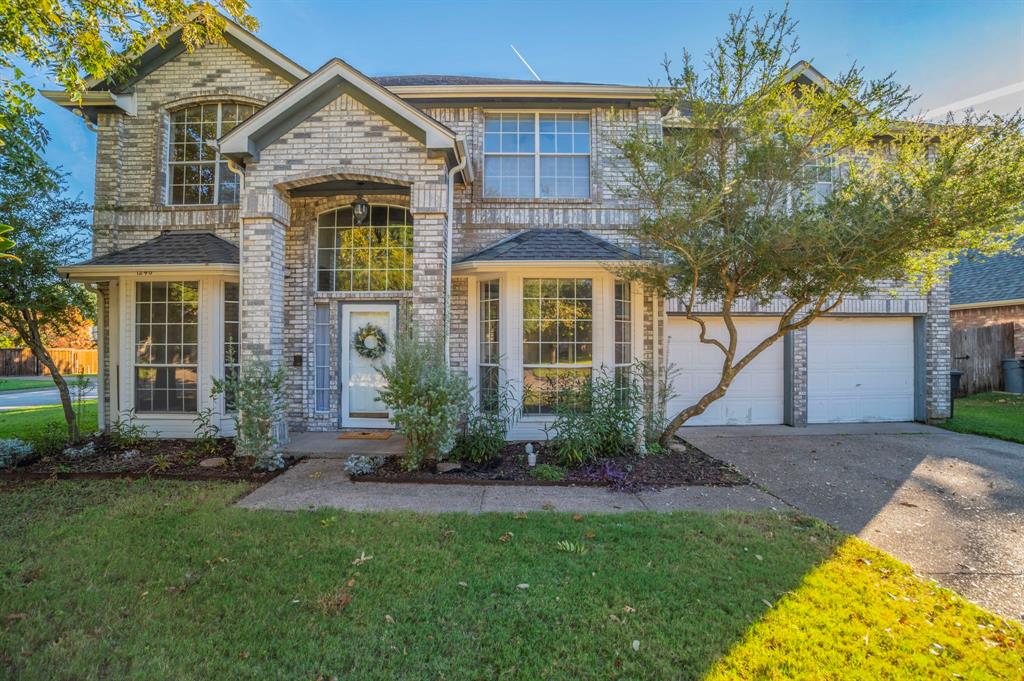
Seller offering up to 2.5% in seller credits to use towards rate buy down or closing costs with preferred lender. Charming split-level home with classic curb appeal and a layout full of potential. This property offers comfortable living spaces, abundant natural light, and the kind of original character that invites updates, personalization, or a full renovation. The kitchen connects easily to the main living and dining areas, creating a functional footprint ready for your ideas. Outside, the large fenced-in backyard with a pool provides a great foundation for outdoor living, whether refreshed or reimagined. Located in an established neighborhood known for convenience and community, this home presents a solid as-is opportunity for investors, renovators, or buyers looking to bring their vision to life. With the right updates, this property has the potential to truly shine.
#21341127

Benbrook

3912 Plantation Drive

3 Beds

2 Baths

2,985 Sq.Ft.

$325,000

MLS#: 21341127

Nestled in a quiet and serene subdivision, this home offers space, style, and thoughtful updates just minutes from Benbrook Lake. This 4-bedroom, 2.5-bath home sits gracefully on a corner lot with mature trees and a stately yet inviting brick façade. Inside, natural light and new paint fills the open living areas featuring gorgeous wood floors and a welcoming fireplace. The kitchen showcases fresh updates including crisp cabinetry, subway tile backsplash, brand new stainless steel appliances, and a butcher block island — perfectly designed for cooking and gathering. The over-sized primary suite is a peaceful retreat with new paint, a beautifully remodeled bath featuring dual vanities, a freestanding soaking tub, and a spa-inspired shower. All bedrooms being upstairs provides flexibility. An upstairs office nook also offers the perfect space for work, study, or creative projects. Out back, the large patio and fenced yard offer plenty of room to relax or entertain beneath the shade trees. With easy access to Benbrook lake, local parks, and nearby shops and dining, this Benbrook gem combines convenience and tranquility in one beautiful setting.
#21300107

Benbrook

1240 Trinity Drive

4 Beds

2 Baths

2,776 Sq.Ft.

$435,000

MLS#: 21300107

Welcome to 1026 Park Center in Benbrook, a beautifully renovated 4-bedroom, 3.5-bath home offering an impressive combination of space, modern finishes, natural light, and exceptional value.

The spacious open-concept floor plan seamlessly connects the living room, dining area, and kitchen, creating an ideal setting for everyday living and entertaining. A conveniently located powder bathroom serves the main social areas, while three full bathrooms provide comfort and flexibility for family members and guests.

The kitchen is the centerpiece of the home, featuring a magnificent quartz waterfall island, a full appliance package, generous cabinetry, a dedicated pantry, and a large window that fills the space with natural light.

Major improvements include a new roof installed in 2026, new HVAC, all-new windows throughout the home, and new garage doors. Additional highlights include an attached two-car garage, a spacious backyard, a large patio area ideal for outdoor entertaining, and a separate storage shed.

Offering substantial square footage and extensive recent upgrades, this home represents an outstanding opportunity.

Conveniently located near local schools, parks, shopping, dining, and major Fort Worth destinations.
#21339349

Benbrook

1026 Park Center Street

4 Beds

3 Baths

2,566 Sq.Ft.

$399,999

MLS#: 21339349

 - property

Send a message

Message successfully sent.

Your message

What is 3 + 4 ?

Reason for contacting?

I agree to receive email communication and understand I can unsubscribe at any time.

I agree to be contacted by Next Level Realty Group via call, email, and text for real estate services. To opt out, you can reply 'stop' at any time or reply 'help' for assistance. You can also click the unsubscribe link in the emails. Message and data rates may apply. Message frequency may vary. Privacy Policy

Sign Out

Virtual Assistant

Would you like to take the next step with this property? We can help you schedule a showing or virtual tour, or send you more details.

Yes, I would like more information.

Thank You for Your Reply, One of Our Agents will contact you as soon as possible

No, maybe later.

Thank you, you can always contact me via email, phone number or through the contact form.

Realhub AI

Lucy - Your AI-Powered Realtor

Update Your Temporary Password

Personalize your search

Enter your email and we'll notify you immediately when new listings match what you're looking for.

or enter email address

Already have an account ? Login here

Continue your home search

I agree to receive communications and understand I can unsubscribe at any time.

I agree to be contacted by Next Level Realty Group via call, email, and text for real estate services. To opt out, you can reply 'stop' at any time or reply 'help' for assistance. You can also click the unsubscribe link in the emails. Message and data rates may apply. Message frequency may vary. Privacy Policy

Already have an account ? Login here

We use cookies

We use cookies primarily for analytics to enhance your experience. By accepting, you agree to our use of these cookies. You can manage your preferences or learn more about our cookies policy.