
Features & Amenities

Interior

  • Other Interior Features

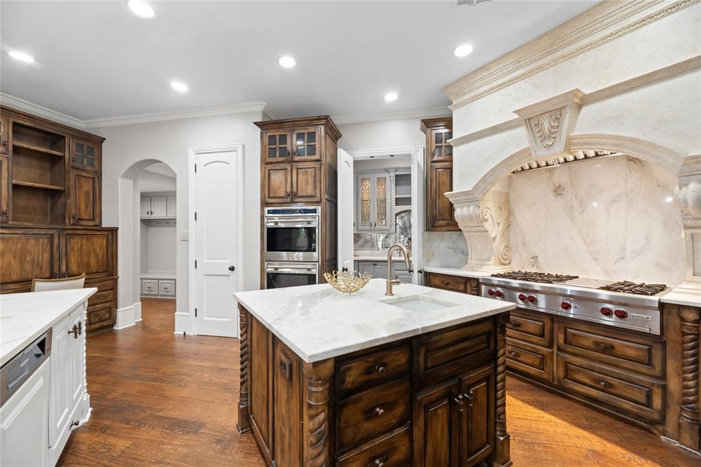
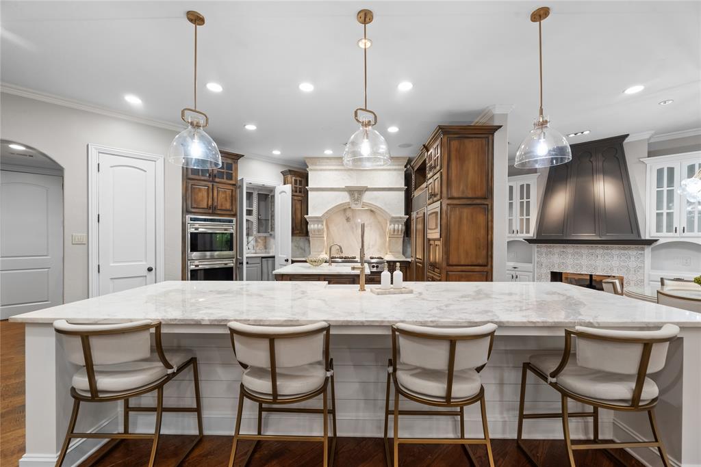
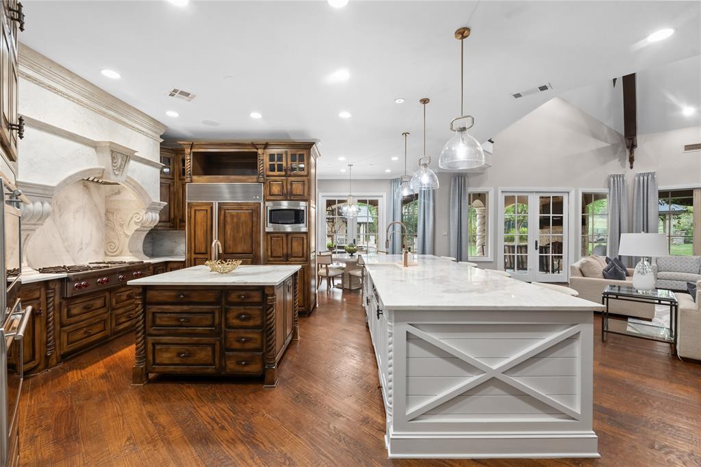
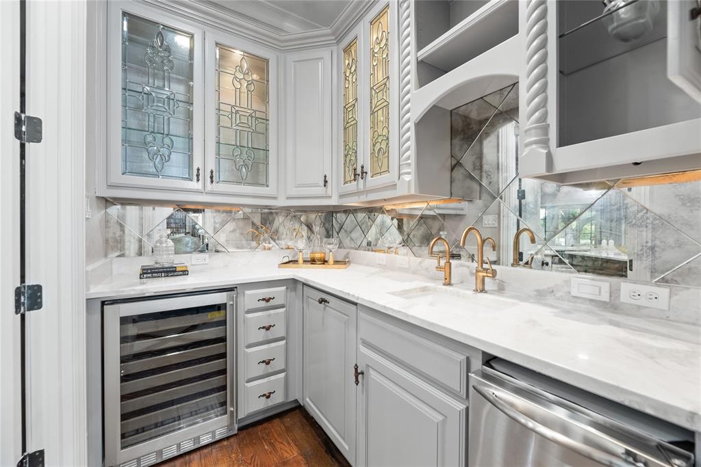
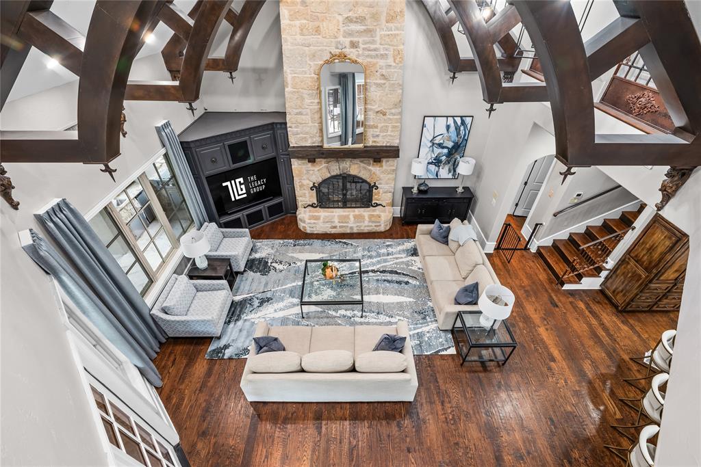
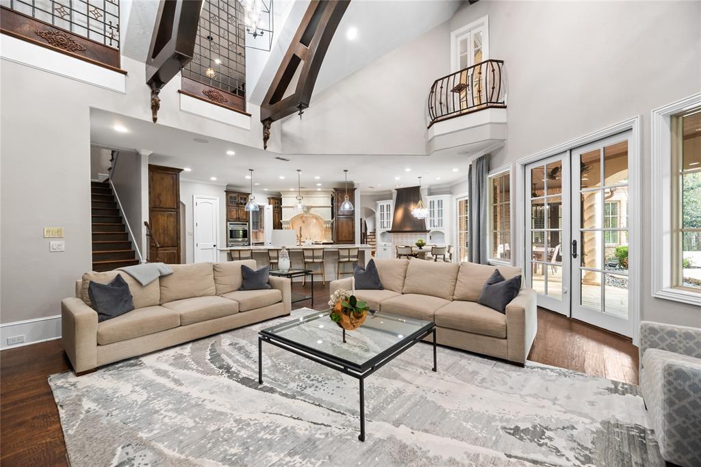
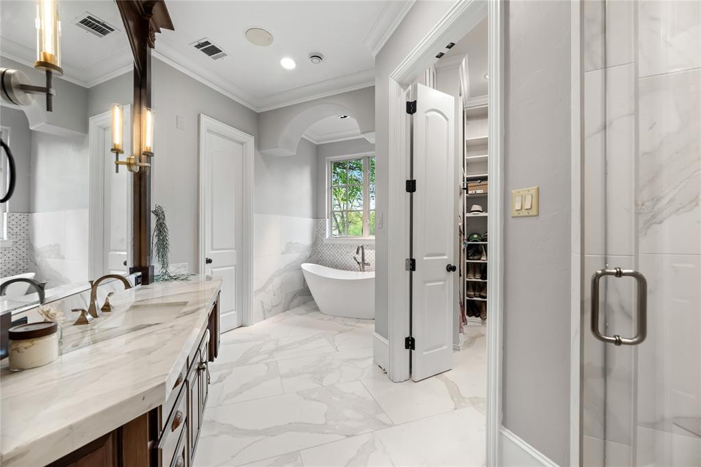
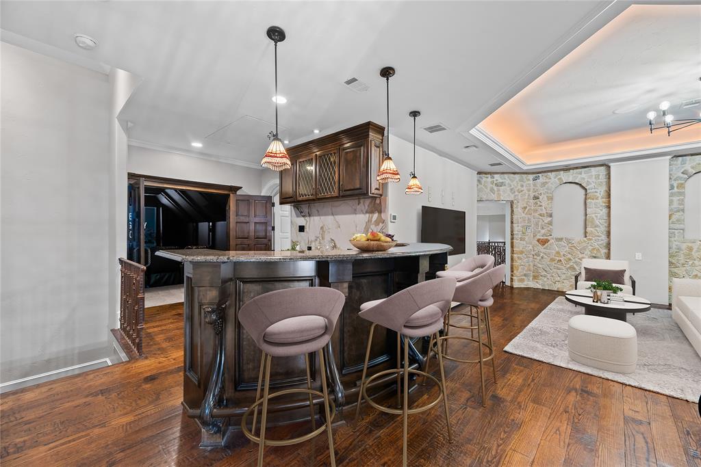
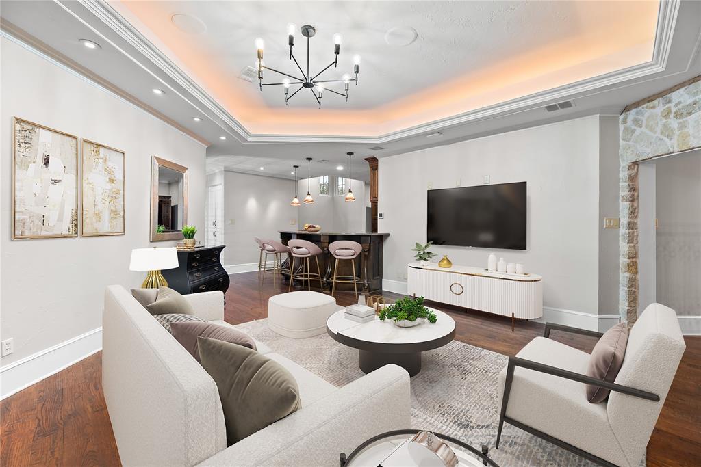
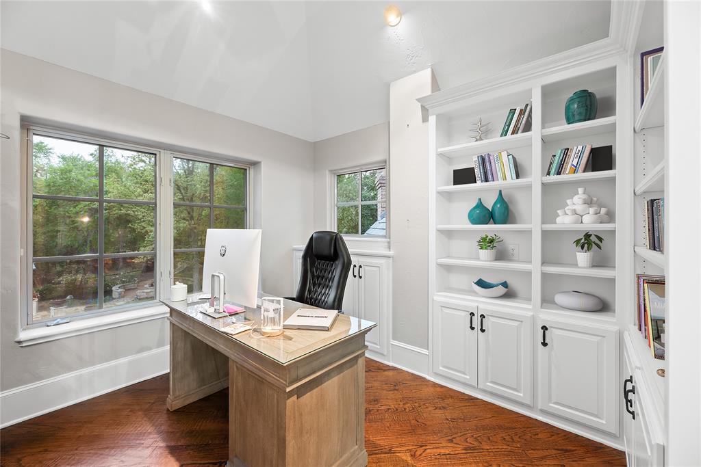
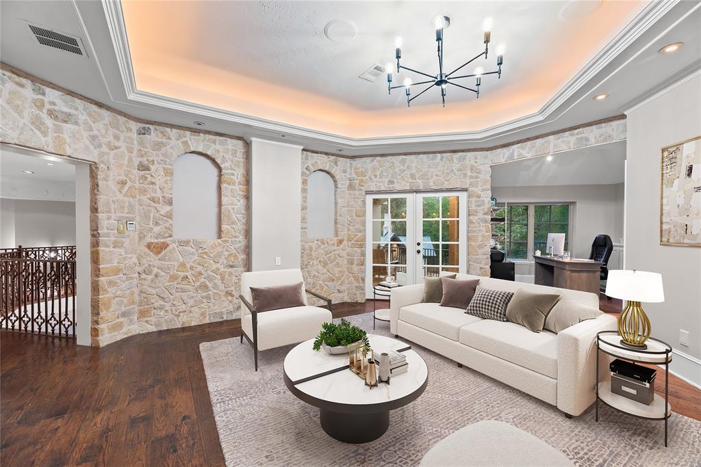
    Built-in Features, Cathedral Ceiling(s), Central Vacuum, Chandelier, Double Vanity, Eat-in Kitchen, Granite Counters, Kitchen Island, Natural Woodwork, Open Floorplan, Pantry, Vaulted Ceiling(s), Walk-In Closet(s), Wet Bar, High Speed Internet, Smart Home, Wired for Sound

  • Total Bedrooms

    4

  • Bathrooms

    5

  • 1/2 Bathrooms

    1

  • Basement YN

    NO

  • Cooling YN

    YES

  • Cooling

    Attic Fan, Central Air, Roof Turbine(s)

  • Fireplace YN

    YES

  • Heating YN

    YES

  • Heating

    Exhaust Fan, Central, Fireplace(s), Geothermal, Zoned

  • Pet friendly

    N/A

Exterior

  • Garage

    Yes

  • Garage spaces

    4

  • Construction Materials

    Stone, Stucco

  • Other Exterior Features

    Balcony, Basketball Court, Fire Pit, Rain Gutters, Private Yard

  • Parking

    Additional Parking, Attached Carport, Carport, Circular Driveway, Driveway, Garage, Garage Faces Rear, Gated, Golf Cart Garage, Inside Entrance, Kitchen Level, Lighted, Off Street, Paver Block, Side By Side, Attached

  • Patio and Porch Features

    Covered, Deck, Front Porch, Patio, Rear Porch, Side Porch, Terrace

  • Pool

    Yes

  • Pool Features

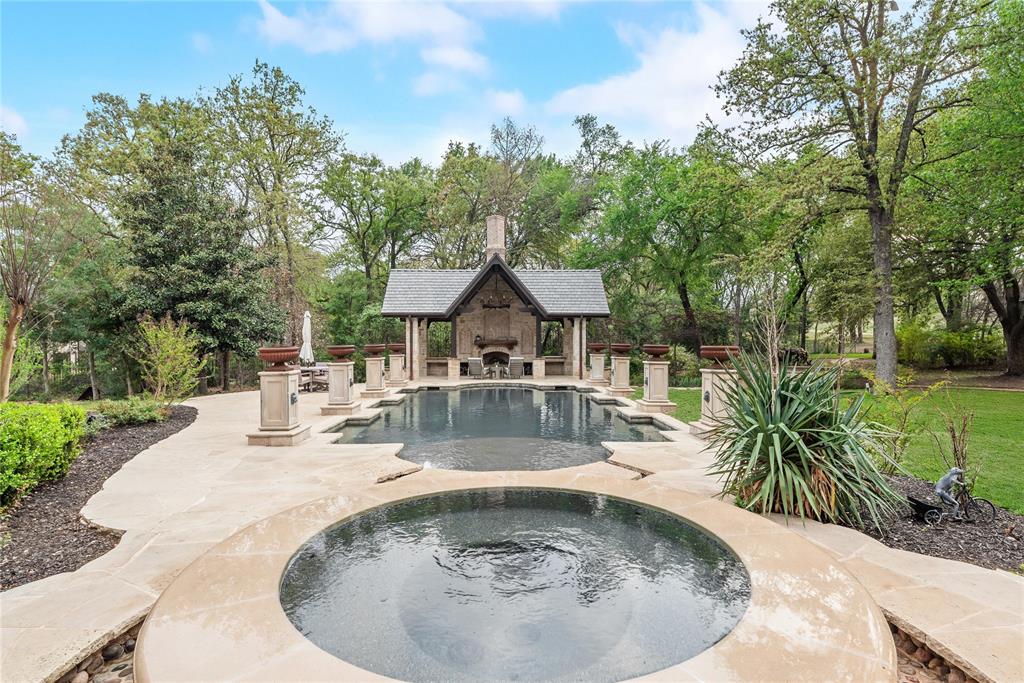
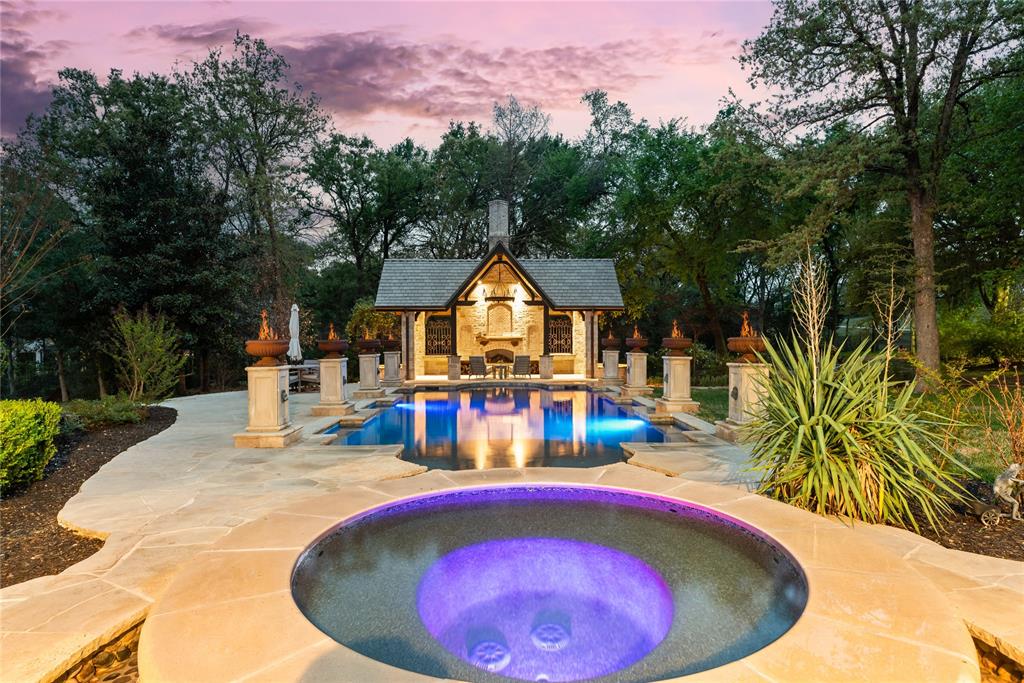
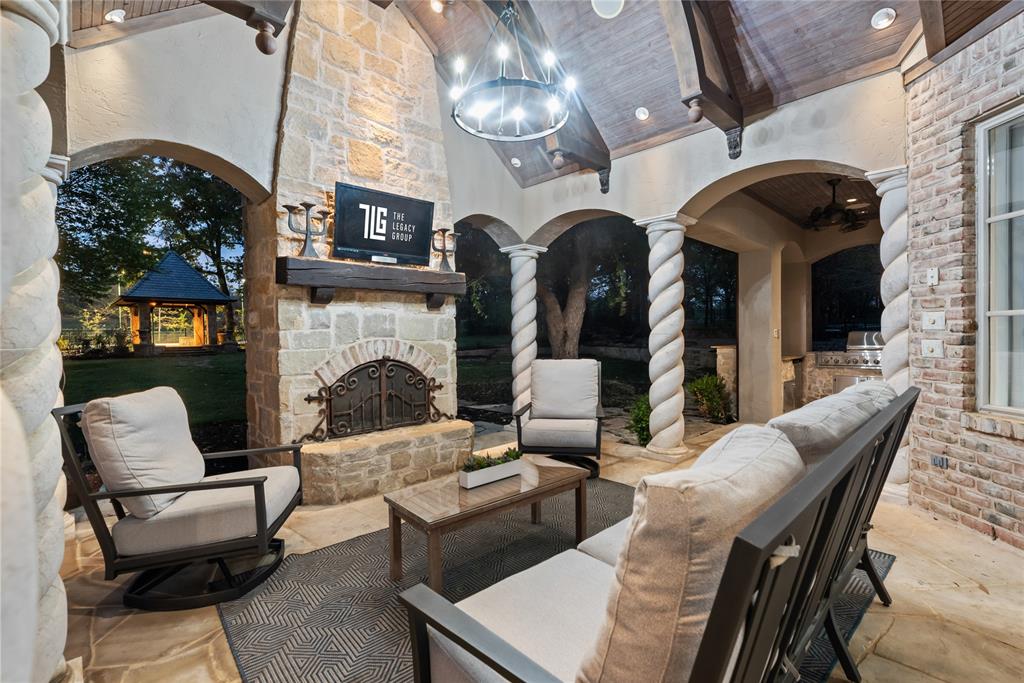
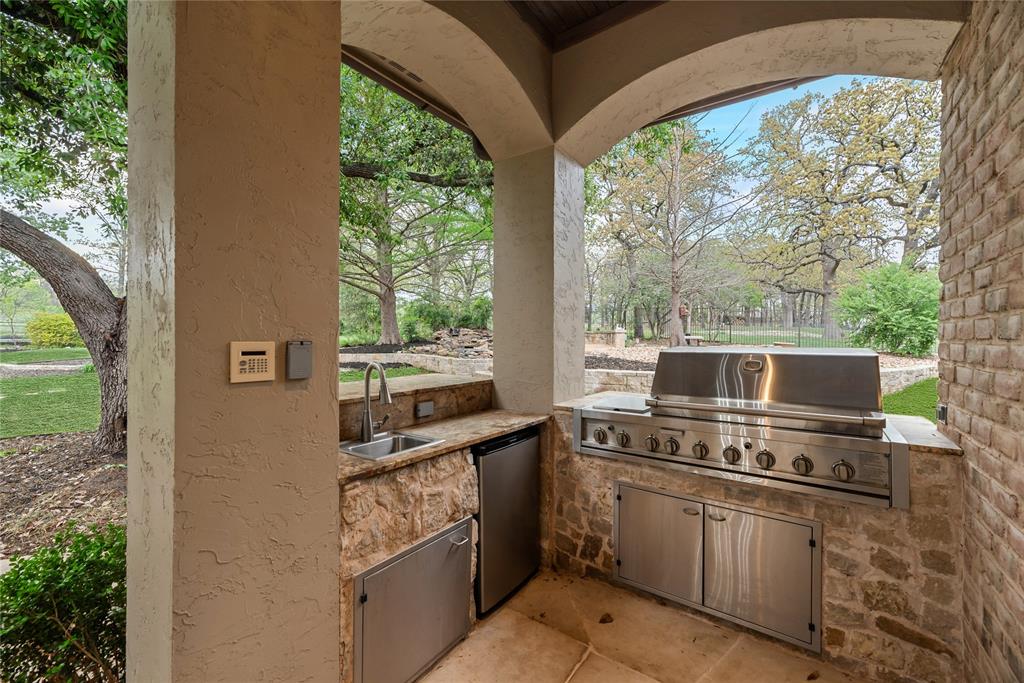
    Cabana, Heated, In Ground, Outdoor Pool, Pool/Spa Combo, Salt Water, Other

  • Waterfront YN

    NO

Area & Lot

  • Lot Features

    Landscaped, Many Trees, On Golf Course

  • Lot Size(acres)

    2.088

  • Lot Size(square feet)

    90,953

  • Property Type

    Residential

  • Property Sub Type

    Single Family Residence

  • Architectural Style

    Other

Price

  • Sales Price

    $2,490,000

  • Tax Amount

    $37,254

  • Sq. Footage

    6,100

  • Price/SqFt

    $408

HOA

  • Association

    YES

  • Association Fee

    $3,850

  • Association Fee Frequency

    Annually

  • Association Fee Includes

    N/A

Property Resources

  • Horse Property

    NO

School District

  • Elementary School

    Argyle South

  • Middle School

    Argyle

  • High School

    Argyle

Property Features

  • Foundation Details

    Slab

  • Senior Community YN

    NO

  • Sewer

    Septic Tank

  • Tax Lot

    6

  • Water Source

    Public

Schedule a Showing

Showing scheduled successfully.

<
>
IN PERSON
VIA CHAT

What is 3 + 4 ?


Change time

Mortgage calculator

Estimate your monthly mortgage payment, including the principal and interest, property taxes, and HOA. Adjust the values to generate a more accurate rate.

Your payment

Principal and Interest:

$

Property taxes:

$

HOA fees:

$

Total loan payment:

$

Total interest amount:

$

Location

County

Denton

Elementary School

Argyle South

Middle School

Argyle

High School

Argyle

Listing Courtesy of Melanie Murray, DFW Legacy Group

RealHub Information is provided exclusively for consumers' personal, non-commercial use, and it may not be used for any purpose other than to identify prospective properties consumers may be interested in purchasing. All information deemed reliable but not guaranteed and should be independently verified. All properties are subject to prior sale, change or withdrawal. RealHub website owner shall not be responsible for any typographical errors, misinformation, misprints and shall be held totally harmless.

Agent Joe Boston

AGENT

Joe Boston

Call Joe today to schedule a private showing.


* Listings on this website come from the FMLS IDX Compilation and may be held by brokerage firms other than the owner of this website. The listing brokerage is identified in any listing details. Information is deemed reliable but is not guaranteed. If you believe any FMLS listing contains material that infringes your copyrighted work please click here to review our DMCA policy and learn how to submit a takedown request.© 2024 FMLS.
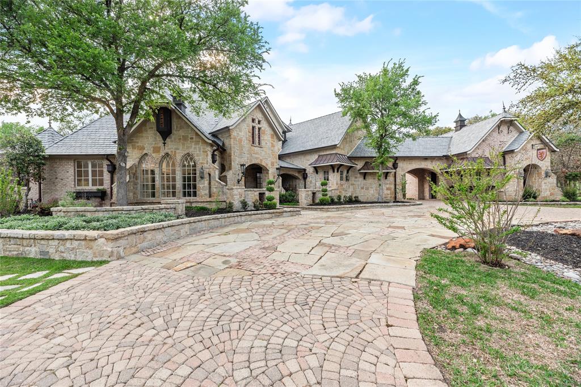
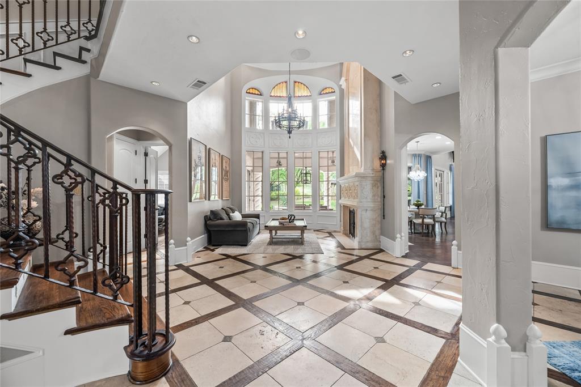
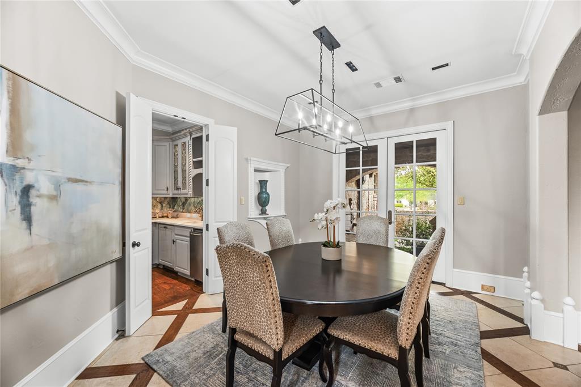
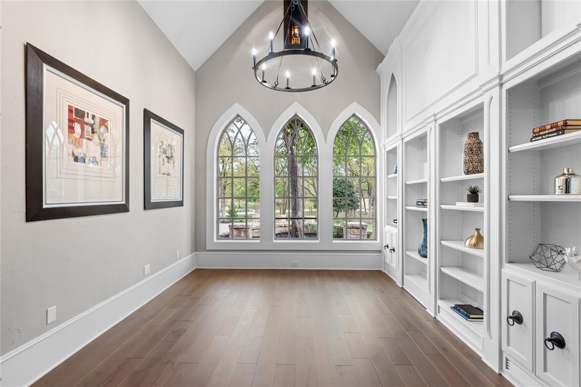
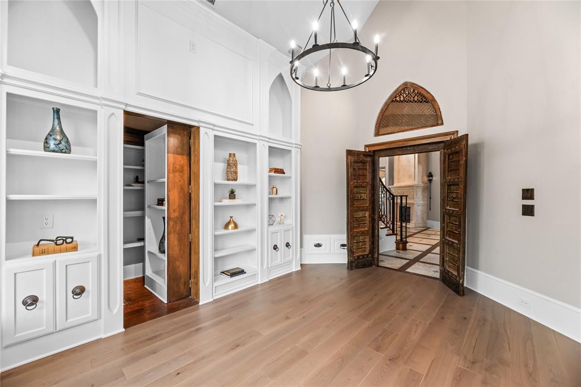
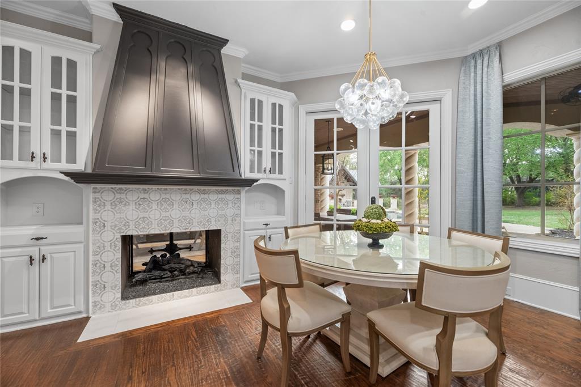
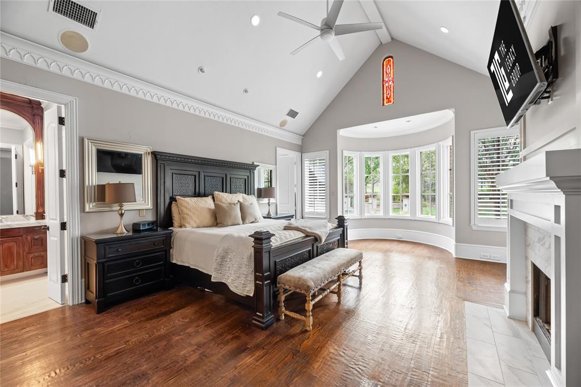
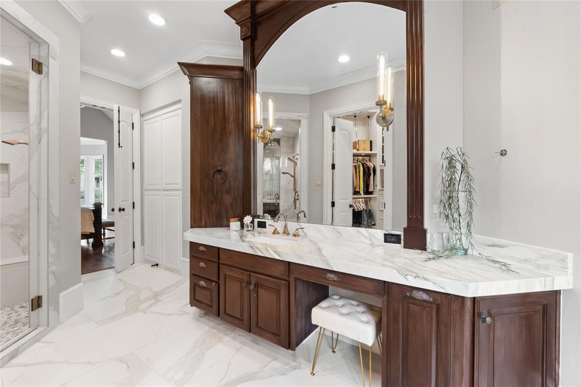
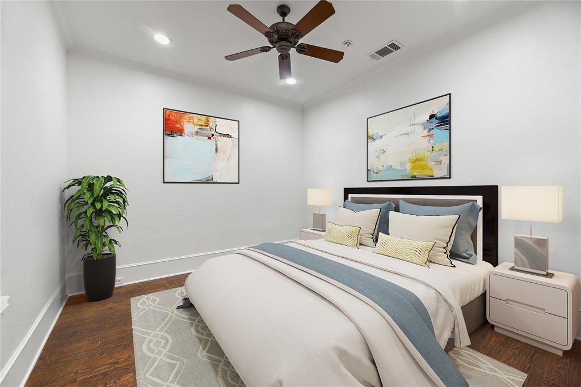
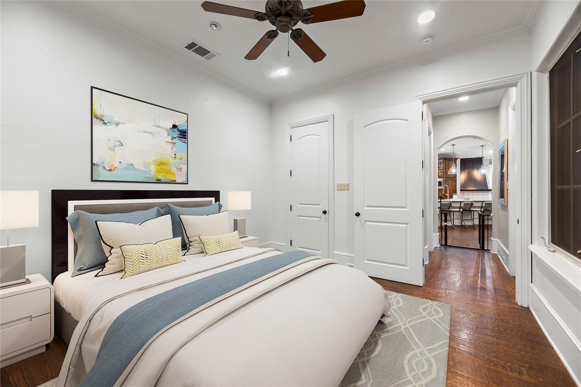
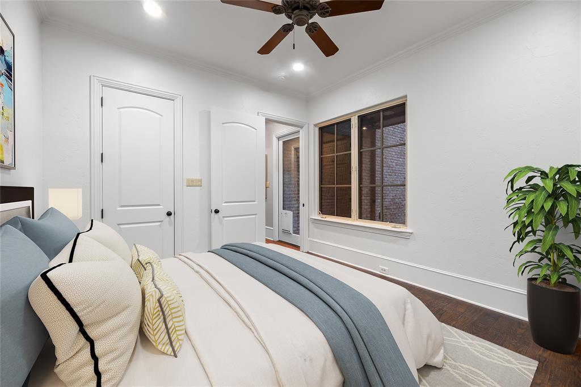
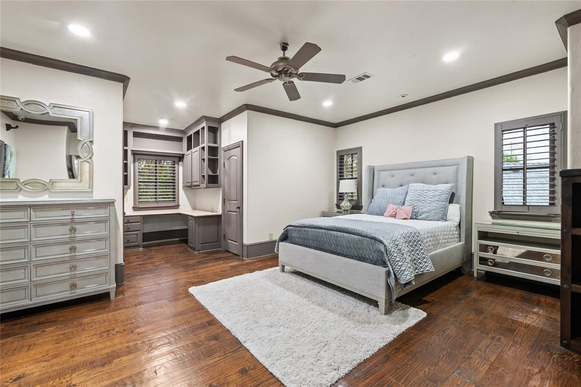
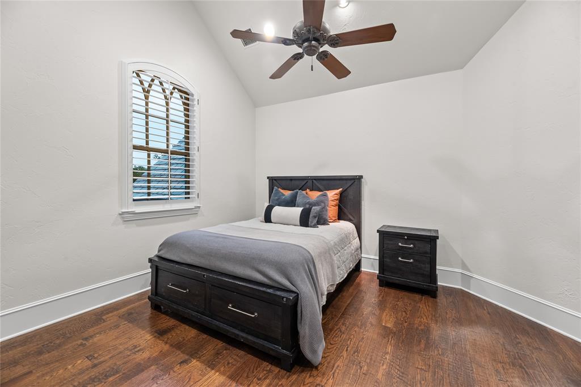
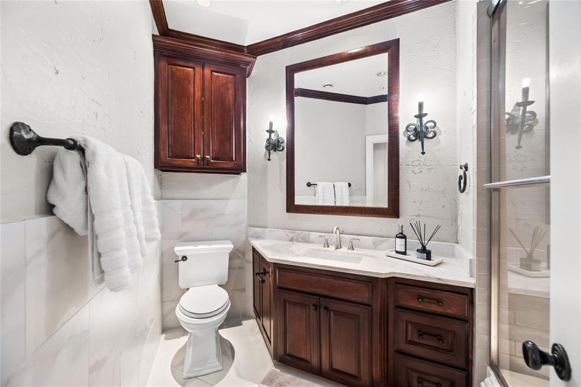
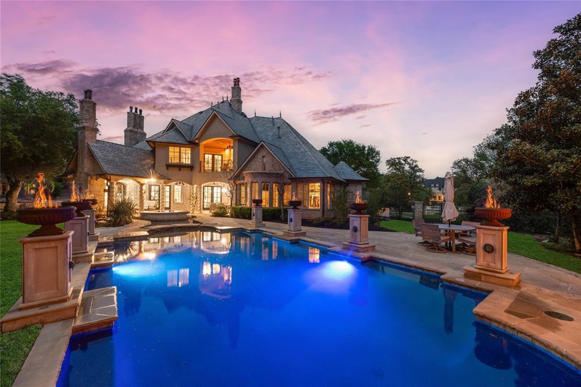
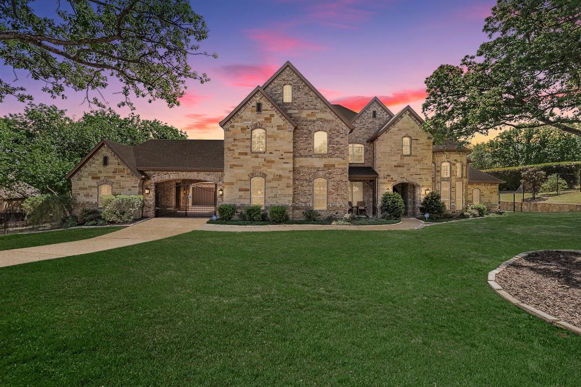
Experience unparalleled, timeless elegance in this stunning 6,100 sq. ft. estate, perfectly situated on a fairway in the prestigious, 24-hour gated and guarded golf course community, The Estates at Tour 18. Beautifully updated, this 4-bedroom, 6-bath home features soaring cathedral ceilings, a fireplace in the primary suite, and exquisite indoor and outdoor living spaces.
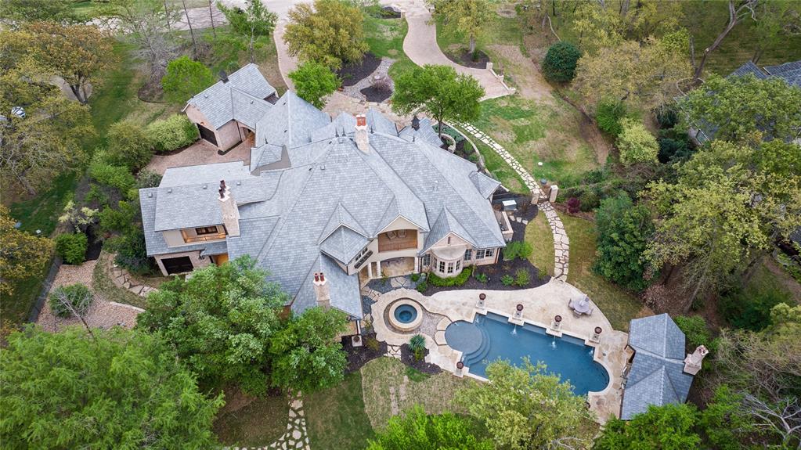
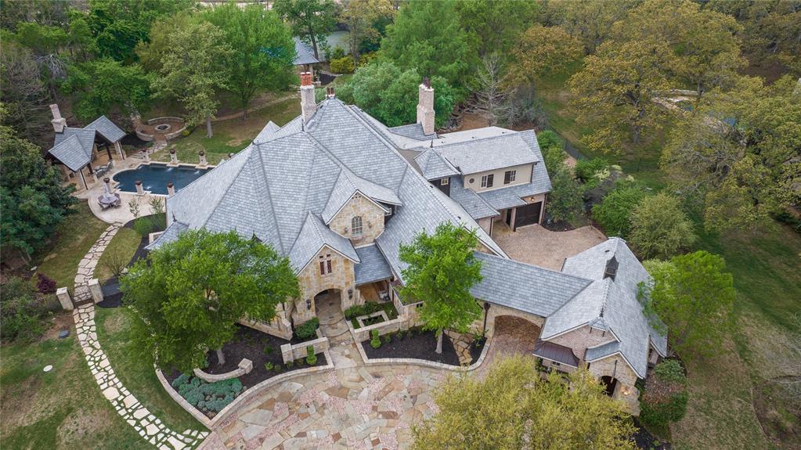
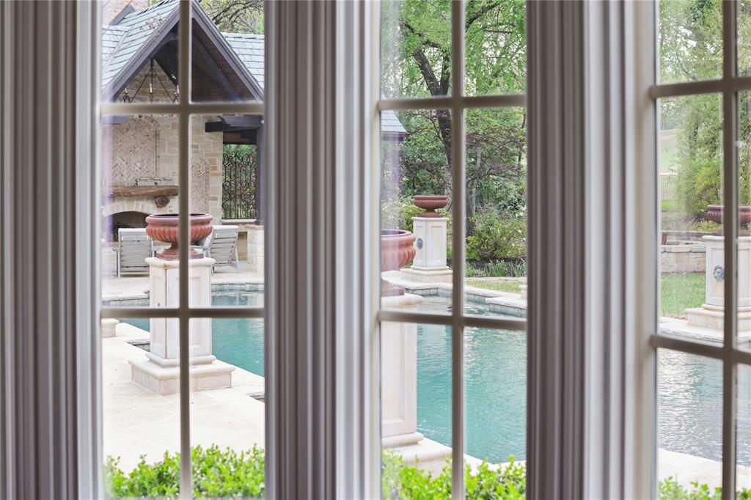
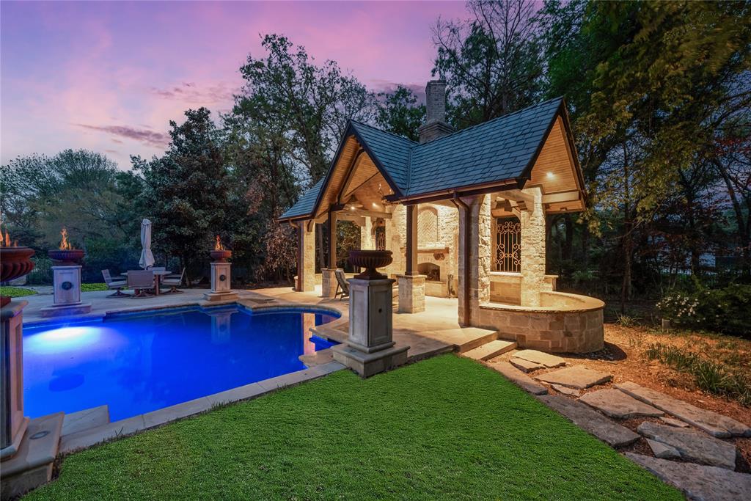
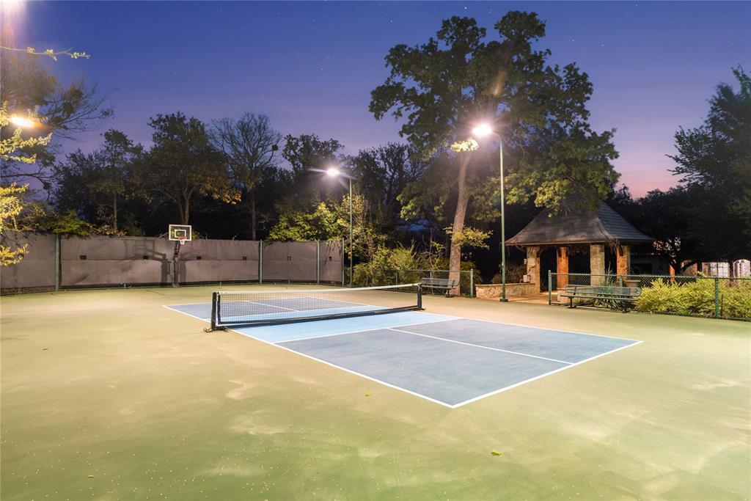
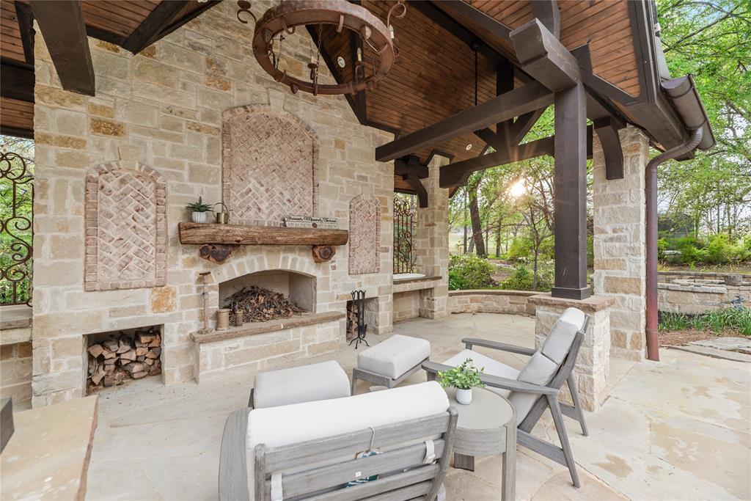
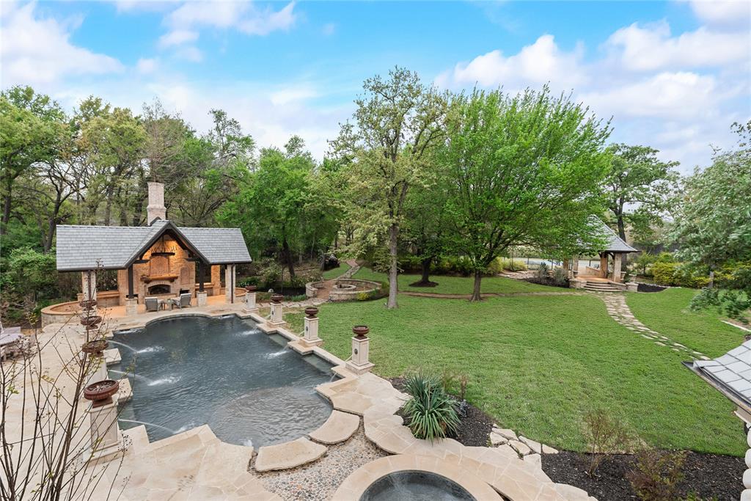
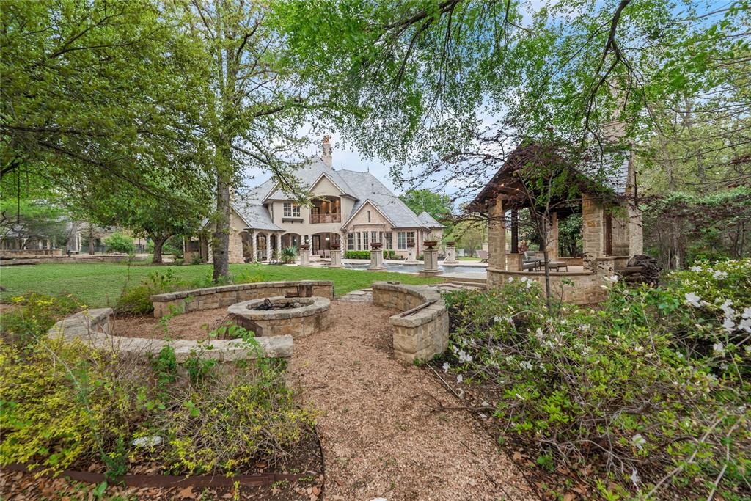
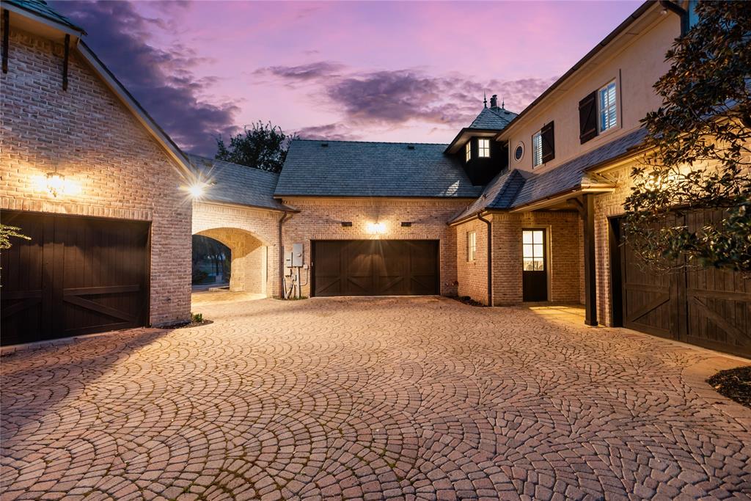
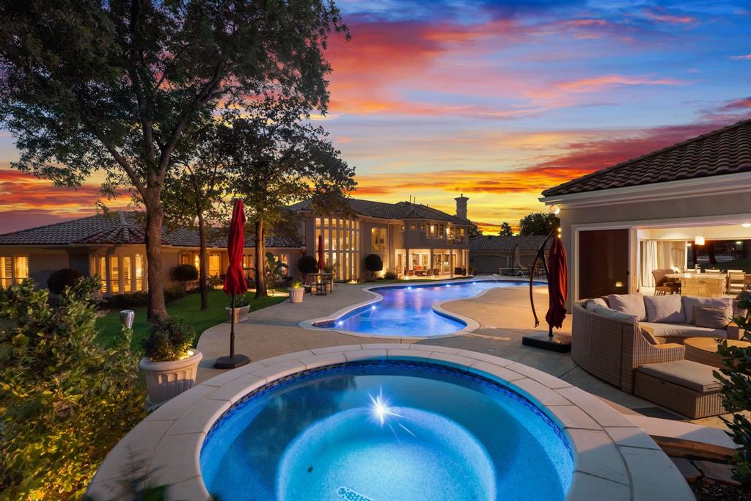
Step outside to your private oasis, showcasing a saltwater pool and spa, a cabana, a serene koi pond and inviting fire pit. Enjoy endless recreation on the custom sport court—for pickleball, tennis, basketball or more, —complete with stadium lighting. The heavily treed lot offers privacy, while the circular drive and porte-cochère provide a grand entrance. 
Located within award-winning Argyle ISD and just minutes from top private schools, fine dining, and premier shopping, this home offers unbeatable convenience—only 15 minutes to DFW Airport and 35 minutes to Love Field. With a spacious 4-car garage - including 500 square feet of attic storage - and easy access to world-class amenities, this estate beautifully blends luxury, comfort, and location.

4705 Tour 18 Drive

Message successfully sent.

What would you like to know?

What is 3 + 4 ?

I agree to receive email communication and understand I can unsubscribe at any time.

I agree to be contacted by Next Level Realty Group via call, email, and text for real estate services. To opt out, you can reply 'stop' at any time or reply 'help' for assistance. You can also click the unsubscribe link in the emails. Message and data rates may apply. Message frequency may vary. Privacy Policy

Related Properties

There are homes built to impress, and there are homes built around the way people actually live. This one manages to do both.
Originally built as the model home, the intentional design is apparent from the moment you walk through the doors. A dramatic double staircase frames the entry, but your eye immediately carries beyond it, through the great room and out to the backyard. That connection between indoors and out continues throughout the home.
The kitchen and great room form the heart of the main level, open enough for a full house but comfortable enough for everyday life. An oversized island creates the natural gathering place, while walls of glass open to the screened porch and bring the backyard into view. The dining room offers a separate place for dinner without feeling removed, and a private study with built-ins gives work its own space away from the activity of the home.
The owner's suite is privately positioned with a sitting area and spa bath. An additional first floor suite, with views of the backyard, offers guests privacy. Upstairs, an additional three bedrooms each have their own bath, with a game room and media.
But much of life here will happen outside.
The screened porch becomes an extension of the living room, opening to a pool and spa. Beyond it, the backyard continues to a covered outdoor kitchen and a separate fire pit, creating distinct places to swim, cook, gather or simply spend an evening outside. 
Set on nearly three quarters of an acre in Flower Mound, the property offers the space buyers are looking for without sacrificing the ease of a neighborhood. Professionally selected designer finishes from its time as the model home give each room its own personality, while the floor plan keeps everything connected. It is a home that can handle a crowd beautifully, but on an ordinary day, it simply feels easy to live in.
#21363208

Flower Mound

4104 Silverstein Street

5 Beds

5 Baths

6,304 Sq.Ft.

$2,500,000

MLS#: 21363208

Stunning 6.59-Acre Retreat Near Lake Grapevine ~single level home ready for your updates on acreage amongst the trees and the peaceful privacy
This custom one-story home on a hill with scenic views of landscaped, irrigated acreage also Includes a 500+ sq ft guest house with wraparound porch, large shop, and 1,000 sq ft greenhouse. Private pond, walking trails, and open land offer endless outdoor enjoyment. No HOA. Already subdivided into separate parcels with road access—ideal for builders, developers, or those seeking privacy with proximity to amenities and the lake. This is a parklike, peaceful paradise!PARCELS:675196,18674,18677,18679,18682,18686,18690,18687,18695,18692,R18672  While great care is taken to ensure accuracy of MLS Data, buyer or Buyer's Agent to verify measurements, schools, tax, and all other information listing broker not liable ALSO available as a to be built rendition on separate MLS building on this lot with custom builder see mls # 21023684- Bring your DREAMS!
#21322675

Flower Mound

7517 Sunnyview Lane

3 Beds

2 Baths

2,059 Sq.Ft.

$2,200,000

MLS#: 21322675

Price reduced
*OVER 1 MILLION DOLLARS IN RENOVATIONS* This 1 STORY HOME, Built in 2016 & meticulously redesigned in 2024 by Providential Custom Homes boasts 4,900 sqft, half acre lot with a 4-car garage, offering  everything a discerning buyer is looking for. A fresh façade with Andersen windows, crowned by a DaVinci roof, sets the tone before you even step inside. A 6-ft wide steel-core custom pivot door opens to reveal an ultra-smooth Level 5 drywall finish throughout the entire home, with nailed-down red oak flooring in a custom white stain. The herringbone entry leads to a stately front office with black steel & glass doors, cast stone fireplace with fluted wood detailing to the ceiling, built-in credenza & floating shelves. The spacious living room with a second cast stone fluted fireplace is perfectly balanced by floating credenzas and matching shelves, while Restoration Hardware light fixtures elevate every room. The kitchen makes an unforgettable statement with premium rift cut white oak cabinets and sealed Bianca Rhino marble countertops, fully equipped with commercial-grade Thermador appliances: separate 36-in refrigerator & freezer, built-in coffee maker, 6-burner range with griddle, 2 dishwashers & microwave drawer. At the back of the home, a game-media room serves as the perfect hub for movie nights with custom built-in cabinets, dedicated back-wall TV setup and automated shades. Three large secondary bedrooms, split from the primary, all include ensuite baths, marble tile floors & Restoration Hardware fixtures & mirrors. The primary suite is a true sanctuary: matte black concrete soaking tub, sleek 2 cm quartz shower surround, luxury Brizo plumbing fixtures & intricate decorative marble tile floors, complemented by a boutique-style walk-in closet with deep built-in white oak cabinetry. Outside, the covered patio with outdoor kitchen makes entertaining effortless with a built-in gas grill, flat top & pizza oven. Whole-house generator & water filtration system a plus!
#21358257

Flower Mound

4500 Saddlewood Drive

4 Beds

4 Baths

4,900 Sq.Ft.

$2,199,000

MLS#: 21358257
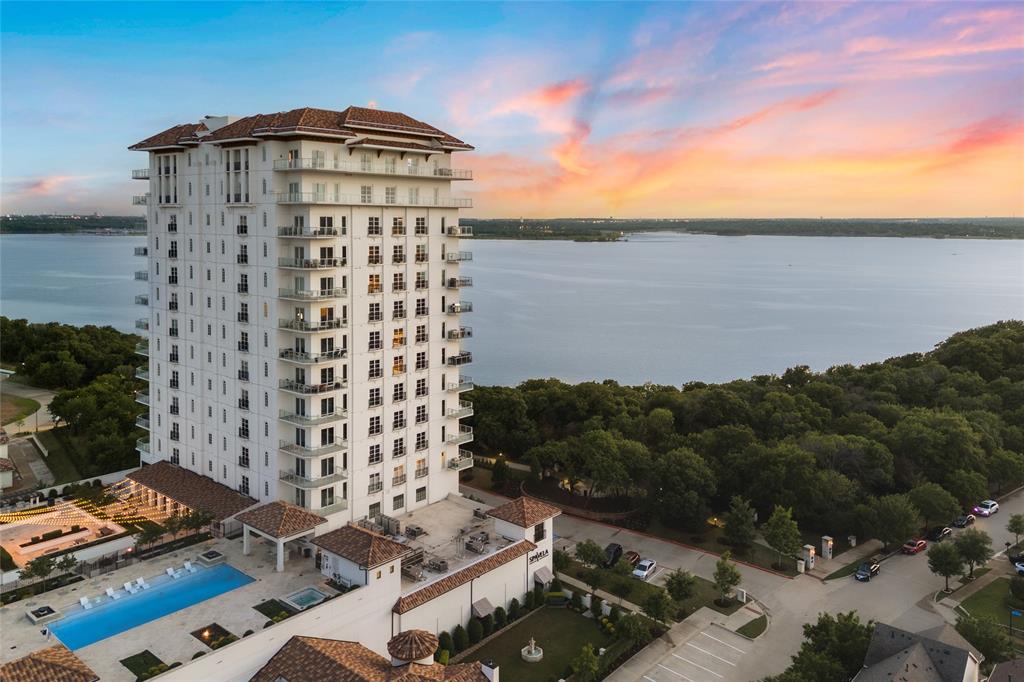
Experience Flower Mound Lakeside luxury living like never before at Lakeside Tower overlooking Lake Grapevine, where sophistication meets serene, resort-style living. This stunning condo offers sweeping, unobstructed views of the lake— breathtaking sights! Imagine waking up each morning to sparkling water views and ending your evenings with colorful sunsets that feel like private paintings just for you. Step inside into your home from a direct access elevator to discover an elegant, open-concept layout designed with both comfort and style in mind. High-end finishes, and expansive windows flood the space with natural light, highlighting the thoughtful design and attention to detail throughout. Whether you’re relaxing in the spacious living area, entertaining guests in the gourmet kitchen, or enjoying quiet moments on your private terrace, every space has been crafted to embrace the beauty of lakeside living. Beyond the walls of your residence, Lakeside Tower offers an array of first-class amenities that make everyday life extraordinary. Sharpen your game in the state-of-the-art golf simulator room, stay active in the fully equipped fitness center, or unwind by the resort-style pool. The concierge is available to cater to your every need, offering true lock-and-leave convenience and peace of mind. Just steps away, Lakeside Village invites you to explore a vibrant community filled with premier dining, boutique shopping, entertainment, and charming walking trails — all easily accessible without ever having to leave the neighborhood. At Lakeside Tower, you’re not just purchasing a condo — you’re embracing a lifestyle of beauty, convenience, and exclusivity on the water. If you’ve been searching for the perfect combination of luxury, location, and memorable views, welcome home.
#20919321

Flower Mound

2800 Lakeside Parkway 1003

3 Beds

3 Baths

2,706 Sq.Ft.

$2,235,000

MLS#: 20919321

Price reduced
Unforgettable refinement meets timeless beauty in this custom, Tuscan work of art set on over 2 meticulously landscaped acres in the heart of Flower Mound’s prestigious gated community, The Landing at Northshore. A true architectural masterpiece, this breathtaking European estate is a symphony of elegance, craftsmanship, & refined luxury. As if stepping into a story where memories are waiting to be made, picture cozy evenings by the fire, summer pool parties savoring the sunset, & quiet mornings on the balcony overlooking the treed backdrop- life here is nothing short of extraordinary. A spacious covered patio greets you as you enter through the grand iron-accented doors, every detail whispers luxury including the hand-scraped hardwood floors, vaulted ceilings, 3 fireplaces, multiple covered patios & dramatic ironwork accents. Meals are effortlessly elevated in the kitchen with VIKING appliances, 6-burner range with integrated griddle, granite counters, warming drawer, double ovens, expansive island & soft close drawers. A true cinematic escape to the private movie theater featuring a 158-inch acoustically transparent screen, Klipsch surround sound, custom wood entry, two-tiered seating, a half bath & wet bar for elevated movie nights. The home is wired with a whole-house speaker system & boasts custom lighting scenes. Resort-inspired backyard retreat where an expansive covered patio with cool decking overlooks a stunning pool & spa, complete with waterfall, grotto, in-pool tanning platform, & diving-depth section that transforms every summer day into a vacation. Elegant exterior spiral staircase connects the upper balcony to the pool area. Immaculate, oversized 3-car garage makes a statement, featuring gorgeous epoxy flooring, extra-wide doors (two 9-ft, one 10-ft) & walk-in storage closet with built-in shelving- an automotive enthusiast’s dream. 3 beds down & 3 beds up with an expansive game room & second kitchen complete with wine fridge, ice maker, & serving bar
#21049783

Flower Mound

5804 Sandstone Court

7 Beds

5 Baths

6,638 Sq.Ft.

$2,950,000

MLS#: 21049783

Luxury Contemporary Lakeside Condo for Lease.

Resort style living, a short walk from the scenic shores of Grapevine Lake, surrounded by upscale dining, shopping,walking trails, and movie house.
This exclusive residence offers a single house entry, with access to the exceptional amenities of Lakeside Tower, including a resort-style pool, fitness center, resident lounges, outdoor gathering areas, concierge services.
The home is designed with modern elegance, sophisticated contemporary finishes. Gourmet kitchen features an oversized waterfall quartz kitchen island, premium appliances, commercial cook top.
#21349099

Flower Mound

2850 Lakeside Parkway 110

4 Beds

4 Baths

3,631 Sq.Ft.

$2,500,000

MLS#: 21349099
Price reduced
Tucked within the prestigious gated community of Montalcino Estates, this extraordinary estate offers a rare blend of architectural sophistication, functional luxury, and resort-style living—all set on a serene, park-like 1+ acre homesite within the highly sought-after Argyle ISD.
Designed for both grand entertaining and effortless daily living, this 6-bedroom, 7-bathroom residence delivers an exceptional floor plan complemented by high-end finishes, expansive gathering spaces, and refined design details throughout. You’re welcomed by soaring ceilings, natural light, and a sense of scale that feels both impressive and inviting.
At the heart of the home, the chef’s kitchen seamlessly connects to multiple living and dining areas, creating a natural flow ideal for hosting intimate dinners or large-scale gatherings. Thoughtfully designed for convenience and accessibility, a private elevator allows effortless navigation between levels—perfect for multi-generational living or executive lifestyles.
The home’s luxury amenities elevate everyday living into an experience. A dedicated wine room showcases curated collections, while a fully equipped home gym supports wellness without leaving the comfort of home. Each bedroom offers its own private retreat, with en-suite baths designed to reflect spa-like tranquility.
Step outside to discover a true backyard sanctuary. The expansive outdoor living space features a stunning resort-style pool, surrounded by mature landscaping that creates privacy and a peaceful, estate-like atmosphere. 
A spacious 4-car garage offers ample room for vehicles, storage, or hobby space—ideal for collectors or active families.
Located in one of the most desirable luxury communities in Flower Mound, residents enjoy gated privacy, scenic surroundings, and convenient access to DFW’s top destinations—all while benefiting from the excellence of Argyle schools.
This is more than a home—it’s a lifestyle defined by space, privacy, and elevated living.
#21222214

Flower Mound

8605 Del Pino Court

6 Beds

7 Baths

7,238 Sq.Ft.

$2,595,000

MLS#: 21222214

Large open property.  Country living in the city.  Zoned for Argyle schools!   Value is in the land.  Property includes home and property.
#21363764

Flower Mound

11001 Cowboy Lane

3 Beds

2 Baths

3,056 Sq.Ft.

$2,200,000

MLS#: 21363764
Price reduced
Magnificent Luxury Golf Course Estate with Exceptional Amenities! 
Stunning 4-bedroom, 5-bath sprawling home on a rare corner plus cul-de-sac 2 acre lot in the exclusive 24-7 guarded and gated community -  The Estates at Tour 18. Over 6,300 sq ft of refined living featuring soaring cathedral ceilings, wall of windows, glass stanchion grand staircase and smart home conveniences. Gourmet kitchen, temperature controlled wine room, handsome office, private exercise room, game room with kitchenette and balcony. The luxurious primary suite includes a double sided fireplace and private patio alcove sitting area - a lovely sanctuary for morning coffee. Gorgeous views from every window!

Dream backyard oasis captivates with resort-style meandering pool, spa, fire pit, freestanding chimney, luxury cabana with designer grill station, entertainment bar, ice maker, warming oven, dishwasher, half bath, and fridge - Entertainer's Dream! Spanish tile roof and gated motor court with 5 car garage complete the package. Abundant storage throughout. Minutes from award winning Argyle ISD, Liberty Christian, top shopping, fine dining, healthcare and both DFW & Love Field airports. WOW!
#21227704

Flower Mound

5100 Lighthouse Drive

4 Beds

3 Baths

6,320 Sq.Ft.

$2,299,000

MLS#: 21227704

Price reduced
Featuring over $550,000 in seller upgrades, this exceptional home is situated on an oversized cul-de-sac lot with a private gated drive and porte cochère, offering both privacy and striking curb appeal. A grand foyer with a dramatic double staircase, custom millwork, designer lighting, and decorative wall paneling sets the tone for the thoughtfully designed interior adding warmth to each space. Off the entry, a private office with custom built-in cabinetry creates the ideal work-from-home space, while the formal living room and butler’s pantry seamlessly connect to the heart of the home. The expansive main living area is highlighted by soaring two-story ceilings, wood beams, a floor-to-ceiling fireplace, and a second-story balcony overlooking the kitchen and living spaces, creating an open atmosphere filled with natural light. The designer kitchen is beautifully appointed with gourmet appliances, custom finishes, and an oversized island that anchors the space for both entertaining and everyday living. High-end indoor and outdoor sound equipment with integrated speakers throughout elevate the entertaining experience. The downstairs primary suite offers a true retreat, featuring elegant coffered ceilings, separate double vanities, dual walk-in closets, a soaking tub, and a walk-in shower. A secondary downstairs bedroom with an ensuite bath provides the perfect setup for guests or multigenerational living. Upstairs, you’ll find a spacious media room, game room, and two additional ensuite bedrooms, offering privacy and flexibility for family and guests alike, along with a large walk-in storage space that could easily be converted into a fifth bedroom. Designed for both relaxation and entertaining, the resort-style backyard is truly unforgettable. Enjoy tranquil water and fire features, a heated pool and spa, relaxing hammocks suspended over the water, a full outdoor kitchen, and multiple outdoor seating areas that create the ultimate indoor-outdoor living experience.
#21270595

Flower Mound

5401 Barry Boulevard

4 Beds

5 Baths

5,656 Sq.Ft.

$2,690,000

MLS#: 21270595

 - property

Send a message

Message successfully sent.

Your message

What is 3 + 4 ?

Reason for contacting?

I agree to receive email communication and understand I can unsubscribe at any time.

I agree to be contacted by Next Level Realty Group via call, email, and text for real estate services. To opt out, you can reply 'stop' at any time or reply 'help' for assistance. You can also click the unsubscribe link in the emails. Message and data rates may apply. Message frequency may vary. Privacy Policy

Sign Out

Virtual Assistant

Would you like to take the next step with this property? We can help you schedule a showing or virtual tour, or send you more details.

Yes, I would like more information.

Thank You for Your Reply, One of Our Agents will contact you as soon as possible

No, maybe later.

Thank you, you can always contact me via email, phone number or through the contact form.

Realhub AI

Lucy - Your AI-Powered Realtor

Update Your Temporary Password

Personalize your search

Enter your email and we'll notify you immediately when new listings match what you're looking for.

or enter email address

Already have an account ? Login here

Continue your home search

I agree to receive communications and understand I can unsubscribe at any time.

I agree to be contacted by Next Level Realty Group via call, email, and text for real estate services. To opt out, you can reply 'stop' at any time or reply 'help' for assistance. You can also click the unsubscribe link in the emails. Message and data rates may apply. Message frequency may vary. Privacy Policy

Already have an account ? Login here

We use cookies

We use cookies primarily for analytics to enhance your experience. By accepting, you agree to our use of these cookies. You can manage your preferences or learn more about our cookies policy.