Features & Amenities

Interior

  • Other Interior Features

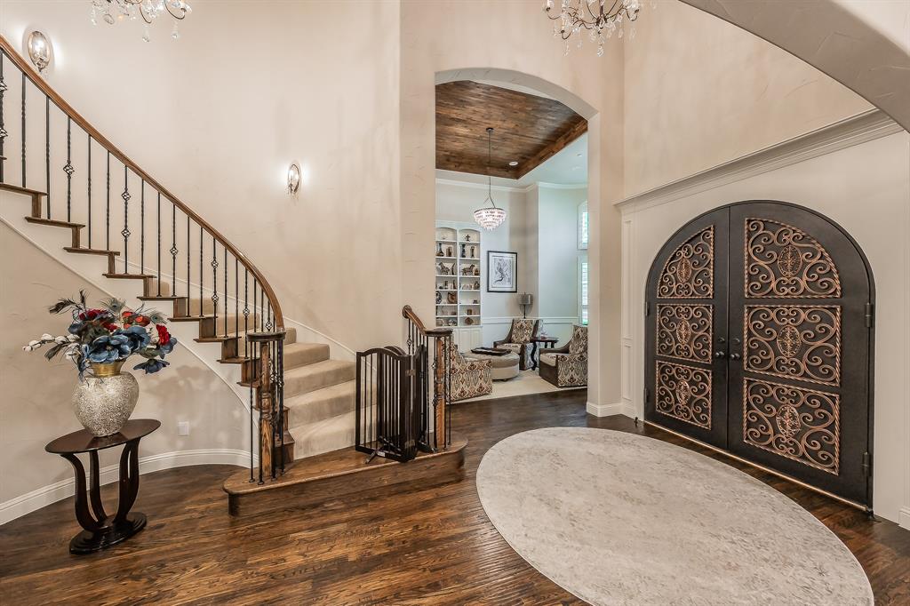
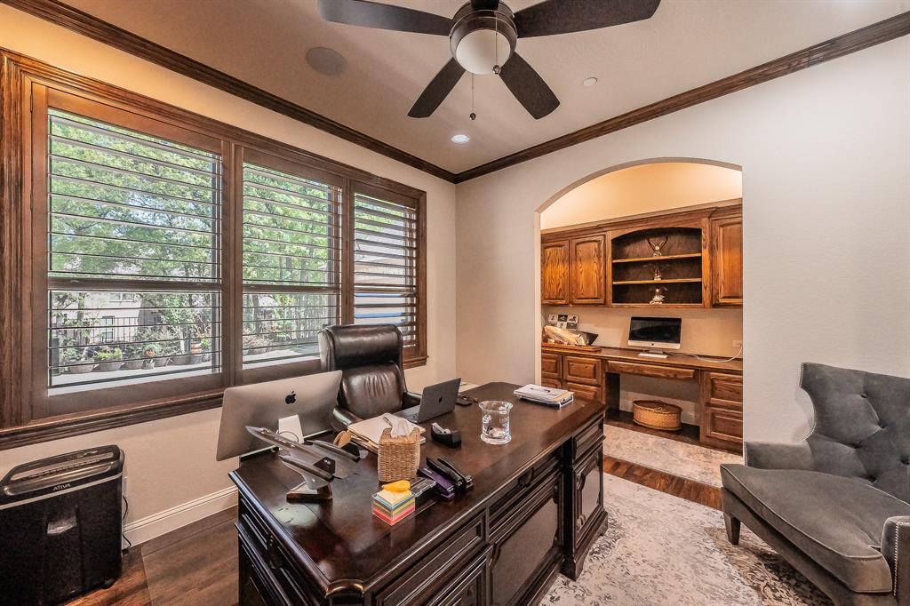
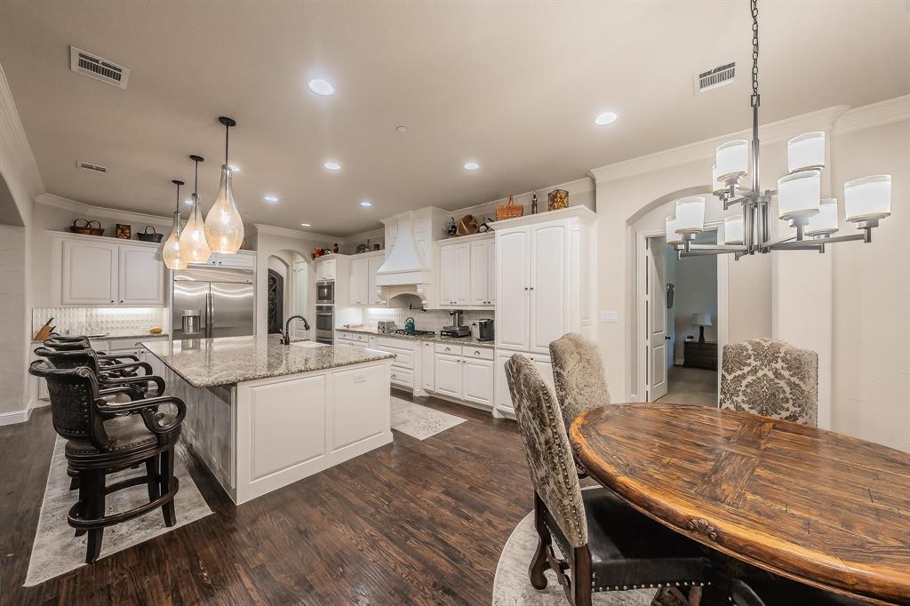
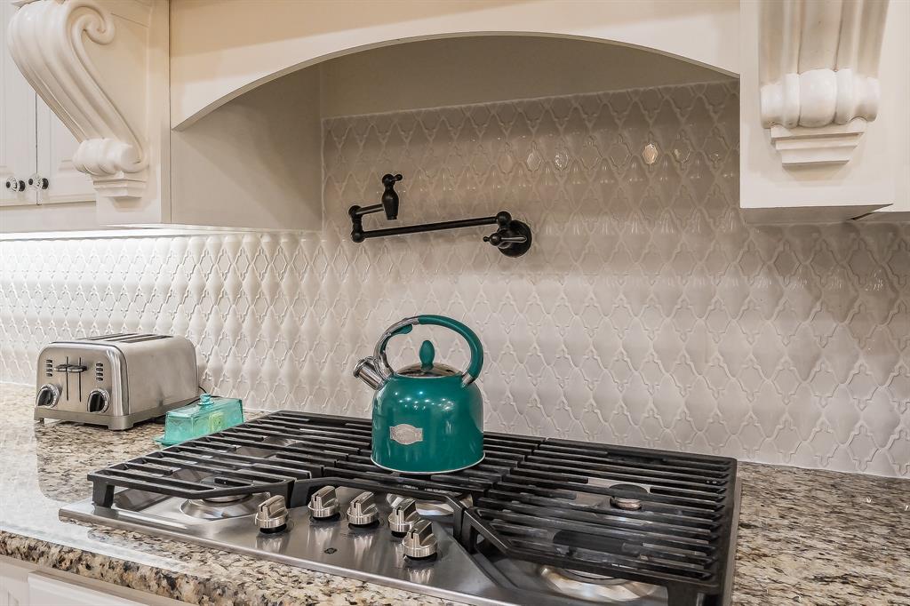
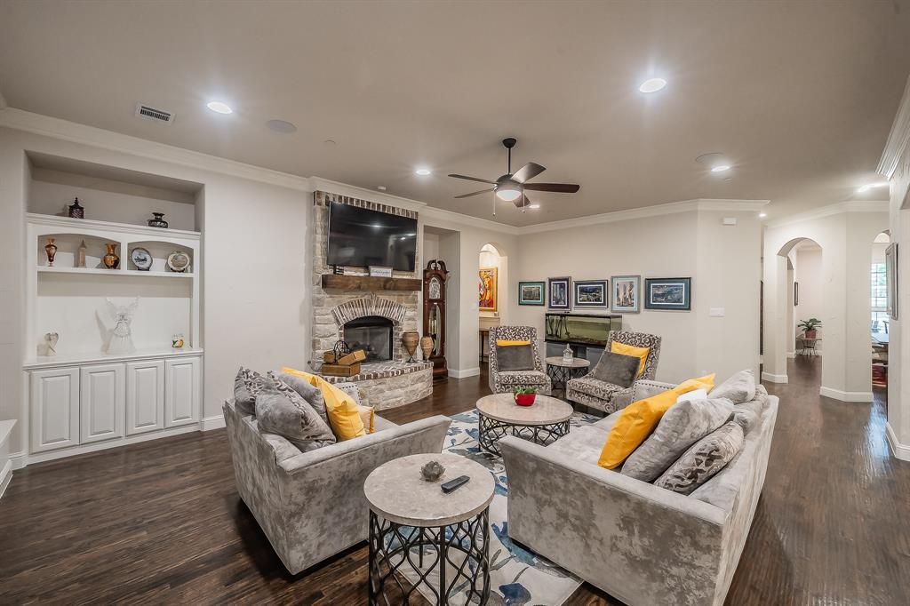
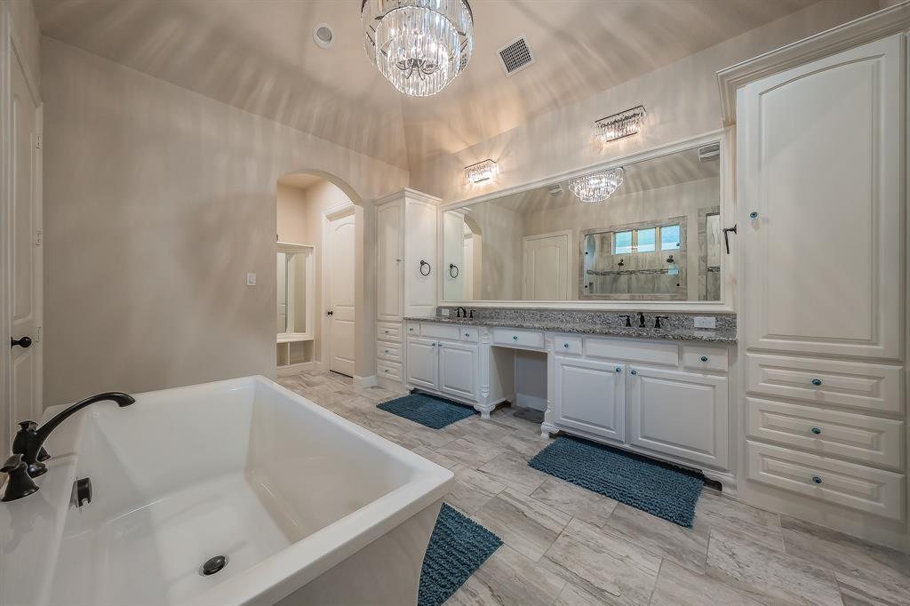
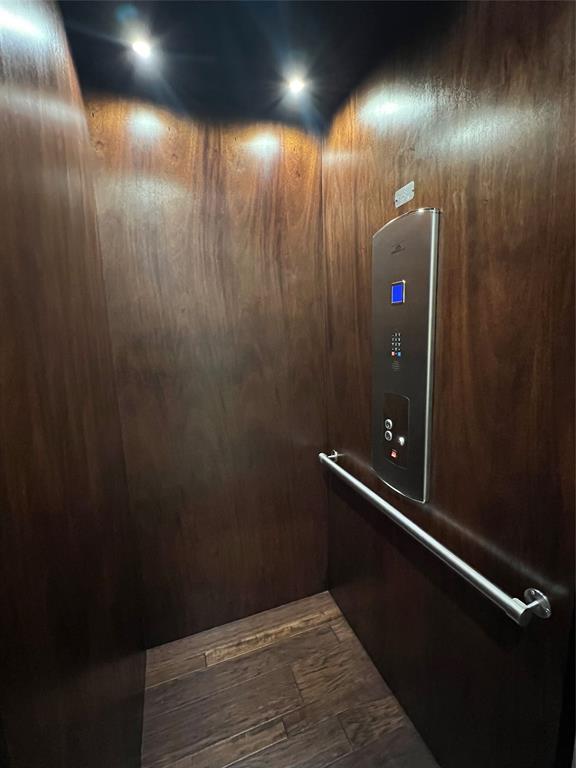
    Built-in Features, Chandelier, Double Vanity, Eat-in Kitchen, Elevator, Granite Counters, Kitchen Island, Open Floorplan, Pantry, Vaulted Ceiling(s), Walk-In Closet(s), Wet Bar, High Speed Internet

  • Total Bedrooms

    6

  • Bathrooms

    7

  • 1/2 Bathrooms

    1

  • Basement YN

    NO

  • Cooling YN

    YES

  • Cooling

    Central Air, Electric

  • Fireplace YN

    YES

  • Heating YN

    YES

  • Heating

    Central, Electric, Fireplace(s)

  • Pet friendly

    N/A

Exterior

  • Garage

    Yes

  • Garage spaces

    4

  • Other Exterior Features

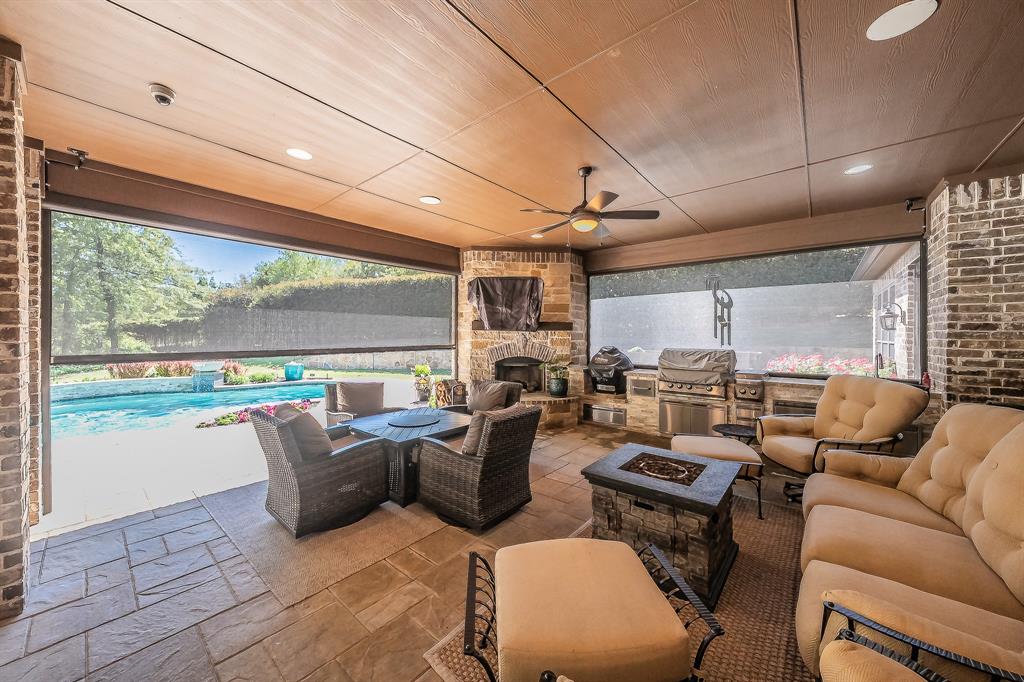
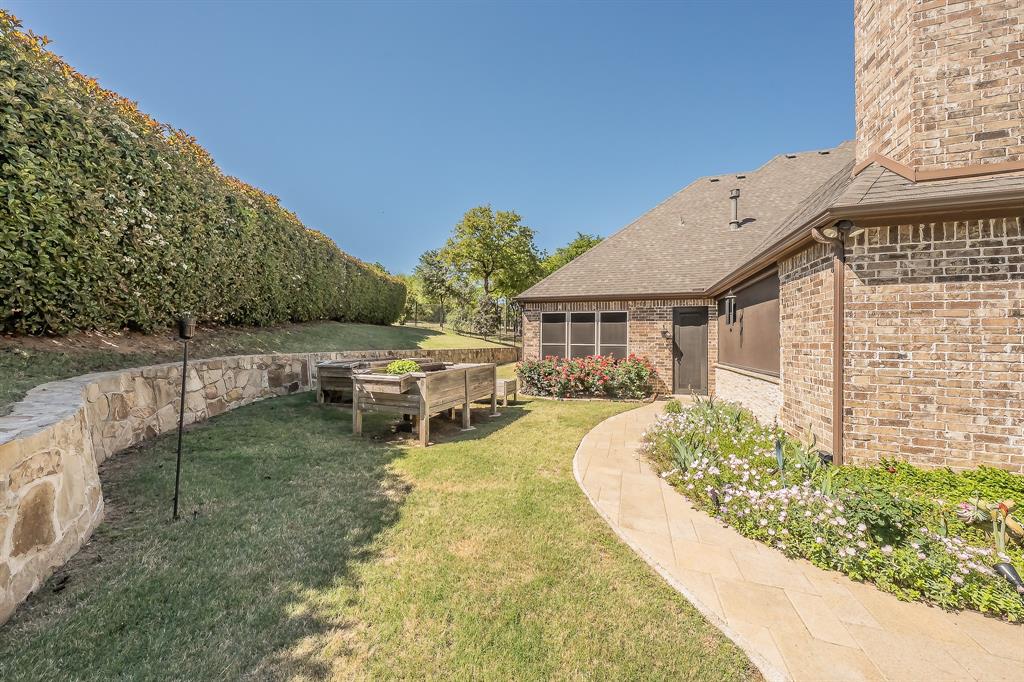
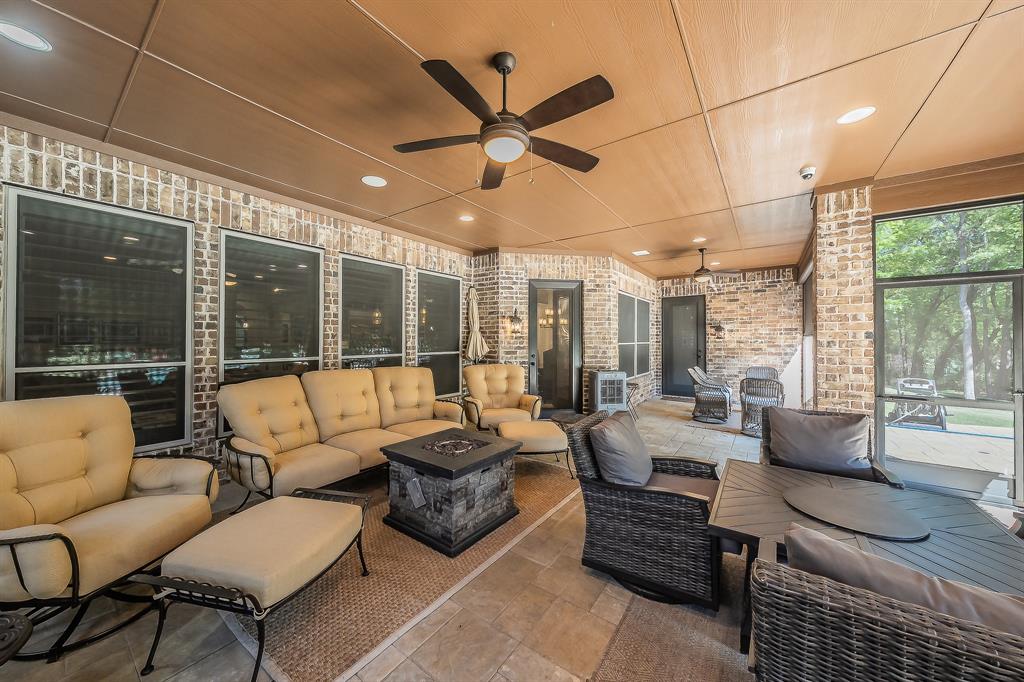
    Gray Water System, Rain Gutters, Lighting, Outdoor Grill, Outdoor Kitchen, Private Yard

  • Parking

    Additional Parking, Concrete, Covered, Direct Access, Driveway, Electric Gate, Garage Door Opener, Gated, Inside Entrance, Kitchen Level, Lighted, Oversized, Attached

  • Patio and Porch Features

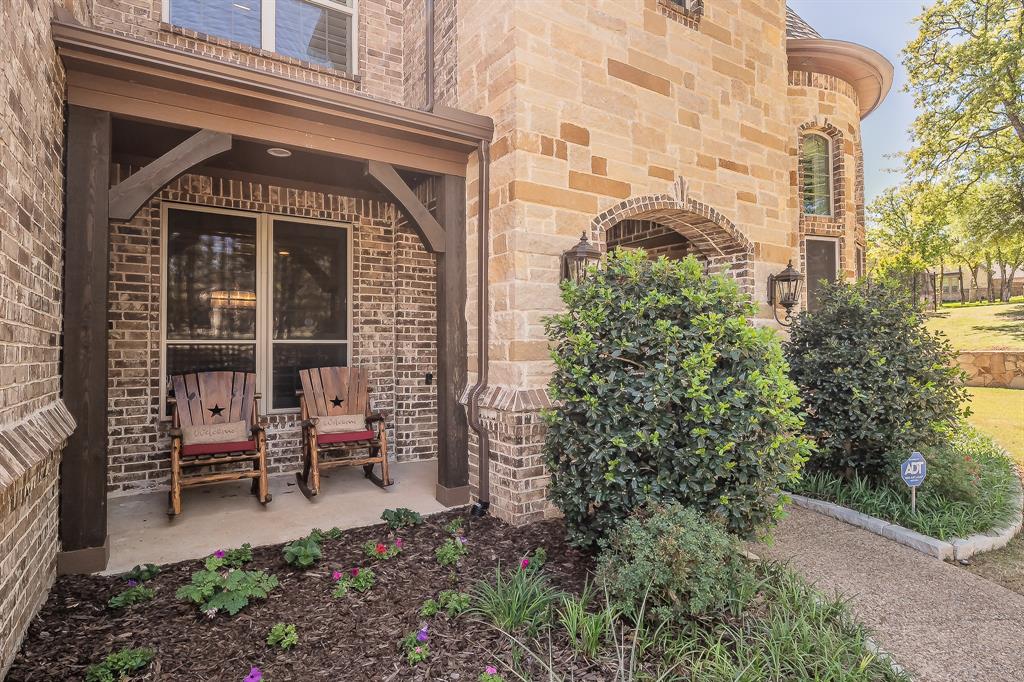
    Covered, Front Porch, Patio, Screened

  • Pool

    Yes

  • Pool Features

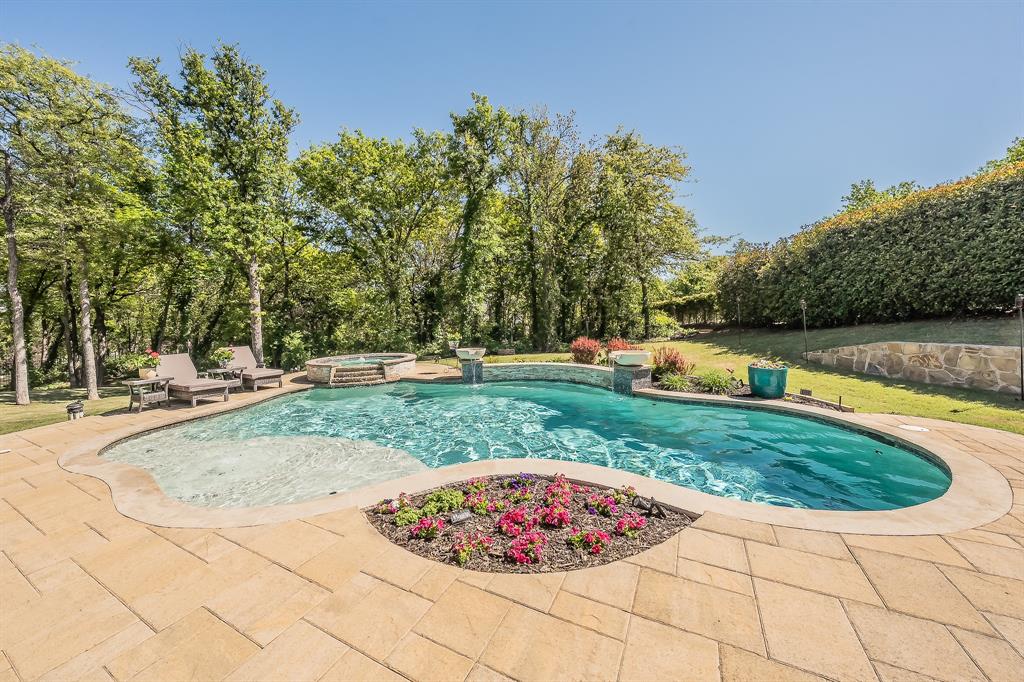
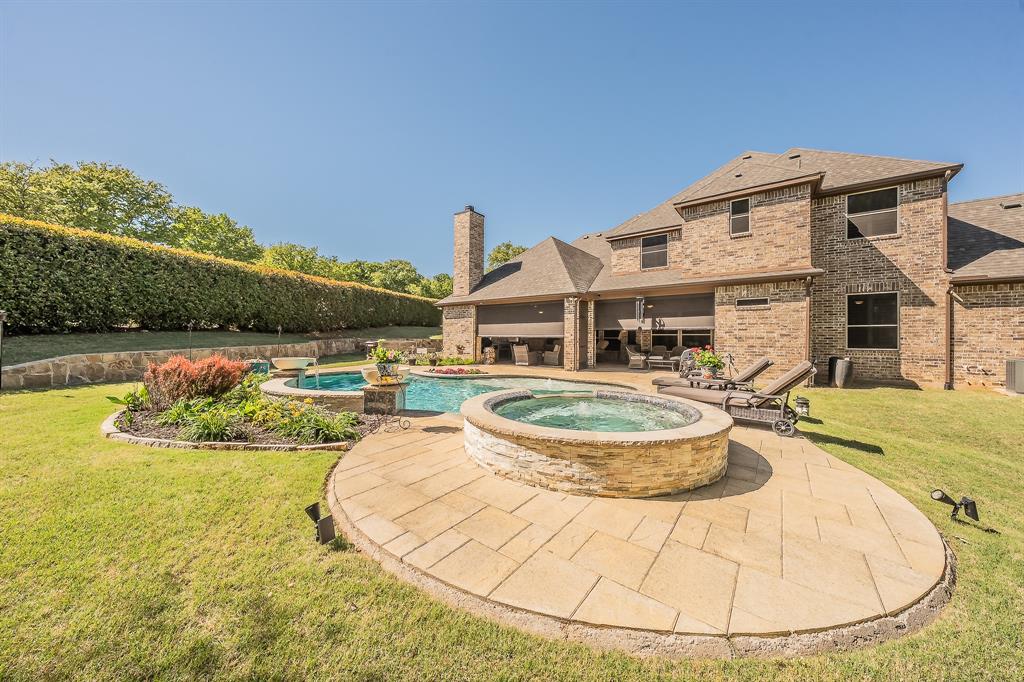
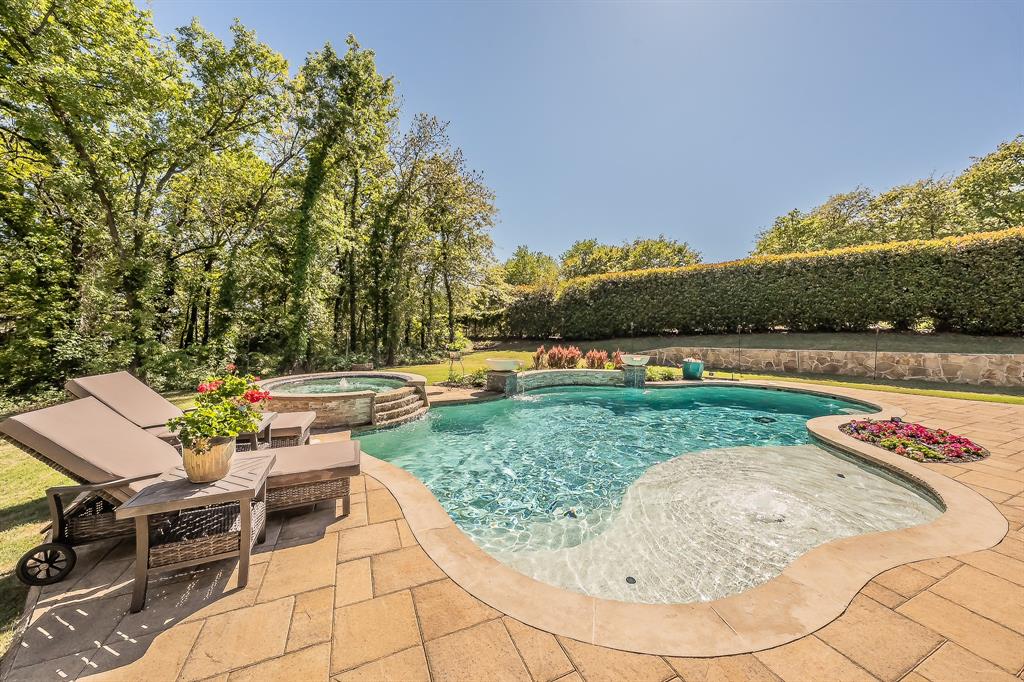
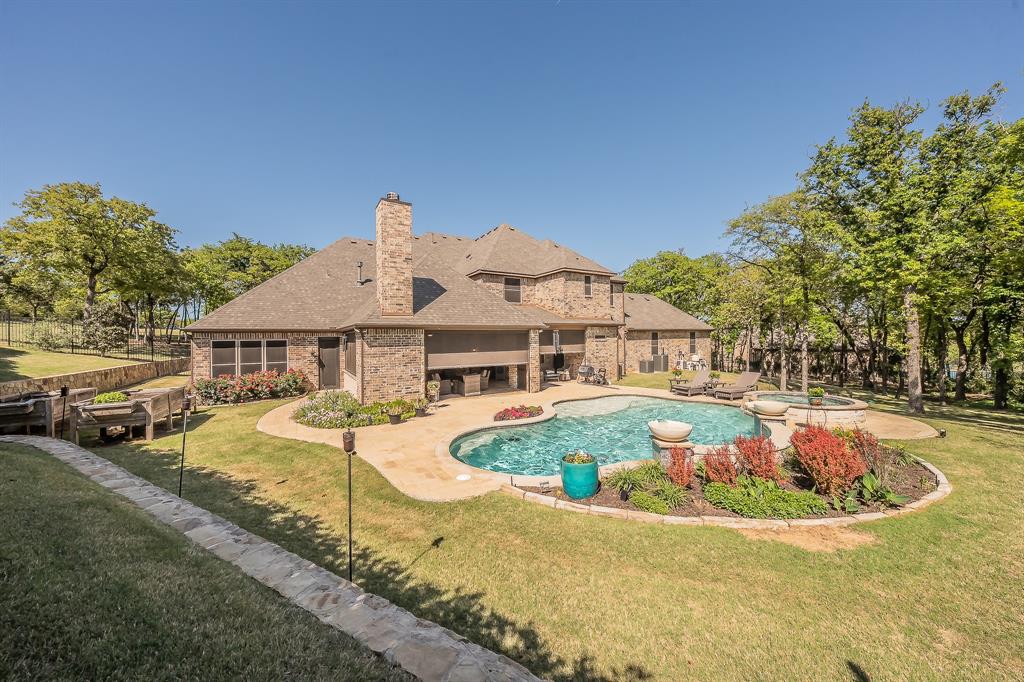
    Heated, In Ground, Pool/Spa Combo, Waterfall

  • Waterfront YN

    NO

Area & Lot

  • Lot Features

    Wooded, Corner Lot, Cul-De-Sac, Interior Lot, Landscaped, Many Trees, Subdivided

  • Lot Size(acres)

    1.494

  • Lot Size(square feet)

    65,078

  • Property Type

    Residential

  • Property Sub Type

    Single Family Residence

Price

  • Sales Price

    $2,760,000

  • Tax Amount

    $30,374

  • Sq. Footage

    7,238

  • Price/SqFt

    $381

HOA

  • Association

    YES

  • Association Fee

    $735

  • Association Fee Frequency

    Quarterly

  • Association Fee Includes

    N/A

School District

  • Elementary School

    Argyle South

  • Middle School

    Argyle

  • High School

    Argyle

Property Features

  • Foundation Details

    Slab

  • Sewer

    Public Sewer, Septic Tank

  • Tax Lot

    18

  • Water Source

    Public

Schedule a Showing

Showing scheduled successfully.

<
>
IN PERSON
VIA CHAT

What is 3 + 4 ?


Change time

Mortgage calculator

Estimate your monthly mortgage payment, including the principal and interest, property taxes, and HOA. Adjust the values to generate a more accurate rate.

Your payment

Principal and Interest:

$

Property taxes:

$

HOA fees:

$

Total loan payment:

$

Total interest amount:

$

Location

County

Denton

Elementary School

Argyle South

Middle School

Argyle

High School

Argyle

Listing Courtesy of Libby Severance , HomeSmart

RealHub Information is provided exclusively for consumers' personal, non-commercial use, and it may not be used for any purpose other than to identify prospective properties consumers may be interested in purchasing. All information deemed reliable but not guaranteed and should be independently verified. All properties are subject to prior sale, change or withdrawal. RealHub website owner shall not be responsible for any typographical errors, misinformation, misprints and shall be held totally harmless.

Agent Joe Boston

AGENT

Joe Boston

Call Joe today to schedule a private showing.


* Listings on this website come from the FMLS IDX Compilation and may be held by brokerage firms other than the owner of this website. The listing brokerage is identified in any listing details. Information is deemed reliable but is not guaranteed. If you believe any FMLS listing contains material that infringes your copyrighted work please click here to review our DMCA policy and learn how to submit a takedown request.© 2024 FMLS.
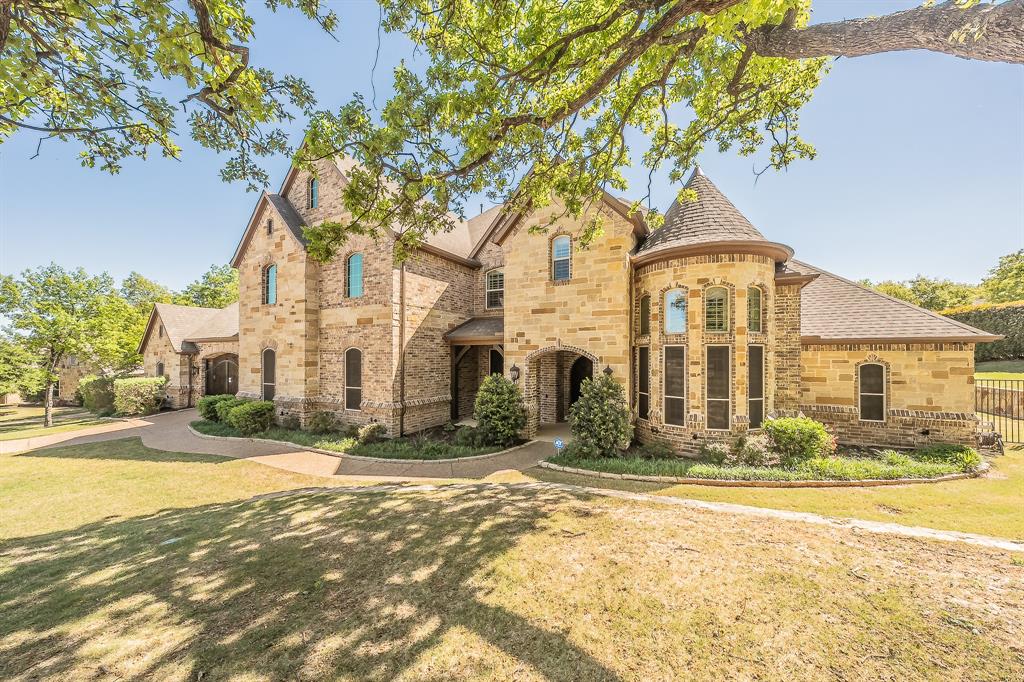
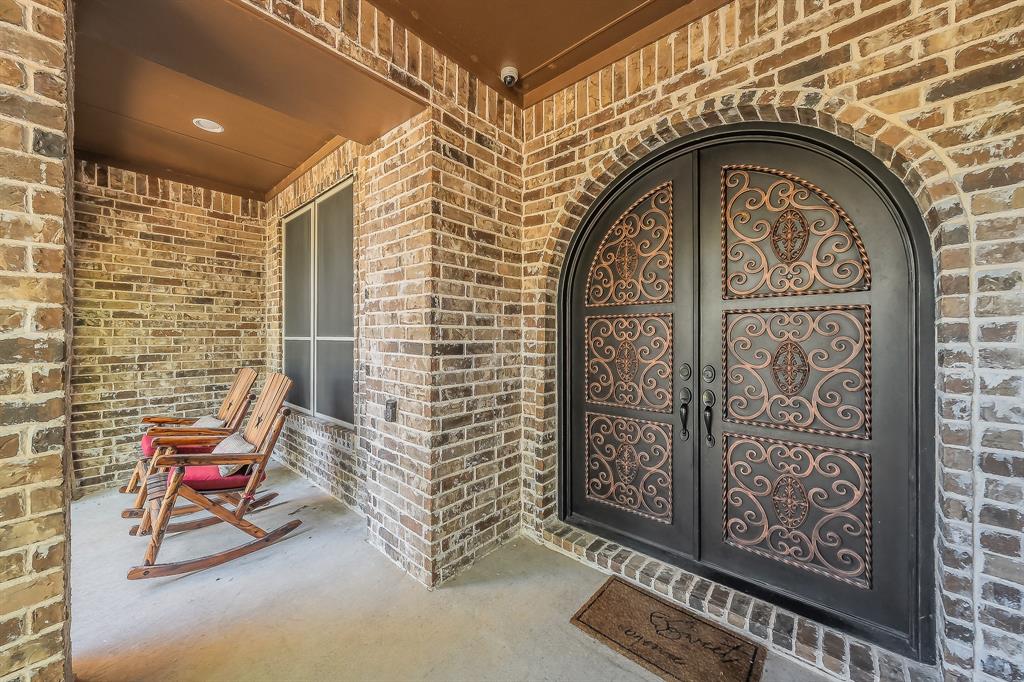
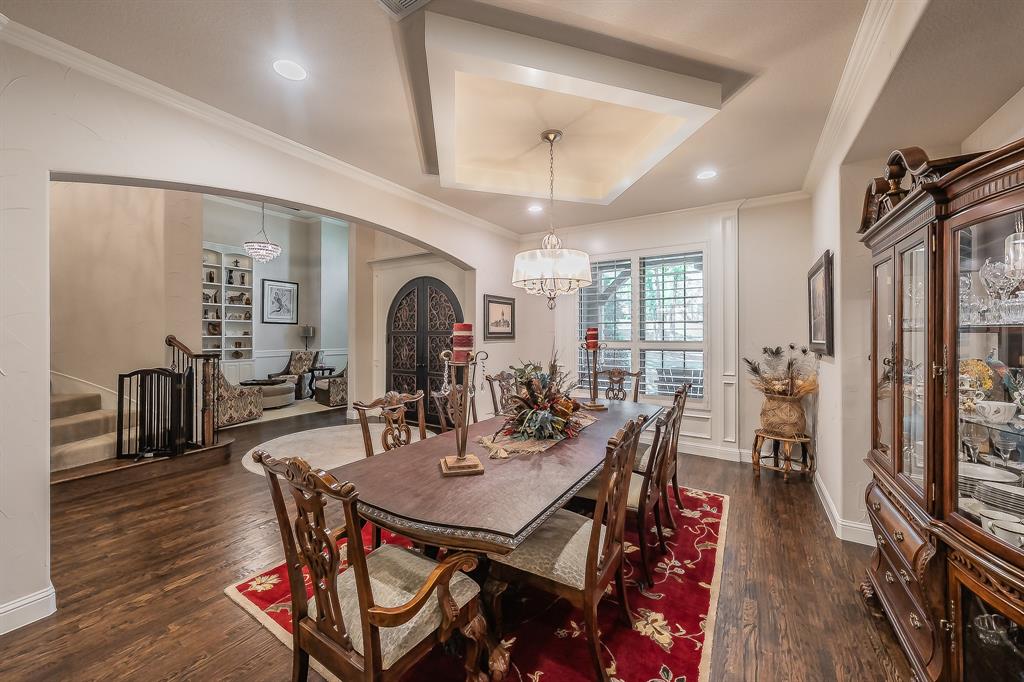
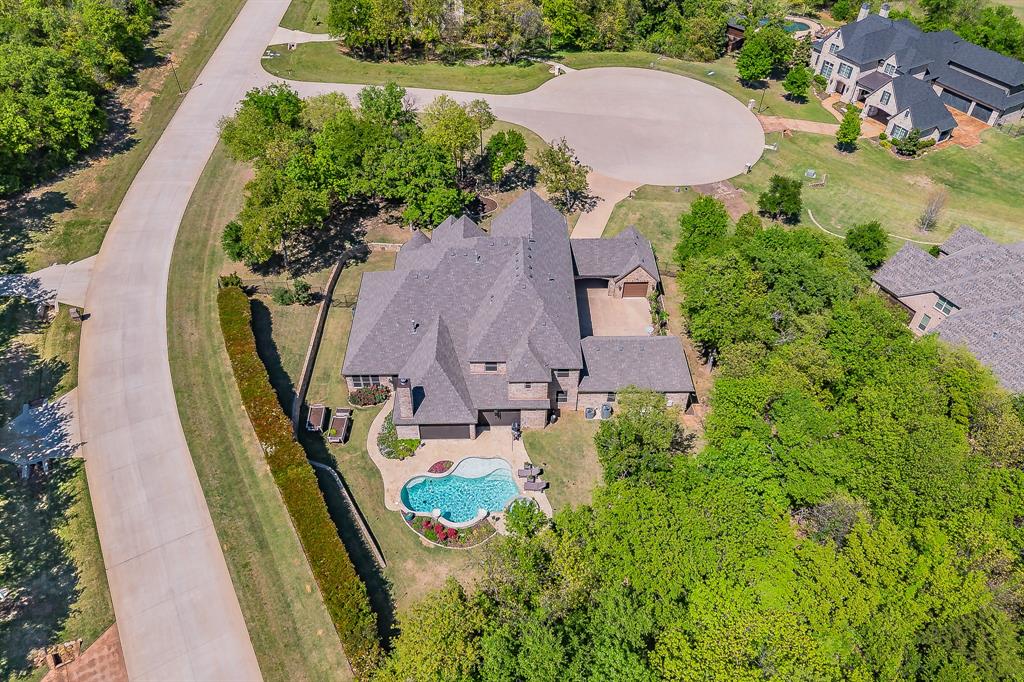
Tucked within the prestigious gated community of Montalcino Estates, this extraordinary estate offers a rare blend of architectural sophistication, functional luxury, and resort-style living—all set on a serene, park-like 1+ acre homesite within the highly sought-after Argyle ISD.
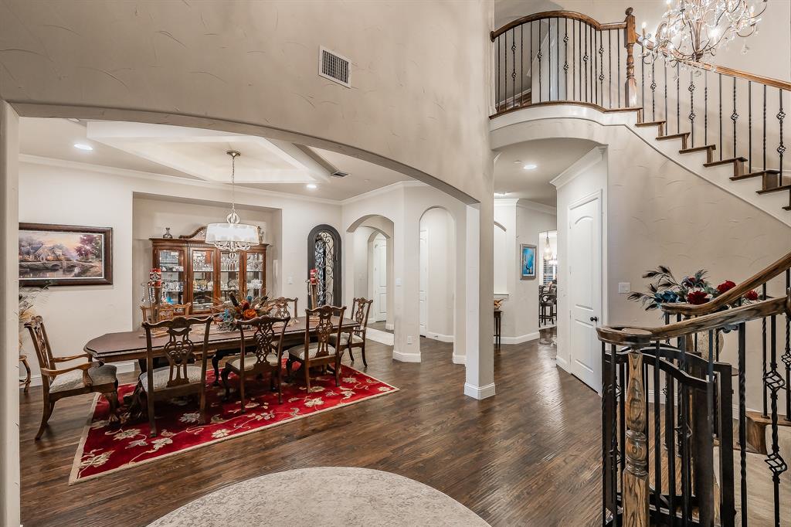
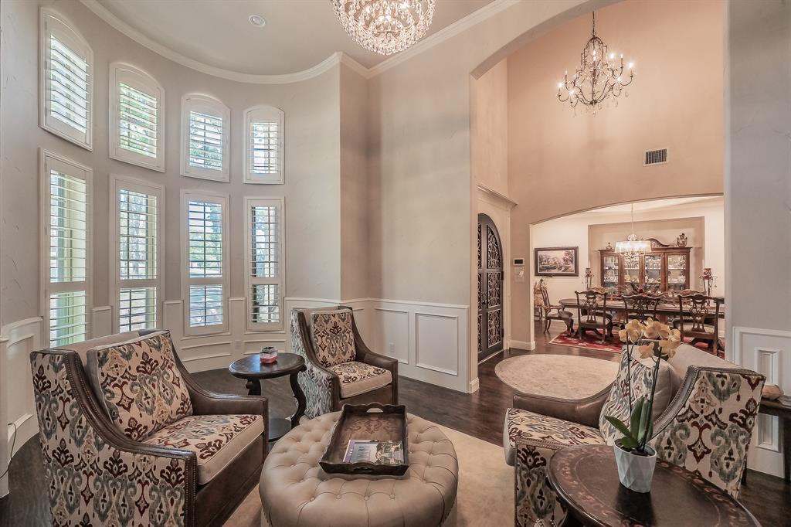
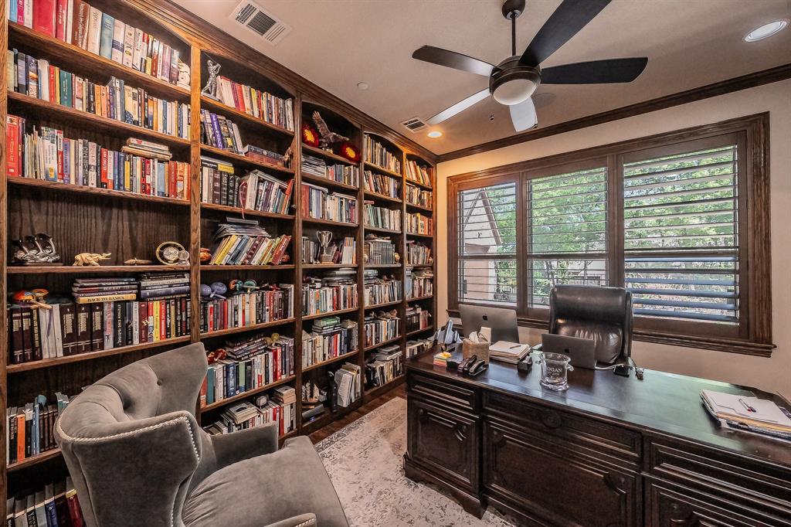
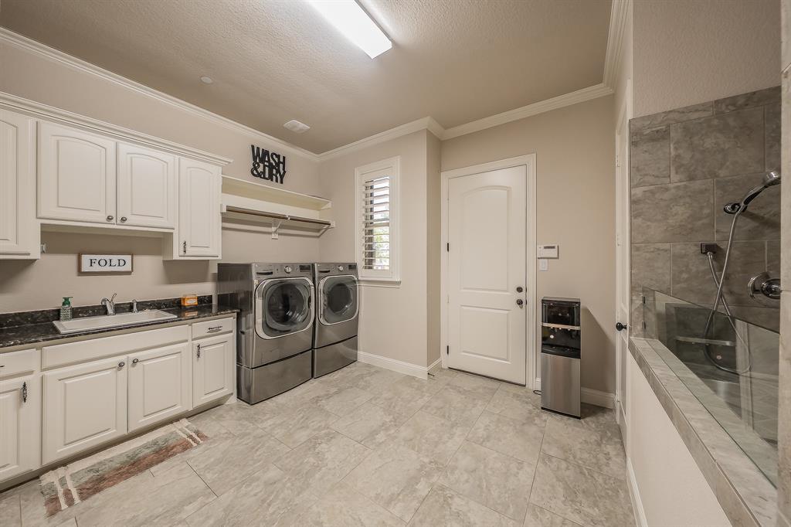
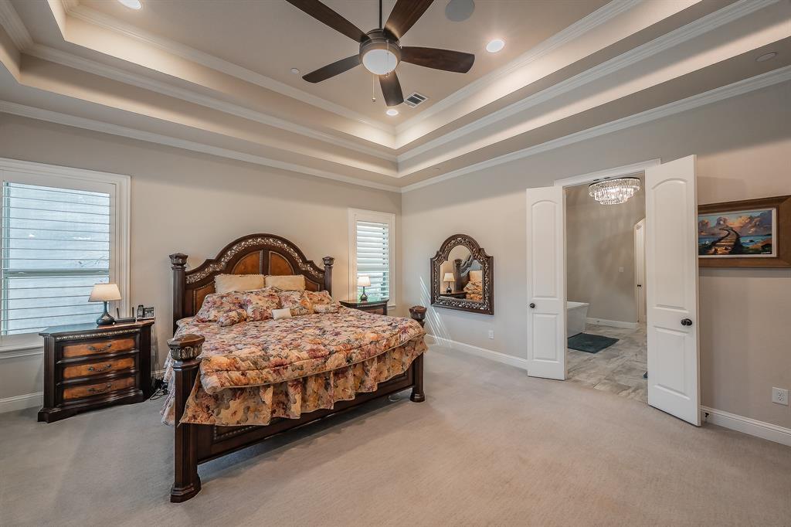
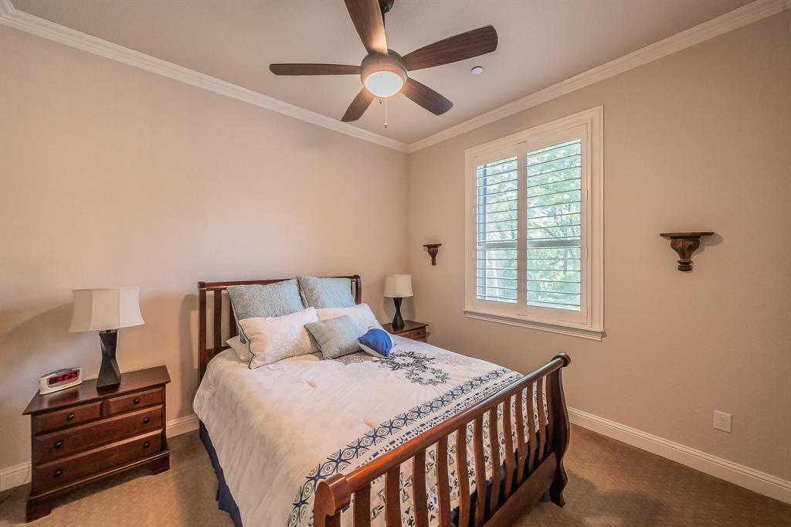
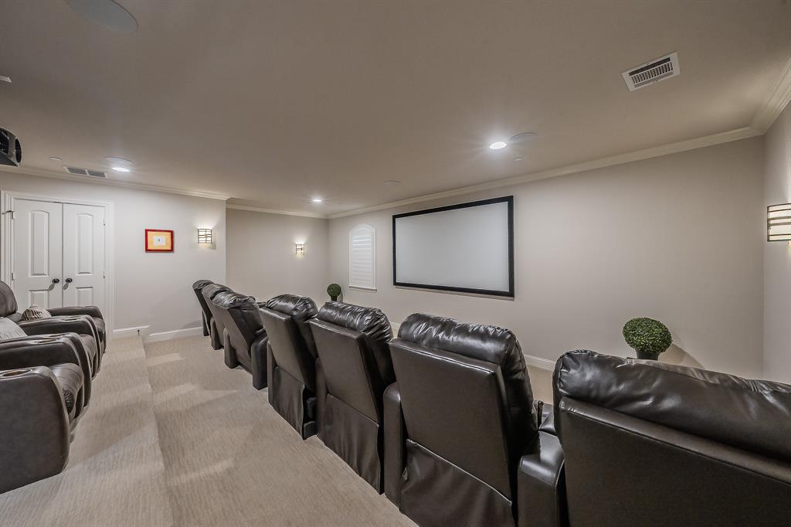
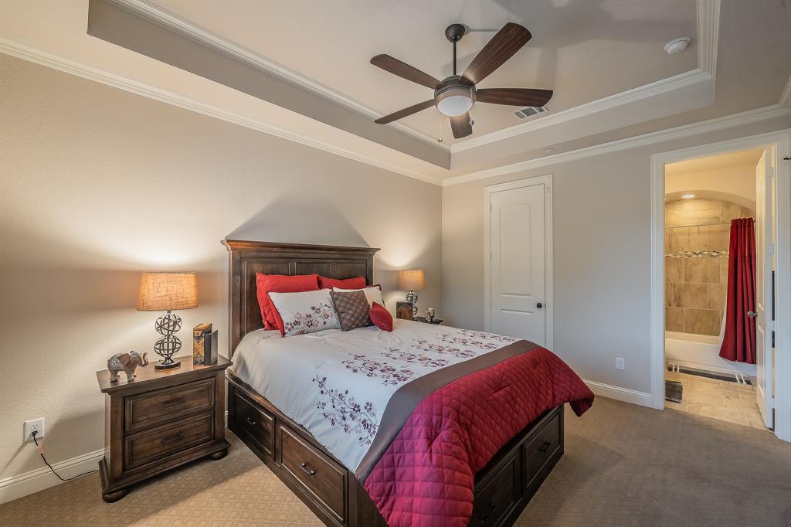
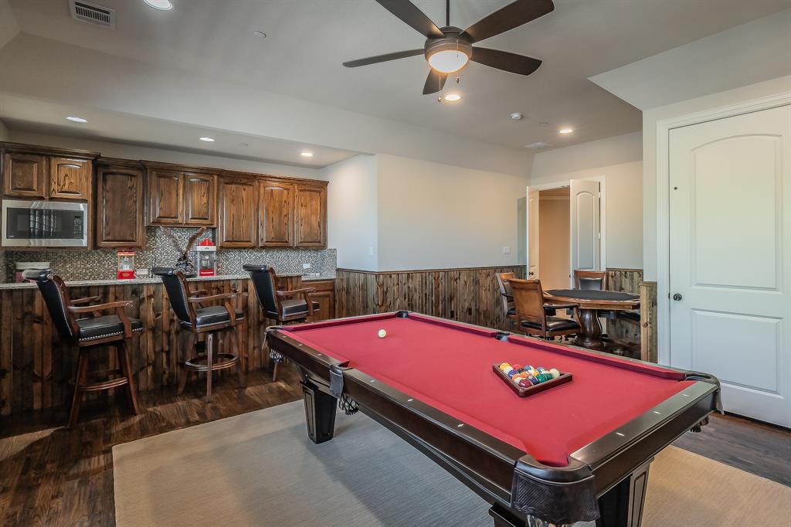
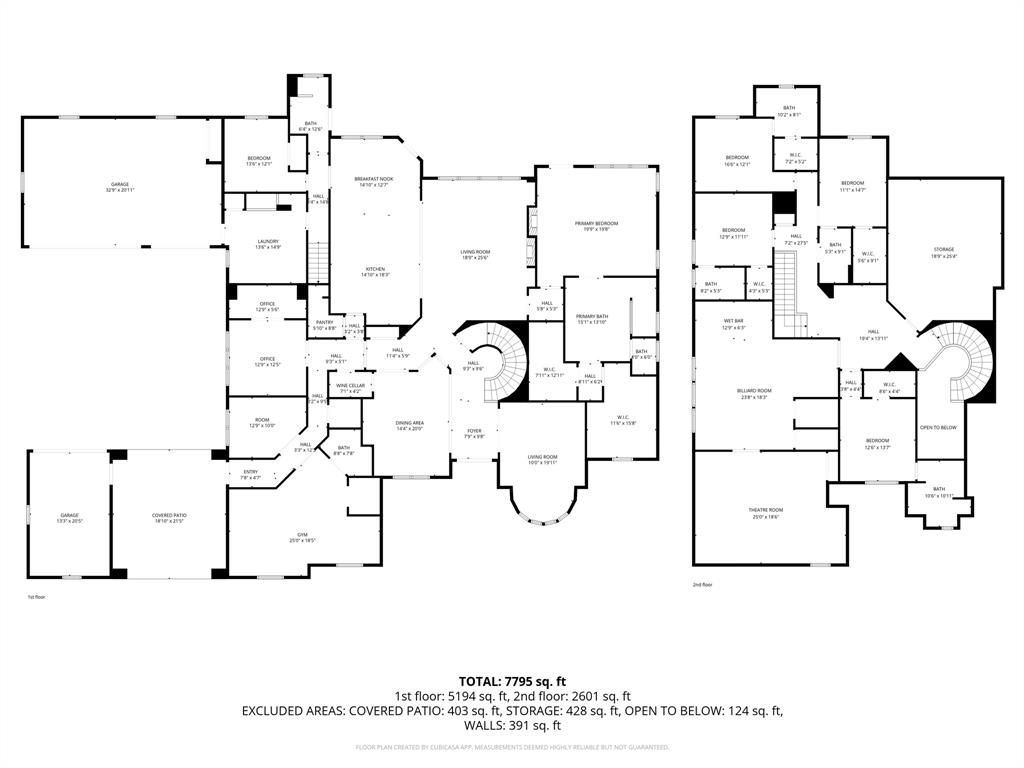
Designed for both grand entertaining and effortless daily living, this 6-bedroom, 7-bathroom residence delivers an exceptional floor plan complemented by high-end finishes, expansive gathering spaces, and refined design details throughout. You’re welcomed by soaring ceilings, natural light, and a sense of scale that feels both impressive and inviting.
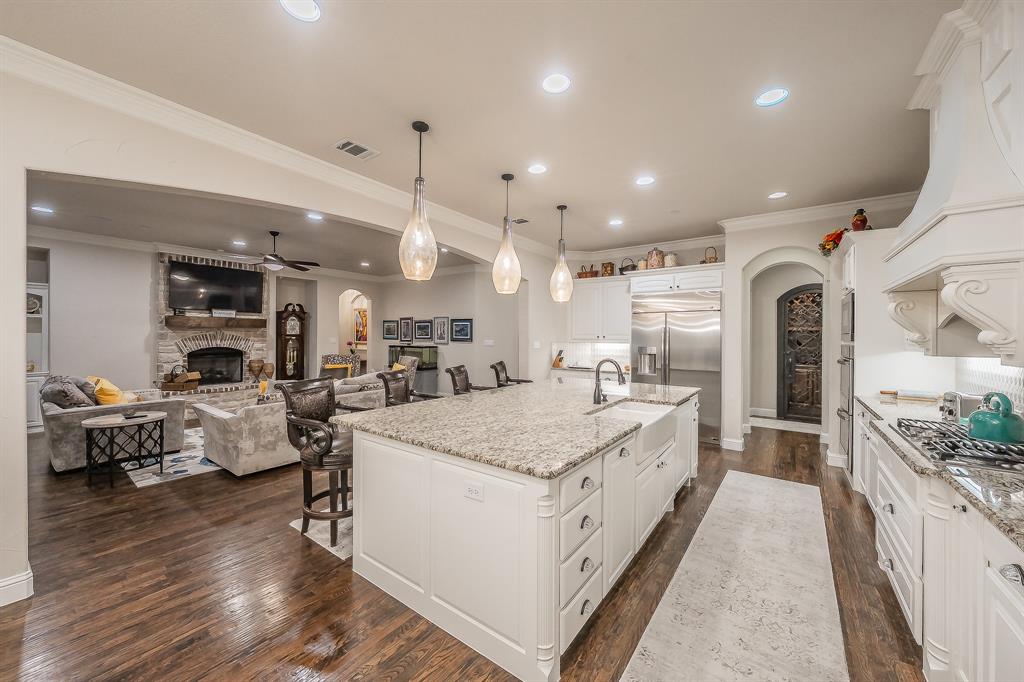
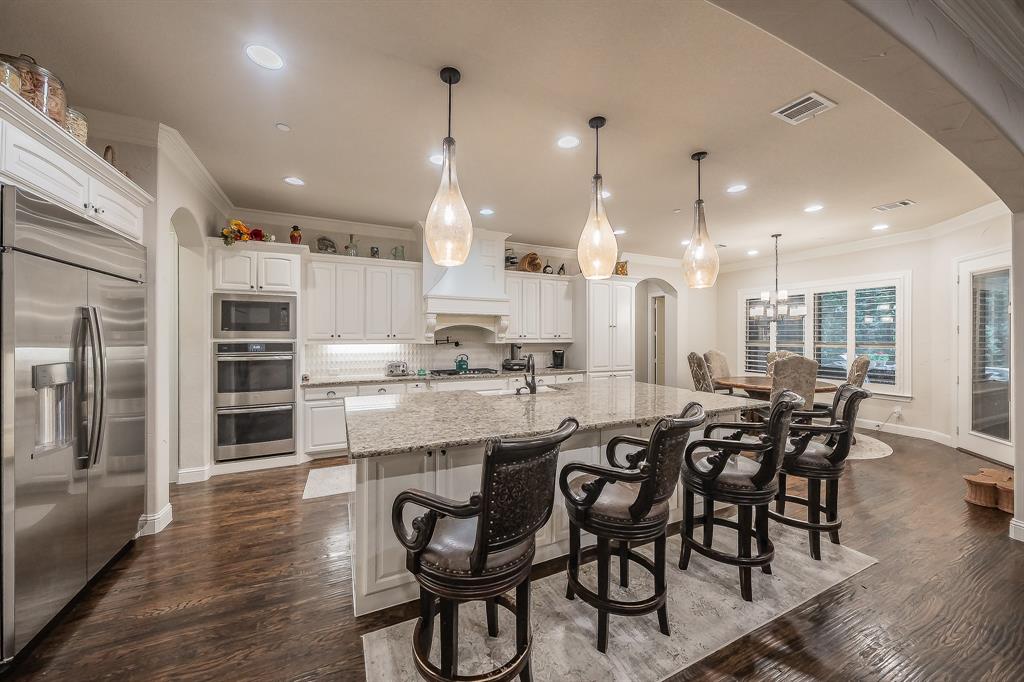
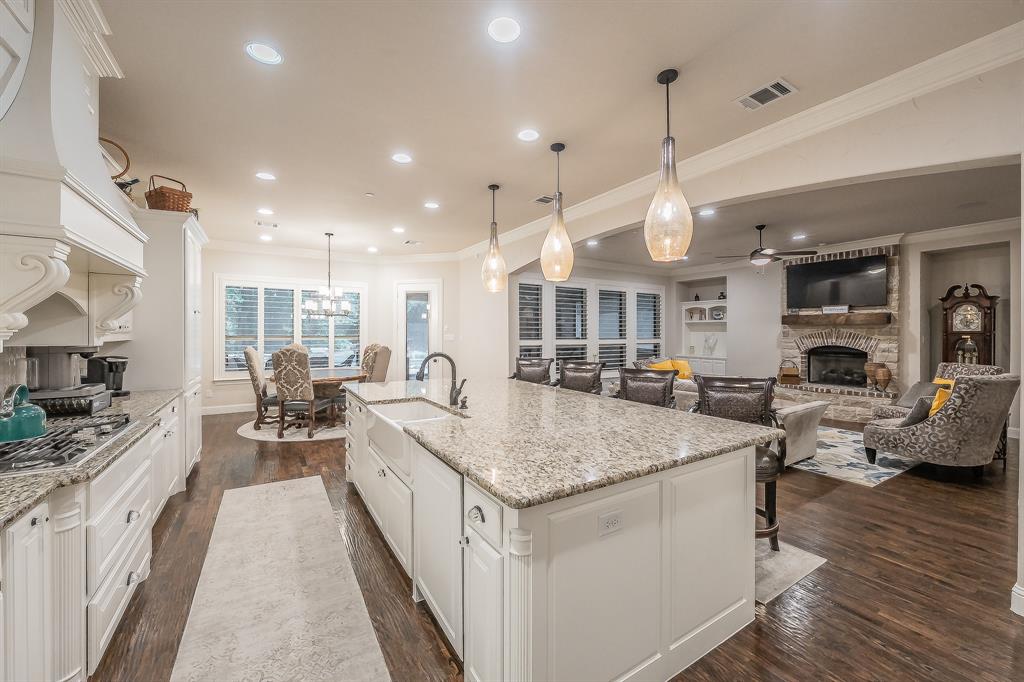
At the heart of the home, the chef’s kitchen seamlessly connects to multiple living and dining areas, creating a natural flow ideal for hosting intimate dinners or large-scale gatherings. Thoughtfully designed for convenience and accessibility, a private elevator allows effortless navigation between levels—perfect for multi-generational living or executive lifestyles.
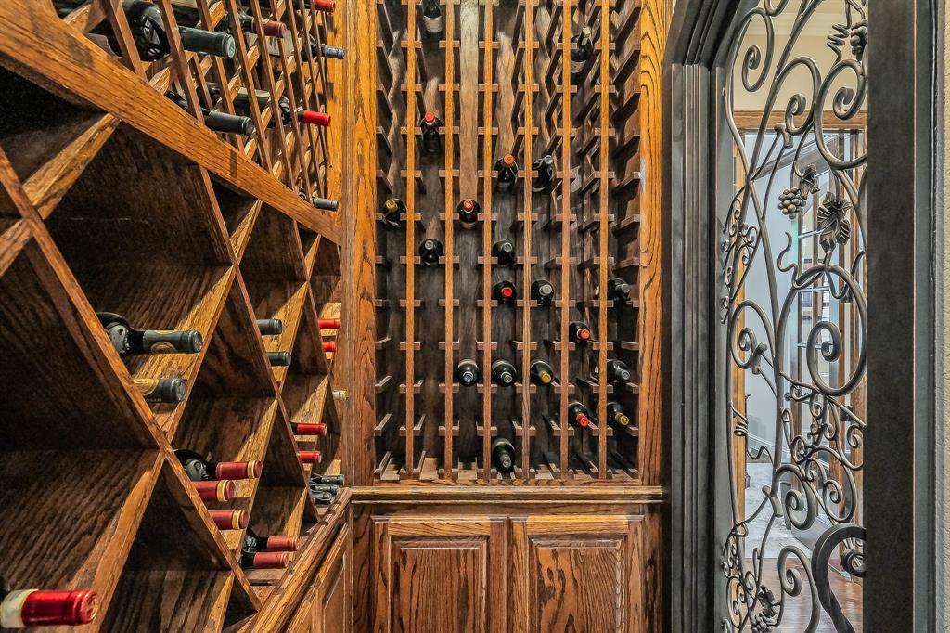
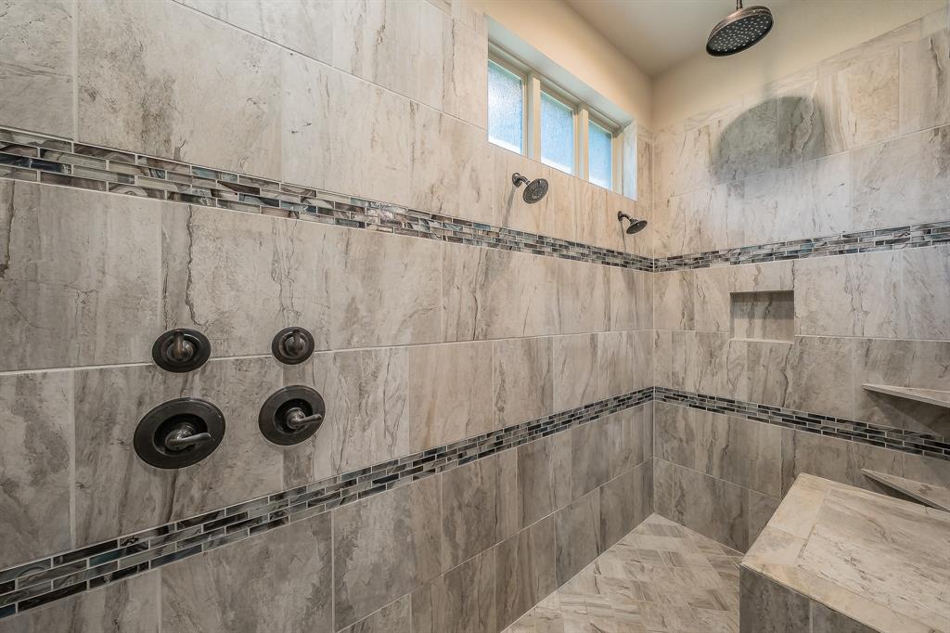
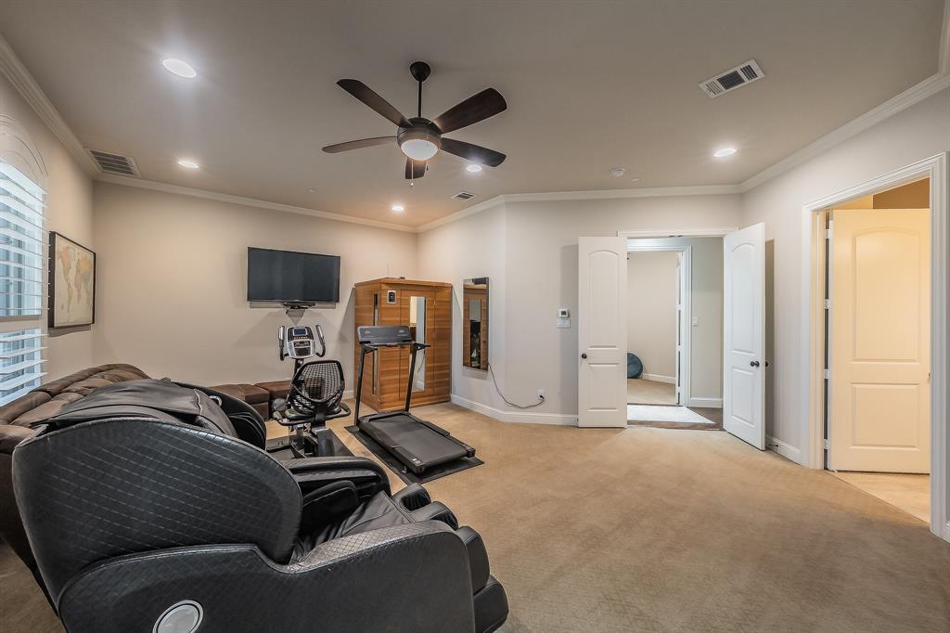
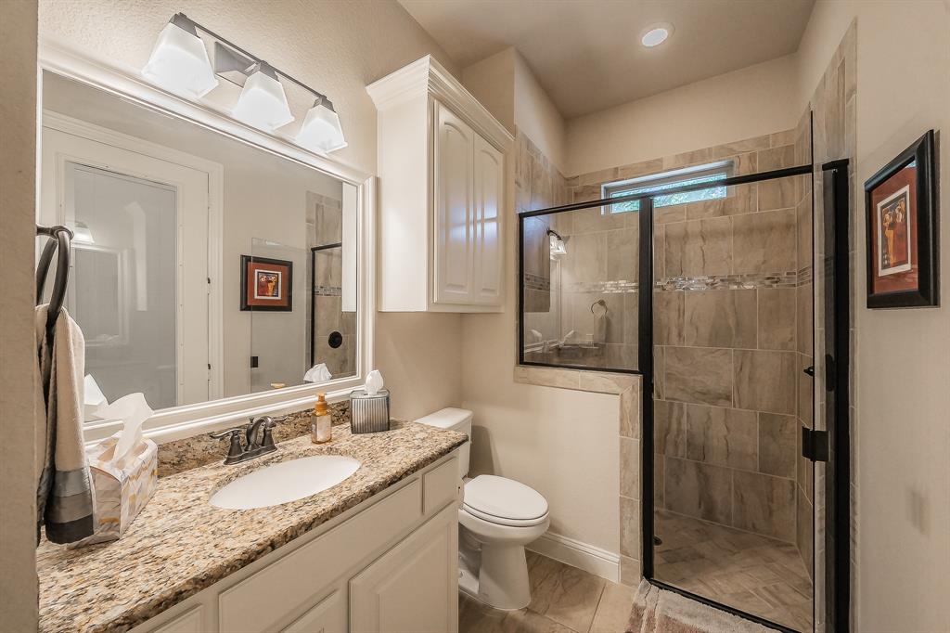
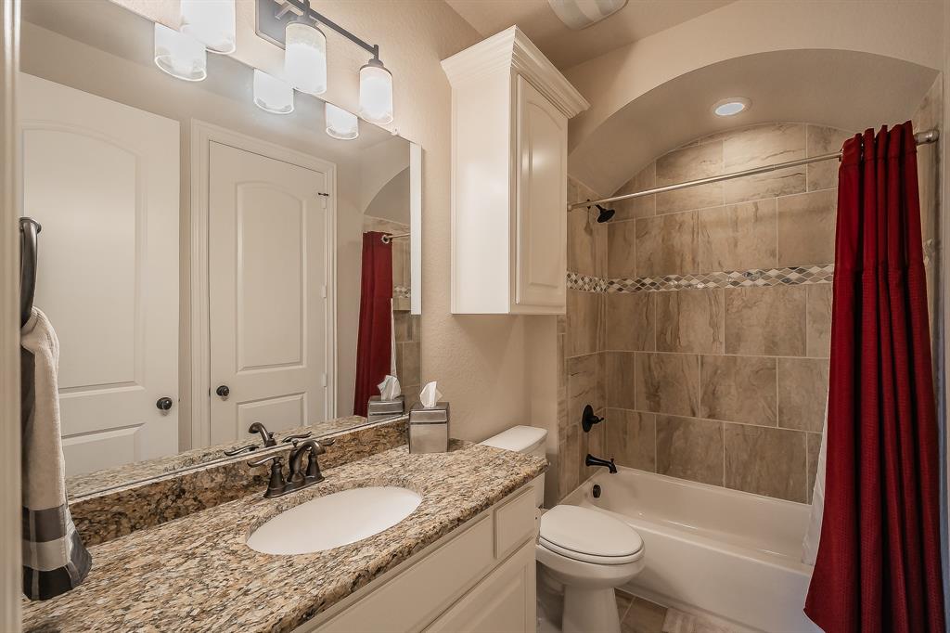
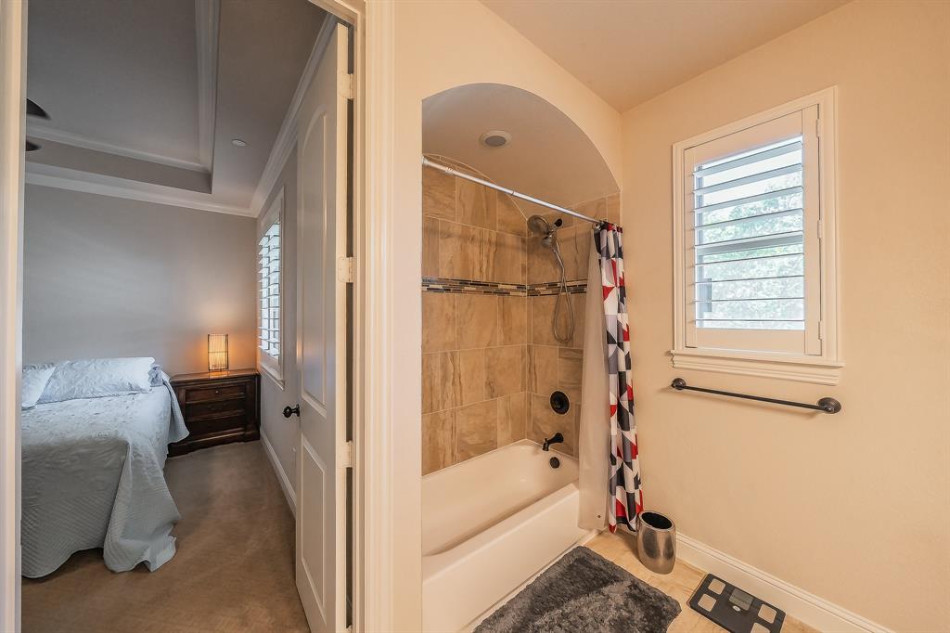
The home’s luxury amenities elevate everyday living into an experience. A dedicated wine room showcases curated collections, while a fully equipped home gym supports wellness without leaving the comfort of home. Each bedroom offers its own private retreat, with en-suite baths designed to reflect spa-like tranquility.
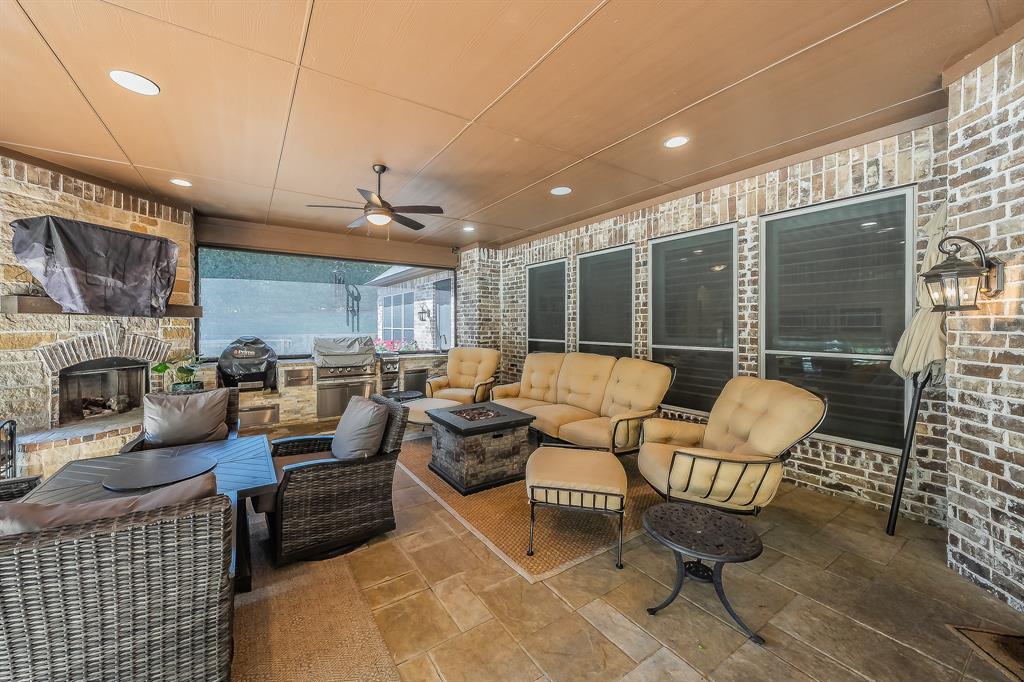
Step outside to discover a true backyard sanctuary. The expansive outdoor living space features a stunning resort-style pool, surrounded by mature landscaping that creates privacy and a peaceful, estate-like atmosphere. 
A spacious 4-car garage offers ample room for vehicles, storage, or hobby space—ideal for collectors or active families.
Located in one of the most desirable luxury communities in Flower Mound, residents enjoy gated privacy, scenic surroundings, and convenient access to DFW’s top destinations—all while benefiting from the excellence of Argyle schools.
This is more than a home—it’s a lifestyle defined by space, privacy, and elevated living.

8605 Del Pino Court

Message successfully sent.

What would you like to know?

What is 3 + 4 ?

I agree to receive email communication and understand I can unsubscribe at any time.

I agree to be contacted by Next Level Realty Group via call, email, and text for real estate services. To opt out, you can reply 'stop' at any time or reply 'help' for assistance. You can also click the unsubscribe link in the emails. Message and data rates may apply. Message frequency may vary. Privacy Policy

Related Properties

Located in the private gated community of Pepper Creek Ranch, this very well maintained 2023 home is move-in ready and designed for modern luxury living. Expansive windows fill the open-concept floor plan with natural light while showcasing views of the spacious backyard. Featuring 5 bedrooms, 4.5 baths, office, media room and large flex room upstairs. The oversized outdoor living area and outdoor kitchen create the perfect setting for gatherings, while the large backyard provides privacy for effortless entertaining. Residents enjoy access to scenic walking trails, ponds, playgrounds, sports field, pickleball and tennis courts, all within the exclusive 100-acre Pepper Creek Ranch community. With 50 custom homesites and over 50 acres of preserved green space, the neighborhood offers rolling hills, mature trees, fishing ponds, and a peaceful retreat atmosphere. Perfectly positioned between Grapevine Lake and Lewisville Lake, the property is just 10 miles north of DFW International Airport and offers convenient access to Liberty Christian School and highly acclaimed Argyle ISD. Experience quiet luxury, privacy, and exceptional amenities in one of Flower Mound’s most desirable gated communities.
#21282207

Flower Mound

4708 Summerhill Court

5 Beds

4 Baths

4,931 Sq.Ft.

$2,390,000

MLS#: 21282207

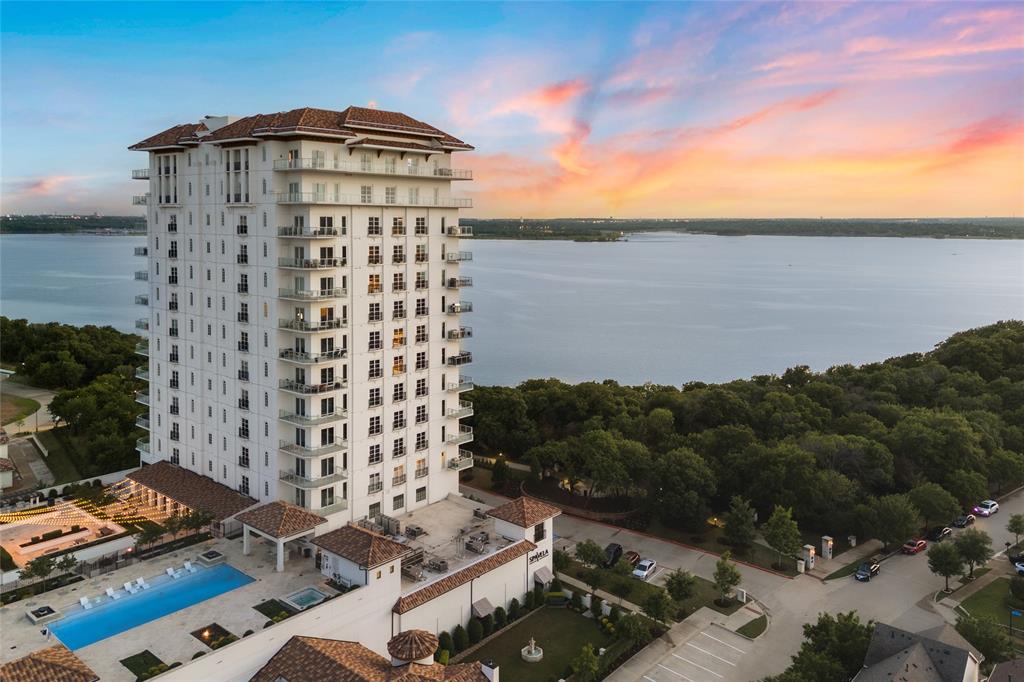
Experience Flower Mound Lakeside luxury living like never before at Lakeside Tower overlooking Lake Grapevine, where sophistication meets serene, resort-style living. This stunning condo offers sweeping, unobstructed views of the lake— breathtaking sights! Imagine waking up each morning to sparkling water views and ending your evenings with colorful sunsets that feel like private paintings just for you. Step inside into your home from a direct access elevator to discover an elegant, open-concept layout designed with both comfort and style in mind. High-end finishes, and expansive windows flood the space with natural light, highlighting the thoughtful design and attention to detail throughout. Whether you’re relaxing in the spacious living area, entertaining guests in the gourmet kitchen, or enjoying quiet moments on your private terrace, every space has been crafted to embrace the beauty of lakeside living. Beyond the walls of your residence, Lakeside Tower offers an array of first-class amenities that make everyday life extraordinary. Sharpen your game in the state-of-the-art golf simulator room, stay active in the fully equipped fitness center, or unwind by the resort-style pool. The concierge is available to cater to your every need, offering true lock-and-leave convenience and peace of mind. Just steps away, Lakeside Village invites you to explore a vibrant community filled with premier dining, boutique shopping, entertainment, and charming walking trails — all easily accessible without ever having to leave the neighborhood. At Lakeside Tower, you’re not just purchasing a condo — you’re embracing a lifestyle of beauty, convenience, and exclusivity on the water. If you’ve been searching for the perfect combination of luxury, location, and memorable views, welcome home.
#20919321

Flower Mound

2800 Lakeside Parkway 1003

3 Beds

3 Baths

2,706 Sq.Ft.

$2,235,000

MLS#: 20919321

Price reduced
Modern luxury custom home by RGD+B with stunning views! Expansive glass walls fill the space with natural light, giving the feeling of living in the treetops. The open living area offers sunset views, an electric fireplace, and flows into the dining and sleek kitchen with high-end cabinets, stainless appliances, oversized fridge, and large island with cooktop and seating. Light wood floors, tall ceilings, and built-in speakers add elegance. The primary suite overlooks Grapevine Lake with electric shades and a spa-like bath featuring dual sinks, glass shower, and large closet. Office and workout room or 5th bedroom open to balconies. Downstairs includes two bedrooms with private baths and a game room with sliding doors to the heated saltwater infinity pool, waterfall, and covered patio with outdoor kitchen and 4 hole putting green. Guest suite has private entry and bath. Oversized garage with great storage. A must see, check out the 3D tour!

---
#21086314

Flower Mound

3300 Indian Trail

5 Beds

4 Baths

5,014 Sq.Ft.

$2,650,000

MLS#: 21086314

Experience elevated living inside one of Flower Mound’s most exclusive gated and secured communities. This extraordinary estate delivers a rare combination of luxury, functionality, and comfort. From the moment you walk through the doors, there is an immediate sense of calm and openness. The layout flows effortlessly beneath 14-foot ceilings with natural light pouring through a wall of windows. The kitchen is the heart of the home, a chef’s dream with a massive island that makes cooking and entertaining easy, whether it is Sunday breakfast or a full house of guests. A 30-foot panoramic glass door opens completely, connecting the living room to the backyard in a way that makes the space feel alive. Step outside and you will see why this home was designed for both living and leisure, featuring a sparkling pool, outdoor kitchen, granite firepit seating, and shade sails that create a private resort feel. Every inch of this home was designed for comfort, with two washers and dryers in the utility room, a whole home Sonos sound system, and dual Nest thermostats to keep each area just right. The primary suite is private and serene, with a flex room perfect for an office, nursery, or gym, and a custom closet that connects directly to the laundry room. Beyond the main home is a 6,500 square foot unfinished sports complex with HVAC, two bathrooms, and the framework for a golf simulator and pickleball court or anything your imagination can come up with. The seven-car garage includes a tornado shelter, and the detached guest house features two bedrooms, two bathrooms, a full kitchen, living space, and office for family or long term guests. Set within a gated enclave bordered by the rolling greens of Tour 18, this home offers privacy, convenience, and elegance.
#21091717

Flower Mound

5008 Montalcino Boulevard

6 Beds

5 Baths

6,107 Sq.Ft.

$2,599,000

MLS#: 21091717

Where Resort Living Meets Refined Luxury.

Welcome to 1609 Noble Way — an exceptional estate within the exclusive gated lake community of Point Noble in Flower Mound. Privately positioned on a lush, heavily treed one-acre cul-de-sac lot, this nearly 10,500-square-foot residence offers an unparalleled blend of luxury, privacy, and resort-inspired living.

Recently reimagined through a comprehensive remodel with elevated designer finishes throughout, the home seamlessly blends sophistication with modern comfort. Featuring 7 bedrooms, 7 full baths, and 2 half baths, every space has been thoughtfully designed for luxurious living and grand-scale entertaining.

Exceptional lifestyle amenities include an indoor basketball court with professional scoreboard, full weighted fitness studio with treadmill, expansive game room with private bath and oversized closet, and a state-of-the-art media room featuring recessed and fiber optic lighting. Additional highlights include a built-in saltwater aquarium, commercial-grade restaurant freezer, executive office, safe room with oversized safe, washer and dryer hookups on both floors, and an in-law suite ideal for multigenerational living.

The oversized primary suite offers a luxurious retreat with a spa-inspired bath designed for relaxation.

Outdoors, the estate transforms into a private resort experience with extensive patios surrounding the pool and spa, outdoor grill, remote electric screens on both covered patios, tranquil waterfalls, fire pit, and peaceful wooded surroundings that create a true escape from city living.

Additional amenities include a whole-home generator, circular drive, oversized driveway, and side driveway access with room to add up to 4–5 additional enclosed garage spaces.

1609 Noble Way is a rare offering where luxury, recreation, and tranquility come together within one of Flower Mound’s most coveted gated communities.
#21338786

Flower Mound

1609 Noble Way

7 Beds

7 Baths

10,441 Sq.Ft.

$2,995,000

MLS#: 21338786

Nestled within the prestigious guard-gated community of Point Noble overlooking Grapevine Lake, this extraordinary estate redefines luxury living. Offering 7 bedrooms, 6 full baths, and 2 half baths, the home welcomes you with a grand entry showcasing dramatic double curved staircases and timeless elegance throughout. Formal living and dining rooms are designed for memorable entertaining, while the executive study with custom built-ins creates the perfect work-from-home retreat. Walls of windows frame picturesque views in the spacious family room, complete with balcony access for seamless indoor-outdoor living. The gourmet kitchen is a chef’s dream featuring a center island, dual sinks, dual dishwashers, gas cooktop, double ovens, pot filler, and built-in refrigerator. The private primary suite is a true sanctuary with its own sitting room and fireplace, plus a spa-inspired bath with jetted soaking tub, oversized shower with shower body sprays and 3 custom walk-in closets with a private washer & dryer. An elevator provides convenient access to every level of the home. The walkout basement is built for entertainment and relaxation with a tiered floor media room, expansive game room, exercise room with wet bar and sauna, a spacious guest suite and an additional bedroom. Upstairs, you’ll find 3 spacious bedrooms with walk-in closets along with a second game room overlooking the property.  What feels like a Hill Country resort is actually your own backyard, complete with sparkling heated pool and spa, fire pit, and full sport court for basketball and tennis. The covered patio with built-in grill is perfect for relaxing and entertaining. A charming detached casita offers a full kitchen and bathroom, ideal for guests, extended family, or multigenerational living. Surrounded by mature shade trees and accented by balconies overlooking the treetops and lake, this is the lifestyle you’ve always imagined.
#21340544

Flower Mound

1501 Noble Way

7 Beds

6 Baths

10,260 Sq.Ft.

$2,799,000

MLS#: 21340544

This sophisticated single-story home on a premier 1.6-acre corner lot within the 24-7 guard-gated Estates of Tour 18 was custom-built just ten years ago and elevated by the current owners - leaving nothing for the next owner to desire. Ideally located in highly acclaimed Argyle ISD and minutes from Liberty Christian School, it offers elite security and a vibrant golf course lifestyle.
Meticulously modernized, the home is anchored by a Control4 smart system providing seamless control of lighting, audio, and an 8-camera LumaLink security network. Significant upgrades include: wide-plank White Oak flooring, fresh interior paint, designer lighting throughout, saltwater pool conversion with new heater, a Generac generator, 2 tankless water heaters, spray foam insulation in the attic, whole-house surge protectors, EV chargers, a whole-house water filtration and softener system.
At the heart of the residence, the main living area features soaring cathedral ceilings with architectural timber trusses and opens to a chef’s kitchen designed for entertaining with double islands, a showpiece walk-in pantry, and an adjacent climate-controlled wine storage room. The thoughtful layout includes four en suite bedrooms, a private media room with upgraded theater lighting and carpet, and a spacious game room. The owner’s wing features the primary suite with two spacious walk-in closets, a spa-style bath with heated floors, a dedicated second laundry, and a private study.
Designed for multi-generational living, the guest bedroom suite is positioned on its own private wing, offering enhanced separation and privacy, and convenient access to one of two attached oversized two-car garages. Above the garage, a dedicated exercise room with custom mirrors provides a private wellness retreat.
Beyond the gates, residents enjoy exclusive access to the world-class Tour 18 Golf Course and Country Club, offering a lifestyle that blends championship golf with the serenity of a private sanctuary.
#21255411

Flower Mound

5800 Pine Valley Drive

4 Beds

4 Baths

5,403 Sq.Ft.

$2,995,000

MLS#: 21255411

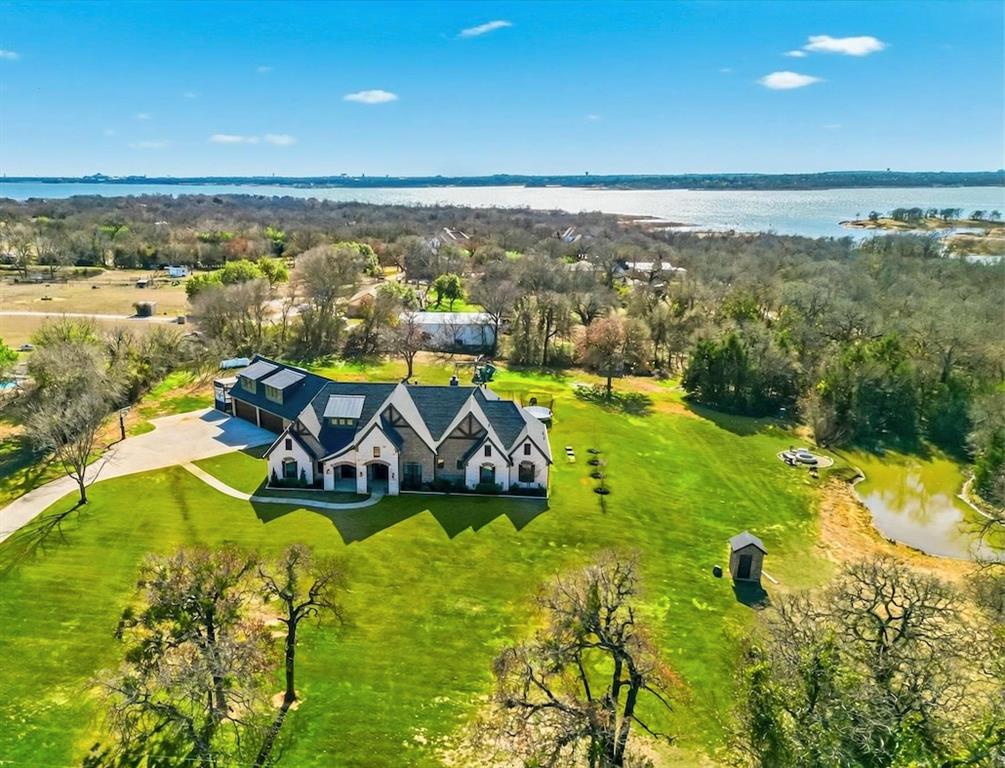
Stunning custom estate in Flower Mound offering 3.093 acres of private, unrestricted land with no HOA, just steps from Grapevine Lake, Merrill Park, and Twin Coves Marina. Built in 2021, this thoughtfully designed custom home combines modern construction with functional luxury. The main level features five bedrooms, each with access to a full bath, providing exceptional flexibility for families, guests, or multigenerational living. A well appointed chef’s kitchen anchors the heart of the home, designed for both everyday living and entertaining with generous workspace and seamless flow into the main living areas. Upstairs, an approximately 1,000 square foot bonus room offers versatile space for a game room, media room, or additional living area, complemented by a fully decked attic for abundant storage. Additional interior highlights include an oversized utility room and thoughtful details throughout that reflect the quality of a true custom build. The outdoor setting is equally impressive, featuring a resort-style pool and spa, expansive outdoor kitchen and living area, private pond, and dedicated RV or Boat parking. A 950 foot deep well supports irrigation and outdoor needs, while the four car garage provides ample space for vehicles, storage, or hobbies. Ideally located near shopping, dining, and exemplary schools, with DFW International Airport less than 10 miles away, this exceptional Flower Mound property offers privacy, acreage, modern construction, and access to North Texas lake living
#21200028

Flower Mound

3911 Cedarcrest Court

5 Beds

6 Baths

5,007 Sq.Ft.

$3,000,000

MLS#: 21200028

Price reduced
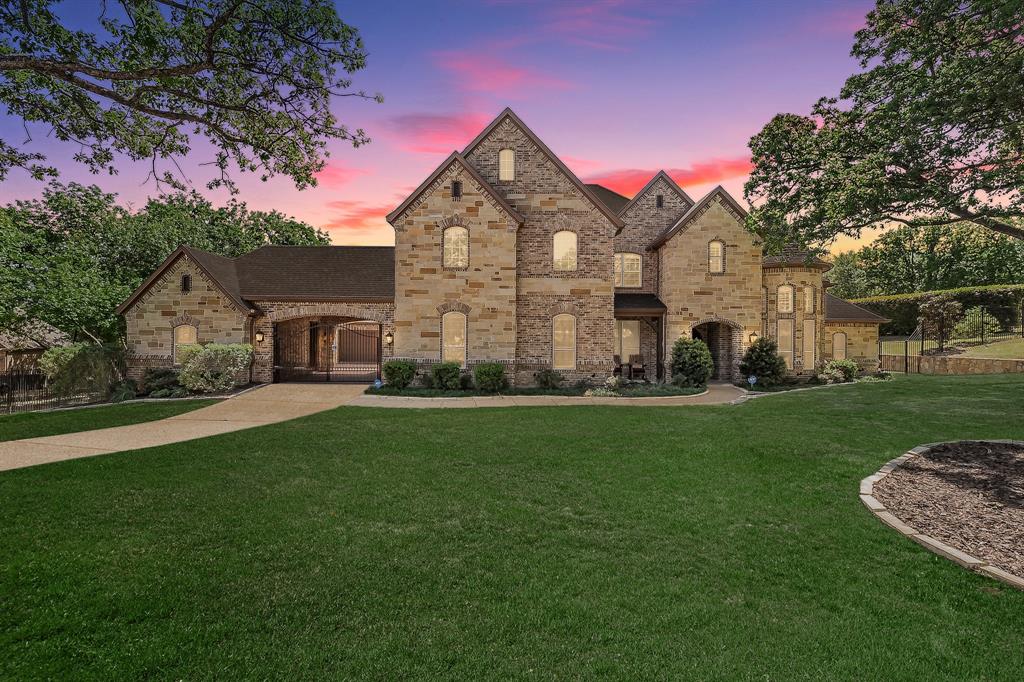
Featuring over $550,000 in seller upgrades, this exceptional home is situated on an oversized cul-de-sac lot with a private gated drive and porte cochère, offering both privacy and striking curb appeal. A grand foyer with a dramatic double staircase, custom millwork, designer lighting, and decorative wall paneling sets the tone for the thoughtfully designed interior adding warmth to each space. Off the entry, a private office with custom built-in cabinetry creates the ideal work-from-home space, while the formal living room and butler’s pantry seamlessly connect to the heart of the home. The expansive main living area is highlighted by soaring two-story ceilings, wood beams, a floor-to-ceiling fireplace, and a second-story balcony overlooking the kitchen and living spaces, creating an open atmosphere filled with natural light. The designer kitchen is beautifully appointed with gourmet appliances, custom finishes, and an oversized island that anchors the space for both entertaining and everyday living. High-end indoor and outdoor sound equipment with integrated speakers throughout elevate the entertaining experience. The downstairs primary suite offers a true retreat, featuring elegant coffered ceilings, separate double vanities, dual walk-in closets, a soaking tub, and a walk-in shower. A secondary downstairs bedroom with an ensuite bath provides the perfect setup for guests or multigenerational living. Upstairs, you’ll find a spacious media room, game room, and two additional ensuite bedrooms, offering privacy and flexibility for family and guests alike, along with a large walk-in storage space that could easily be converted into a fifth bedroom. Designed for both relaxation and entertaining, the resort-style backyard is truly unforgettable. Enjoy tranquil water and fire features, a heated pool and spa, relaxing hammocks suspended over the water, a full outdoor kitchen, and multiple outdoor seating areas that create the ultimate indoor-outdoor living experience.
#21270595

Flower Mound

5401 Barry Boulevard

4 Beds

5 Baths

5,656 Sq.Ft.

$2,790,000

MLS#: 21270595

 - property

Send a message

Message successfully sent.

Your message

What is 3 + 4 ?

Reason for contacting?

I agree to receive email communication and understand I can unsubscribe at any time.

I agree to be contacted by Next Level Realty Group via call, email, and text for real estate services. To opt out, you can reply 'stop' at any time or reply 'help' for assistance. You can also click the unsubscribe link in the emails. Message and data rates may apply. Message frequency may vary. Privacy Policy

Sign Out

Virtual Assistant

Would you like to take the next step with this property? We can help you schedule a showing or virtual tour, or send you more details.

Yes, I would like more information.

Thank You for Your Reply, One of Our Agents will contact you as soon as possible

No, maybe later.

Thank you, you can always contact me via email, phone number or through the contact form.

Realhub AI

Lucy - Your AI-Powered Realtor

Update Your Temporary Password

Personalize your search

Enter your email and we'll notify you immediately when new listings match what you're looking for.

or enter email address

Already have an account ? Login here

Continue your home search

I agree to receive communications and understand I can unsubscribe at any time.

I agree to be contacted by Next Level Realty Group via call, email, and text for real estate services. To opt out, you can reply 'stop' at any time or reply 'help' for assistance. You can also click the unsubscribe link in the emails. Message and data rates may apply. Message frequency may vary. Privacy Policy

Already have an account ? Login here

We use cookies

We use cookies primarily for analytics to enhance your experience. By accepting, you agree to our use of these cookies. You can manage your preferences or learn more about our cookies policy.