Features & Amenities

Interior

  • Other Interior Features

    Built-in Features, Chandelier, Double Vanity, Kitchen Island, Natural Woodwork, Open Floorplan, Pantry, Vaulted Ceiling(s), High Speed Internet

  • Total Bedrooms

    4

  • Bathrooms

    3

  • Basement YN

    NO

  • Fireplace YN

    YES

  • Heating YN

    YES

  • Heating

    Exhaust Fan

  • Pet friendly

    N/A

Exterior

  • Garage

    Yes

  • Garage spaces

    2

  • Parking

    Driveway, Garage, Attached

  • Pool

    No

  • Waterfront YN

    NO

Area & Lot

  • Lot Size(acres)

    0.18

  • Lot Size(square feet)

    7,840

  • Property Type

    Residential

  • Property Sub Type

    Single Family Residence

Price

  • Sales Price

    $364,900

  • Tax Amount

    $3,355

  • Sq. Footage

    2,518

  • Price/SqFt

    $144

HOA

  • Association

    YES

  • Association Fee

    $600

  • Association Fee Frequency

    Annually

  • Association Fee Includes

    N/A

School District

  • Elementary School

    Bossier ISD schools

  • Middle School

    Bossier ISD schools

  • High School

    Bossier ISD schools

Property Features

  • Sewer

    Public Sewer

  • Tax Lot

    28-A

  • Water Source

    Public

Schedule a Showing

Showing scheduled successfully.

<
>
IN PERSON
VIA CHAT

What is 3 + 4 ?


Change time

Mortgage calculator

Estimate your monthly mortgage payment, including the principal and interest, property taxes, and HOA. Adjust the values to generate a more accurate rate.

Your payment

Principal and Interest:

$

Property taxes:

$

HOA fees:

$

Total loan payment:

$

Total interest amount:

$

Location

County

Bossier

Elementary School

Bossier ISD schools

Middle School

Bossier ISD schools

High School

Bossier ISD schools

Listing Courtesy of Adam Lytle, Berkshire Hathaway HomeServices Ally Real Estate

RealHub Information is provided exclusively for consumers' personal, non-commercial use, and it may not be used for any purpose other than to identify prospective properties consumers may be interested in purchasing. All information deemed reliable but not guaranteed and should be independently verified. All properties are subject to prior sale, change or withdrawal. RealHub website owner shall not be responsible for any typographical errors, misinformation, misprints and shall be held totally harmless.

Agent Joe Boston

AGENT

Joe Boston

Call Joe today to schedule a private showing.


* Listings on this website come from the FMLS IDX Compilation and may be held by brokerage firms other than the owner of this website. The listing brokerage is identified in any listing details. Information is deemed reliable but is not guaranteed. If you believe any FMLS listing contains material that infringes your copyrighted work please click here to review our DMCA policy and learn how to submit a takedown request.© 2024 FMLS.
Welcome to this exceptional custom built home, constructed in 2011 and thoughtfully designed with quality craftsmanship and timeless finishes throughout. Offering 4 bedrooms and 3 full bathrooms, this home combines elegance, functionality, and comfort in the highly desirable one street community of Le Maison Court.

From the moment you step inside, you will notice the attention to detail with beautiful hardwood floors, custom trim work, interior brick accents, and unique ceiling treatments that add character and architectural interest throughout the home. The open concept layout seamlessly connects the living room and kitchen, creating the perfect space for both everyday living and entertaining.

The kitchen and living areas are designed to be the heart of the home, while the thoughtful floor plan provides privacy and flexibility for family and guests. Upstairs, a spacious bonus room with a full bathroom offers endless possibilities as a fourth bedroom, media room, playroom, home office, or guest suite. Additional storage is abundant, including walkable attic space that is both convenient and practical.

This home has been meticulously maintained and features numerous upgrades including a newer roof, tankless water heater, plantation shutters, epoxy coated garage flooring, irrigation system, and a transferable pest control contract for added peace of mind.

Located in the charming Le Maison Court subdivision, this property offers the rare combination of custom construction, upscale finishes, and a low traffic neighborhood setting. With its quality craftsmanship, versatile floor plan, and extensive list of upgrades, this is a home that truly stands apart.

4704 Taldon Lane

Message successfully sent.

What would you like to know?

What is 3 + 4 ?

I agree to receive email communication and understand I can unsubscribe at any time.

I agree to be contacted by Next Level Realty Group via call, email, and text for real estate services. To opt out, you can reply 'stop' at any time or reply 'help' for assistance. You can also click the unsubscribe link in the emails. Message and data rates may apply. Message frequency may vary. Privacy Policy

Related Properties

Price reduced
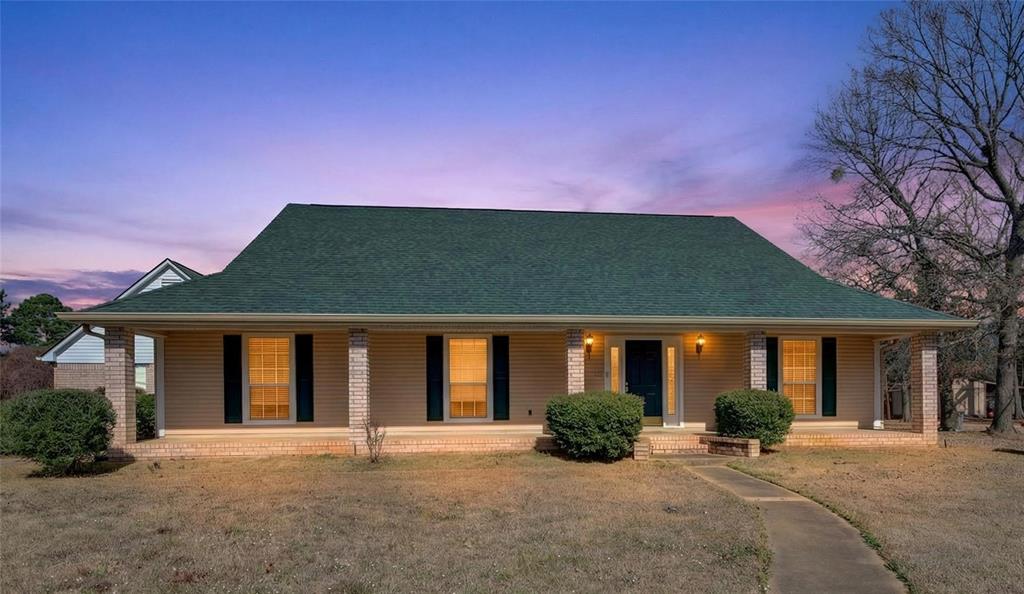
Discover the perfect blend of privacy, comfort, and convenience in this charming home tucked within a quiet, well established neighborhood known for its excellent schools and welcoming community atmosphere.
Situated on a spacious lot with only one neighboring property, this home offers the rare combination of elbow room, peaceful surroundings, and the kind of backyard privacy that’s hard to find. Whether you're hosting gatherings, gardening, or simply unwinding outdoors, the expansive space gives you endless possibilities.
Outdoor enthusiasts will love the quick access to Cypress Black Bayou Recreation and Park, where you can enjoy fishing, boating, nature trails, wildlife encounters, and year round family activities just minutes from your doorstep.
This property delivers the lifestyle many buyers are searching for—quiet, spacious, and connected to one of the area’s top natural attractions. Don’t miss the chance to make it yours! Call to schedule your private showing today!
#21178281

Benton

115 Barnes Drive

3 Beds

2 Baths

2,174 Sq.Ft.

$325,500

MLS#: 21178281
Price reduced
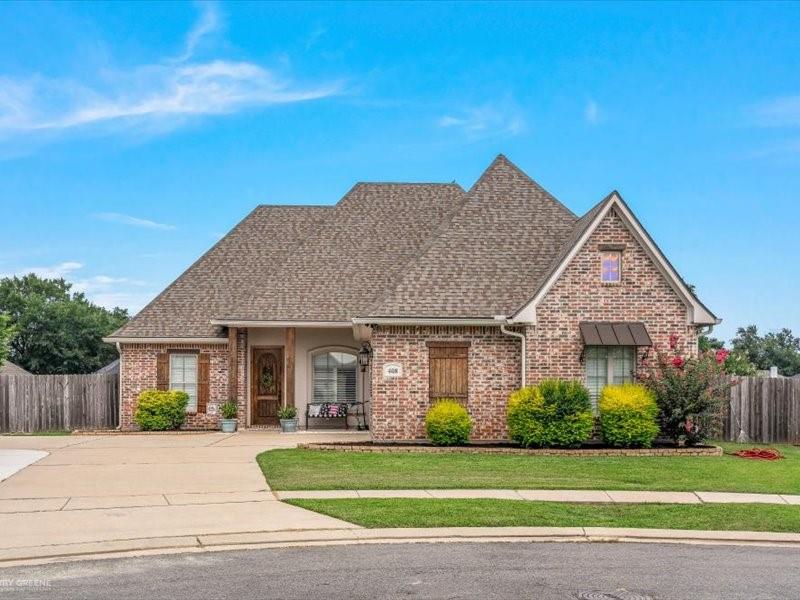
Beautiful sought after Jamestowne home in cul de sac with huge fully fenced in back yard! No backdoor neighbors! Upgrades galore! Beautifully modern farm house design with ship lap in living room, kitchen and entry ceiling! Corner fireplace in living room and wood look ceramic tile in living, kitchen & halls! Plantation shutters throughout! Separate dining and stainless steel appliances! Double gate going into backyard! Extra parking! Legacy Elementary & Benton Schools! Brand new roof! Prof pics coming! Seller will not vacate until finds home of choice.
#21325737

Benton

408 Halifax Circle

3 Beds

2 Baths

1,815 Sq.Ft.

$349,900

MLS#: 21325737

Spacious, well-maintained home on a corner lot in Mckenzie Place in Benton! With mature landscaping and a lovely brick exterior, this home has immediate curb appeal. The spacious open floor plan feels open and airy thanks to the abundant natural light and high ceilings. With a cozy fireplace and warm wood floors, the living room is the perfect spot to enjoy quiet evenings at home. Flowing seamlessly off the living room are the kitchen and dining area, complete with a center island, stainless steel appliances, and granite counters. The primary suite features plenty of space to relax after a long day and the attached ensuite bath boasts dual sinks, granite counters, and a large soaking tub. Two additional bedrooms downstairs share a full bath offering convenience and privacy to family and guests. Upstairs, the bonus room with an ensuite full bath can be used as a 4th bedroom or a flex room to suit your own unique needs. Outside, the extended back patio offers plenty of room for a grill and seating to enjoy time outdoors. The large backyard and full privacy fence with double gate give you the opportunity to add a firepit, a playset, or maybe a garden. A drip system for plants will keep your landscaping looking fresh. Located within Benton schools! Plus, a new Trane HVAC in 2019, a new water heater in 2023, and exterior paint in 2022 offer you peace of mind. Don't wait, schedule your private tour today!
#21334728

Benton

106 Lola Circle

4 Beds

3 Baths

2,070 Sq.Ft.

$315,000

MLS#: 21334728
Price reduced
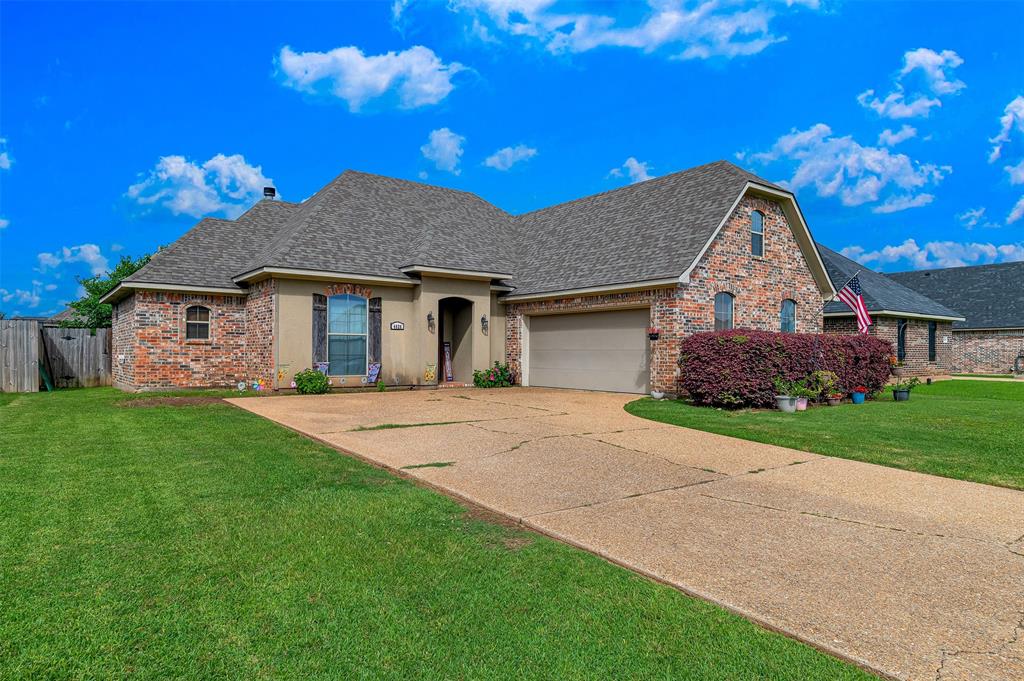
Welcome home! This beautiful 4-bedroom, 2-bath home features a remote master suite, granite countertops, stainless steel appliances, and a spacious upstairs bonus room. The master bathroom offers a double vanity, and the fully fenced backyard is perfect for relaxing, entertaining, or pets. A wonderful home with space, comfort, and style!
Sellers willing to offer a flooring allowance with an acceptable offer!
#21294266

Benton

4026 Elizabeth Lane

4 Beds

2 Baths

2,106 Sq.Ft.

$294,000

MLS#: 21294266
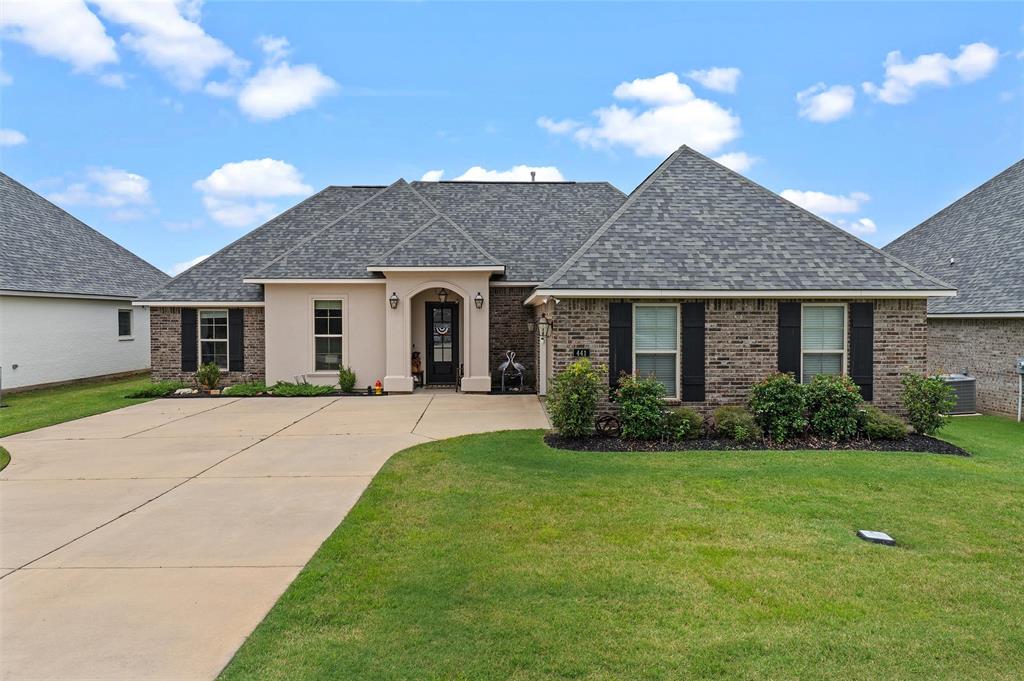
Wake up to beautiful views in this exceptional 4 bedroom, 2 bathroom home! The popular Bontemps III A floor plan offers a spacious open concept with a split bedroom layout, providing the perfect balance of comfort, privacy, and functionality.
The chef-inspired kitchen features granite countertops with undermount sinks, stainless steel appliances, a gas range, LED pendant and recessed lighting, and opens seamlessly to the living and dining areas ideal for entertaining.
Enjoy upgraded wood plank tile flooring, upgraded paint, window blinds, a Smart Connect Wi-Fi thermostat, tankless water heater, Low E tilt in windows, and an energy efficient LED lighting package throughout the home.
Step outside to the covered patio and take in the peaceful waterfront setting, making it the perfect place to relax after a long day.
This move in ready home offers modern finishes, thoughtful upgrades, and the waterfront lifestyle you've been dreaming of. Schedule your private showing today!
#21314978

Benton

441 N Lost River Drive

4 Beds

2 Baths

1,885 Sq.Ft.

$319,000

MLS#: 21314978

Experience luxury living in this stunning 4-bedroom, 2-bath home located in one of the area’s most desirable communities with access to the highly sought-after Benton and Legacy school systems.

Thoughtfully designed with a spacious open-concept floor plan, this home offers seamless flow between the living, dining, and kitchen areas—perfect for both everyday living and entertaining. The interior showcases upscale finishes throughout, creating a refined yet comfortable atmosphere. With no carpet anywhere in the home, you’ll enjoy both modern elegance and easy maintenance with beautiful hard-surface flooring throughout.

The chef-inspired kitchen features premium cabinetry, high-end fixtures, and ample counter space, all overlooking the expansive living area. The private primary suite provides a luxurious retreat with a spa-like bath, while three additional bedrooms offer versatility for family, guests, or a home office.

Step outside to a large covered back patio, ideal for relaxing evenings or hosting gatherings year-round.

This exceptional luxury home combines sophisticated design, quality craftsmanship, and an unbeatable location—offering comfort, style, and access to top-tier schools. Don’t miss the opportunity to make it yours.
#21366206

Benton

213 Roanoke Circle

4 Beds

2 Baths

1,790 Sq.Ft.

$340,000

MLS#: 21366206
Price reduced
Beautiful land in Benton is hard to find, and opportunities like this don’t come around often!

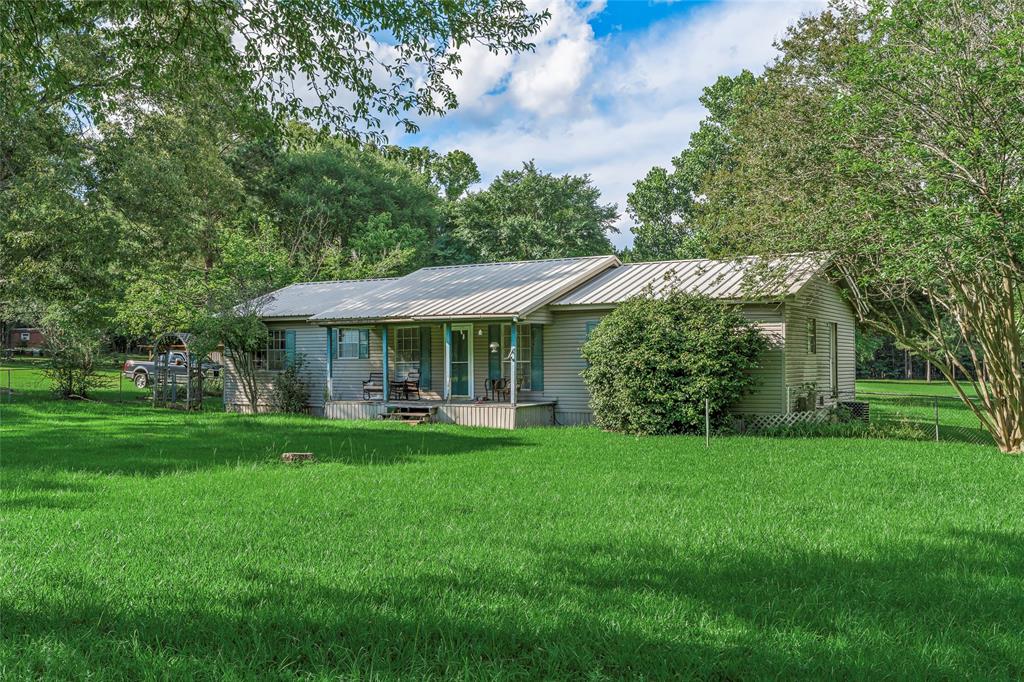
Welcome to 155 Jones Lane, Benton, Louisiana — a private retreat situated on 9.6 picturesque acres in one of the area’s most sought-after locations. This well-maintained 3-bedroom, 2-bath home offers the perfect combination of peaceful country living and convenient access to town.

The property features a beautiful private pond, mature trees, manicured landscaping, and plenty of open space to enjoy the outdoors. Whether you’re fishing by the water, entertaining family and friends, or simply taking in the quiet surroundings, this property offers the lifestyle many people dream about.

In addition to the home, you’ll find a guest house, spacious barn, workshop, and storage shed, providing endless possibilities for guests, hobbies, equipment storage, or a home-based business.

Located just minutes from Benton schools, shopping, dining, and recreation, this property delivers the best of both worlds—privacy and convenience. Acreage of this quality in Benton is becoming increasingly difficult to find, making this a truly rare opportunity.

Whether you’re looking for a hobby farm, family estate, weekend retreat, or simply room to spread out and enjoy life, 155 Jones Lane offers it all.

Schedule your private showing today and come experience everything this exceptional Benton property has to offer.
#21287251

Benton

155 Jones Lane

3 Beds

2 Baths

2,112 Sq.Ft.

$399,000

MLS#: 21287251

Beautiful new construction home in the highly sought after Jamestowne subdivision in Benton! With over 2,300 square feet, this home offers clean, modern finishes, custom details, and a functional layout designed for everyday living and entertaining. Step inside to a bright, open concept living space where the living room, dining area, and stunning kitchen flow together, all with beautiful views of the backyard pond. 

The kitchen offers plenty of workspace and storage and flows into a convenient mudroom with built in organization. A separate laundry room provides additional space for folding, storage, and keeping everything organized.

The spacious primary suite features tray ceilings and a spa like bathroom filled with natural light. Enjoy dual vanities, abundant storage, a separate shower and soaking tub, and a large walk in closet.

Two additional bedrooms are located downstairs and share a guest bath with a tub, shower combination. Upstairs, you'll find the fourth bedroom with its own full bathroom and closet space, perfect for guests, older children, or a private bonus space.

Step outside to the covered back porch overlooking the pond, creating the perfect setting for entertaining, relaxing, fishing or simply enjoying the outdoors. The home also features a two-car garage with additional concrete parking.

Custom new construction, a fantastic Benton location, and highly rated schools, make this one a must-see!
#21239205

Benton

319 Newport

4 Beds

3 Baths

2,310 Sq.Ft.

$425,000

MLS#: 21239205

Welcome to this meticulously maintained, move-in-ready home located in the sought-after Belmere subdivision. 
This beautiful home features an open floor plan with a spacious living area. Kitchen has nice oversized island with extra-large pantry. 
The sunny breakfast -dining area is perfect for everyday living and entertaining. Nice remote office with built in shelves. Laundry room has beautiful tile floor and soaker sink.
The primary suite, accented by a charming barn door, is a true retreat. The spacious walk-in closet offers custom built-in features for exceptional organization. The spa-inspired primary bathroom showcases beautiful fixtures and a relaxing whirlpool tub, creating the perfect space to unwind.
The upstairs room can be the 4th bedroom or used as a bonus room.
Nice, oversized garage with plenty of space for everything. Step outside to a covered patio overlooking a large, spacious yard.
The backyard is perfect for entertaining, weekend cookouts, or creating your dream outdoor space. Whether you envision a garden, play area, outdoor kitchen, or private hot tub, the possibilities are endless on this lot.
Existing VA loan may be assumable at 3.875% interest rate, subject to lender approval & buyer qualification.
Zoned for Kingston Elementary School, minutes away from Benton's shopping & local conveniences. An excellent opportunity awaits in this charming neighborhood.

All information is believed to be accurate but not guaranteed. Buyers and their agents should verify all information.
#21300013

Benton

605 Meridian Way

4 Beds

3 Baths

2,136 Sq.Ft.

$415,000

MLS#: 21300013

 - property

Send a message

Message successfully sent.

Your message

What is 3 + 4 ?

Reason for contacting?

I agree to receive email communication and understand I can unsubscribe at any time.

I agree to be contacted by Next Level Realty Group via call, email, and text for real estate services. To opt out, you can reply 'stop' at any time or reply 'help' for assistance. You can also click the unsubscribe link in the emails. Message and data rates may apply. Message frequency may vary. Privacy Policy

Sign Out

Virtual Assistant

Would you like to take the next step with this property? We can help you schedule a showing or virtual tour, or send you more details.

Yes, I would like more information.

Thank You for Your Reply, One of Our Agents will contact you as soon as possible

No, maybe later.

Thank you, you can always contact me via email, phone number or through the contact form.

Realhub AI

Lucy - Your AI-Powered Realtor

Update Your Temporary Password

Personalize your search

Enter your email and we'll notify you immediately when new listings match what you're looking for.

or enter email address

Already have an account ? Login here

Continue your home search

I agree to receive communications and understand I can unsubscribe at any time.

I agree to be contacted by Next Level Realty Group via call, email, and text for real estate services. To opt out, you can reply 'stop' at any time or reply 'help' for assistance. You can also click the unsubscribe link in the emails. Message and data rates may apply. Message frequency may vary. Privacy Policy

Already have an account ? Login here

We use cookies

We use cookies primarily for analytics to enhance your experience. By accepting, you agree to our use of these cookies. You can manage your preferences or learn more about our cookies policy.