Features & Amenities

Interior

  • Other Interior Features

    Eat-in Kitchen, Granite Counters, Kitchen Island, Open Floorplan, Pantry, Walk-In Closet(s)

  • Total Bedrooms

    4

  • Bathrooms

    3

  • Basement YN

    NO

  • Cooling YN

    YES

  • Cooling

    Central Air

  • Fireplace YN

    YES

  • Heating YN

    YES

  • Heating

    Central

  • Pet friendly

    N/A

Exterior

  • Garage

    Yes

  • Garage spaces

    2

  • Construction Materials

    Brick

  • Other Exterior Features

    Rain Gutters

  • Parking

    Garage, Attached

  • Pool

    No

  • Waterfront YN

    NO

Area & Lot

  • Lot Features

    Corner Lot, Subdivided

  • Lot Size(acres)

    0.19

  • Lot Size(square feet)

    8,276

  • Property Type

    Residential

  • Property Sub Type

    Single Family Residence

Price

  • Sales Price

    $315,000

  • Sq. Footage

    2,070

  • Price/SqFt

    $152

HOA

  • Association

    No

School District

  • Elementary School

    N/A

  • Middle School

    N/A

  • High School

    Bossier PSB

Property Features

  • Sewer

    Public Sewer

  • Water Source

    Public

Schedule a Showing

Showing scheduled successfully.

<
>
IN PERSON
VIA CHAT

What is 3 + 4 ?


Change time

Mortgage calculator

Estimate your monthly mortgage payment, including the principal and interest, property taxes, and HOA. Adjust the values to generate a more accurate rate.

Your payment

Principal and Interest:

$

Property taxes:

$

HOA fees:

$

Total loan payment:

$

Total interest amount:

$

Location

County

Bossier

Elementary School

Middle School

High School

Bossier PSB

Listing Courtesy of Tammi Montgomery, RE/MAX Real Estate Services

RealHub Information is provided exclusively for consumers' personal, non-commercial use, and it may not be used for any purpose other than to identify prospective properties consumers may be interested in purchasing. All information deemed reliable but not guaranteed and should be independently verified. All properties are subject to prior sale, change or withdrawal. RealHub website owner shall not be responsible for any typographical errors, misinformation, misprints and shall be held totally harmless.

Agent Joe Boston

AGENT

Joe Boston

Call Joe today to schedule a private showing.


* Listings on this website come from the FMLS IDX Compilation and may be held by brokerage firms other than the owner of this website. The listing brokerage is identified in any listing details. Information is deemed reliable but is not guaranteed. If you believe any FMLS listing contains material that infringes your copyrighted work please click here to review our DMCA policy and learn how to submit a takedown request.© 2024 FMLS.
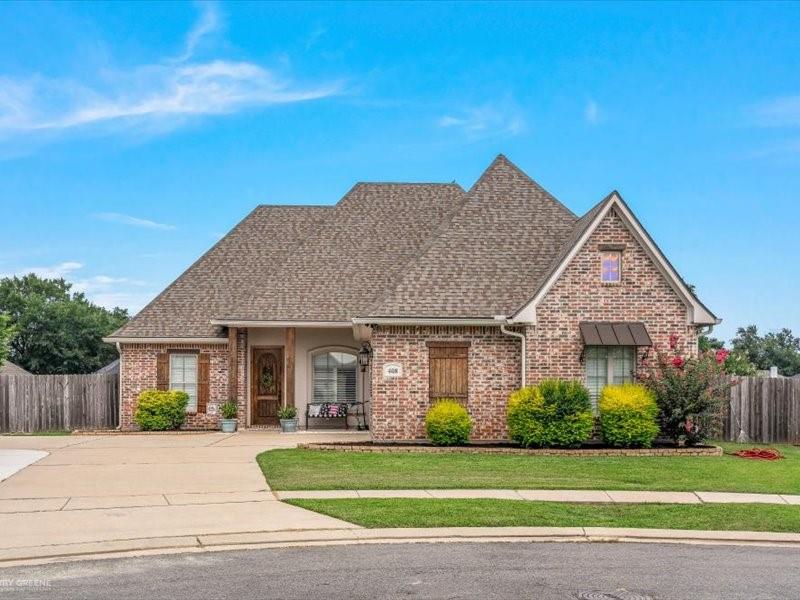
Spacious, well-maintained home on a corner lot in Mckenzie Place in Benton! With mature landscaping and a lovely brick exterior, this home has immediate curb appeal. The spacious open floor plan feels open and airy thanks to the abundant natural light and high ceilings. With a cozy fireplace and warm wood floors, the living room is the perfect spot to enjoy quiet evenings at home. Flowing seamlessly off the living room are the kitchen and dining area, complete with a center island, stainless steel appliances, and granite counters. The primary suite features plenty of space to relax after a long day and the attached ensuite bath boasts dual sinks, granite counters, and a large soaking tub. Two additional bedrooms downstairs share a full bath offering convenience and privacy to family and guests. Upstairs, the bonus room with an ensuite full bath can be used as a 4th bedroom or a flex room to suit your own unique needs. Outside, the extended back patio offers plenty of room for a grill and seating to enjoy time outdoors. The large backyard and full privacy fence with double gate give you the opportunity to add a firepit, a playset, or maybe a garden. A drip system for plants will keep your landscaping looking fresh. Located within Benton schools! Plus, a new Trane HVAC in 2019, a new water heater in 2023, and exterior paint in 2022 offer you peace of mind. Don't wait, schedule your private tour today!

106 Lola Circle

Message successfully sent.

What would you like to know?

What is 3 + 4 ?

I agree to receive email communication and understand I can unsubscribe at any time.

I agree to be contacted by Next Level Realty Group via call, email, and text for real estate services. To opt out, you can reply 'stop' at any time or reply 'help' for assistance. You can also click the unsubscribe link in the emails. Message and data rates may apply. Message frequency may vary. Privacy Policy

Related Properties

Price reduced
Beautiful sought after Jamestowne home in cul de sac with huge fully fenced in back yard! No backdoor neighbors! Upgrades galore! Beautifully modern farm house design with ship lap in living room, kitchen and entry ceiling! Corner fireplace in living room and wood look ceramic tile in living, kitchen & halls! Plantation shutters throughout! Separate dining and stainless steel appliances! Double gate going into backyard! Extra parking! Legacy Elementary & Benton Schools! Brand new roof! Prof pics coming! Seller will not vacate until finds home of choice.
#21325737

Benton

408 Halifax Circle

3 Beds

2 Baths

1,815 Sq.Ft.

$349,900

MLS#: 21325737

Newly Remodeled in Palmetto Park - No HOA! - Benton
Welcome to this beautifully remodeled home in desirable Palmetto Park!
You'll love the inviting entry that opens to a spacious living room featuring a cozy fireplace with gas logs, beautifully painted brick, and a wide mantel. Freshly painted inside and out in modern neutral colors - ready for you to add your special touches.
The kitchen is a showstopper with granite countertops, all-new GE appliances including gas range, over-the-range microwave, stainless dishwasher and new disposal. Enjoy all new decorative lighting and updated LED can lights throughout.
Private primary suite offers an ensuite bath with dual sinks, granite countertops, separate walk-in shower, jetted tub, and TWO large walk-in closets.
Two additional guest bedrooms are on the opposite side of the home for privacy, both with walk-in closets. They share a beautifully updated guest bath featuring a tall beveled mirror, new lighting, granite countertops, and tubshower combo.
Smart storage everywhere: Utility room off the garage has a perfect nook for a pet kennel, plus an ideal spot for an extra fridge or backpacks and shoes.
Need more space? A nice-sized unfinished bonus room upstairs is ready for your future plans.
Enjoy your private backyard - recently sodded - mornings and evenings under the covered patio. Curb appeal has been completely upgraded with new landscaping and sod, new shutters, new front door, new exterior colors, and new lighting.
If no HOA is important to you, this subdivision is a perfect fit!
#21373539

Benton

3903 Le Brooke Lane

3 Beds

2 Baths

1,760 Sq.Ft.

$289,900

MLS#: 21373539
Price reduced
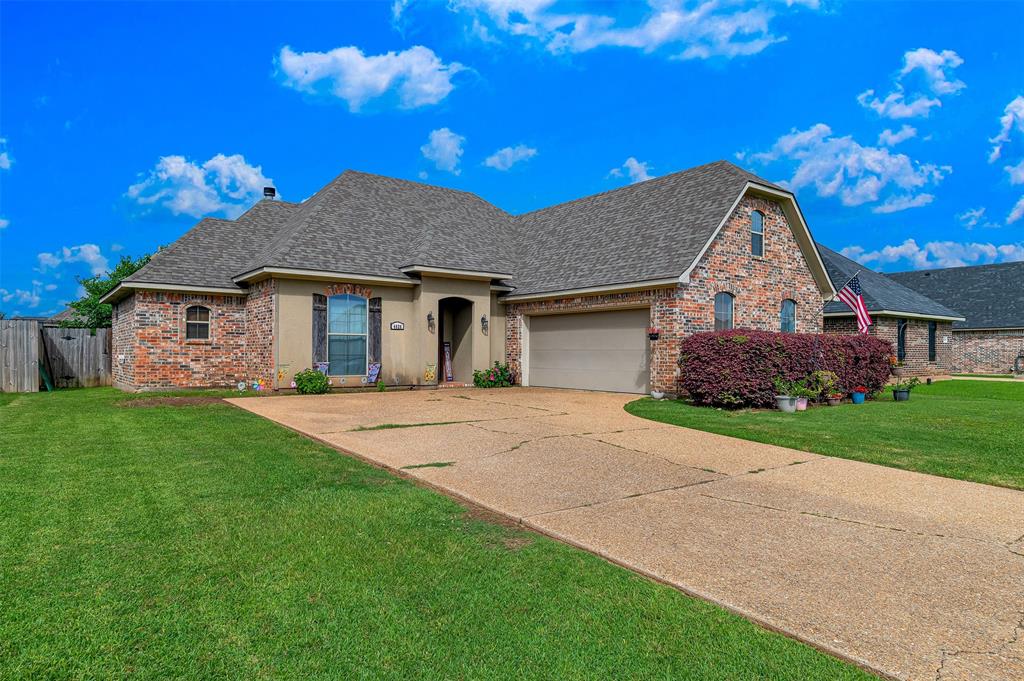
Welcome home! This beautiful 4-bedroom, 2-bath home features a remote master suite, granite countertops, stainless steel appliances, and a spacious upstairs bonus room. The master bathroom offers a double vanity, and the fully fenced backyard is perfect for relaxing, entertaining, or pets. A wonderful home with space, comfort, and style!
Sellers willing to offer a flooring allowance with an acceptable offer!
#21294266

Benton

4026 Elizabeth Lane

4 Beds

2 Baths

2,106 Sq.Ft.

$294,000

MLS#: 21294266

New on site 2 days ago
NO HOA & MOVE-IN READY in the highly sought-after Benton area! Built in 2012, this beautifully maintained 3-bedroom, 2-bath home offers a true split-bedroom floor plan designed for both comfortable everyday living and effortless entertaining.

Step inside to an oversized living room anchored by a cozy wood-burning fireplace and open to a spacious, highly functional kitchen. A raised breakfast bar provides plenty of room for barstools and keeps everyone connected—whether you're hosting friends for the big game, gathering with family for the holidays, or simply enjoying a quiet night at home. If you love to cook, you'll appreciate the generous amount of cabinetry and countertop space, center island for additional prep space, and a layout that allows you to cook without missing the conversation—or the score!

Extend the entertaining outdoors onto the covered back patio, where you'll enjoy the added privacy of having NO NEIGHBORS DIRECTLY BEHIND YOU.

The spacious primary suite is privately located on one side of the home and features an ensuite bath with dual sinks, a large soaking tub, separate shower, and TWO walk-in closets. On the opposite side of the home, two generously sized guest bedrooms share a spacious second bath, also featuring dual sinks.

Located in a quiet, smaller subdivision in the popular Benton area with A+ rated schools, this home also puts you close to area lakes for fishing, boating, swimming, skiing, and weekend fun. Enjoy the charm of this quaint Town of Benton while maintaining convenient access to Barksdale Air Force Base and surrounding amenities.

Move-in ready, thoughtfully designed, and priced to sell—this one checks the boxes! Active-duty military? Be sure to ask about available military home-buying benefits!
#21386920

Benton

149 Lola Circle

3 Beds

2 Baths

1,610 Sq.Ft.

$265,000

MLS#: 21386920

Welcome to your own private retreat! Situated on nearly an acre, this beautifully maintained home offers the perfect blend of comfort, functionality, and peaceful country living. This property has been exceptionally maintained and offers a wonderful combination of space, comfort, and desirable features throughout. Step inside to a generously sized living room featuring custom built-ins and a striking electric fireplace that creates a warm and inviting atmosphere. The kitchen is a true standout, offering an incredible amount of cabinetry, a large center island, oversized farmhouse sink, and a spacious adjoining sitting area. The stylish finishes and accent wall add the perfect touch of character while providing plenty of room for both everyday living and entertaining. The expansive primary suite offers a private escape with a beautifully designed walk-in closet featuring exceptional storage. The primary bathroom feels like a personal spa, complete with a large soaking tub and oversized walk-in shower. Additional bedrooms are generously sized, providing plenty of flexibility for family, guests, a home office, or other needs. Outside, the large covered patio creates an ideal space for entertaining, relaxing, or enjoying your morning coffee while taking in the quiet surroundings. The property also includes a two-car carport and a 12x14 insulated storage shed equipped with air conditioning and two lofts, offering an abundance of additional storage or workspace. Meticulously cared for and maintained, this home is in exceptional condition and offers the privacy, space, and amenities you've been looking for. Don't miss the opportunity to make this beautiful property your own!
#21376400

Benton

339 Cycle Plant Road

4 Beds

2 Baths

2,280 Sq.Ft.

$289,900

MLS#: 21376400
Price reduced
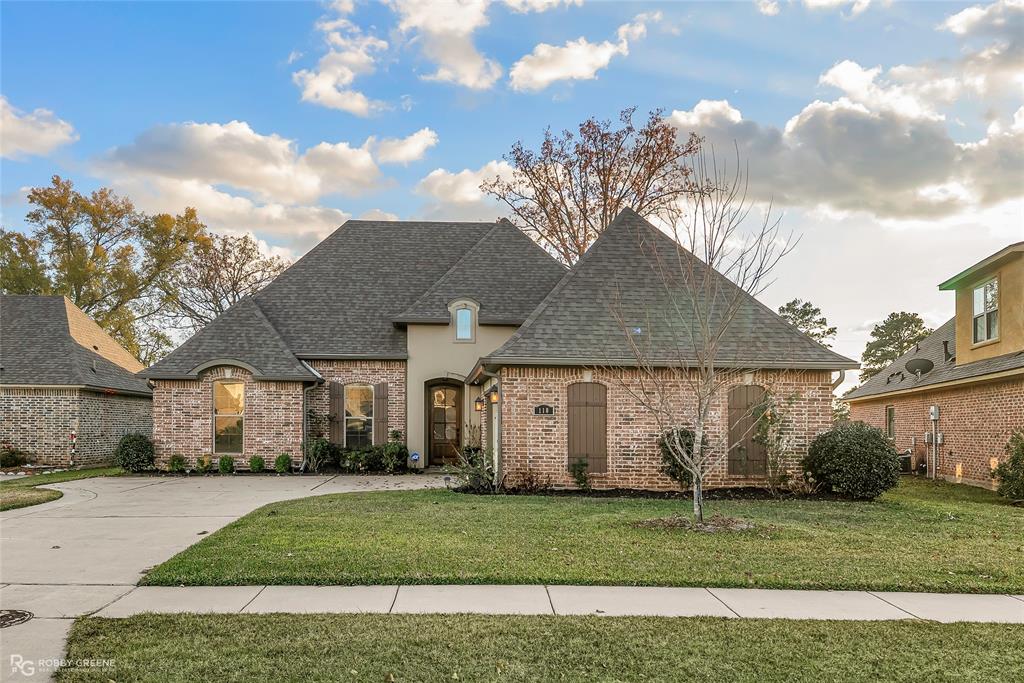
You will fall in love with this spacious home in Belmere. The living area has beautiful hardwood floors and a wood burning fireplace. This home has an open floor plan that is great for entertaining. There is a ton of cabinet space in the kitchen area. The primary bedroom is oversized and the primary bath has two vanities and a fantastic walk in closet. You will love the built in designated office area off the kitchen. The storage shed is perfect for all your needs.
#21116587

Benton

110 St Andrews Lane

3 Beds

2 Baths

1,836 Sq.Ft.

$299,900

MLS#: 21116587

Looking for land in Benton where you can spread out and let your fur babies run free and play. Look no further than here where country living begins. Home features an open floor plan with remote primary suite. Enjoy your morning coffee on the large covered back porch. We even have a barn ready to set up for horses and cattle. Call today to take your peek at this incredible piece of property.
#21345364

Benton

178 Padgett Road

3 Beds

2 Baths

1,848 Sq.Ft.

$265,000

MLS#: 21345364

Come see this charming home in a quaint neighborhood of the much wanted Benton area!  This home has 3 bedrooms and both bathrooms have updated, stylish tile work. The master bedroom has a nice walk-in closet while the extra bedrooms contain 2 closets each for a little extra storage! Relax in the den by the fireplace or entertain in the large formal dining! Kitchen has beautiful granite counters and a breakfast area for extra space. Colors are very neutral so could fit any decor! The large, stone, covered patio is a great place to end the day and unwind! The large, fenced back yard also has a wonderful additional building that has just been totally redone. This space is great for an exercise room, playroom, or the always popular mancave or she-shed!! It has new floors, new paint and electricity and air for your comfort. Great house to start your life journey or make your forever home!!
#21366994

Benton

4614 Parkridge Drive

3 Beds

2 Baths

1,790 Sq.Ft.

$318,000

MLS#: 21366994

Featured on HGTV’s House Hunters! This charming 3 bedroom, 2 bath home in the desirable Palmetto Park neighborhood offers a wonderful combination of comfort, character, and functionality. Featuring approximately 1,707 square feet, the home offers a spacious living area, fireplace, ceramic tile flooring, and a layout designed for everyday living and entertaining.
The inviting exterior features mature landscaping, a welcoming front entry, and a 2 car garage with additional parking. The backyard provides space to enjoy the outdoors and make the property your own.
Conveniently located in Bossier Parish, this home offers easy access to shopping, dining, schools, and Barksdale Air Force Base. No HOA! 
With its HGTV House Hunters history and timeless charm, this is a unique opportunity to own a home with a story to tell! Schedule your private showing today.
#21383784

Benton

3911 Le Brooke Lane

3 Beds

2 Baths

1,707 Sq.Ft.

$295,000

MLS#: 21383784

 - property

Send a message

Message successfully sent.

Your message

What is 3 + 4 ?

Reason for contacting?

I agree to receive email communication and understand I can unsubscribe at any time.

I agree to be contacted by Next Level Realty Group via call, email, and text for real estate services. To opt out, you can reply 'stop' at any time or reply 'help' for assistance. You can also click the unsubscribe link in the emails. Message and data rates may apply. Message frequency may vary. Privacy Policy

Sign Out

Virtual Assistant

Would you like to take the next step with this property? We can help you schedule a showing or virtual tour, or send you more details.

Yes, I would like more information.

Thank You for Your Reply, One of Our Agents will contact you as soon as possible

No, maybe later.

Thank you, you can always contact me via email, phone number or through the contact form.

Realhub AI

Lucy - Your AI-Powered Realtor

Update Your Temporary Password

Personalize your search

Enter your email and we'll notify you immediately when new listings match what you're looking for.

or enter email address

Already have an account ? Login here

Continue your home search

I agree to receive communications and understand I can unsubscribe at any time.

I agree to be contacted by Next Level Realty Group via call, email, and text for real estate services. To opt out, you can reply 'stop' at any time or reply 'help' for assistance. You can also click the unsubscribe link in the emails. Message and data rates may apply. Message frequency may vary. Privacy Policy

Already have an account ? Login here

We use cookies

We use cookies primarily for analytics to enhance your experience. By accepting, you agree to our use of these cookies. You can manage your preferences or learn more about our cookies policy.