Features & Amenities

Interior

  • Other Interior Features

    Double Vanity, Eat-in Kitchen, Granite Counters, Kitchen Island, Open Floorplan, Pantry, Vaulted Ceiling(s), Walk-In Closet(s), Wired for Data, High Speed Internet

  • Total Bedrooms

    3

  • Bathrooms

    2

  • 1/2 Bathrooms

    1

  • Basement YN

    NO

  • Cooling YN

    YES

  • Cooling

    Central Air

  • Fireplace YN

    YES

  • Heating YN

    YES

  • Heating

    Exhaust Fan, Central

  • Pet friendly

    N/A

Exterior

  • Garage

    Yes

  • Garage spaces

    2

  • Construction Materials

    Brick, Stucco

  • Other Exterior Features

    Rain Gutters, Playground, Private Entrance, Private Yard

  • Parking

    Garage Door Opener, Attached

  • Pool

    No

  • Waterfront YN

    NO

  • View

    Water

Area & Lot

  • Lot Features

    Corner Lot, Few Trees, Landscaped, Subdivided

  • Lot Size(acres)

    0.043

  • Lot Size(square feet)

    1,873

  • Property Type

    Residential

  • Property Sub Type

    Townhouse

  • Architectural Style

    Contemporary/Modern, Traditional

Price

  • Sales Price

    $394,900

  • Sq. Footage

    1,960

  • Price/SqFt

    $201

HOA

  • Association

    YES

  • Association Fee

    $408

  • Association Fee Includes

    N/A

School District

  • Elementary School

    Fred Hill

  • Middle School

    Rodriguez

  • High School

    Ray Braswell

Property Features

  • New Construction

    YES

  • Foundation Details

    Slab

  • Senior Community YN

    NO

  • Sewer

    Public Sewer

  • Water Source

    Public

Schedule a Showing

Showing scheduled successfully.

<
>
IN PERSON
VIA CHAT

What is 3 + 4 ?


Change time

Mortgage calculator

Estimate your monthly mortgage payment, including the principal and interest, property taxes, and HOA. Adjust the values to generate a more accurate rate.

Your payment

Principal and Interest:

$

Property taxes:

$

HOA fees:

$

Total loan payment:

$

Total interest amount:

$

Location

County

Denton

Elementary School

Fred Hill

Middle School

Rodriguez

High School

Ray Braswell

Listing Courtesy of Ben Caballero, HomesUSA.com

RealHub Information is provided exclusively for consumers' personal, non-commercial use, and it may not be used for any purpose other than to identify prospective properties consumers may be interested in purchasing. All information deemed reliable but not guaranteed and should be independently verified. All properties are subject to prior sale, change or withdrawal. RealHub website owner shall not be responsible for any typographical errors, misinformation, misprints and shall be held totally harmless.

Agent Joe Boston

AGENT

Joe Boston

Call Joe today to schedule a private showing.


* Listings on this website come from the FMLS IDX Compilation and may be held by brokerage firms other than the owner of this website. The listing brokerage is identified in any listing details. Information is deemed reliable but is not guaranteed. If you believe any FMLS listing contains material that infringes your copyrighted work please click here to review our DMCA policy and learn how to submit a takedown request.© 2024 FMLS.
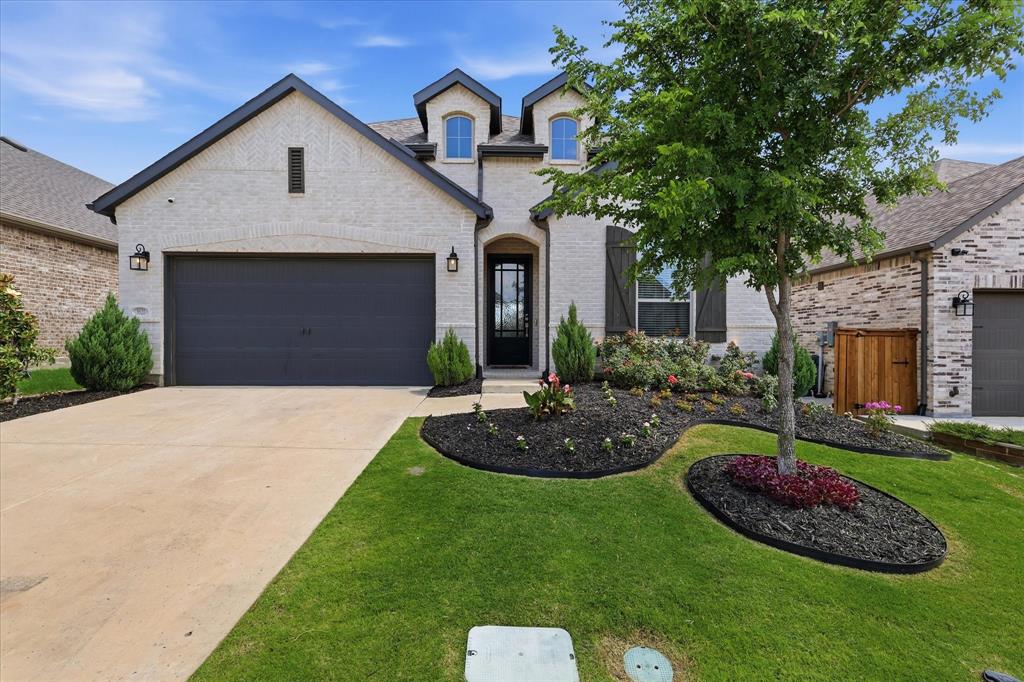
MLS# 21319870 - Built by Grenadier Investments - Ready Now! ~ 35 Years. 35 Homes. 35 Days. Celebrate our 35th Anniversary with incredible savings and special incentives on this home! See Sales Counselor for details. The Coral is a thoughtfully designed two-story townhome offering 2,047 square feet with 3 bedrooms, 2.5 baths, a versatile loft, flexible bonus space, private outdoor living, and a two-car garage. The open-concept main level features a spacious family room, dining area, and chef-inspired kitchen with a large island, generous pantry, and abundant cabinetry—creating the perfect space for entertaining and everyday living. Upstairs, the private primary suite boasts an impressive 12-foot ceiling, spacious walk-in closet, and spa-inspired bath. Two secondary bedrooms, a flexible loft, bonus flex space, and a conveniently located laundry room provide exceptional versatility for today's lifestyle. Designed with timeless style, quality craftsmanship, and low-maintenance living in mind, The Coral offers the perfect blend of comfort, flexibility, and modern design.

4623 Hawks Trail

Message successfully sent.

What would you like to know?

What is 3 + 4 ?

I agree to receive email communication and understand I can unsubscribe at any time.

I agree to be contacted by Next Level Realty Group via call, email, and text for real estate services. To opt out, you can reply 'stop' at any time or reply 'help' for assistance. You can also click the unsubscribe link in the emails. Message and data rates may apply. Message frequency may vary. Privacy Policy

Related Properties

The Ozark is one of our beautiful two-story floorplans featured in our Prairie Oaks community in Oak Point, TX. Inside this 4 bedroom, 3 bathroom home, youll find 2,585 square feet of comfortable living. Plus two different exterior elevations to choose from with a 2 car garage. A home designed to combine elegance, functionality, and modern living. As you enter the home and continue down the foyer you'll find a open-concept kitchen featuring granite or quartz countertops and stainless steel appliances. Plus a dining area that connects to the living space, providing plenty of natural light. Just off the living space is the main bedroom featuring a large bathroom and walk-in closet. Upstairs you will find a spacious game room, two additional bedrooms, a full bathroom, and a storage closet. Enjoy laminated wood plank flooring in the family, kitchen, entries, and hallways. Not only does the Ozark offer functional living space, but it boasts stylish finishes throughout with every detail carefully considered to create a comfortable and inviting atmosphere.

Explore our smart home package features, including a video doorbell, smart thermostat, and deadbolt, bringing convenience to your fingertips.

Images are representative of plan and may vary as built.

Contact us to learn more about the Ozark floorplan and find your home in Prairie Oaks today!
#21352839

Oak Point

9524 Tamarack Road

4 Beds

3 Baths

2,585 Sq.Ft.

$420,190

MLS#: 21352839

The Copaiba is one of our beautiful two-story floorplans featured in our Prairie Oaks community in Oak Point, TX. Inside this 4 bedroom, 3 bathroom home, youll find 2,239 square feet of comfortable living. Plus two different exterior elevations to choose from with a 2 car garage. When you step inside the Copaiba you're greeted by an open and inviting foyer, to the left, a cozy secondary bedroom sits tucked away—perfect for guests or a quiet home office. Nearby, a full bathroom offers both convenience and privacy.

Continuing into the home, the kitchen is complete with granite or quartz countertops, stainless steel appliances throughout, and a walk-in pantry ready to store all your essentials.

The family room is perfect for cozy movie nights or entertaining friends. Just beyond, the covered patio is a peaceful retreat to unwind as the sun sets over the neighborhood.

The primary suite, nestled on the main floor, offers a walk-in closet and ensuite bathroom featuring a double vanity and walk-in shower, perfect to unwinding after a long day.

Heading upstairs, an open room full of possibilities—a space for the kids to play, a home gym, or even a second living area. Two additional bedrooms and a full bathroom complete the second floor, offering plenty of room for family or guests.

Not only does the Copaiba offer functional living space, but it boasts stylish finishes throughout with every detail carefully considered to create a comfortable and inviting atmosphere. . Explore our smart home package features, including a video doorbell, smart thermostat, and deadbolt, bringing convenience to your fingertips. Images are representative of plan and may vary as built.

Contact us to learn more about the Copaiba floorplan and find your home in Prairie Oaks today!
#21339574

Oak Point

1416 Wood Vine Drive

4 Beds

3 Baths

2,239 Sq.Ft.

$389,990

MLS#: 21339574

The Bergamont is one of our beautiful one-story floorplans featured in our Prairie Oaks community in Oak Point, TX.

Inside this 4-bedroom, 2-bathroom home, you'll find 1,855 square feet of comfortable living. Plus, two different exterior elevations to choose from with a 2-car garage. A home designed to combine elegance, functionality, and modern living.

This floorplan offers a spacious kitchen, featuring granite or quartz countertops, and stainless-steel appliances throughout. Complete with laminated wood plank or ceramic tile flooring in family, kitchen, entries and hallway.

Retreat to the primary bedroom, where relaxation awaits. Here, you'll find an attached bathroom complete with a quartz vanity top and name brand chrome faucets.

Not only does the Bergamont offer functional living space, but it boasts stylish finishes throughout with every detail carefully considered to create a comfortable and inviting atmosphere.

Explore our smart home package features, including a video doorbell, smart thermostat, and deadbolt, bringing convenience to your fingertips.

Images are representative of plan and may vary as built.

Contact us to learn more about the Bergamont floorplan and find your home in Prairie Oaks today!
#21352821

Oak Point

412 Wood Vine Drive

4 Beds

2 Baths

1,855 Sq.Ft.

$359,990

MLS#: 21352821

The Cali is one of our beautiful one-story floorplans featured in our Prairie Oaks community in Oak Point, TX.

Inside this 4 bedroom, 2 bathroom home, youll find 1,837 square feet of comfortable living. Plus two different exterior elevations to choose from with a 2 car garage. A home designed to combine elegance, functionality, and modern living.

This floorplan offers a spacious kitchen, featuring granite or quartz countertops, and stainless steel appliances throughout. Perfectly equipped with everything a home chook or chef needs.

Retreat to the primary bedroom, where relaxation awaits. Here, you'll find an attached bathroom complete with a quartz vanity top, name brand chrome faucets, and framed mirror.

Plus laminated wood plank flooring in family, kitchen, entries and hallway or wood look ceramic tile (based on availability per package)

Not only does the Cali offer functional living space, but it boasts stylish finishes throughout with every detail carefully considered to create a comfortable and inviting atmosphere.

Explore our smart home package features, including a video doorbell, smart thermostat, and deadbolt, bringing convenience to your fingertips.

Images are representative of plan and may vary as built.

Contact us to learn more about the Cali floorplan and find your home in Prairie Oaks today!
#21339581

Oak Point

1304 Wood Vine Drive

4 Beds

2 Baths

1,837 Sq.Ft.

$349,990

MLS#: 21339581

Qualified buyers may be eligible for a 2-1 interest rate buydown. Welcome to this charming home in Oak Point nestled in the desirable Woodridge Estates, this inviting home offers spacious, functional layout with thoughtful features throughout.  Upon entry, you are greeted by a private study with elegant double French glass doors, perfect for a home office, library, or flex space. The open concept kitchen and living area creates an ideal setting for everyday living and entertaining. The kitchen features stainless steel appliances, island, tile flooring, and ample workspace, while the adjoining living room offers a warm and welcoming atmosphere centered around a beautiful stone wood burning fireplace. The private primary bedroom is thoughtfully separated from the secondary bedrooms, creating a peaceful retreat. The primary bath features dual sinks, a relaxing soaking tub, separate shower and a walk in closet. Additional highlights include a separate full size laundry room, three car garage and two year old roof. Step outside to enjoy the large grassy backyard, wood stained fencing and offering plenty of room for pets, play, entertaining, or future outdoor living. A storage building provides additional space for tools, lawn equipment, and seasonal items.  With its desirable floor plan, spacious backyard, three car garage, and convenient Oak Point location, this is a home that offers both comfort and versatility with room to make it your own.
#21376421

Oak Point

513 Northbrook Avenue

3 Beds

2 Baths

1,728 Sq.Ft.

$325,000

MLS#: 21376421

Completely updated and move-in ready, this spacious 5-bedroom, 3-bath home offers plenty of room for comfortable living and entertaining. The home has been thoughtfully updated throughout, giving it a fresh, modern feel while maintaining plenty of functional living space. A new roof adds peace of mind, while the large backyard provides room to enjoy the outdoors. The property also features a shop in the back, perfect for storage, hobbies, a workshop, or extra equipment. Located just minutes from the lake, this home is ideal for those looking for space, convenience, and easy access to outdoor recreation.
#21382242

Oak Point

631 Lakeshore Boulevard

5 Beds

3 Baths

1,975 Sq.Ft.

$379,000

MLS#: 21382242

Price reduced
Built by M-I Homes. Welcome to 1513 Vista Run Lane, Oak Point, TX: a new construction single-story home thoughtfully designed offering comfortable living space.

Step inside to discover an open-concept living space that creates a seamless flow throughout the main living areas. The quality of design is evident in every detail, from the well-proportioned rooms to the functional layout that balances everyday living with effortless entertaining.

Key features include 4 bedrooms, 2.5 bathrooms, 11-foot sloped ceilings, a gourmet kitchen, an extended covered patio, and a 2-car garage.

The owner's bedroom features a bay window, a massive walk-in closet, and a private en-suite bathroom, providing a comfortable retreat. The additional 3 split bedrooms offer flexible space for family, guests, or a home office. A convenient half bathroom serves the common areas of the home.

This home is situated in a welcoming neighborhood that provides convenient access to nearby parks, making it an ideal setting for those who enjoy outdoor recreation and a connected community lifestyle.

Schedule your visit today!
#21339902

Oak Point

1513 Vista Run Lane

4 Beds

2 Baths

2,735 Sq.Ft.

$439,990

MLS#: 21339902
Price reduced
FREE* Lender 2-1 interest rate buy down offered with preferred lender, as well as new home package options from seller(s) with accepted offer! Ask Listing agent for more information. Welcome to 9521 Leisure Pace Lane, an exceptional single-family home located in the highly sought-after Wildridge community of Oak Point, Texas. Built in 2021, this thoughtfully designed residence offers over 2,000 square feet of modern living with a beautifully balanced blend of style and functionality. Upon entry, you’ll find a bright, open-concept floorplan designed for both everyday living and effortless entertaining. The spacious living area is filled with natural light from large windows, creating a warm and inviting atmosphere. It flows seamlessly into the well-appointed kitchen, complete with sleek countertops, stainless steel appliances, abundant cabinetry, and an oversized island with seating, ideal for gathering and casual dining. The home features four generously sized bedrooms, three full bathrooms, and a study, offering flexibility to suit a variety of needs. The private primary suite is tucked away as a relaxing retreat, featuring an en-suite bath with dual vanities, a soaking tub, and a separate walk-in shower. Secondary bedrooms provide ample space for family, guests, or a home office setup. Outdoors, the backyard offers a peaceful setting perfect for relaxing or entertaining. Residents of Wildridge enjoy access to a wide range of community amenities, including scenic walking trails, pools, parks, and fishing ponds. Just minutes from Lake Lewisville, you’ll also have convenient access to boating, fishing, and lakeside recreation. Ideally located near major highways, this home offers easy access to Little Elm, Frisco, and Denton, along with a variety of nearby shopping, dining, and entertainment options. With its modern finishes, functional layout, and prime location, this home presents a wonderful opportunity to experience the best of Oak Point living.
#21283041

Oak Point

9521 Leisure Pace Lane

4 Beds

3 Baths

2,330 Sq.Ft.

$460,000

MLS#: 21283041

This updated 4-bedroom, 2-bathroom Oak Point home offers comfortable, low-maintenance living where virtually every space has been touched and remodeled for 2026. At the heart of the home, a redesigned open kitchen features new cabinetry, a center island, quartz countertops, updated appliances, a modern sink, and a dedicated pantry. Throughout the entire interior, every room has been renewed with fresh paint, durable new flooring, updated lighting, ceiling fans, and remodeled bathrooms. New doors including the front entry and sliding patio glass, along with four new windows complete the interior refresh. Crucial mechanical and structural systems have also been fully addressed: a 2026 roof, 2024 water heater, 2026 electrical panel, and septic tanks have been serviced 2026. Outside, the property includes a newly constructed garage, fresh concrete flatwork, new gravel, new 5 inch gutters, and fresh sod. The large storage shed has been relocated to the back of the yard to keep the lawn open and functional, alongside an on-site storm shelter. Optional neighborhood amenities include access to a community pool, boat dock, picnic tables, and park grills.
#21373142

Oak Point

110 Muleta Drive

4 Beds

2 Baths

1,444 Sq.Ft.

$359,000

MLS#: 21373142

Price reduced
What's Special: Oversized Patio - Tub in Primary Bath - Fireplace - Flat Lot. New Construction – Ready Now! Built by Taylor Morrison, America’s Most Trusted Home Builder. Welcome to the Auburn at 515 Wisteria Street in South Oak. This thoughtfully designed new one-story home makes the most of its smart, space-saving layout. A welcoming front porch lets you enjoy Texas’ beautiful sunny weather before stepping inside to an open-concept gourmet kitchen with a walk-in pantry and center island overlooking the dining area and great room, complete with a cozy fireplace. An extended covered patio sits just beyond the main living space, offering an inviting spot for outdoor relaxation. The primary suite is tucked at the back of the home and features a spa-inspired bath with a slide-in tub and a generous walk-in closet. Two secondary bedrooms sit off the foyer and share a full bath, while a dedicated study, laundry room, and powder room are conveniently located near the garage entry. South Oak 50s offers a lakeside lifestyle with community walking trails, catch-and-release fishing in the pond, and a clubhouse featuring a resort-style pool, aerobics room, weight training room, lounge areas, and a catering kitchen. A brand-new elementary school is also under construction less than two miles away, adding even more convenience to this appealing community. Additional Highlights Include: Extended primary suite, slide-in tub at primary bath, extended covered patio, powder room in place of coat closet, raised foyer ceiling, and 12 inch pop-up ceiling at great room. MLS#21164633
#21164633

Oak Point

515 Wisteria Street

3 Beds

2 Baths

2,089 Sq.Ft.

$454,305

MLS#: 21164633

 - property

Send a message

Message successfully sent.

Your message

What is 3 + 4 ?

Reason for contacting?

I agree to receive email communication and understand I can unsubscribe at any time.

I agree to be contacted by Next Level Realty Group via call, email, and text for real estate services. To opt out, you can reply 'stop' at any time or reply 'help' for assistance. You can also click the unsubscribe link in the emails. Message and data rates may apply. Message frequency may vary. Privacy Policy

Sign Out

Virtual Assistant

Would you like to take the next step with this property? We can help you schedule a showing or virtual tour, or send you more details.

Yes, I would like more information.

Thank You for Your Reply, One of Our Agents will contact you as soon as possible

No, maybe later.

Thank you, you can always contact me via email, phone number or through the contact form.

Realhub AI

Lucy - Your AI-Powered Realtor

Update Your Temporary Password

Personalize your search

Enter your email and we'll notify you immediately when new listings match what you're looking for.

or enter email address

Already have an account ? Login here

Continue your home search

I agree to receive communications and understand I can unsubscribe at any time.

I agree to be contacted by Next Level Realty Group via call, email, and text for real estate services. To opt out, you can reply 'stop' at any time or reply 'help' for assistance. You can also click the unsubscribe link in the emails. Message and data rates may apply. Message frequency may vary. Privacy Policy

Already have an account ? Login here

We use cookies

We use cookies primarily for analytics to enhance your experience. By accepting, you agree to our use of these cookies. You can manage your preferences or learn more about our cookies policy.