Features & Amenities

Interior

  • Other Interior Features

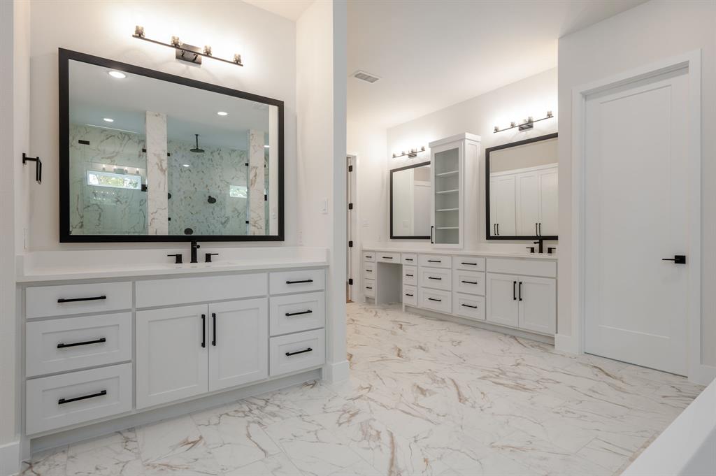
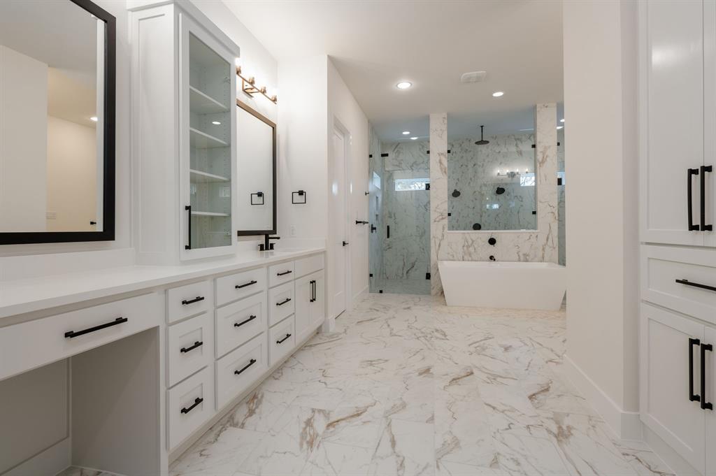
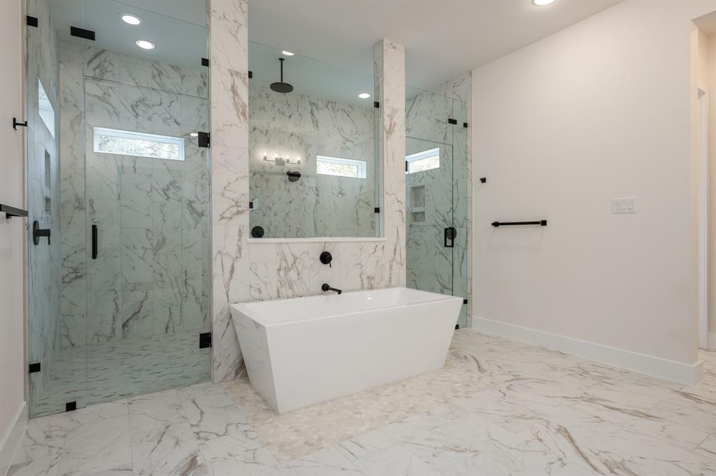
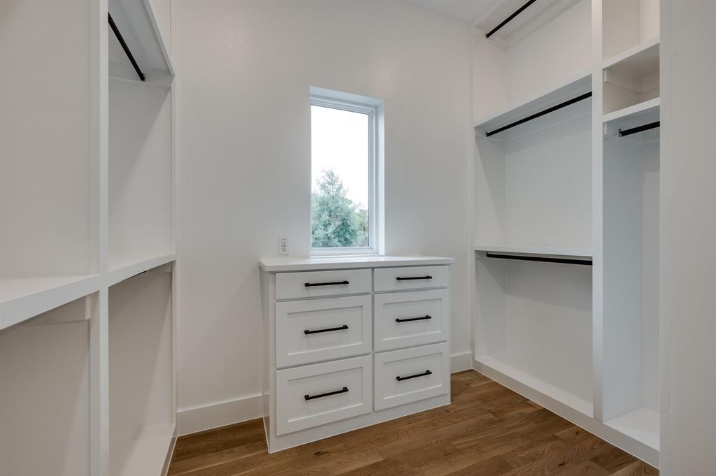
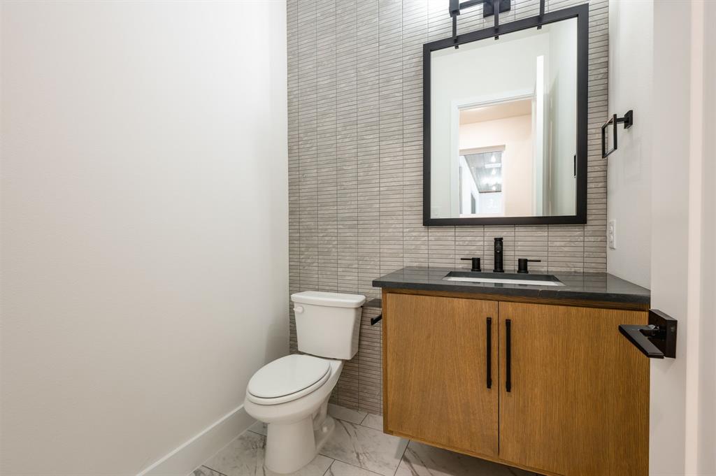
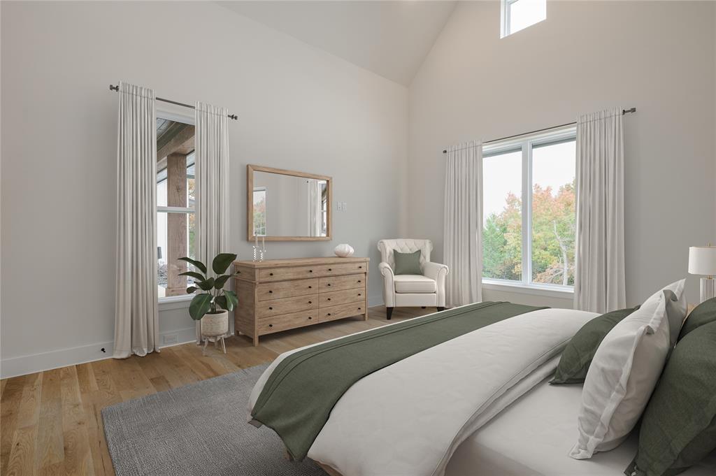
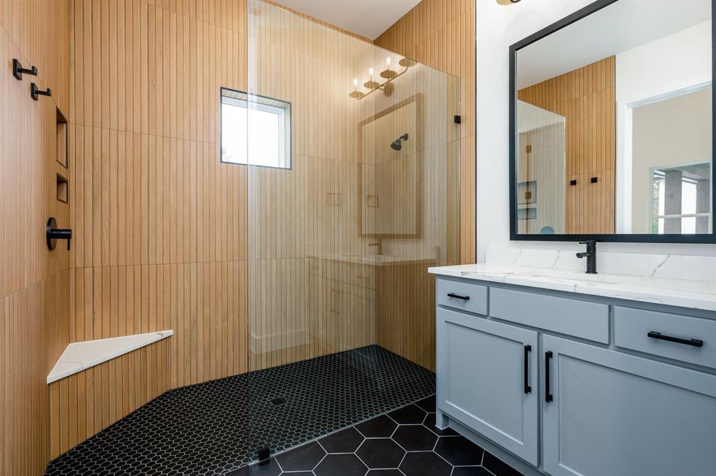
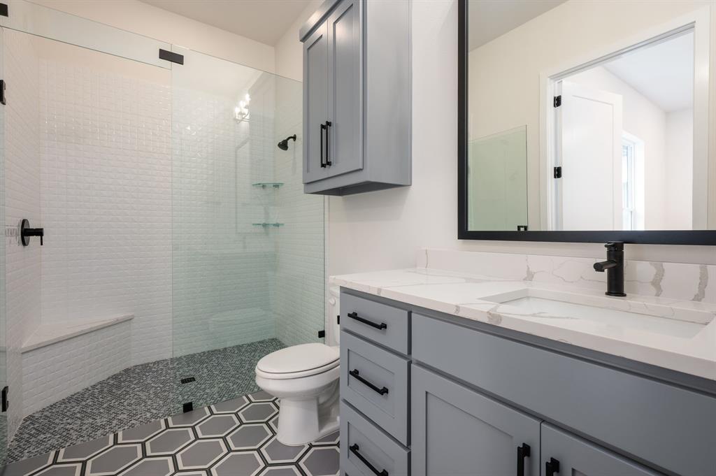
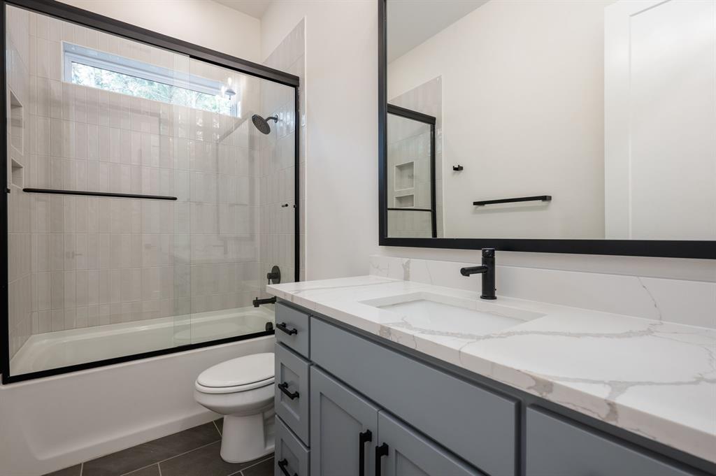
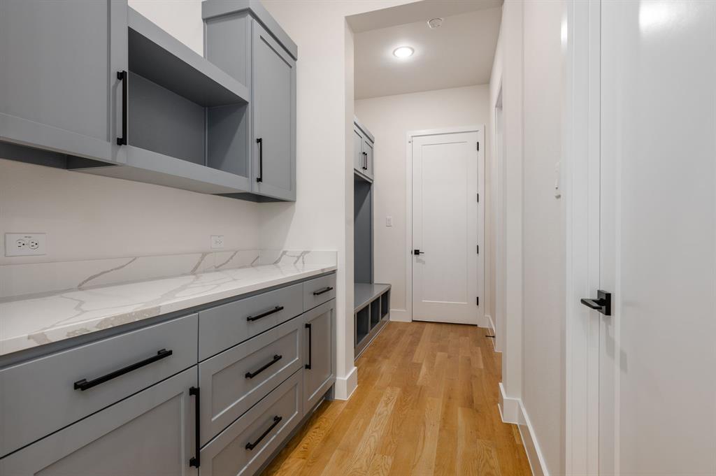
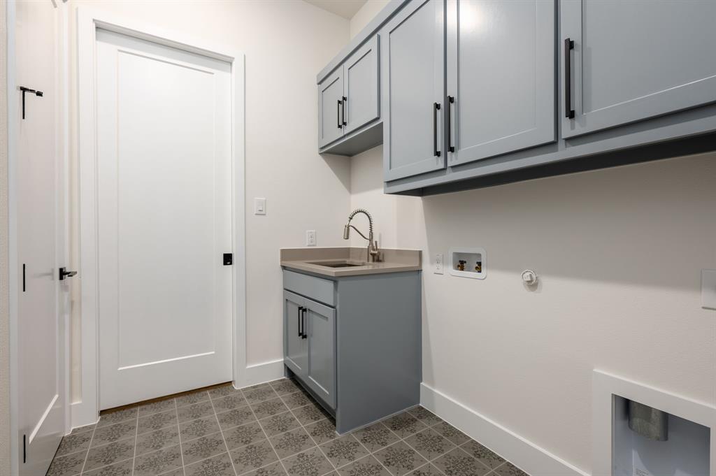
    Cathedral Ceiling(s), Chandelier, Double Vanity, Granite Counters, Kitchen Island, Open Floorplan, Pantry, Vaulted Ceiling(s), Walk-In Closet(s), Smart Home

  • Total Bedrooms

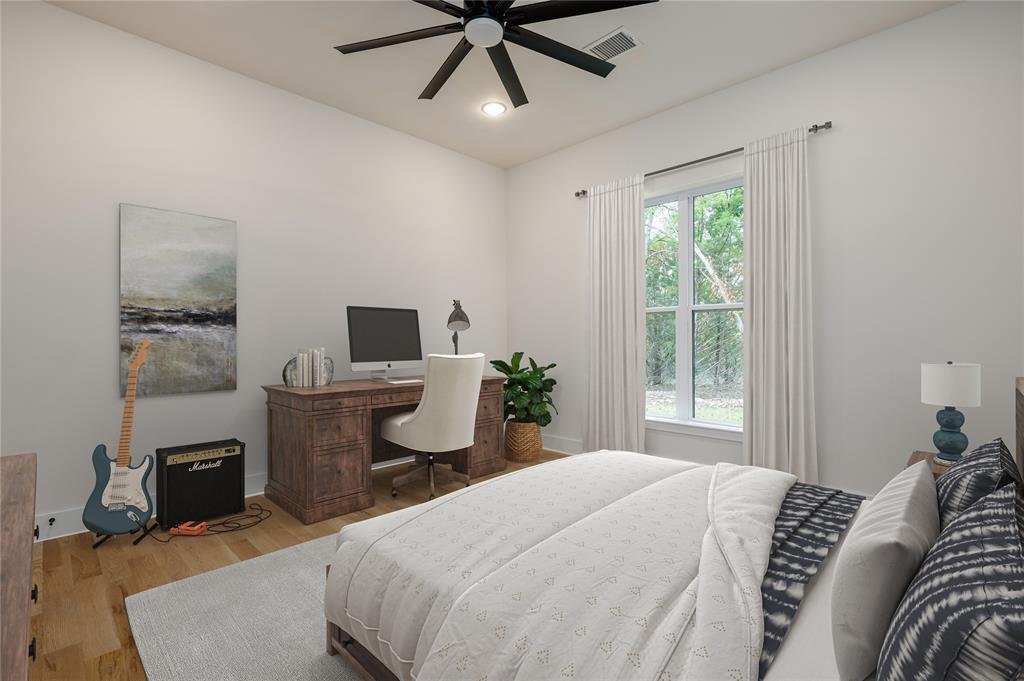
    4

  • Bathrooms

    4

  • 1/2 Bathrooms

    1

  • Basement YN

    NO

  • Cooling YN

    YES

  • Cooling

    Ceiling Fan(s), Central Air, Electric, Multi Units, Zoned

  • Fireplace YN

    YES

  • Heating YN

    YES

  • Heating

    Exhaust Fan, Central, Electric, Fireplace(s), Zoned

  • Pet friendly

    N/A

Exterior

  • Garage

    Yes

  • Garage spaces

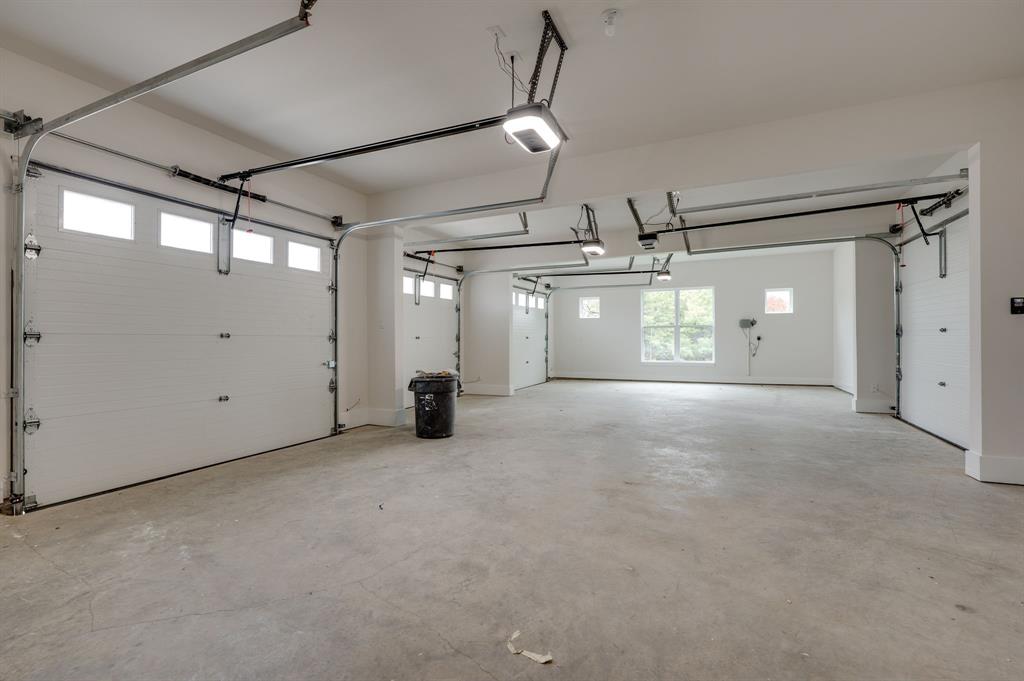
    3

  • Construction Materials

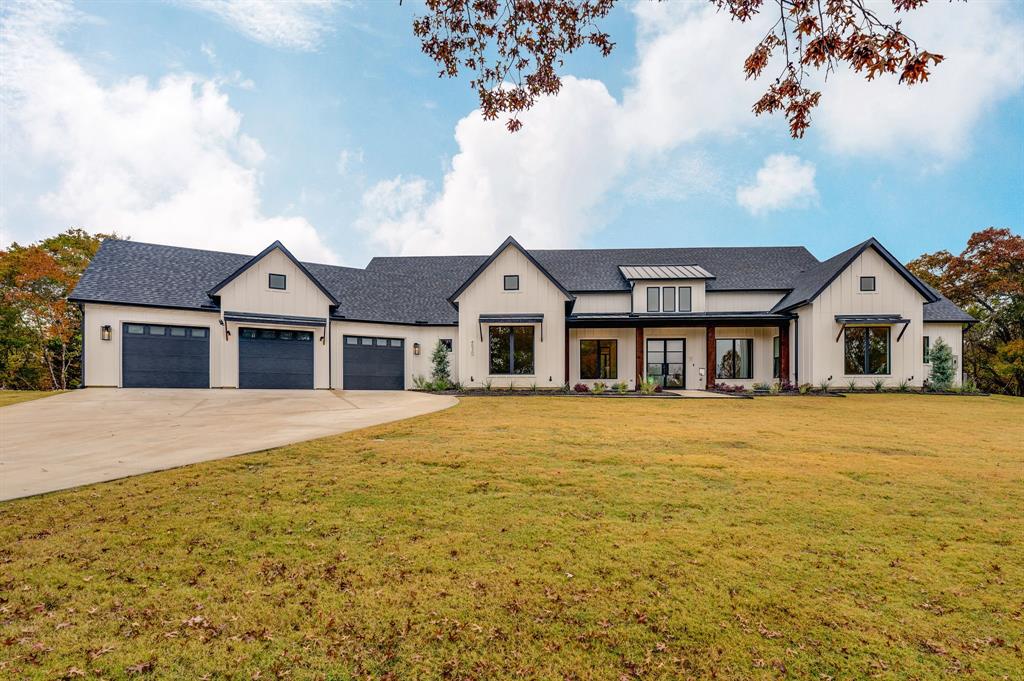
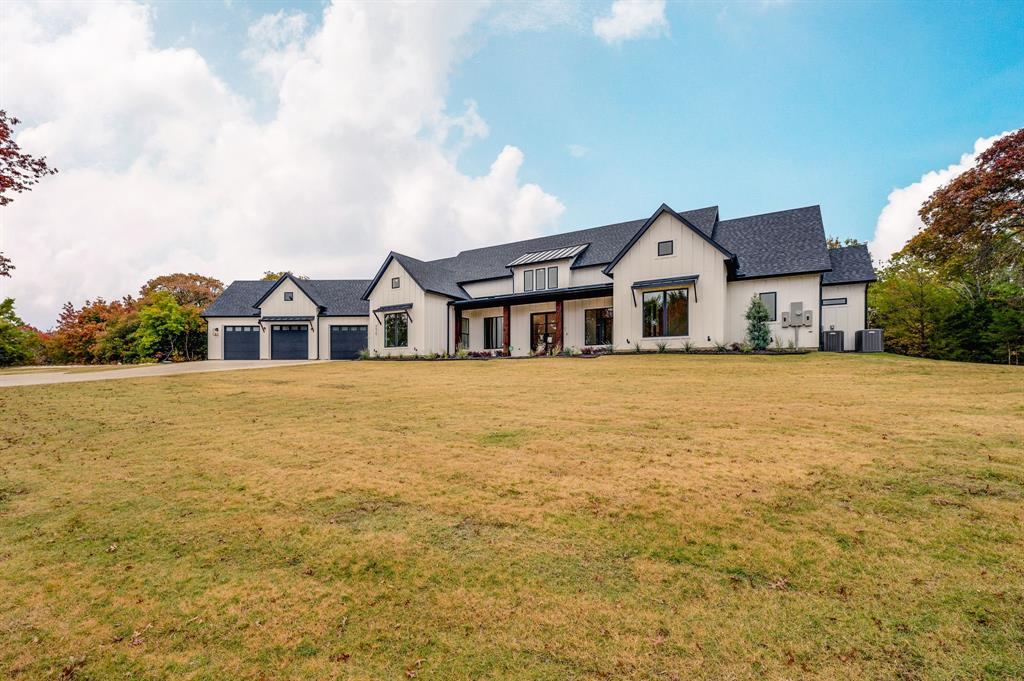
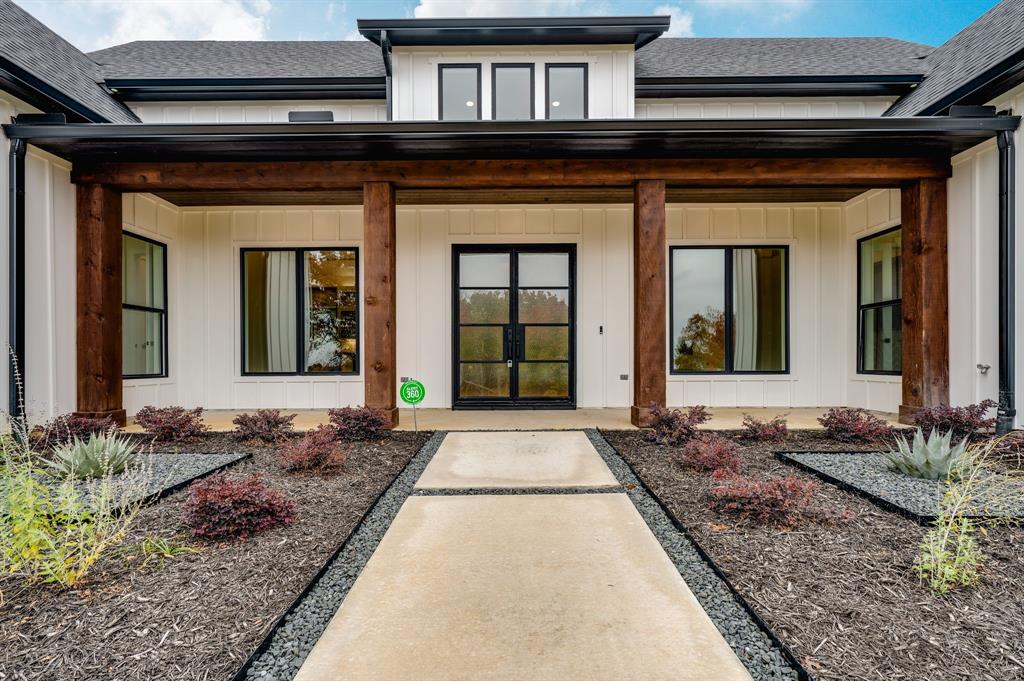
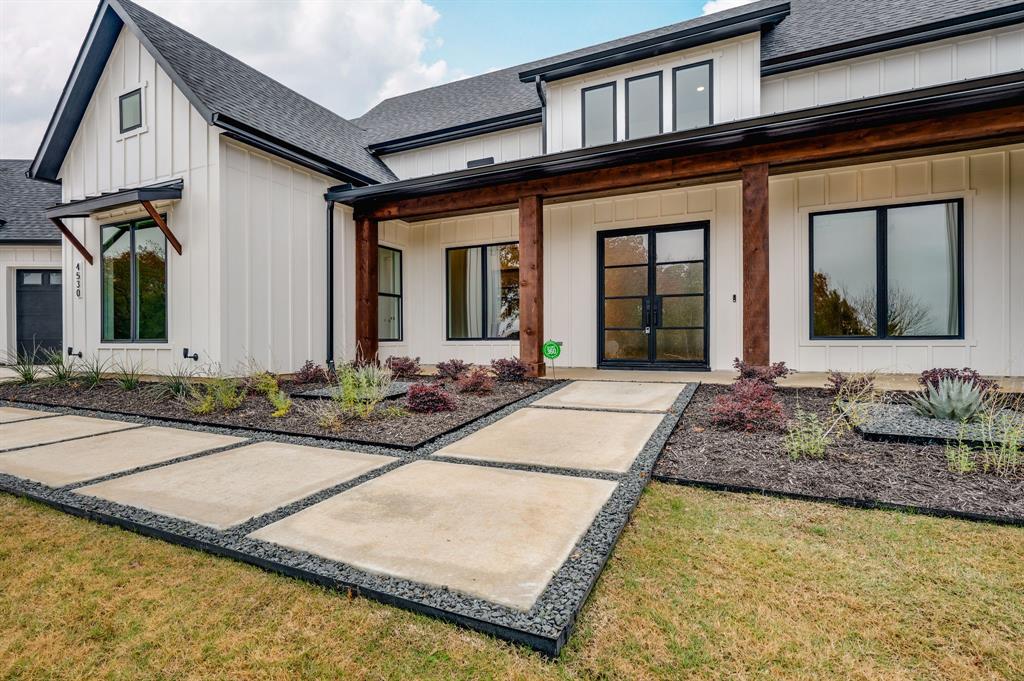
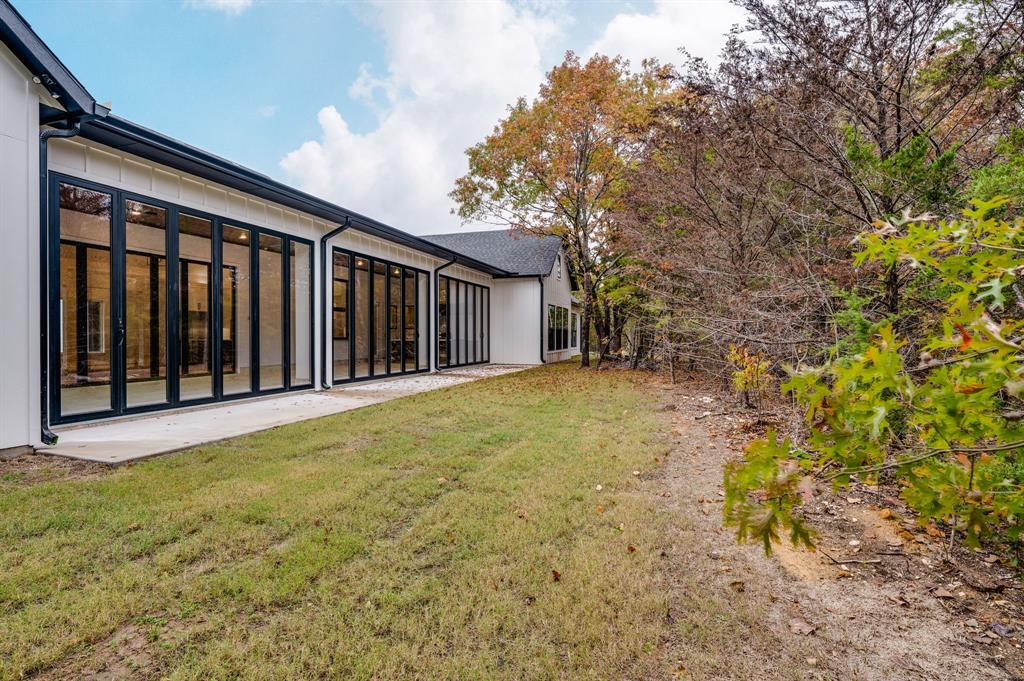
    Board & Batten Siding, Cedar, Radiant Barrier

  • Other Exterior Features

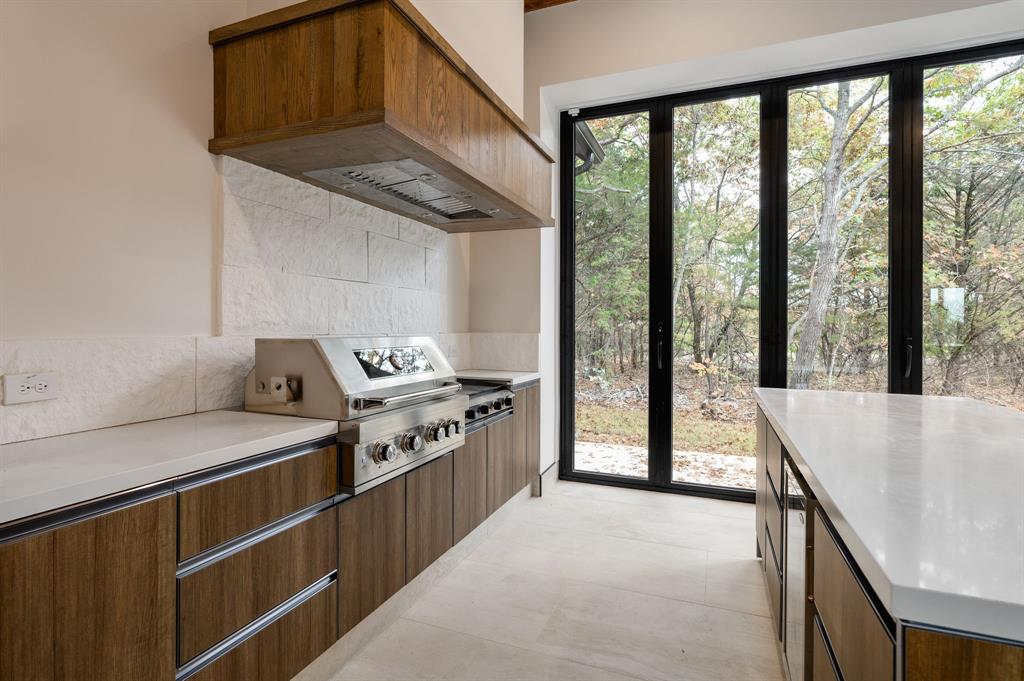
    Barbecue, Built-in Barbecue, Rain Gutters, Outdoor Grill

  • Parking

    Concrete, Drive Through, Driveway, Garage Door Opener, Garage Faces Front, Garage Faces Rear, Oversized, Attached

  • Pool

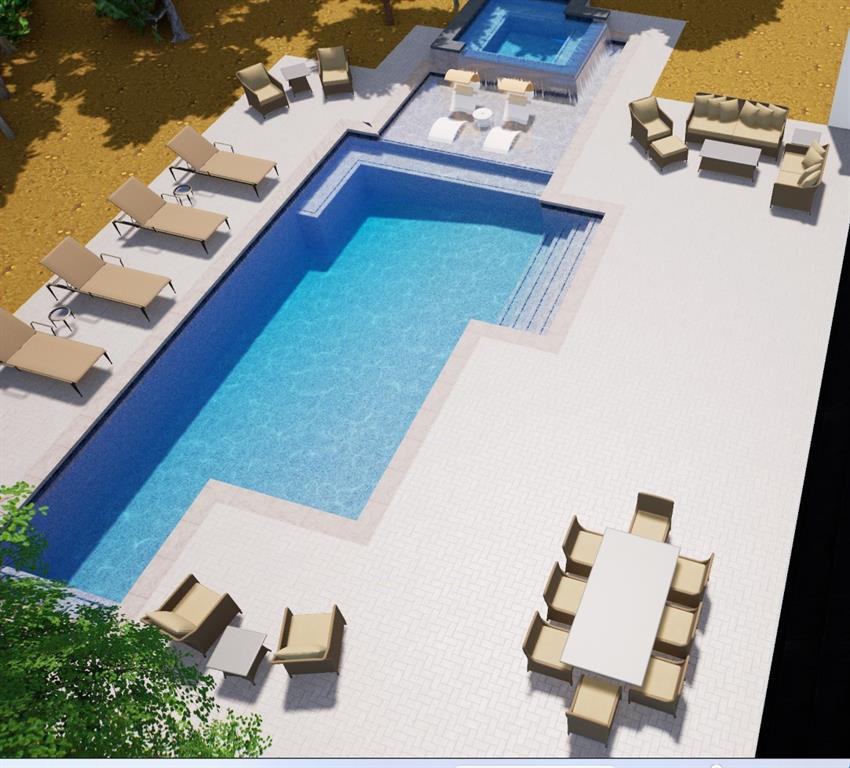
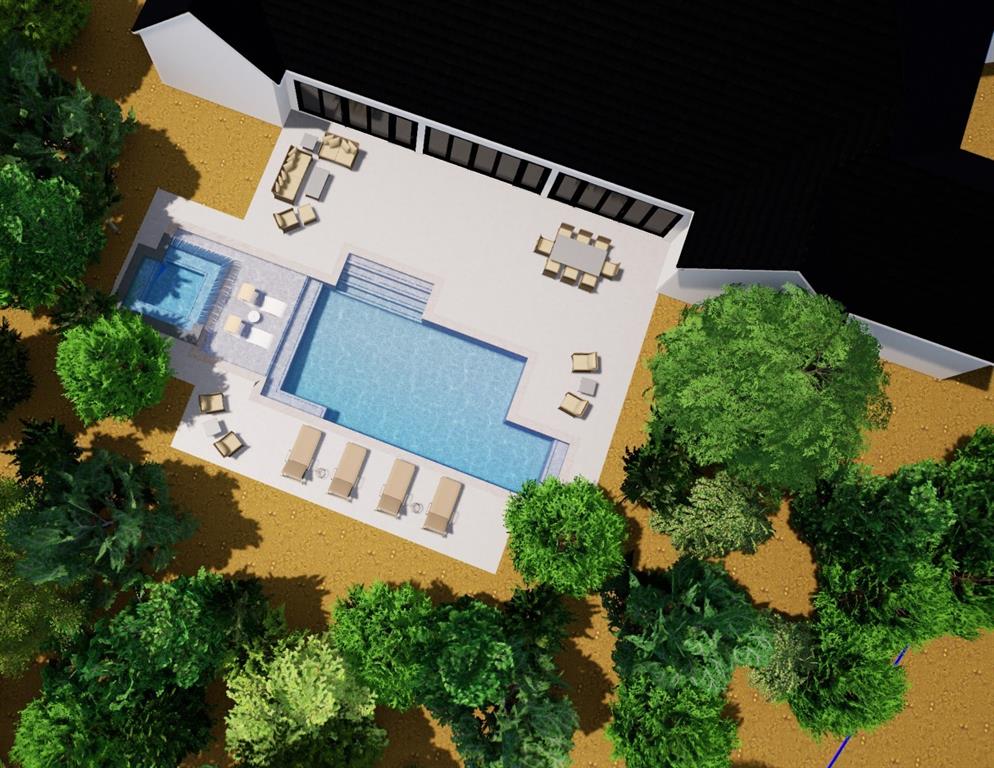
    No

Area & Lot

  • Lot Features

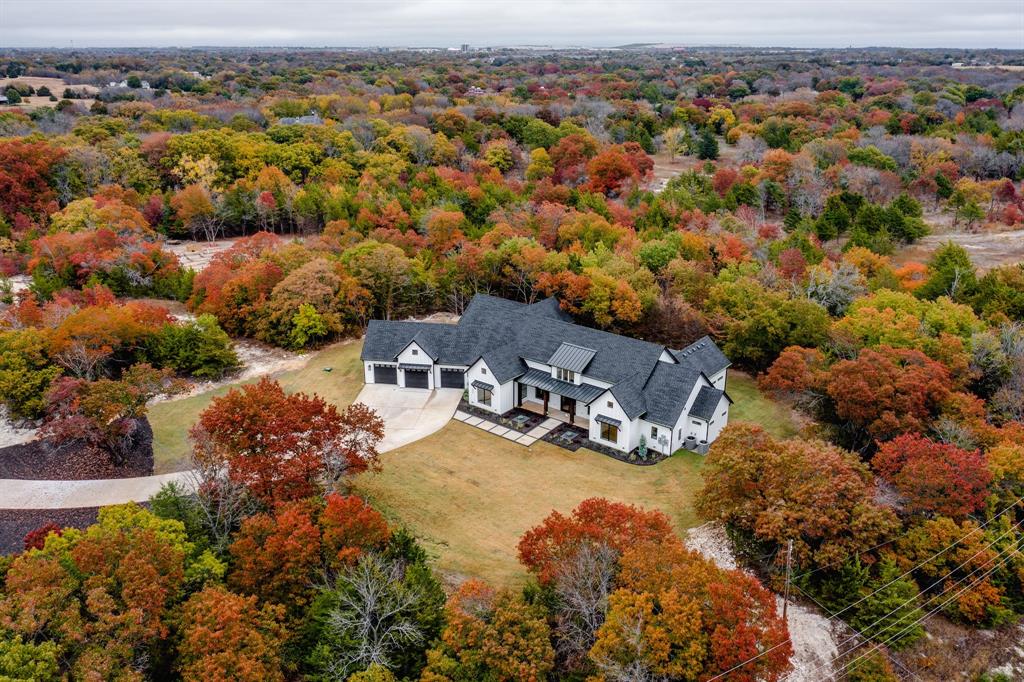
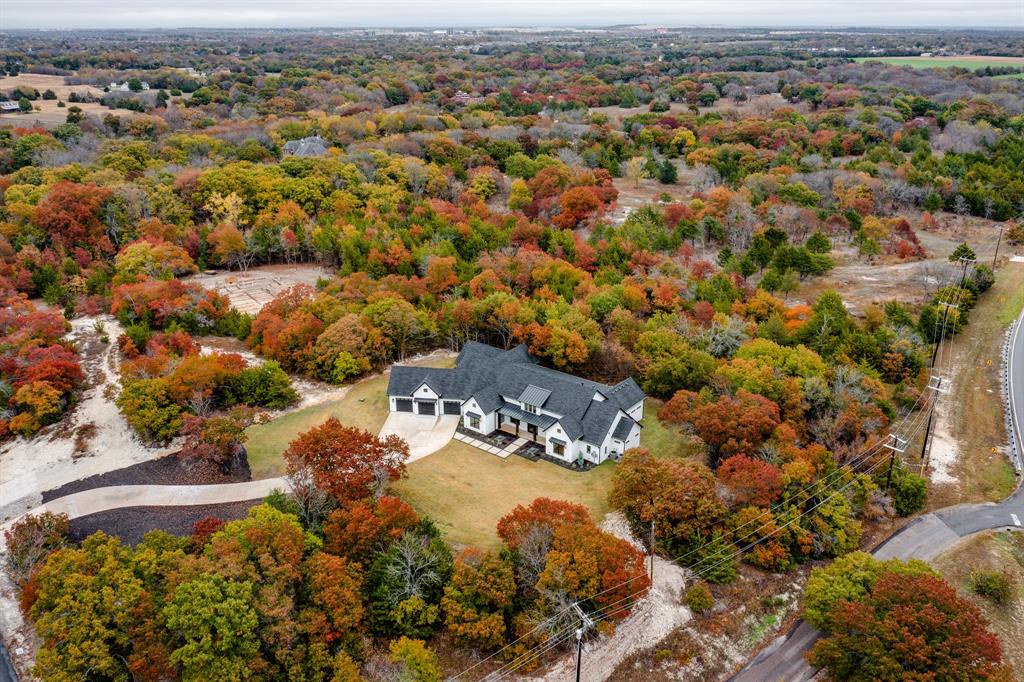
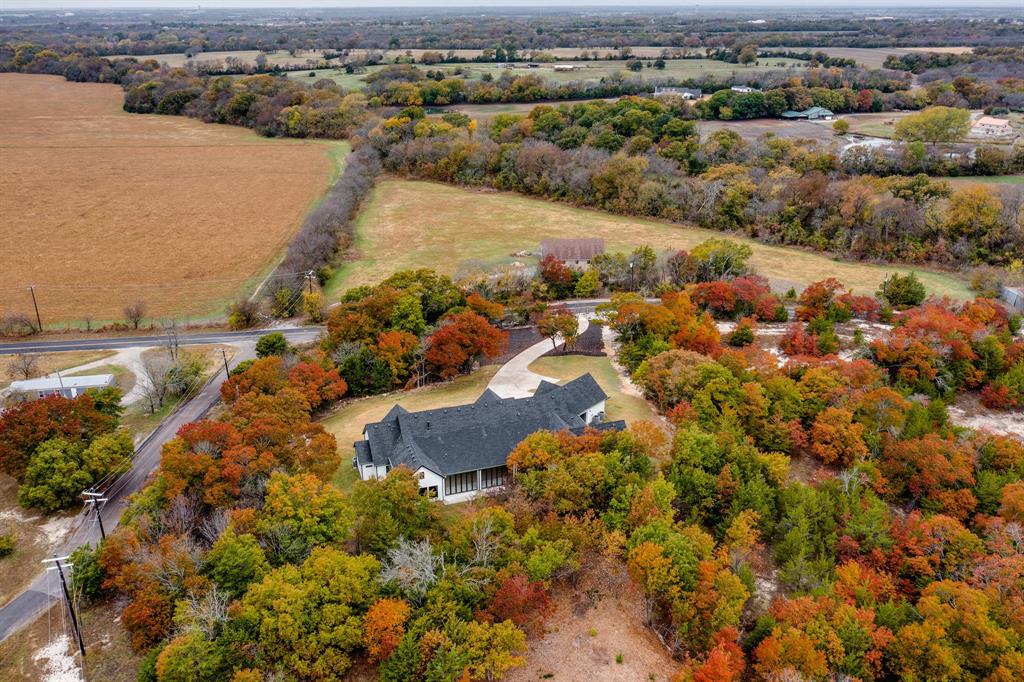
    Wooded, Many Trees, Rolling Slope

  • Lot Size(acres)

    1.64

  • Lot Size(square feet)

    71,438

  • Property Type

    Residential

  • Property Sub Type

    Single Family Residence

Price

  • Sales Price

    $1,949,000

  • Sq. Footage

    5,042

  • Price/SqFt

    $386

HOA

  • Association

    No

School District

  • Elementary School

    North Creek

  • Middle School

    Melissa

  • High School

    Melissa

Property Features

  • New Construction

    YES

  • Foundation Details

    Slab

  • Sewer

    Septic Tank

Schedule a Showing

Showing scheduled successfully.

<
>
IN PERSON
VIA CHAT

What is 3 + 4 ?


Change time

Mortgage calculator

Estimate your monthly mortgage payment, including the principal and interest, property taxes, and HOA. Adjust the values to generate a more accurate rate.

Your payment

Principal and Interest:

$

Property taxes:

$

HOA fees:

$

Total loan payment:

$

Total interest amount:

$

Location

County

Collin

Elementary School

North Creek

Middle School

Melissa

High School

Melissa

Listing Courtesy of David Dellinger , Park Avenue Capital Realty

RealHub Information is provided exclusively for consumers' personal, non-commercial use, and it may not be used for any purpose other than to identify prospective properties consumers may be interested in purchasing. All information deemed reliable but not guaranteed and should be independently verified. All properties are subject to prior sale, change or withdrawal. RealHub website owner shall not be responsible for any typographical errors, misinformation, misprints and shall be held totally harmless.

Agent Joe Boston

AGENT

Joe Boston

Call Joe today to schedule a private showing.


* Listings on this website come from the FMLS IDX Compilation and may be held by brokerage firms other than the owner of this website. The listing brokerage is identified in any listing details. Information is deemed reliable but is not guaranteed. If you believe any FMLS listing contains material that infringes your copyrighted work please click here to review our DMCA policy and learn how to submit a takedown request.© 2024 FMLS.
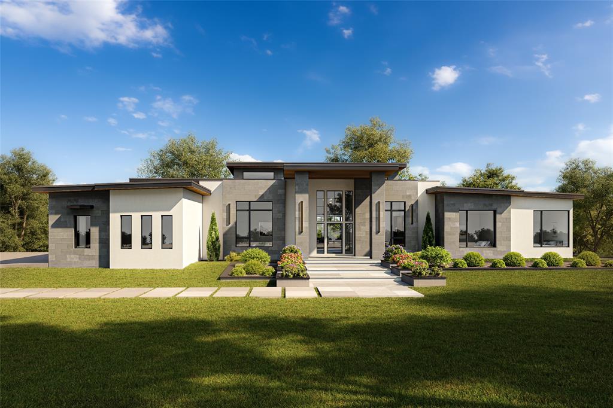
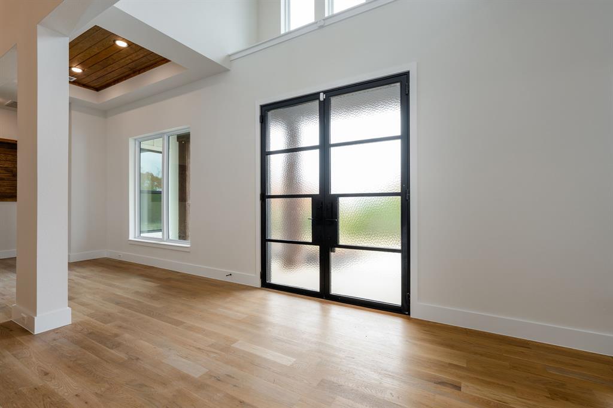
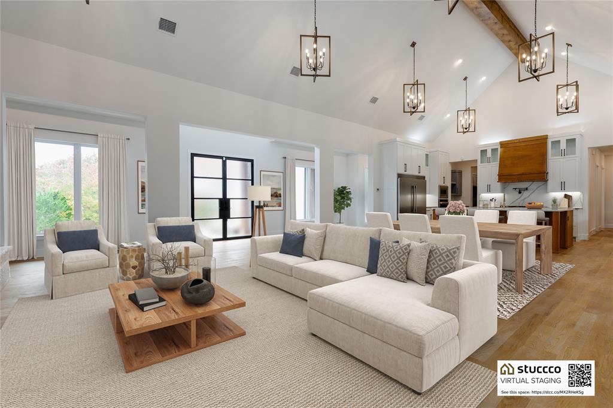
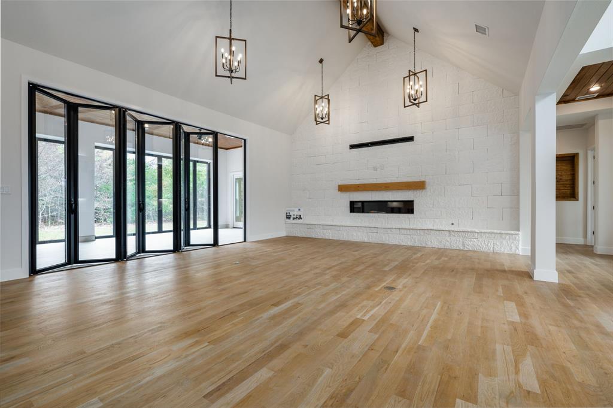
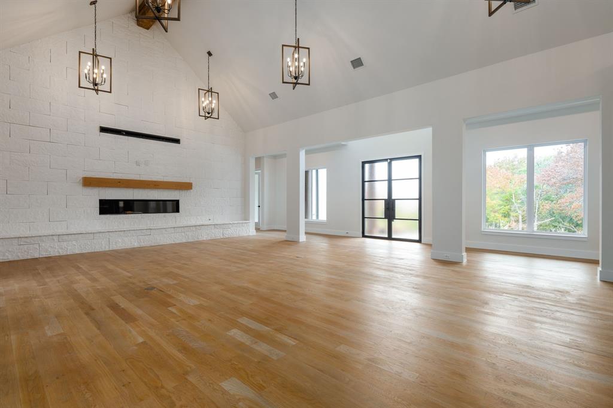
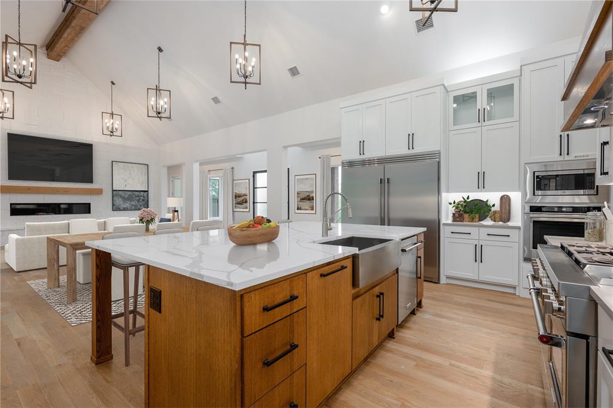
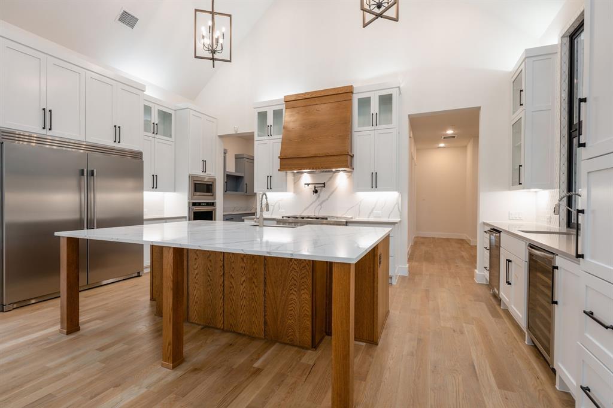
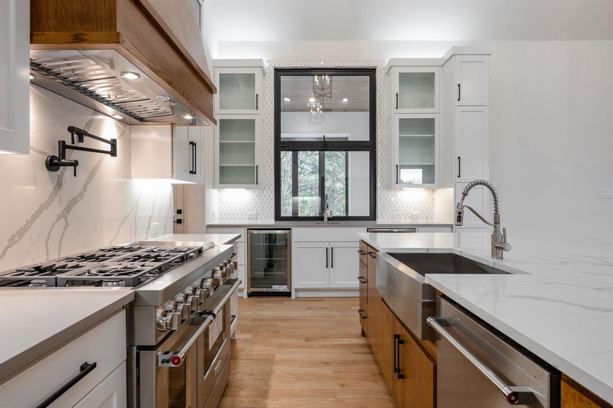
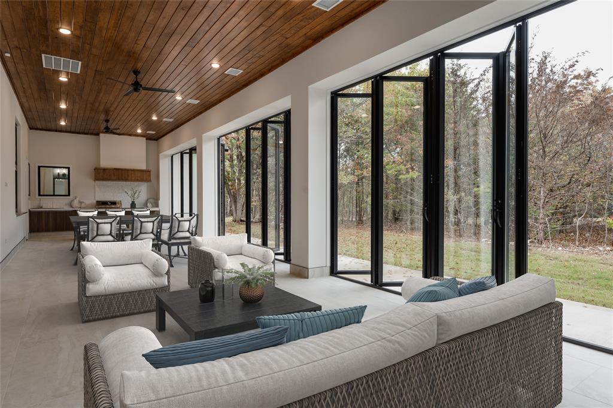
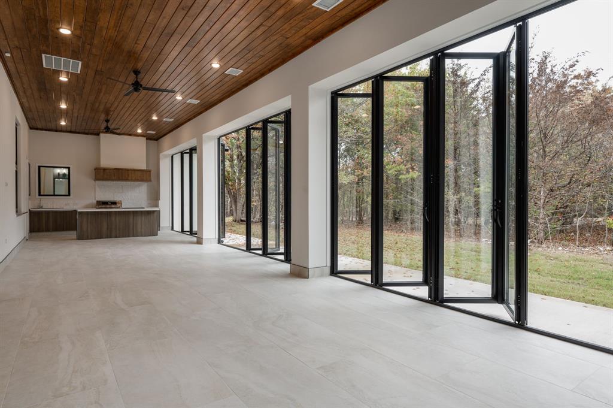
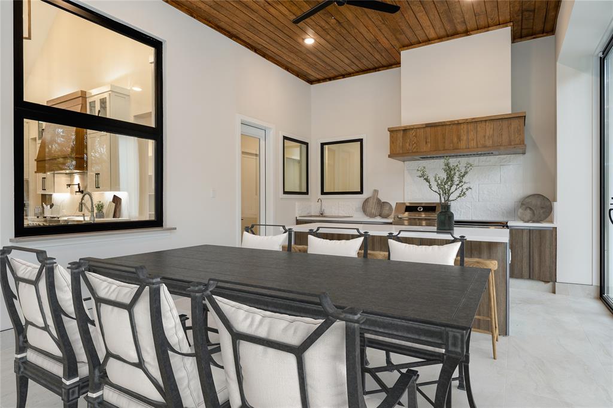
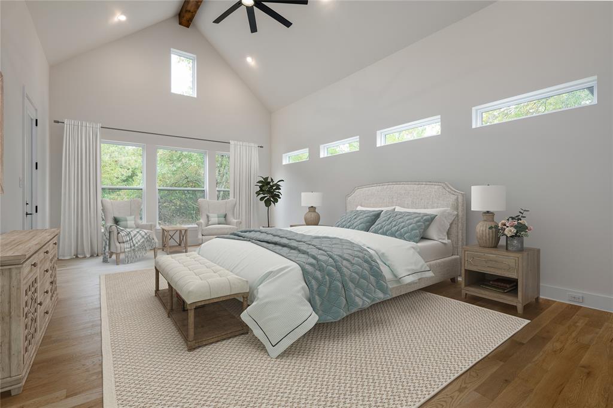
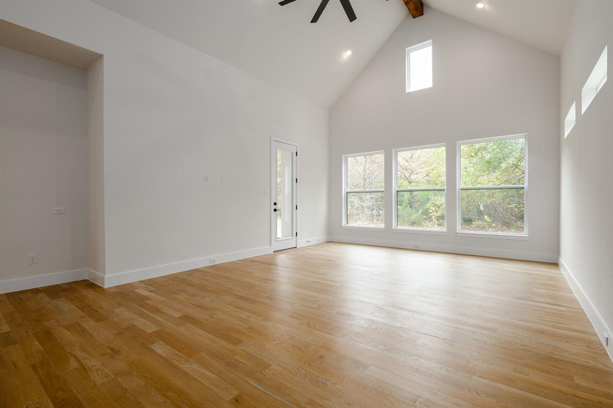
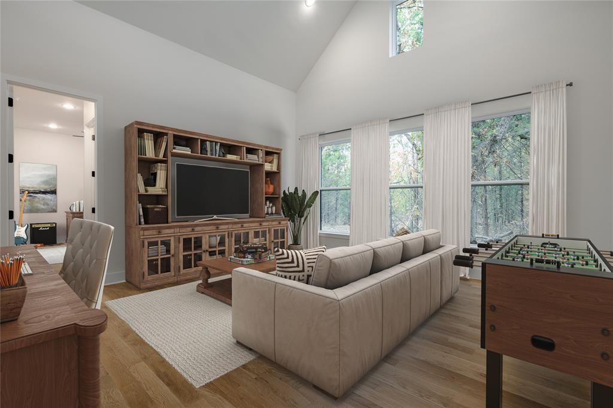
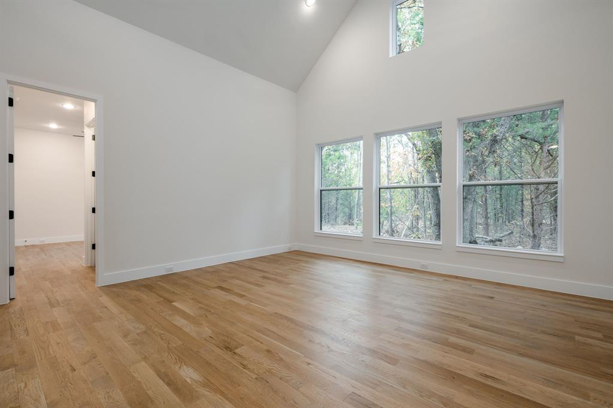
COMPLETED DECEMBER 2023. You will not believe you are in the Dallas area when you see this lot.  Very hilly, treed, secluded and private.  No HOA or City Taxes.  McKinney ETJ but not in the city limits. Melissa Schools close by. Fantastic one-story plan, with owner's suite private to other bedrooms. Tall ceilings throughout, with large bedrooms and bathrooms. Covered outdoor living area is usable 100% of the time as it has its own air-conditioning and heating system. Leave the (3) 15' wide doors open during great weather or keep them closed when it's not. No carpet in this house. Wood nail down flooring with large, oversized tiles adorn this house. Two story ceilings run the entire width of the kitchen, dining, and family room, with numerous chandeliers and decorative beam. Pass through window from the kitchen to indoor patio area. This house is what you have been looking for!

4530 COUNTY ROAD 340

Message successfully sent.

What would you like to know?

What is 3 + 4 ?

I agree to receive email communication and understand I can unsubscribe at any time.

I agree to be contacted by Next Level Realty Group via call, email, and text for real estate services. To opt out, you can reply 'stop' at any time or reply 'help' for assistance. You can also click the unsubscribe link in the emails. Message and data rates may apply. Message frequency may vary. Privacy Policy

Related Properties

Welcome to Waterside—where lakefront living meets unapologetic architectural presence. This custom estate being built by TX Sparks Luxury Construction isn’t just a home… it’s a statement. And not a quiet one.
Perfectly positioned on a rare 1-acre lakefront homesite inside a prestigious gated enclave, this 5,100+ sqft residence delivers the kind of privacy, scale, and design that buyers are obsessed with.

From the moment you step in, the tone is set: soaring lines, a dramatic floating staircase, and a level of finish-out that says, “Yes, everything here was intentional.” Clean modern architecture is softened by warm textures, custom millwork, and curated stone selections that feel elevated—not overdone.

The kitchen! Designed for both actual cooking and dramatic entertaining, it features custom cabinetry, statement countertops, and a seamless flow into expansive living spaces anchored by a striking fireplace. Walls of glass pull the outdoors in, because if you have lake views like this… you show them off.

The primary suite is exactly what it should be—private, serene, and quietly indulgent—with a spa-level bath and a closet that understands your lifestyle. Secondary spaces are equally dialed in, offering flexibility for guests, work, and whatever version of life you’re currently building.

And then there’s the outdoor living—because we don’t skip that here. Covered entertaining space, endless upgrade potential for a resort-style pool and outdoor kitchen, and wide-open views that make every sunset feel like a closing gift.

This is not production. This is not expected.
This is custom, intentional, and built for someone who knows the difference.

please contact the listing agent to customize finishes !!!
#21231162

McKinney

4675 Lake Shore Drive

5 Beds

5 Baths

5,100 Sq.Ft.

$2,250,000

MLS#: 21231162
Price reduced
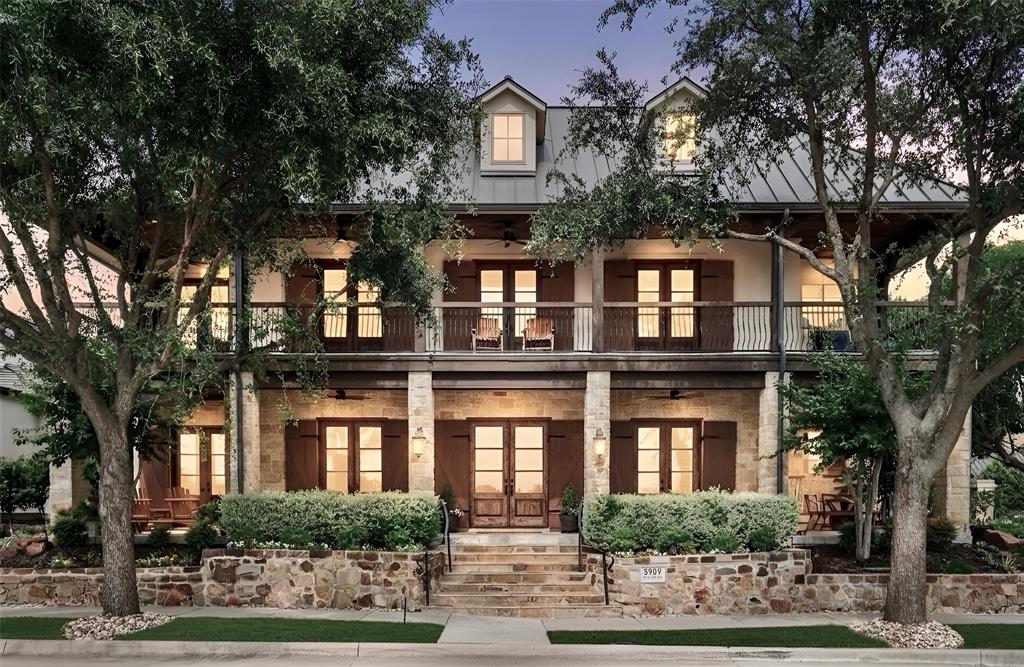
Luxury living at its finest in the prestigious TPC Craig Ranch community! Perfectly positioned on a desirable corner lot overlooking the golf course, this exceptional home offers breathtaking views from your private balcony and a stunning wraparound stone porch. A grand entry welcomes you with a travertine staircase, soaring beamed ceilings, and a spacious private study. Designed for both entertaining and everyday living, the chef’s kitchen features a commercial-grade range and vent, convection oven, oversized island, and premium appliances. The expansive dining room is ideal for hosting memorable gatherings, while the versatile first-floor media room boasts a fireplace, wet bar, and wine fridge, creating the perfect space for entertaining or a private retreat. The oversized primary suite is a true sanctuary, highlighted by a see-through fireplace, spa-inspired bath with separate vanities, and a custom-designed closet system. Each secondary bedroom includes its own en suite bath, providing comfort and privacy for family and guests. Upstairs, the spacious recreation room features an additional wet bar and wine fridge, offering even more space for entertaining and relaxation.
Notable updates include a Crestron Control System, Viking refrigerator, dishwasher, and garage-attic lift with remote. The spacious three-car garage features an EV charger and durable epoxy flooring. Located within highly acclaimed Frisco ISD, this remarkable home seamlessly blends luxury, technology, and unparalleled golf course living into one extraordinary package.
#21276028

McKinney

5909 Settlement Way

5 Beds

5 Baths

5,415 Sq.Ft.

$1,675,000

MLS#: 21276028
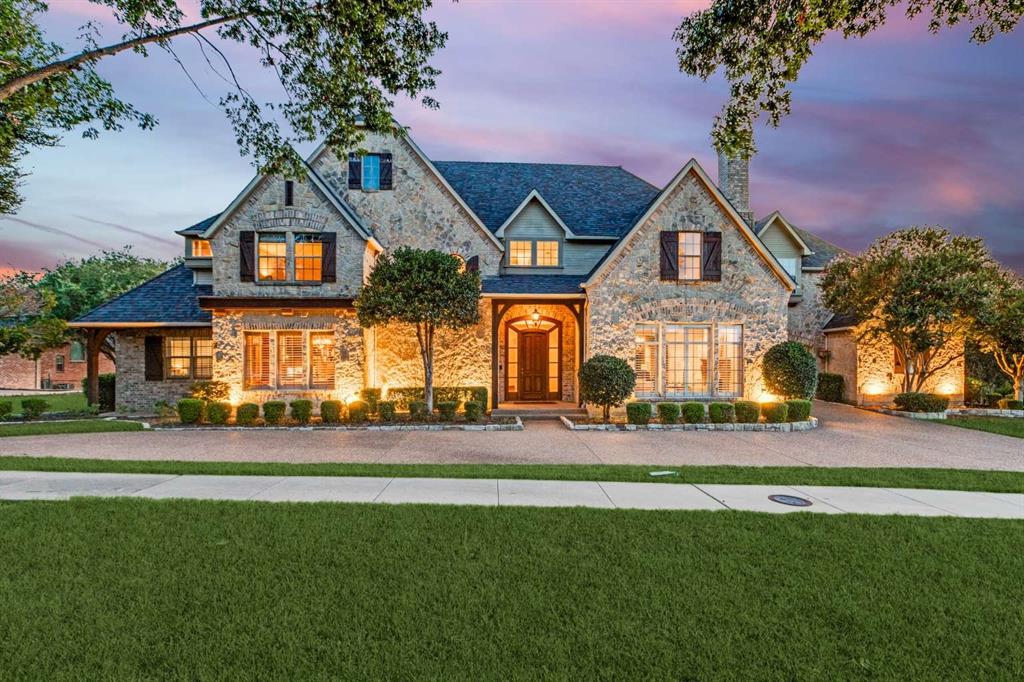
Privately positioned on a rare 1.04-acre creekside lot in gated Stonebridge Ranch Estates, 403 Creekside offers resort-style living, exceptional privacy, and extensive recent updates in one of McKinney’s most sought-after settings. Built by DFW Parade of Homes “Builder of the Year” Mike Kirlin, this custom estate was substantially reimagined in 2022 with refined interiors, updated finishes, and a redesigned chef’s kitchen.
#21284073

McKinney

403 Creekside Drive

4 Beds

6 Baths

5,256 Sq.Ft.

$2,095,000

MLS#: 21284073
Price reduced
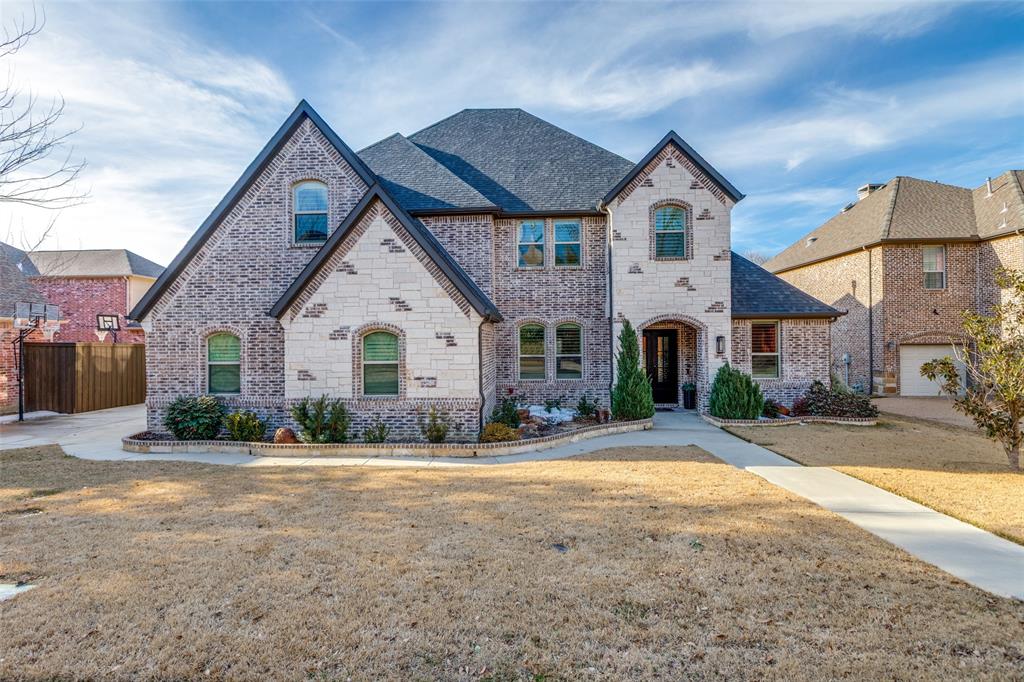
Tucked away on a stunning oversized creek lot, this one of a kind residence offers a lifestyle that feels worlds away from the city; yet sits just minutes from everything McKinney has to offer. With wooded views and a peaceful creek backdrop, the backyard is a true sanctuary, creating the rare sensation of country living while remaining conveniently close to Hwy 380, US-75, and Hwy 121. Designed as the builder’s personal residence, this home is an entertainer’s dream. The backyard is the showstopper: a resort style, negative edge play pool with tanning ledge, outdoor pool bathroom, expansive deck, covered patio, outdoor cooking area with beer taps, and breathtaking panoramic views of nature beyond. A shed below the pool complete with electricity and water adds functionality and charm, perfect for storage, hobbies, or a riding lawn mower. Inside, panoramic sliding doors frame the views from the family room and primary suite, seamlessly blending indoor and outdoor living. The gourmet kitchen features Fisher & Paykel appliances, a professional 48-inch 8-burner gas range with vented hood and pot filler, and an oversized island ideal for gatherings. Upstairs, a rare oversized second primary suite offers sweeping views, along with abundant space for a playroom and media room—providing flexibility for any lifestyle. Additional highlights include LED lighting throughout, spray foam insulation, tankless water heater, oversized garages that accommodate a truck, and a utility room conveniently located off the primary closet. TVs in the living room and outdoor living area remain, along with surround sound equipment.  An anomaly in both lot and location, this property delivers privacy, views, and space that are increasingly hard to find without sacrificing proximity to premier shopping, dining, and entertainment. A true must-see 

Select furniture and lawn mower in the shed are negotiable

CLICK ON THE TRANSACTIONS DESK ICON FOR FLOOR PLANS AS BUILT SURVEY SELLERS DISCLOSURE
#21168653

McKinney

1009 Cedar View Lane

4 Beds

4 Baths

4,941 Sq.Ft.

$1,729,000

MLS#: 21168653
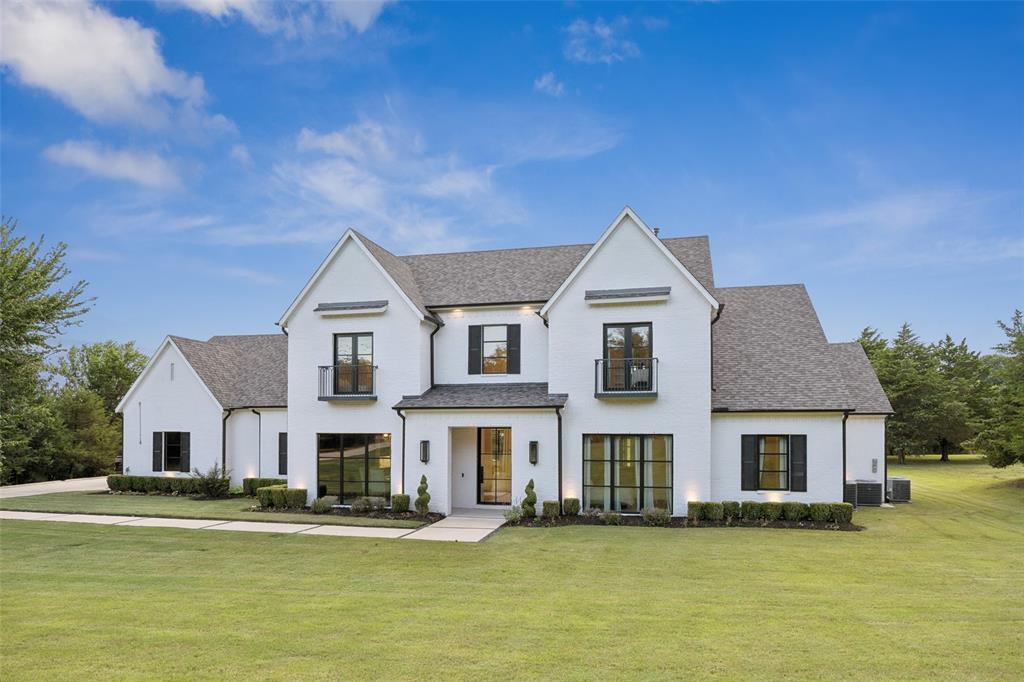
NO CITY TAX AND NO HOA! Secluded 2 story home nestled on a heavily wooded 3-acre lot offering luxury, privacy, AND convenience.  Only 5 minutes to Hwy 75 and 10 minutes to Hwy 121. The main level offers 2 additional bedrooms each with their own full bath and walk in closets! Primary suite with tall ceilings and natural lighting overlooking your acreage and mature trees! Glamorous primary bath leading into the closet you've always dreamt of! At the front you will find a formal dining area or office space with gorgeous arched shelving. Laundry room with window and desk area perfect as a crafting area! Upstairs you will find a massive game room, theater-sized media room, dedicated gym, and two more bedrooms with private baths. Outdoor living shines with a covered patio featuring a builtin grill, acrylic surround, and outdoor fireplace, ideal for entertaining year-round. Enjoy a your outdoor oasis pool and spa! Surrounded by trees for unmatched seclusion. This well-appointed property features a 3.5-car garage with epoxy floors and high end built in tool storage, A storage shed at the back of the property provides extra space for tools, equipment, or hobbies. This rare estate offers the perfect blend of freedom, function, and high-end comfort. There really is no other home like this, don't miss out!
#21308387

McKinney

7025 County Road 202

5 Beds

5 Baths

5,751 Sq.Ft.

$2,250,000

MLS#: 21308387
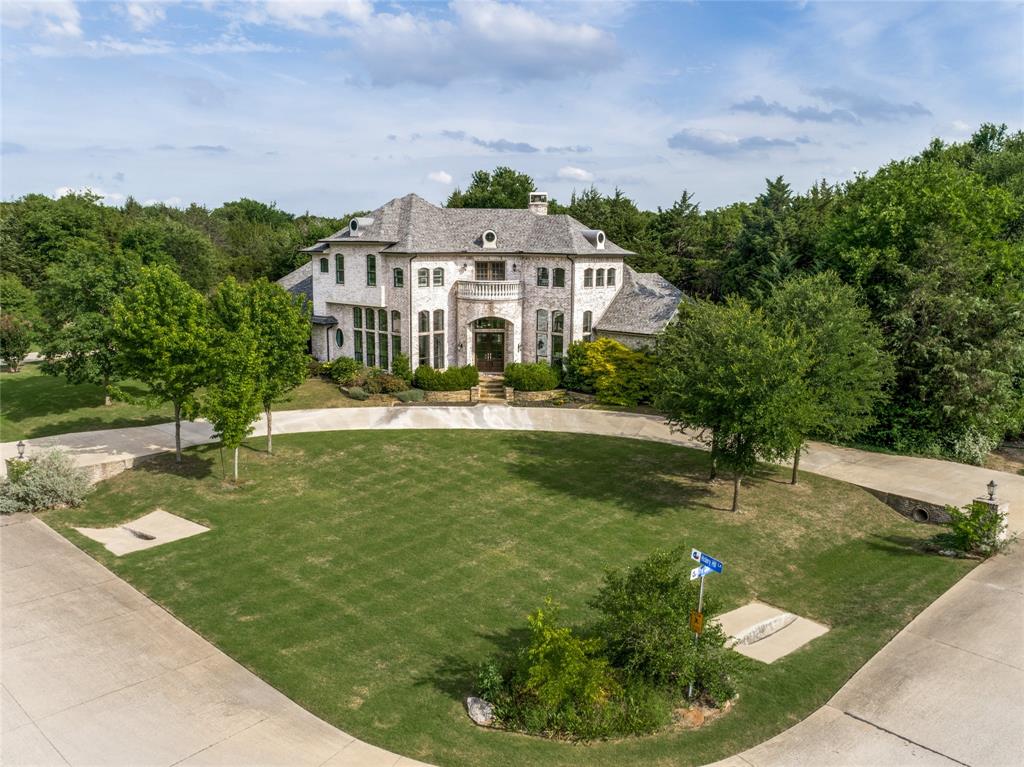
A truly exceptional estate set on a lush 1.5-acre corner lot within highly sought-after McKinney ISD — with NO city taxes!
This custom-built home offers the perfect balance of privacy, luxury, and convenience, just minutes from the charm of historic downtown McKinney. Nestled within an intimate acreage community, the property is surrounded by natural beauty, creating a peaceful retreat from the everyday.
Meticulously maintained and completely move-in ready, the home features a thoughtfully designed floor plan with seamless flow and optimal use of space. Highlights include rich hardwood flooring, soaring ceilings, and expansive walls of windows that flood the home with natural light while showcasing breathtaking views from every room.
Step outside into your own private resort-style oasis. The backyard is designed for both relaxation and entertaining, featuring an oversized covered outdoor living area, a stunning saltwater pool with a slide, an attached spa, and a fully equipped built-in grilling station. Infrared heaters and electric shades ensure year-round comfort and enjoyment.
The grounds are equally impressive, offering mature trees, a spacious grassy area for play, a seasonal vegetable garden, and exceptional privacy. A charming treehouse adds a unique and delightful touch.
A rare opportunity to own a serene, luxury property with unmatched outdoor living.
Property has interior and exterior cameras.
#21262539

McKinney

5508 Hickory Hill Lane

4 Beds

4 Baths

4,676 Sq.Ft.

$1,625,000

MLS#: 21262539
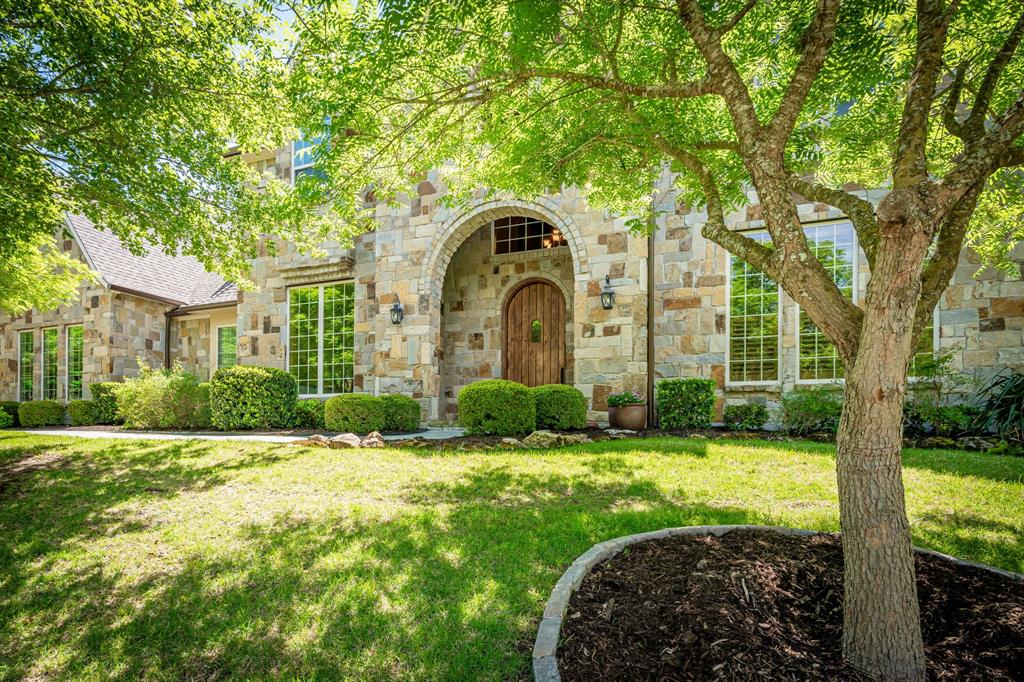
Nestled on a secluded 1.5-acre wooded lot in prestigious Creekview Landing, this extraordinary custom home offers privacy, elegance, and comfort. From the moment you arrive, the warmth of this home is unmistakable. The expansive backyard is a private sanctuary shaded by mature trees, complete with a cozy fire pit for quiet mornings, lively gatherings, and relaxing evenings under the stars. Inside, timeless craftsmanship creates an elegant yet inviting atmosphere, with knotty alder millwork, rich hardwood floors, plantation shutters, tray ceilings, and custom baseboards throughout. The family room is a stunning centerpiece featuring cathedral beam ceilings, a wood-burning gas-start fireplace, and a dramatic floor-to-ceiling stone wall. The main level includes a private office with a fireplace and built-ins, formal dining room, stylish half bath with copper sink, and media room. The gourmet kitchen features granite countertops, a large island, commercial grade Wolf gas range, triple ovens, built-in Sub-Zero refrigerator, prep sink, pot filler, and butler’s pantry with wine fridge, opening to a sunlit breakfast room ideal for daily living and entertaining. The primary suite is a peaceful retreat with patio access, custom walk-in closet, and spa-inspired bath with a backlit dome ceiling, travertine floors, and oversized multi-head rain shower. A second primary suite with patio access is ideal for guests or multi-generational living. Upstairs offers a spacious game room with wet bar, bonus room with wall of windows overlooking the wooded backyard, and three additional bedrooms, each with ensuite bath. Completing the home are a rare split 5-car garage with half bath, spray foam insulation, walk-out attic with dehumidification system, two tankless water heaters, generator, water softener, home dehumidification system, and whole-home water filtration. With remarkable craftsmanship, and a private setting, this home is a rare opportunity that won’t last long.
#21241925

McKinney

5412 Oakfield Drive

5 Beds

5 Baths

6,586 Sq.Ft.

$2,195,000

MLS#: 21241925
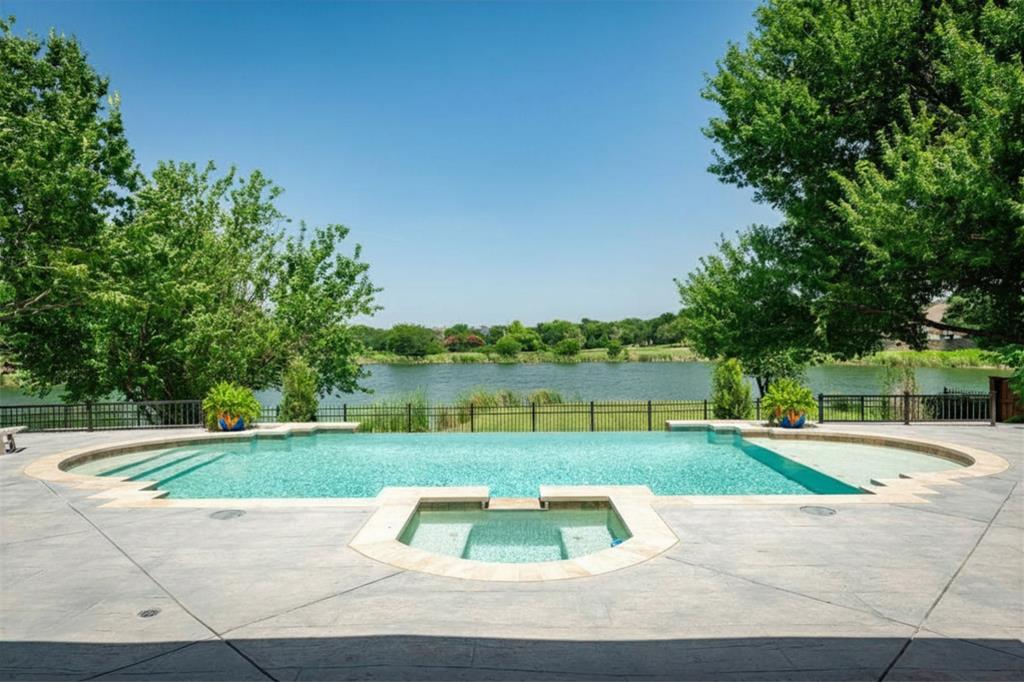
Where distinctive architecture meets an unforgettable lake-view setting, this custom home delivers resort-style living with an infinity-edge pool that appears to spill seamlessly into the tranquil water beyond. All on an over half-acre cul-de-sac homesite in Stonebridge Ranch, this property commands attention. Step inside to wood floors, walls of glass, statement lighting, and plantation shutters. Every angle is intentional, & every finish hand-selected. Upon entry, 12-foot ceilings rise above a versatile formal dining or sitting space, positioned next to a private office with built-ins, a guest bedroom, & full bath. A wall of windows across the family room floods the layout with natural light & lake views, anchored by a floor-to-ceiling Austin stone fireplace with accent shelving. The kitchen showcases granite and leathered granite countertops, full-height custom cabinetry, a large island with a breakfast bar, a brick arch framing the gas cooktop, walk in pantry & built in wood buffet. A rare dual primary suite layout defines the home. The main suite offers coffered ceilings, fireplace, backyard views, & French doors to the patio. The ensuite bath boasts marble counters & floors, a walk-in shower, a freestanding tub, & custom dual closets with built-in vanity & sink. The second suite features a large walk-in closet, granite counters, a floating vanity, & walk-in shower. A flex room with built-ins & lake views completes the living quarters. The extended covered patio includes an outdoor kitchen with a grill & refrigerator, plus two pergolas. The infinity-edge pool & lake views highlight the tiered backyard, which leads to a grassy area at the water's edge. Additional highlights include California Closets, water filtration, electric shades, a golf cart room, smart home capabilities, spray foam insulation, an epoxy-finished garage, & walk-up stairs to climate-controlled storage & attic. Amenities include. Pool, tennis, pickleball, & trails.
#21318605

McKinney

1005 Forest Lake Circle

3 Beds

3 Baths

4,151 Sq.Ft.

$1,850,000

MLS#: 21318605
Price reduced
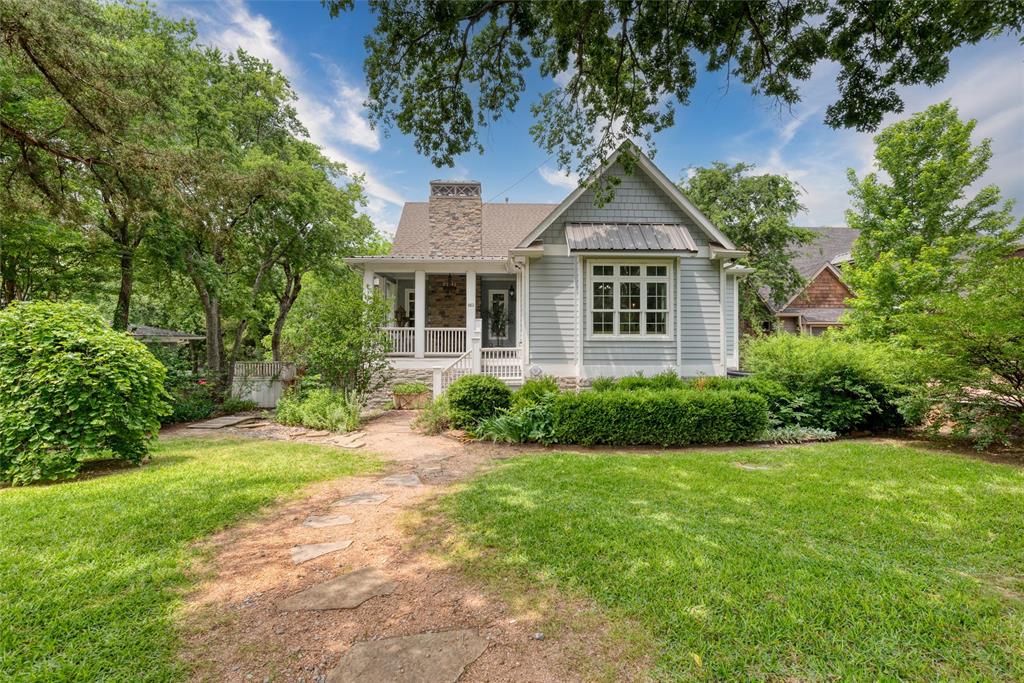
Unbelievable Deal do not miss out! Seller will consider all Offers! Private Custom Built Estate in the heart of historic Downtown McKinney nestled on a lush, gated 1.3-acre creek-side lot. Surrounded by mature trees, this property offers an escape into nature while being just steps away from the vibrant McKinney Square, renowned for its top-rated restaurants, wine bars, boutique shopping & year-round events. The main home, a custom-built masterpiece, blends modern luxury w timeless character. As you step onto the inviting East-facing front porch, you are greeted by impeccable craftsmanship & top-tier finishes throughout. With 4 spacious bedrooms, including a luxurious primary suite boasting a massive walk-in closet & a spa-like ensuite & private screened porch. The gourmet chef’s kitchen, complete w premium appliances, seamlessly opens to the dining area & a living room featuring a charming fireplace. A sprawling covered porch on the main level provides the perfect setting for outdoor relaxation, surrounded by serene natural beauty The lower level w many possibilities, featuring a grand bedroom w its own entry, an additional fireplace-warmed living area & two versatile flex rooms, ideal for a home office, music room or craft space & another covered porch. Storage is abundant! Designed for convenience, the main home is elevator-ready,w 2 more bedrooms on the top floor. An oversized three car garage includes an a fully-equipped apartment above, complete w a full kitchen,living area, bathroom & bedroom,perfect for guests or a home office. Adding to this exceptional estate is the enchanting cottage, offering 2 bedrooms,2 full bathrooms,a full kitchen & a cozy living space.It’s an ideal retreat for in-laws, guests or rental income.Engery efficient solor panel,High efficiency AC units,tankless water heaters,two storage sheds, picturesque creek & canopy of mature trees, this estate is a rare opportunity to live & also generate rental income w it having the separate cottage
#20938086

McKinney

812 Baker Street

5 Beds

5 Baths

4,986 Sq.Ft.

$1,595,000

MLS#: 20938086

May be eligible for Melissa ISD Schools Open Enrollment......LUXURY and PRIVACY on scenic acreage in the gated community of Waterstone Estates and zoned to highly sought-after McKinney ISD, this 5,515-square-foot custom home offers 6 bedrooms, 6 full bathrooms, and exceptional flexibility with two primary suites and a sixth bedroom ideal for an office or fitness room.

The chef's kitchen features dual islands with seating for up to 14, Taj Mahal quartzite countertops, Dacor cooktop, Miele coffee system, nugget ice machine, panel-front refrigerator, full-size wine refrigerator, and a large walk-in pantry.

The primary suite includes a private sauna and spa-inspired bath, while the second primary suite features a coffee bar, beverage refrigerator, and ensuite bath. Accordion doors open to a private courtyard, creating seamless indoor-outdoor living. Additional highlights include a pool-access bath, outdoor kitchen with grill and hibachi, oversized game room, fitness room, dual HVAC systems with zoned controls, four-car garage, and extensive storage.

Enjoy the privacy of acreage living with convenient access to top-rated schools, shopping, dining, and major commuter routes.

Buyer will receive a FREE 1-0 Rate Buydown with our Preferred Lender.
#21173799

McKinney

6647 Twilight Drive

6 Beds

6 Baths

5,515 Sq.Ft.

$2,175,000

MLS#: 21173799

 - property

Send a message

Message successfully sent.

Your message

What is 3 + 4 ?

Reason for contacting?

I agree to receive email communication and understand I can unsubscribe at any time.

I agree to be contacted by Next Level Realty Group via call, email, and text for real estate services. To opt out, you can reply 'stop' at any time or reply 'help' for assistance. You can also click the unsubscribe link in the emails. Message and data rates may apply. Message frequency may vary. Privacy Policy

Sign Out

Virtual Assistant

Would you like to take the next step with this property? We can help you schedule a showing or virtual tour, or send you more details.

Yes, I would like more information.

Thank You for Your Reply, One of Our Agents will contact you as soon as possible

No, maybe later.

Thank you, you can always contact me via email, phone number or through the contact form.

Realhub AI

Lucy - Your AI-Powered Realtor

Update Your Temporary Password

Personalize your search

Enter your email and we'll notify you immediately when new listings match what you're looking for.

or enter email address

Already have an account ? Login here

Continue your home search

I agree to receive communications and understand I can unsubscribe at any time.

I agree to be contacted by Next Level Realty Group via call, email, and text for real estate services. To opt out, you can reply 'stop' at any time or reply 'help' for assistance. You can also click the unsubscribe link in the emails. Message and data rates may apply. Message frequency may vary. Privacy Policy

Already have an account ? Login here

We use cookies

We use cookies primarily for analytics to enhance your experience. By accepting, you agree to our use of these cookies. You can manage your preferences or learn more about our cookies policy.