Features & Amenities

Interior

  • Other Interior Features

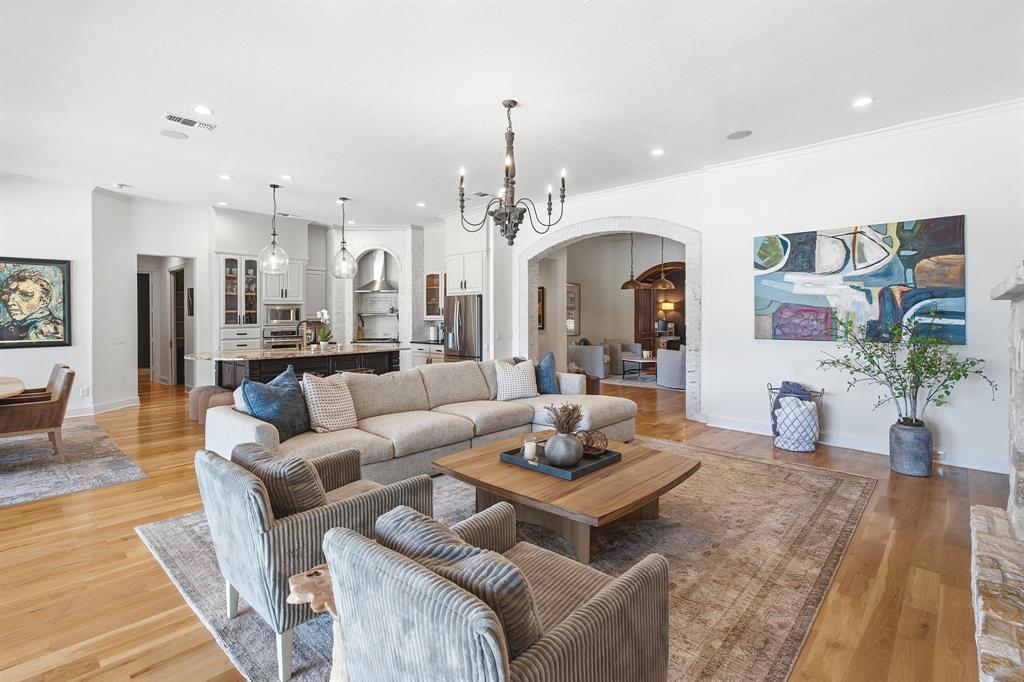
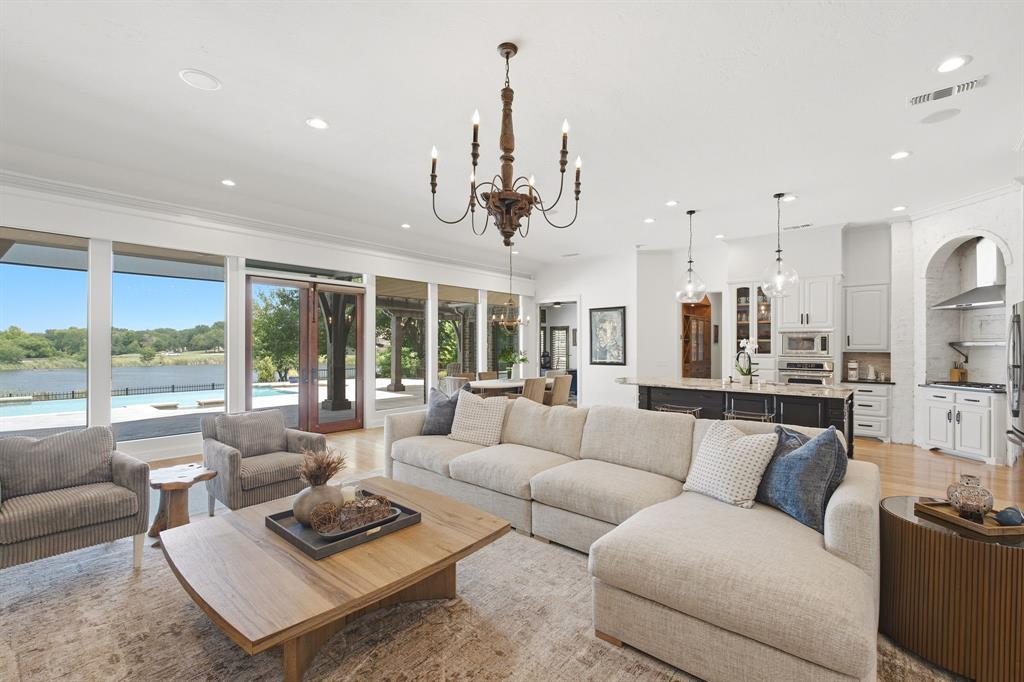
    Built-in Features, Chandelier, Double Vanity, Eat-in Kitchen, Granite Counters, Kitchen Island, Natural Woodwork, Open Floorplan, Pantry, Vaulted Ceiling(s), Walk-In Closet(s), High Speed Internet, Smart Home, Wired for Sound

  • Total Bedrooms

    3

  • Bathrooms

    3

  • Basement YN

    NO

  • Cooling YN

    YES

  • Cooling

    Central Air

  • Fireplace YN

    YES

  • Heating YN

    YES

  • Heating

    Central, Electric, Fireplace(s)

  • Pet friendly

    N/A

Exterior

  • Garage

    Yes

  • Garage spaces

    2

  • Construction Materials

    Brick

  • Other Exterior Features

    Gas Grill, Rain Gutters, Outdoor Kitchen, Outdoor Grill

  • Parking

    Driveway, Garage, Garage Door Opener, Garage Faces Front, Attached

  • Patio and Porch Features

    Covered, Patio, Rear Porch

  • Pool

    Yes

  • Pool Features

    Gunite, Heated, In Ground, Infinity, Pool Sweep, Pool/Spa Combo

  • Waterfront YN

    YES

Area & Lot

  • Lot Features

    Cul-De-Sac, Interior Lot, Landscaped, Many Trees, Waterfront, Subdivided

  • Lot Size(acres)

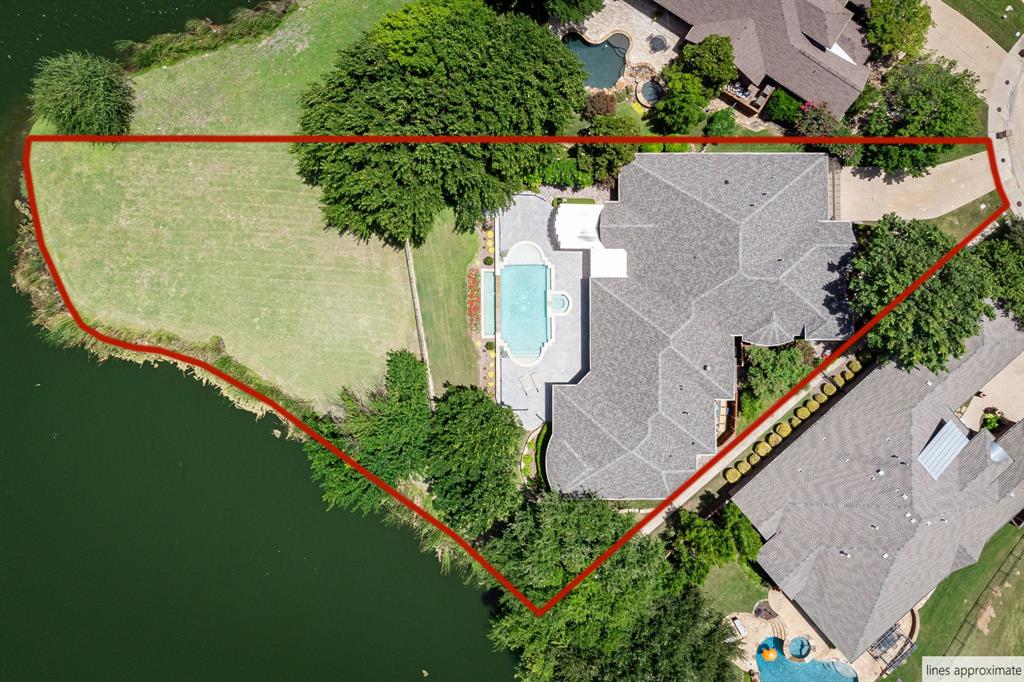
    0.56

  • Lot Size(square feet)

    24,393

  • Property Type

    Residential

  • Property Sub Type

    Single Family Residence

  • Architectural Style

    Traditional

Price

  • Sales Price

    $1,850,000

  • Tax Amount

    $21,340

  • Sq. Footage

    4,151

  • Price/SqFt

    $445

HOA

  • Association

    YES

  • Association Fee

    $1,053

  • Association Fee Frequency

    Annually

  • Association Fee Includes

    N/A

School District

  • Elementary School

    Bennett

  • Middle School

    Evans

  • High School

    Mckinney Boyd

Property Features

  • Foundation Details

    Slab

  • Sewer

    Public Sewer

  • Tax Lot

    2

  • Water Source

    Public

Schedule a Showing

Showing scheduled successfully.

<
>
IN PERSON
VIA CHAT

What is 3 + 4 ?


Change time

Mortgage calculator

Estimate your monthly mortgage payment, including the principal and interest, property taxes, and HOA. Adjust the values to generate a more accurate rate.

Your payment

Principal and Interest:

$

Property taxes:

$

HOA fees:

$

Total loan payment:

$

Total interest amount:

$

Location

County

Collin

Elementary School

Bennett

Middle School

Evans

High School

Mckinney Boyd

Listing Courtesy of Jane Clark , Keller Williams NO. Collin Cty

RealHub Information is provided exclusively for consumers' personal, non-commercial use, and it may not be used for any purpose other than to identify prospective properties consumers may be interested in purchasing. All information deemed reliable but not guaranteed and should be independently verified. All properties are subject to prior sale, change or withdrawal. RealHub website owner shall not be responsible for any typographical errors, misinformation, misprints and shall be held totally harmless.

Agent Joe Boston

AGENT

Joe Boston

Call Joe today to schedule a private showing.


* Listings on this website come from the FMLS IDX Compilation and may be held by brokerage firms other than the owner of this website. The listing brokerage is identified in any listing details. Information is deemed reliable but is not guaranteed. If you believe any FMLS listing contains material that infringes your copyrighted work please click here to review our DMCA policy and learn how to submit a takedown request.© 2024 FMLS.
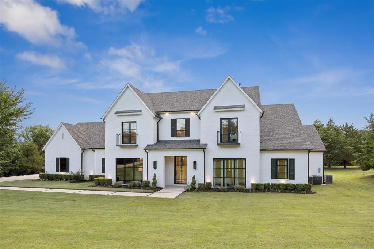
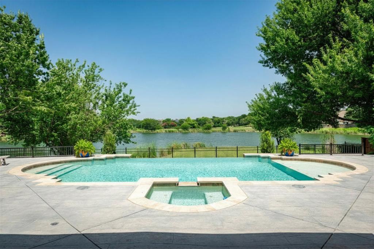
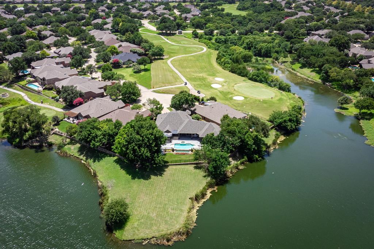
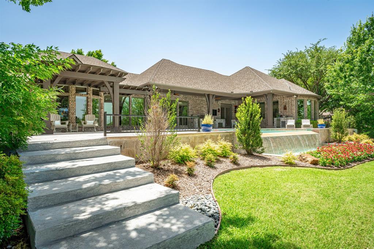
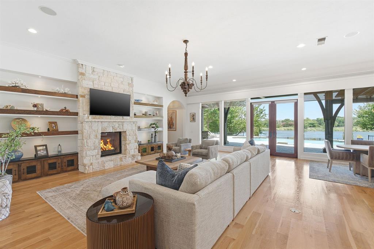
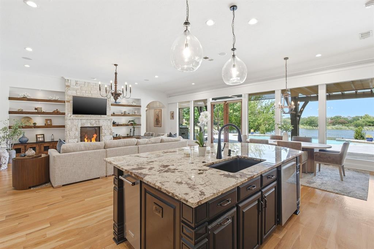
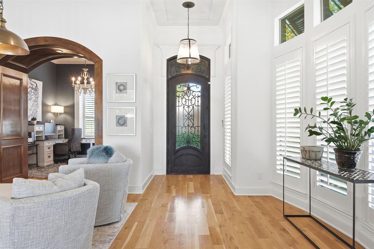
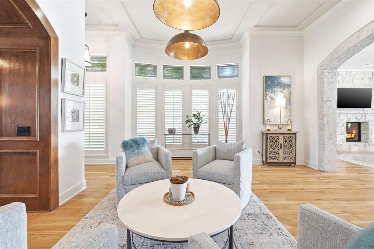
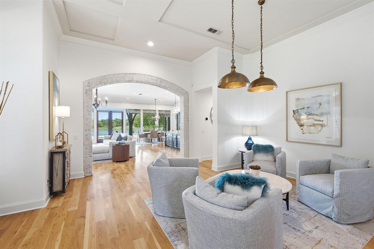
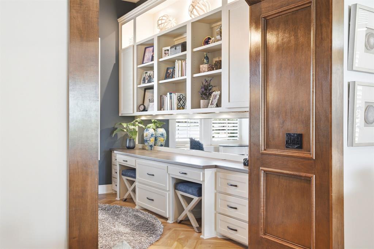
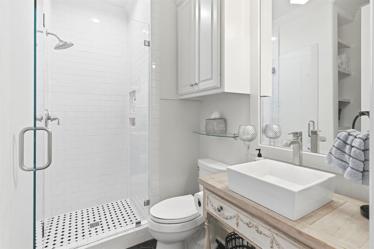
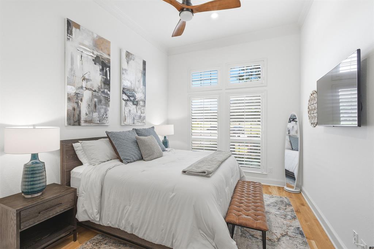
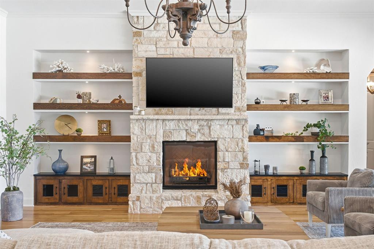
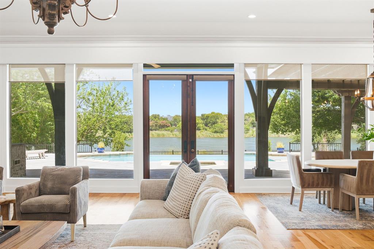
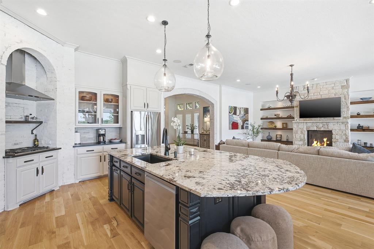
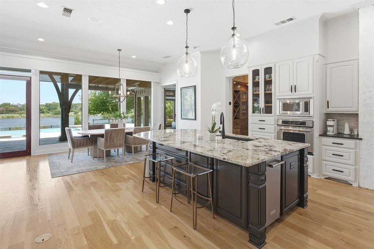
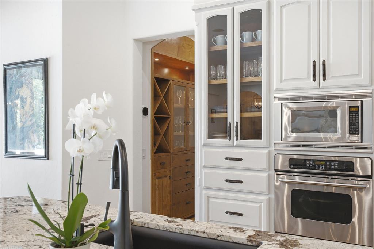
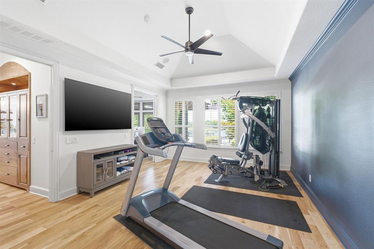
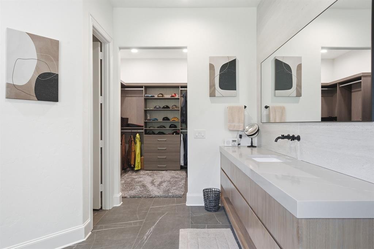
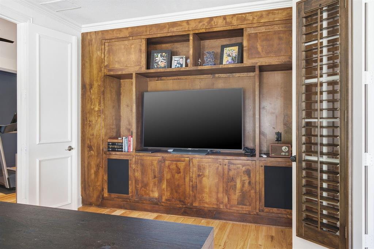
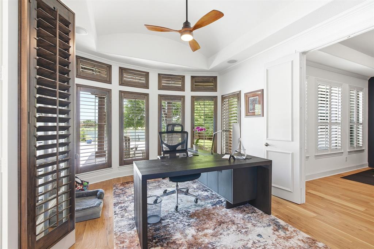
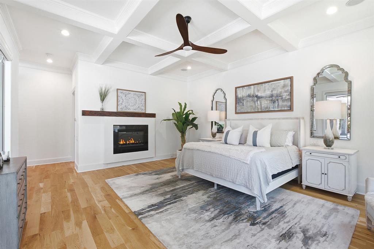
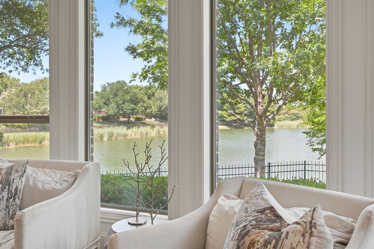
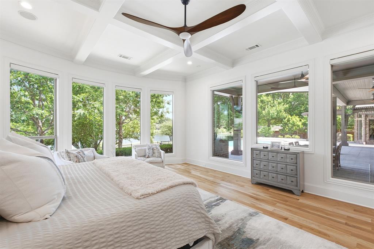
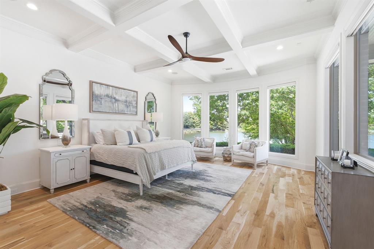
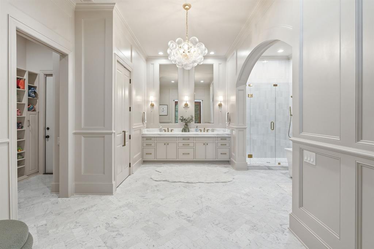
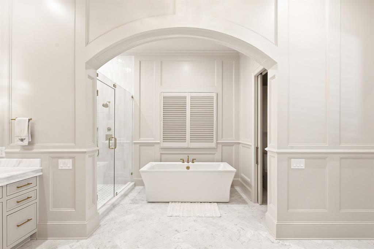
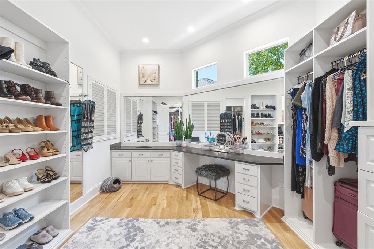
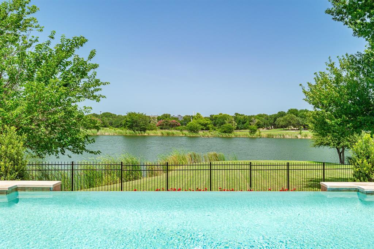
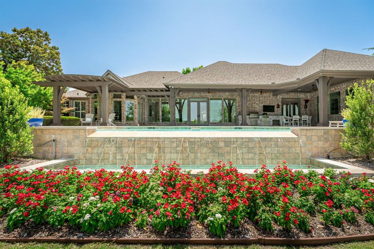
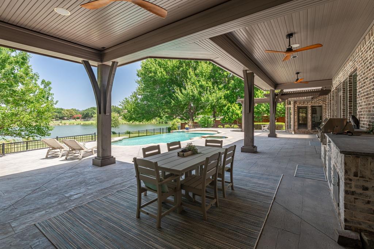
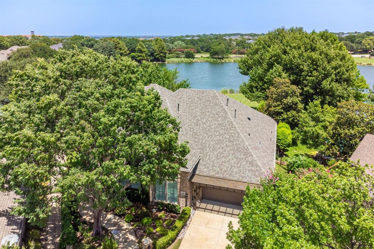
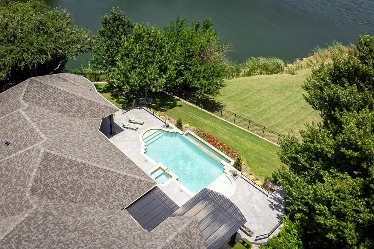
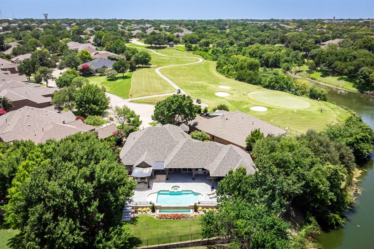
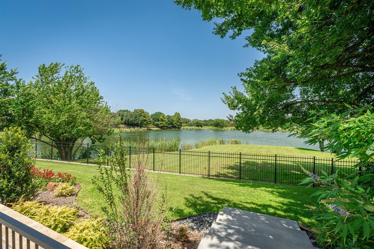
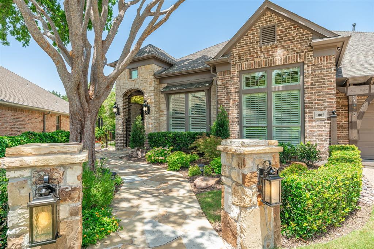
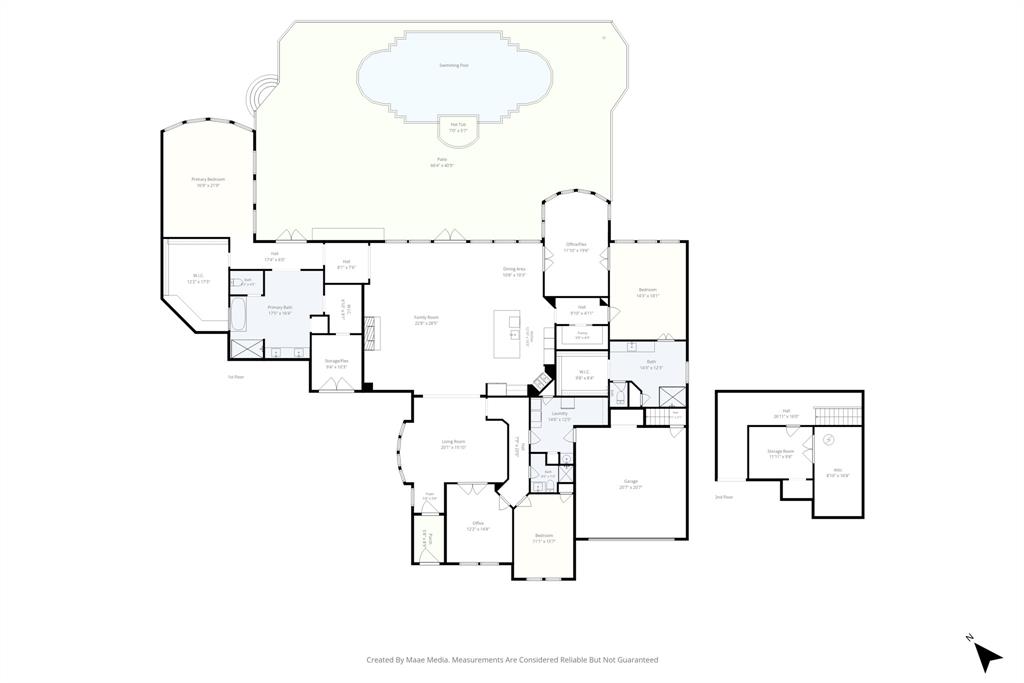
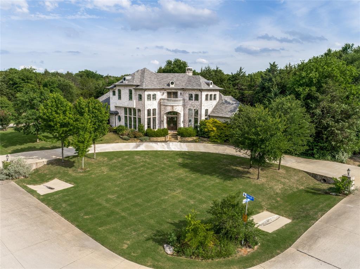
Where distinctive architecture meets an unforgettable lake-view setting, this custom home delivers resort-style living with an infinity-edge pool that appears to spill seamlessly into the tranquil water beyond. All on an over half-acre cul-de-sac homesite in Stonebridge Ranch, this property commands attention. Step inside to wood floors, walls of glass, statement lighting, and plantation shutters. Every angle is intentional, & every finish hand-selected. Upon entry, 12-foot ceilings rise above a versatile formal dining or sitting space, positioned next to a private office with built-ins, a guest bedroom, & full bath. A wall of windows across the family room floods the layout with natural light & lake views, anchored by a floor-to-ceiling Austin stone fireplace with accent shelving. The kitchen showcases granite and leathered granite countertops, full-height custom cabinetry, a large island with a breakfast bar, a brick arch framing the gas cooktop, walk in pantry & built in wood buffet. A rare dual primary suite layout defines the home. The main suite offers coffered ceilings, fireplace, backyard views, & French doors to the patio. The ensuite bath boasts marble counters & floors, a walk-in shower, a freestanding tub, & custom dual closets with built-in vanity & sink. The second suite features a large walk-in closet, granite counters, a floating vanity, & walk-in shower. A flex room with built-ins & lake views completes the living quarters. The extended covered patio includes an outdoor kitchen with a grill & refrigerator, plus two pergolas. The infinity-edge pool & lake views highlight the tiered backyard, which leads to a grassy area at the water's edge. Additional highlights include California Closets, water filtration, electric shades, a golf cart room, smart home capabilities, spray foam insulation, an epoxy-finished garage, & walk-up stairs to climate-controlled storage & attic. Amenities include. Pool, tennis, pickleball, & trails.

1005 Forest Lake Circle

Message successfully sent.

What would you like to know?

What is 3 + 4 ?

I agree to receive email communication and understand I can unsubscribe at any time.

I agree to be contacted by Next Level Realty Group via call, email, and text for real estate services. To opt out, you can reply 'stop' at any time or reply 'help' for assistance. You can also click the unsubscribe link in the emails. Message and data rates may apply. Message frequency may vary. Privacy Policy

Related Properties

Nestled on a beautifully maintained lot, this stunning residence at 8000 Trading Post offers the perfect blend of elegance , comfort, and functionality . Built in 2006, the home features approximately 4,786 square feet of thoughtfully designed living space with exceptional updates throughout. The beautifully updated kitchen serves as the heart of this home , showcasing modern finishes , ample workspace, and an inviting layout for both everyday living and entertaining . The spacious primary suite features a recently updated spa-inspired bathroom designed for relaxation and luxury. With two bedrooms conveniently located downstairs, the floor plan offers flexibility and comfort for guests and multi-generational living. Expansive living areas, abundant natural light, and tasteful details throughout a warm and welcoming atmosphere. Step outside to your private backyard retreat complete with a sparkling pool, perfect for entertaining or enjoying peaceful evenings at home. This very pretty property combines timeless style with modern updates in a highly desirable setting.
#21204080

McKinney

8000 Trading Post Drive

4 Beds

4 Baths

4,786 Sq.Ft.

$1,750,000

MLS#: 21204080

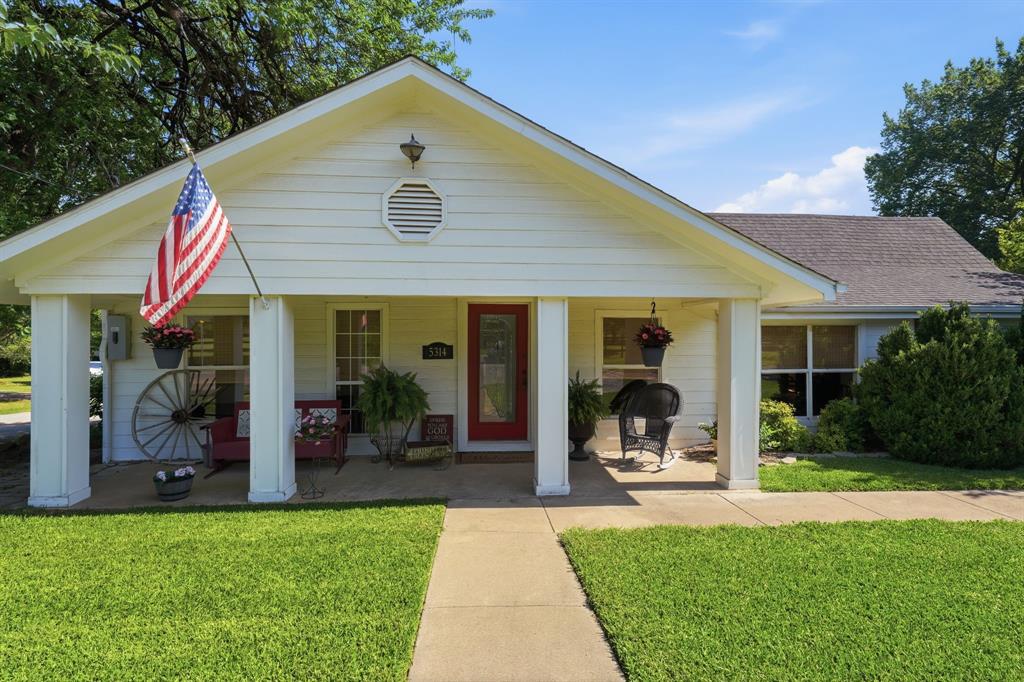
2 Homes, 3rd Homesite Ready to Build on!  , Endless Possibilities! Can be used for Residential or Commercial.  10.44 acres, Ag-exempt, unrestricted in unincorporated Collin County has 2 residences to live in now plus a 3rd cleared site equipped with septic, electricity and water - a valuable head start on the new construction of your main dream home or business saving you time and cost compared to building on raw land. Huge range of use possibilities -private estate, family compound, working farm, equestrian use, long term income producing Air B & B, venue, or business. The  history here dates back to the early 1800's Altoga settlement which included a former cotton mill and silent movie theater that stood on these grounds until 2019. Today the property is home to award winning honey bees who won First Place at the State Fair of Texas 3 times since 2022. 2 homes give this property so much versatility and a total of 3 beds and 2 baths.  The guest house features 2 beds, 1 bath, 2 living areas, new flooring, fresh interior paint, a new roof, oversized deck and patio, two-car garage, RV hookup, and garden shed. 2nd residence, a lovely 2 level barn cottage has 1 bed, 1 bath and the inside character of a historic English cottage, lovely fire pit and patio area as well as a private balcony to enjoy a morning coffee and admire your beautiful surroundings. Well suited for guests, multigenerational living or an an income producer. The bottom floor is air conditioned, wired and remains unfinished for you to complete as you wish. Property grounds feature stunning landscaping, a year-round creek, wooden foot bridge, 5 acres of walking trails, mature pecan and oak trees - minutes from historic downtown McKinney, and daily shopping.  If you've always craved space, beautiful scenery and the unlimited options to create the life of your dreams, this is the one.  Private Showing Available.
#21292805

McKinney

5314 County Road 465

3 Beds

2 Baths

1,934 Sq.Ft.

$1,495,000

MLS#: 21292805
Price reduced
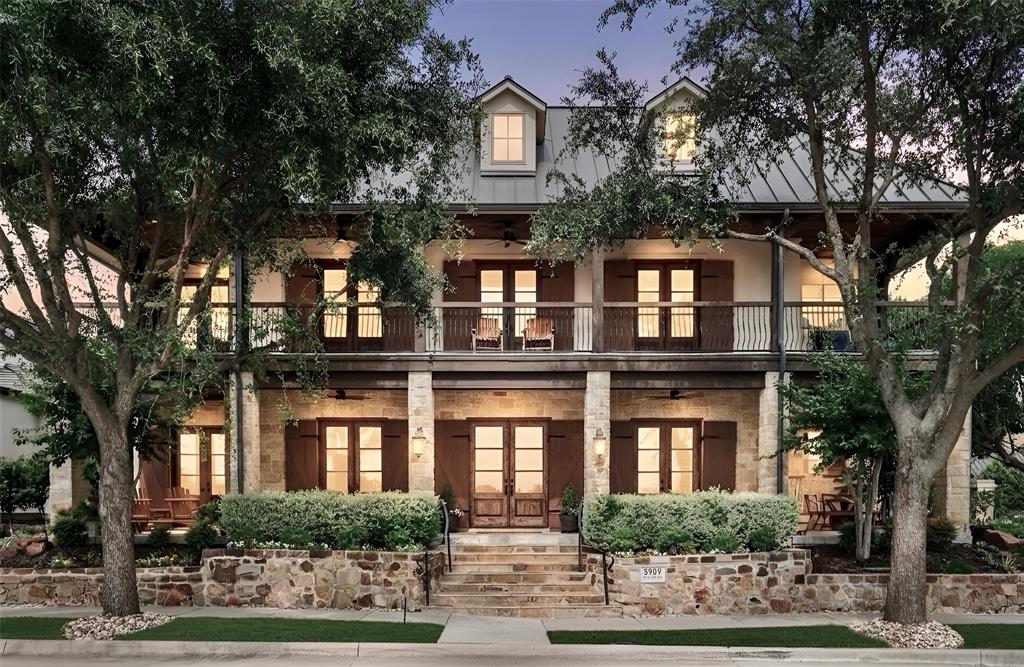
Modern luxury redefined in the prestigious Settlement at Craig Ranch community. This 2022 custom built masterpiece
commands attention from the street with a striking white stucco facade, black metal roof, and a dramatic front window wall
two soaring 48,120 picture windows revealing a spiraling chandelier and floating glass railed staircase within. A grand
48-inch wrought iron and glass entry door welcomes you into soaring ceilings, 50+ oversized windows providing ample
natural light, and 8-inch baseboards.The two-story linear gas fireplace with LED lighting and decorative stone anchors the main living space, where a 16-foot glass slider opens directly to the private, pool-ready courtyard. The chef's kitchen is a true showpiece, featuring a 48 inch JennAir professional gas range with griddle, custom tiled range hood with Zephyr insert, panel ready JennAir refrigerator and dishwasher with matching cabinetry, a JennAir drawer microwave in the island, dual pot fillers, and a 45 inch Kraus workstation sink with reverse osmosis filtration. All set beneath Taj Mahal quartzite countertops. he main level primary suite is a private retreat.Upstairs, the game room offers its own custom dry bar with designer backsplash tile and a 16 foot glass slider opening to an oversized 530 SF covered balcony connected by an outdoor staircase to the 198 SF covered patio below, both finished with tile flooring and pine tongue and groove ceilings. A fully finished bonus room with hardwood floors, windows, and a private lockable door offers flexibility as a 5th bedroom. Every Bedroom has  White Macaubas quartzite countertops, frameless glass doors, and Kohler fixtures. Upgrades include a whole home AquaSana water filtration system with dual reverse osmosis units, dual tankless water heaters, app-controlled smart security locks.This home delivers architectural drama, premium craftsmanship, and effortless indoor outdoor living in one of McKinney most sought-after communities.
#21301287

McKinney

7905 Comanche Way

4 Beds

4 Baths

4,444 Sq.Ft.

$1,495,000

MLS#: 21301287

Price reduced
Luxury living at its finest in the prestigious TPC Craig Ranch community! Perfectly positioned on a desirable corner lot overlooking the golf course, this exceptional home offers breathtaking views from your private balcony and a stunning wraparound stone porch. A grand entry welcomes you with a travertine staircase, soaring beamed ceilings, and a spacious private study. Designed for both entertaining and everyday living, the chef’s kitchen features a commercial-grade range and vent, convection oven, oversized island, and premium appliances. The expansive dining room is ideal for hosting memorable gatherings, while the versatile first-floor media room boasts a fireplace, wet bar, and wine fridge, creating the perfect space for entertaining or a private retreat. The oversized primary suite is a true sanctuary, highlighted by a see-through fireplace, spa-inspired bath with separate vanities, and a custom-designed closet system. Each secondary bedroom includes its own en suite bath, providing comfort and privacy for family and guests. Upstairs, the spacious recreation room features an additional wet bar and wine fridge, offering even more space for entertaining and relaxation.
Notable updates include a Crestron Control System, Viking refrigerator, dishwasher, and garage-attic lift with remote. The spacious three-car garage features an EV charger and durable epoxy flooring. Located within highly acclaimed Frisco ISD, this remarkable home seamlessly blends luxury, technology, and unparalleled golf course living into one extraordinary package.
#21276028

McKinney

5909 Settlement Way

5 Beds

5 Baths

5,415 Sq.Ft.

$1,695,000

MLS#: 21276028

Price reduced
Seller will consider a $20,000 credit toward cosmetic updates with an acceptable offer.

Behind the gates of TPC Craig Ranch, this extraordinary custom Mike Peckham estate blends architectural artistry, cutting-edge smart-home technology, and panoramic golf course living. This golf course residence was designed for those who value elevated design, privacy, and effortless entertaining. 

Spanning approximately 4,265 square feet, the home offers 3 bedrooms, 3 full baths, 1 powder bath, a private study, elevator access to both levels, and seamless indoor-outdoor living spaces. From the moment you step through the handcrafted architectural glass doors, every detail makes a statement - groin vaulted, barrel vaulted, and coffered ceilings, intricate hardwood and polished marble flooring with custom inlays, dramatic designer lighting, bespoke millwork, and a stunning marble staircase create an unforgettable first impression. 

The chef's kitchen features Sub-Zero refrigeration, a Wolf range, Viking double ovens, a built-in Scotsman ice system, oversized pantry, and custom soft-close cabinetry. Expansive living and dining areas open to a resort-style outdoor retreat complete with a covered lounge, fireplace, integrated television, outdoor kitchen with premium Lynx grill, fountain, pergola seating area, and breathtaking views overlooking TPC Craig Ranch. 

Luxury continues throughout with a library featuring a rolling ladder, custom built-ins, concealed storage, motorized shades and drapery systems, designer fireplaces, and a private primary suite offering a balcony overlooking the course, an expansive spa-inspired bath layout, oversized walk-in closets, and bespoke millwork. 

Fully integrated with a Control4 smart-home system, whole-home audio, enterprise-grade networking, security and surveillance, this residence also includes RainSoft water filtration, Toto Washlet smart toilets, central vacuum system, golf cart garage, and professionally designed landscaping.
#21286611

McKinney

5712 Settlement Way

3 Beds

3 Baths

4,265 Sq.Ft.

$1,995,000

MLS#: 21286611

Tucked away on a stunning oversized creek lot, this one of a kind residence offers a lifestyle that feels worlds away from the city; yet sits just minutes from everything McKinney has to offer. With wooded views and a peaceful creek backdrop, the backyard is a true sanctuary, creating the rare sensation of country living while remaining conveniently close to Hwy 380, US-75, and Hwy 121. Designed as the builder’s personal residence, this home is an entertainer’s dream. The backyard is the showstopper: a resort style, negative edge play pool with tanning ledge, outdoor pool bathroom, expansive deck, covered patio, outdoor cooking area with beer taps, and breathtaking panoramic views of nature beyond. A shed below the pool complete with electricity and water adds functionality and charm, perfect for storage, hobbies, or a riding lawn mower. Inside, panoramic sliding doors frame the views from the family room and primary suite, seamlessly blending indoor and outdoor living. The gourmet kitchen features Fisher & Paykel appliances, a professional 48-inch 8-burner gas range with vented hood and pot filler, and an oversized island ideal for gatherings. Upstairs, a rare oversized second primary suite offers sweeping views, along with abundant space for a playroom and media room—providing flexibility for any lifestyle. Additional highlights include LED lighting throughout, spray foam insulation, tankless water heater, oversized garages that accommodate a truck, and a utility room conveniently located off the primary closet. TVs in the living room and outdoor living area remain, along with surround sound equipment.  An anomaly in both lot and location, this property delivers privacy, views, and space that are increasingly hard to find without sacrificing proximity to premier shopping, dining, and entertainment. A true must-see 

Select furniture and lawn mower in the shed are negotiable

CLICK ON THE TRANSACTIONS DESK ICON FOR FLOOR PLANS AS BUILT SURVEY SELLERS DISCLOSURE
#21168653

McKinney

1009 Cedar View Lane

4 Beds

4 Baths

4,941 Sq.Ft.

$1,825,000

MLS#: 21168653

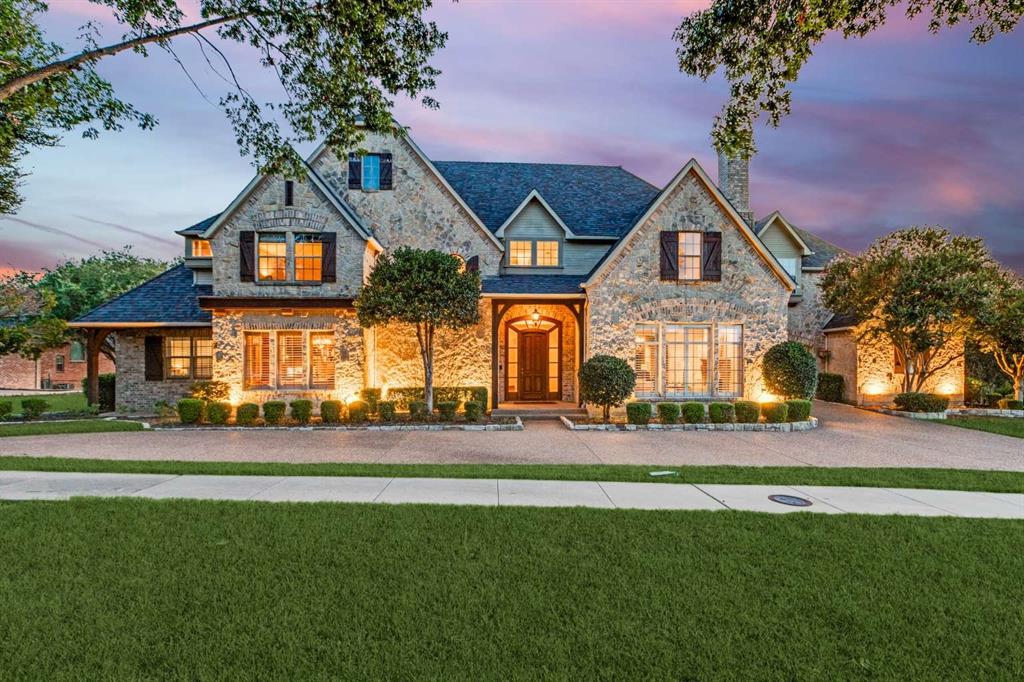
Privately positioned on a rare 1.04-acre creekside lot in gated Stonebridge Ranch Estates, 403 Creekside offers resort-style living, exceptional privacy, and extensive recent updates in one of McKinney’s most sought-after settings. Built by DFW Parade of Homes “Builder of the Year” Mike Kirlin, this custom estate was substantially reimagined in 2022 with refined interiors, updated finishes, and a redesigned chef’s kitchen.
#21284073

McKinney

403 Creekside Drive

4 Beds

6 Baths

5,256 Sq.Ft.

$2,095,000

MLS#: 21284073
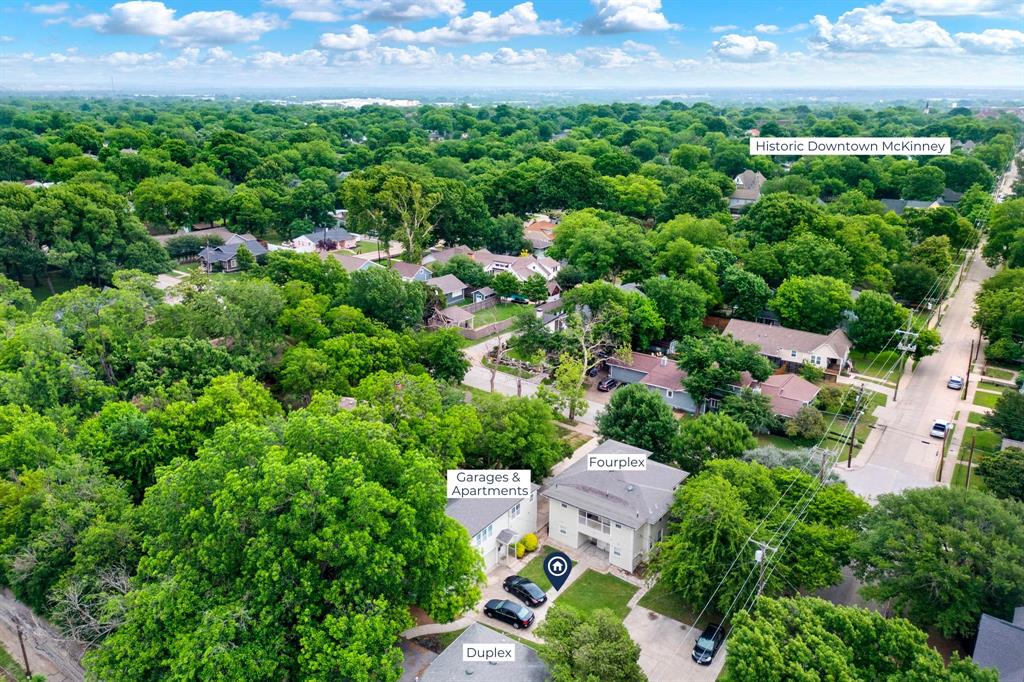
Multi-family investment opportunity in the heart of historic downtown McKinney. Listing is for 3 properties - one lot, three buildings, eight individual apartments. A rare opportunity to acquire an income-producing multi-family property just steps from Historic Downtown McKinney Square - one of North Texas’ most vibrant and walkable destinations.

Located in rapidly growing Collin County, this unique offering places you in the heart of downtown McKinney, where festivals, fine dining, boutique shopping, and year-round events continue to draw visitors from across the region. Despite this demand, walkable boutique-style accommodations remain limited, creating a clear opportunity for thoughtful repositioning.

This property is well-suited for a variety of uses, including a luxury bed and breakfast, boutique hotel, short-term rental compound, non-profit housing, or a curated multi-family concept designed to serve the area’s expanding visitor base. It also offers strong long-term rental potential and has a proven track record supporting a nonprofit housing initiative, demonstrating both income stability and flexibility for mission-driven use.

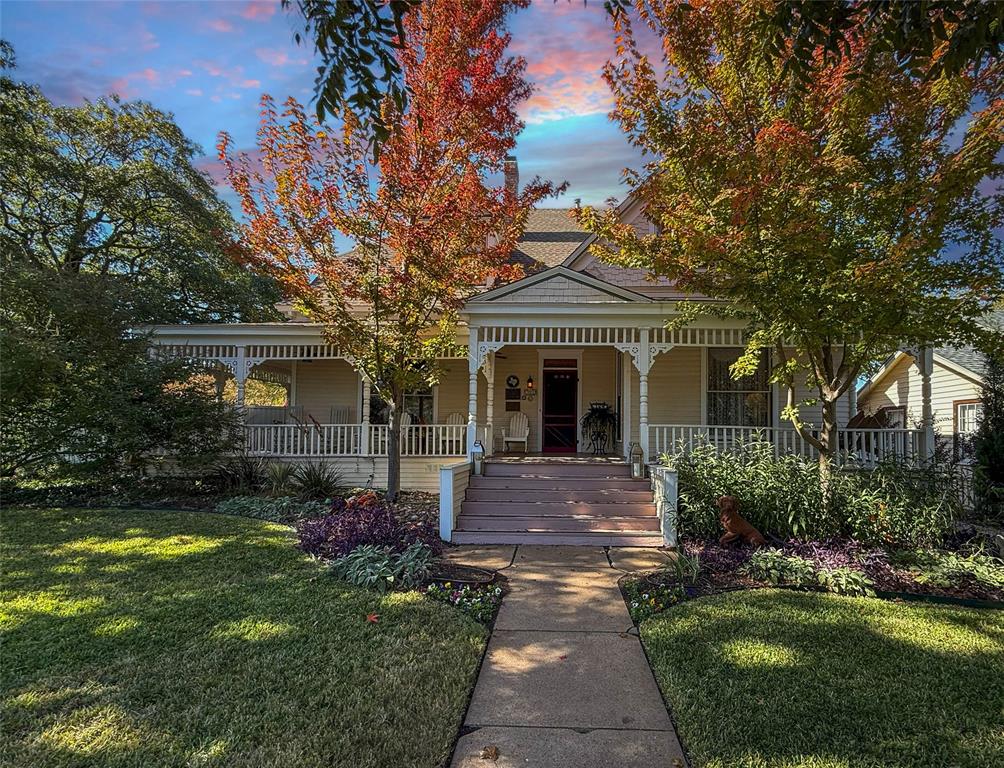
The site features a historic two-story home converted into a fourplex, a five-car garage with two apartments above, and a duplex complete with on-site laundry facilities and a spacious office, ideal for management or operations. A standout feature is the abundance of on-site parking, a rare and valuable asset in downtown McKinney that enhances both functionality and guest experience.

With three distinct structures and eight fully self-sufficient units on a single lot, the property offers multiple paths for income generation, repositioning, or future redevelopment.

An exceptional opportunity to own a versatile asset in the heart of Historic Downtown McKinney.
#21300855

McKinney

303 N Waddill A,B,C Street

8 Beds

8 Baths

5,960 Sq.Ft.

$1,500,000

MLS#: 21300855
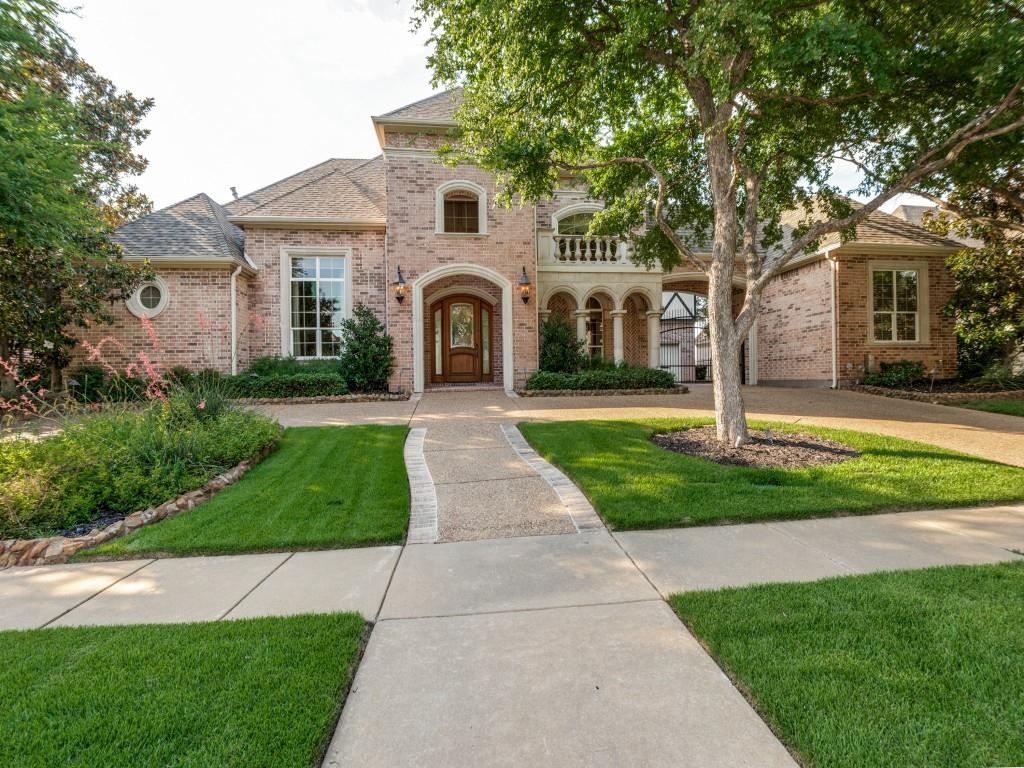
Experience unparalleled luxury in this magnificent 5 bedroom, 5.5-bath estate nestled within the prestigious Stonebridge Ranch community. Blending timeless elegance with exceptional functionality, this custom residence is designed for sophisticated living and grand-scale entertaining.A stately porte-cochère welcomes guests to the impressive motor court. Inside, rich architectural details, soaring ceilings, and expansive living spaces create an atmosphere of luxury throughout. The thoughtfully designed floor plan includes a distinguished home office, an elegant formal dining room, multiple living areas, and a private fitness room.The chef's kitchen is a culinary masterpiece featuring a Sub-Zero refrigerator, three ovens, an exorbitant amount of custom cabinetry, expansive prep space, and SS appliances. Adjacent entertaining spaces include a stylish wet bar complete with a UC wine refrigerator, creating the perfect setting for hosting.Retreat to the luxurious primary suite while 5 additional bedrooms, 3 with en-suite baths, provide exceptional comfort and privacy. Balcony and a spacious terrace offer tranquil outdoor escapes and picturesque views of the Signature Hole of the SRCC Pete Dye Golf Course.The backyard is a true sanctuary, showcasing beautifully landscaped gardens, a charming gazebo, with a welcoming fire pit, designed for year-round enjoyment. Whether entertaining under the stars or enjoying a quiet evening outdoors, the grounds provide an exceptional extension of the home's living space. Residents enjoy access to Stonebridge Ranch's renowned HOA amenities, including resort-style pools, the Beach Club, tennis and pickleball courts, parks, playgrounds, scenic lakes, miles of walking and biking trails, golf nearby.Ideally located near highly rated McKinney schools, premier shopping, dining, and major thoroughfares, this extraordinary residence offers an unmatched combination of luxury, convenience, and lifestyle in one of DFW's most coveted communities.
#21286392

McKinney

7708 Harbor Town Drive

5 Beds

5 Baths

5,542 Sq.Ft.

$1,550,000

MLS#: 21286392
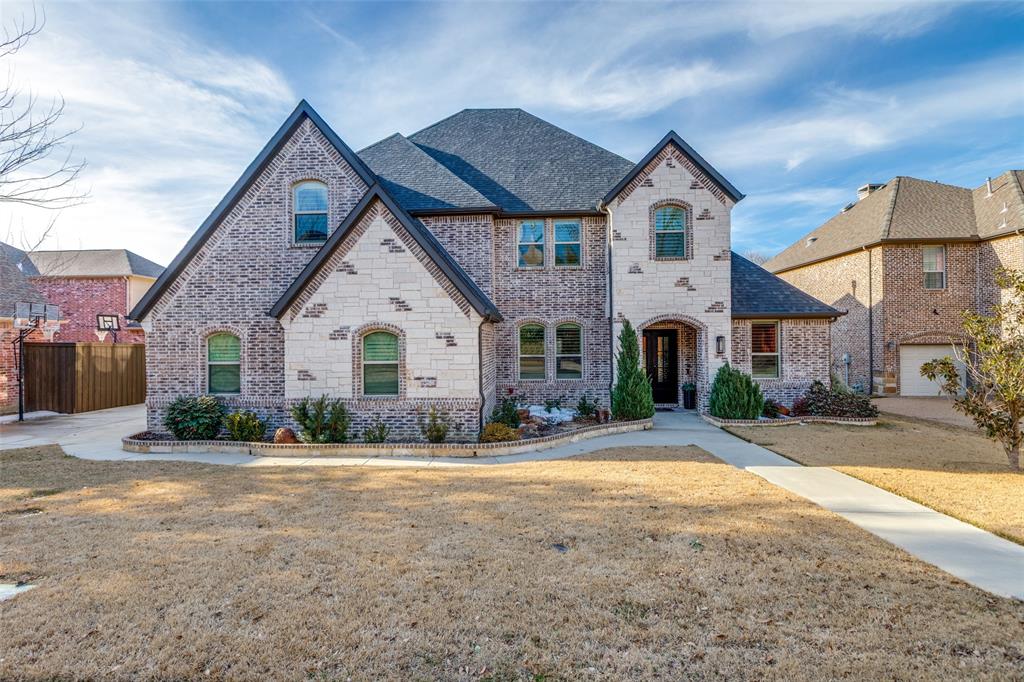
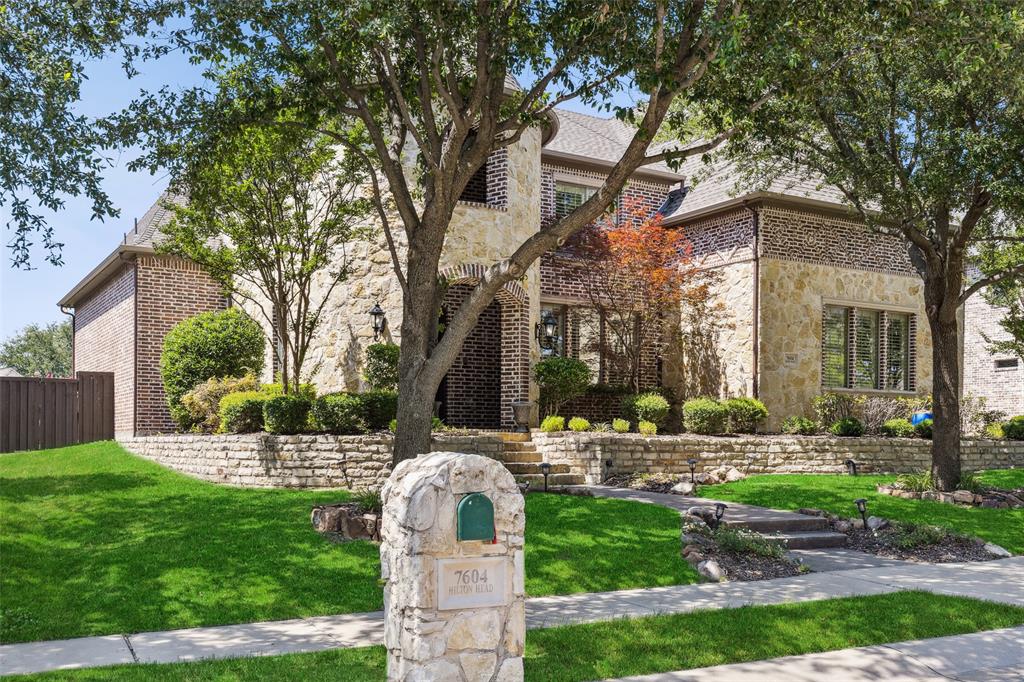
Welcome to this beautifully crafted two-story custom estate, perfectly situated in the exclusive gated enclave of Isleworth. From the moment you enter, you’re greeted by a dramatic foyer with soaring ceilings, a winding staircase adorned with ornate wrought iron railings, and an ambiance of refined luxury. Designed for both function and grandeur, this home features a formal dining room ideal for hosting elegant dinners, and a private study complete with a domed ceiling and built-in desk, perfect for working from home in style. At the heart of the home is a gourmet chef’s kitchen, thoughtfully appointed with freshly painted white cabinetry, custom decorative accents, dual ovens, granite countertops, a raised breakfast bar, planning station, built-in refrigerator, walk-in pantry, and a butler’s pantry. A see-through fireplace adds warmth and charm, seamlessly connecting the kitchen to the formal living room, which features herringbone-patterned wood floors and custom built-ins for a sophisticated touch. The open-concept layout continues with a spacious casual dining area that flows effortlessly into the main living room, where a custom entertainment center and a cast stone fireplace create a welcoming setting for family and guests alike. The private primary suite is a tranquil retreat, boasting bay windows, a luxurious en-suite bath with his-and-hers vanities, exotic granite countertops, wall-mounted lighting, a built-in dressing area, and an expansive walk-in closet designed for optimal organization. Upstairs, you’ll find generously sized guest bedrooms, a media room with a built-in bar — perfect for movie nights — and a spacious game room designed for entertaining. A dedicated kids’ study station adds convenience for growing families. Step outside to a pool-sized backyard, offering endless possibilities for outdoor enjoyment. The covered patio with an outdoor fireplace sets the scene for cozy evenings or weekend gatherings under the stars.
#21203368

McKinney

7604 Hilton Head Drive

5 Beds

5 Baths

6,279 Sq.Ft.

$1,495,000

MLS#: 21203368
 - property

Send a message

Message successfully sent.

Your message

What is 3 + 4 ?

Reason for contacting?

I agree to receive email communication and understand I can unsubscribe at any time.

I agree to be contacted by Next Level Realty Group via call, email, and text for real estate services. To opt out, you can reply 'stop' at any time or reply 'help' for assistance. You can also click the unsubscribe link in the emails. Message and data rates may apply. Message frequency may vary. Privacy Policy

Sign Out

Virtual Assistant

Would you like to take the next step with this property? We can help you schedule a showing or virtual tour, or send you more details.

Yes, I would like more information.

Thank You for Your Reply, One of Our Agents will contact you as soon as possible

No, maybe later.

Thank you, you can always contact me via email, phone number or through the contact form.

Realhub AI

Lucy - Your AI-Powered Realtor

Update Your Temporary Password

Personalize your search

Enter your email and we'll notify you immediately when new listings match what you're looking for.

or enter email address

Already have an account ? Login here

Continue your home search

I agree to receive communications and understand I can unsubscribe at any time.

I agree to be contacted by Next Level Realty Group via call, email, and text for real estate services. To opt out, you can reply 'stop' at any time or reply 'help' for assistance. You can also click the unsubscribe link in the emails. Message and data rates may apply. Message frequency may vary. Privacy Policy

Already have an account ? Login here

We use cookies

We use cookies primarily for analytics to enhance your experience. By accepting, you agree to our use of these cookies. You can manage your preferences or learn more about our cookies policy.