Features & Amenities

Interior

  • Other Interior Features

    Built-in Features, Open Floorplan, Walk-In Closet(s), High Speed Internet, Wired for Sound

  • Total Bedrooms

    2

  • Bathrooms

    2

  • 1/2 Bathrooms

    1

  • Basement YN

    NO

  • Cooling YN

    YES

  • Cooling

    Ceiling Fan(s), Central Air, Electric

  • Heating YN

    YES

  • Heating

    Exhaust Fan, Central, Natural Gas

  • Pet friendly

    N/A

Exterior

  • Garage

    Yes

  • Garage spaces

    2

  • Construction Materials

    Brick, Stucco

  • Other Exterior Features

    Other

  • Parking

    Additional Parking, Garage, Garage Door Opener, Oversized, Attached

  • Pool

    No

  • Waterfront YN

    NO

Area & Lot

  • Lot Size(acres)

    0.161

  • Lot Size(square feet)

    7013.16

  • Property Type

    Residential

  • Property Sub Type

    Condominium

  • Architectural Style

    Contemporary/Modern

Price

  • Sales Price

    $499,000

  • Sq. Footage

    1, 545

  • Price/SqFt

    $322

HOA

  • Association

    Yes

  • Association Fee

    $150

  • Association Fee Frequency

    Monthly

  • Association Fee Includes

    N/A

School District

  • Elementary School

    Chavez

  • Middle School

    Spence

  • High School

    North Dallas

Property Features

  • New Construction

    YES

  • Foundation Details

    Slab

  • Sewer

    Public Sewer

  • Tax Lot

    3

  • Water Source

    Public

Schedule a Showing

Showing scheduled successfully.

<
>
IN PERSON
VIA CHAT

What is 3 + 4 ?


Change time

Mortgage calculator

Estimate your monthly mortgage payment, including the principal and interest, property taxes, and HOA. Adjust the values to generate a more accurate rate.

Your payment

Principal and Interest:

$

Property taxes:

$

HOA fees:

$

Total loan payment:

$

Total interest amount:

$

Location

County

Dallas

Elementary School

Chavez

Middle School

Spence

High School

North Dallas

Listing Courtesy of Melissa Jennings , Briggs Freeman Sotheby's Int'l

RealHub Information is provided exclusively for consumers' personal, non-commercial use, and it may not be used for any purpose other than to identify prospective properties consumers may be interested in purchasing. All information deemed reliable but not guaranteed and should be independently verified. All properties are subject to prior sale, change or withdrawal. RealHub website owner shall not be responsible for any typographical errors, misinformation, misprints and shall be held totally harmless.

Agent Joe Boston

AGENT

Joe Boston

Call Joe today to schedule a private showing.


* Listings on this website come from the FMLS IDX Compilation and may be held by brokerage firms other than the owner of this website. The listing brokerage is identified in any listing details. Information is deemed reliable but is not guaranteed. If you believe any FMLS listing contains material that infringes your copyrighted work please click here to review our DMCA policy and learn how to submit a takedown request.© 2024 FMLS.
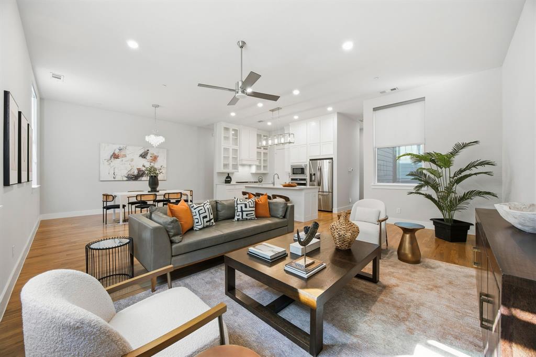
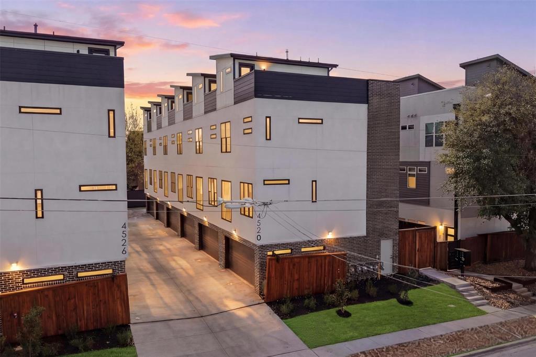
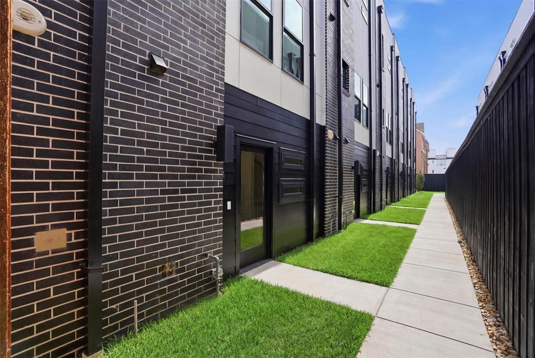
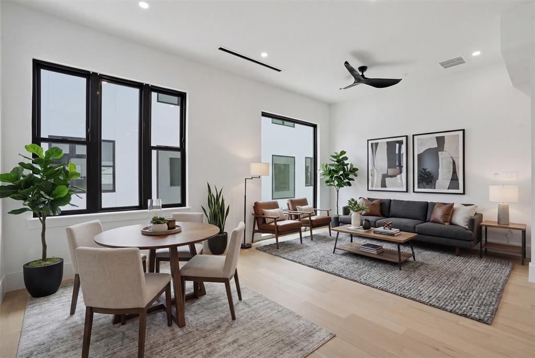
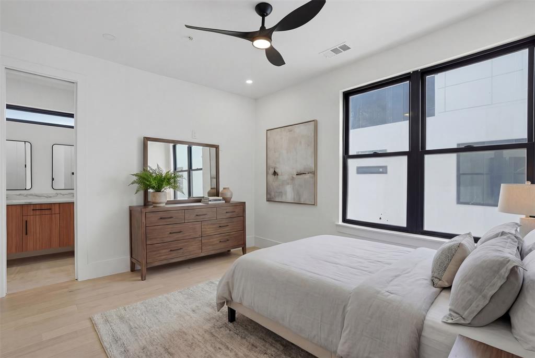
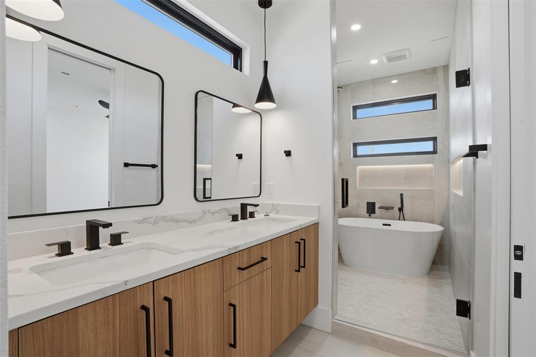
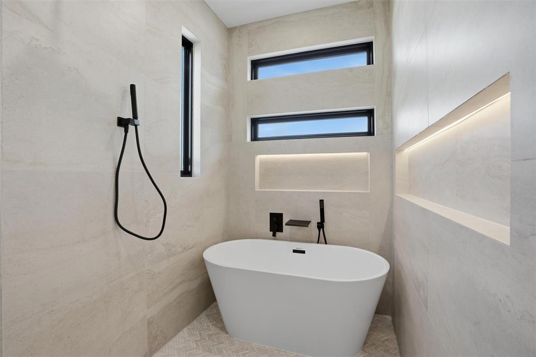
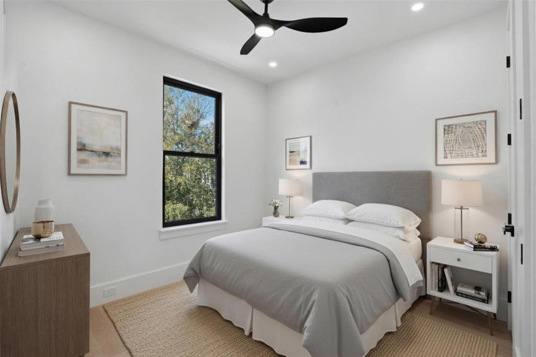
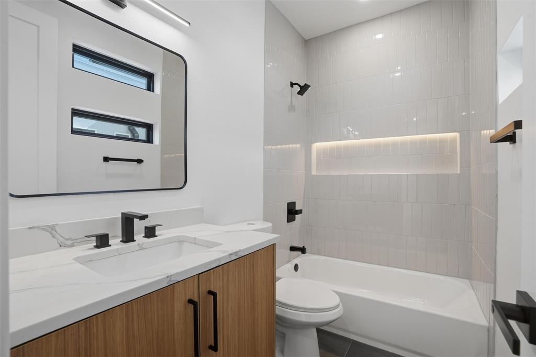
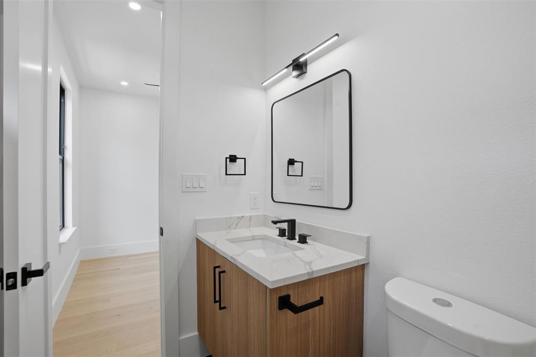
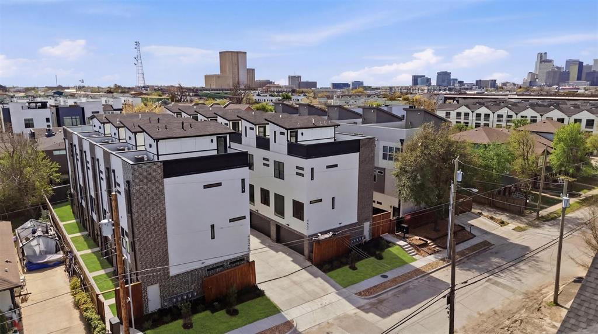
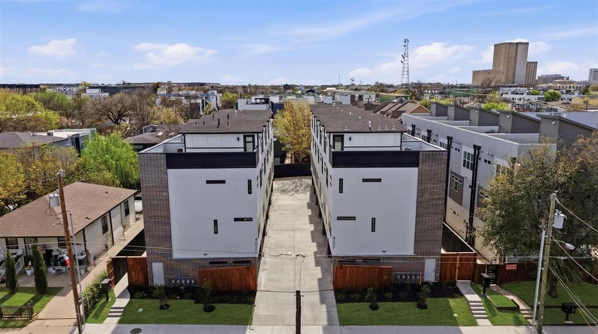
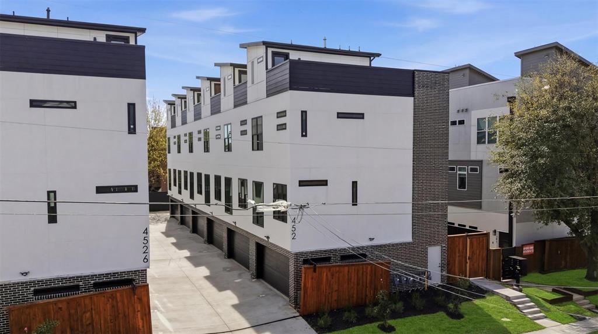
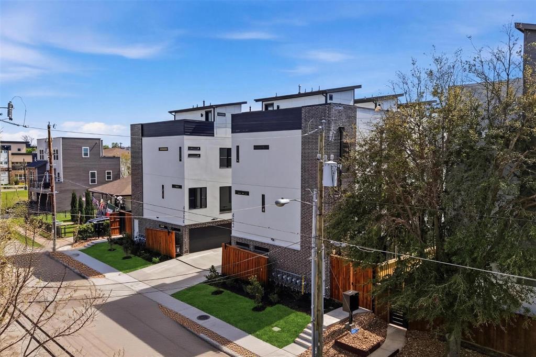
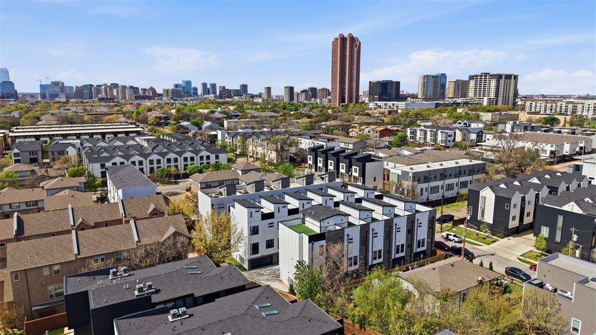
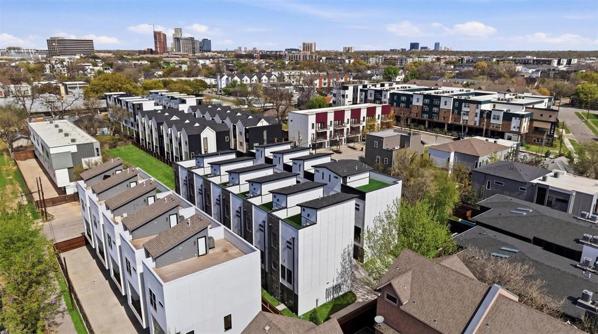
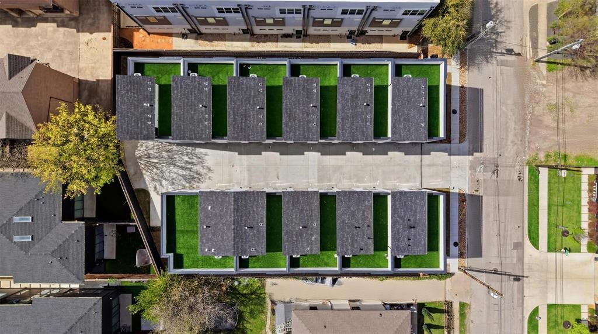
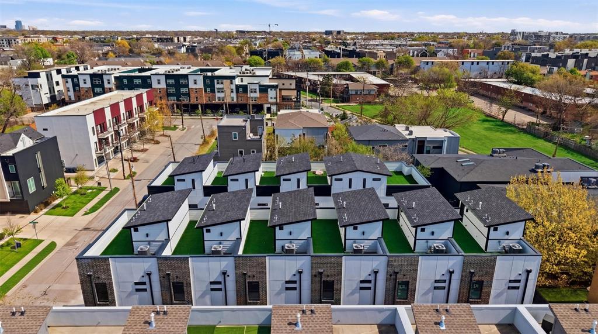
This exclusive development in a trendy, urban area showcases 11 modern townhomes, each featuring 2 bedrooms and 2.5 bathrooms, situated in a
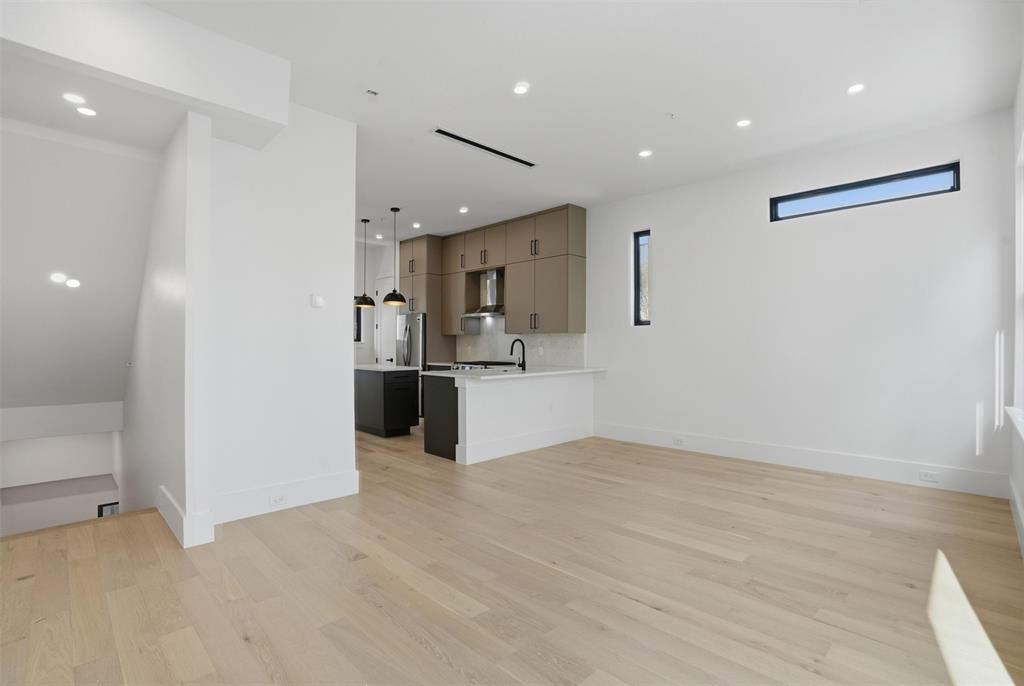
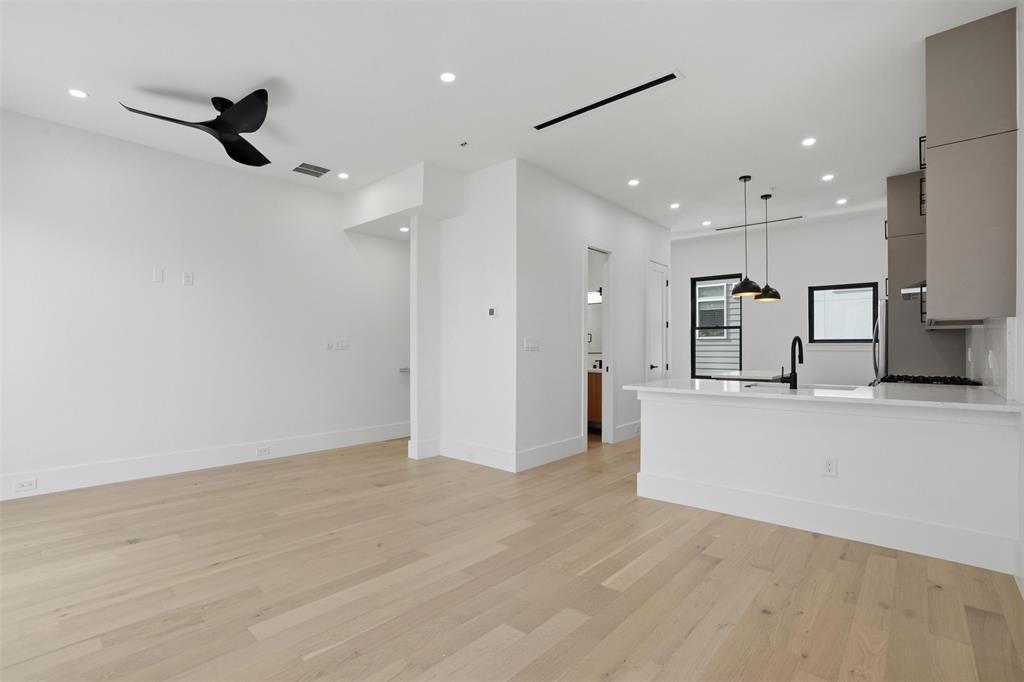
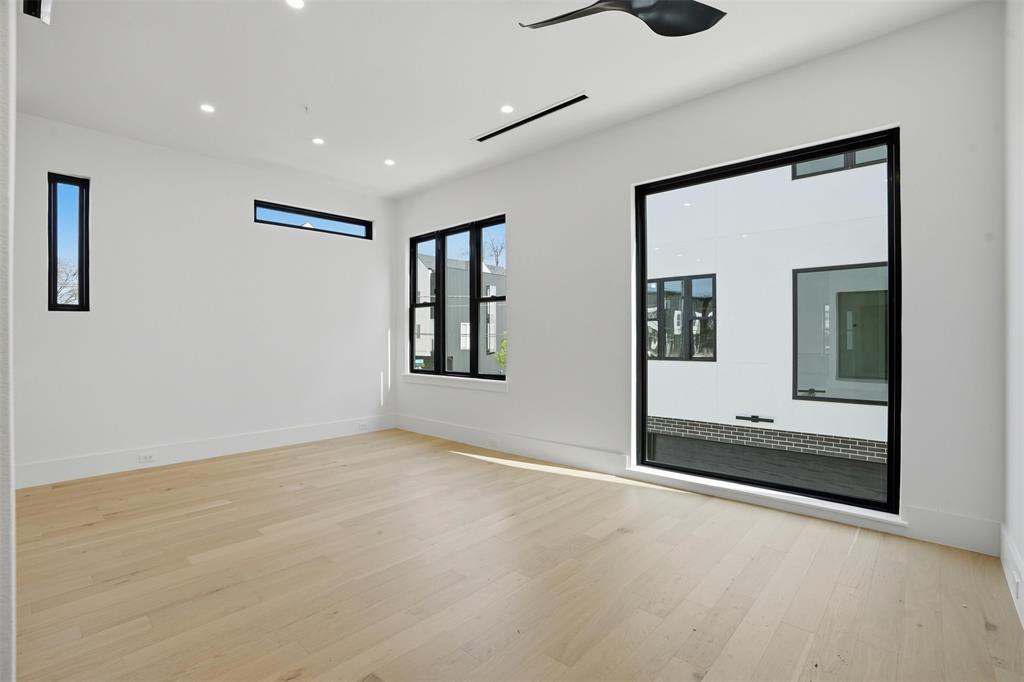
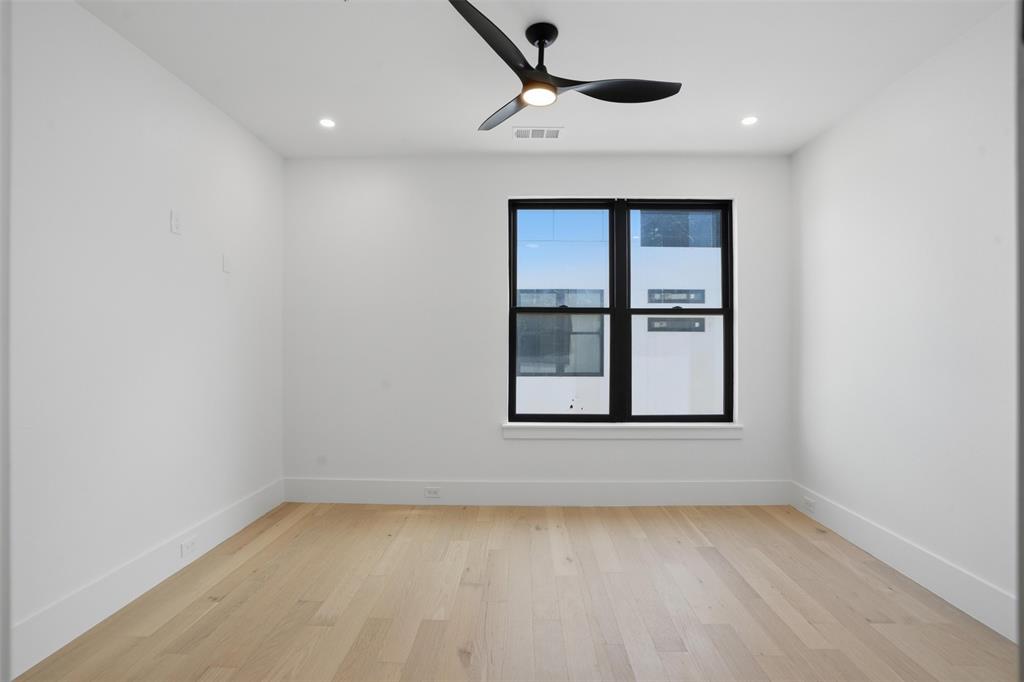
sought-after residential area with gated entry and secure access. The open concept floor plans are flooded with natural light from oversized Andersen
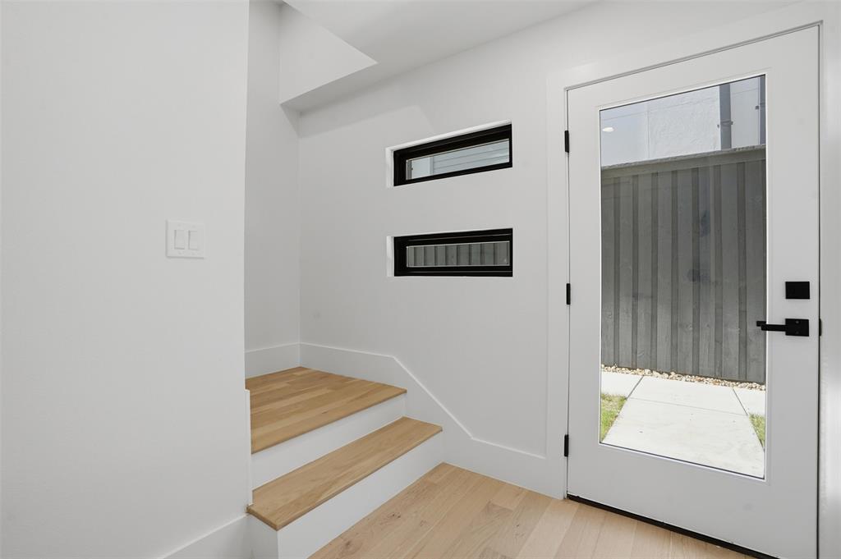
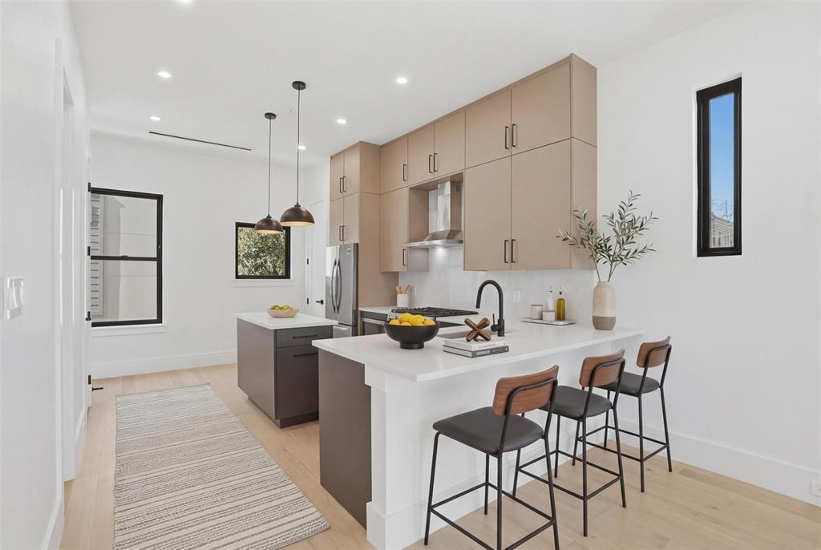
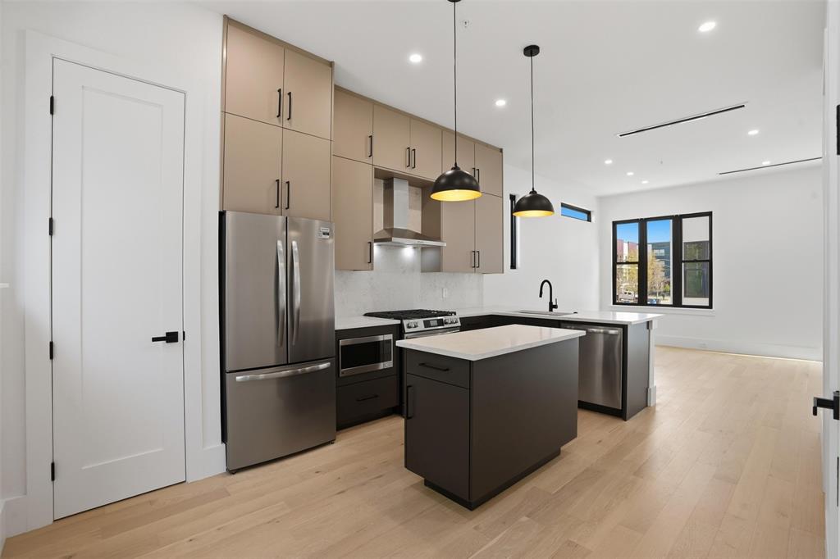
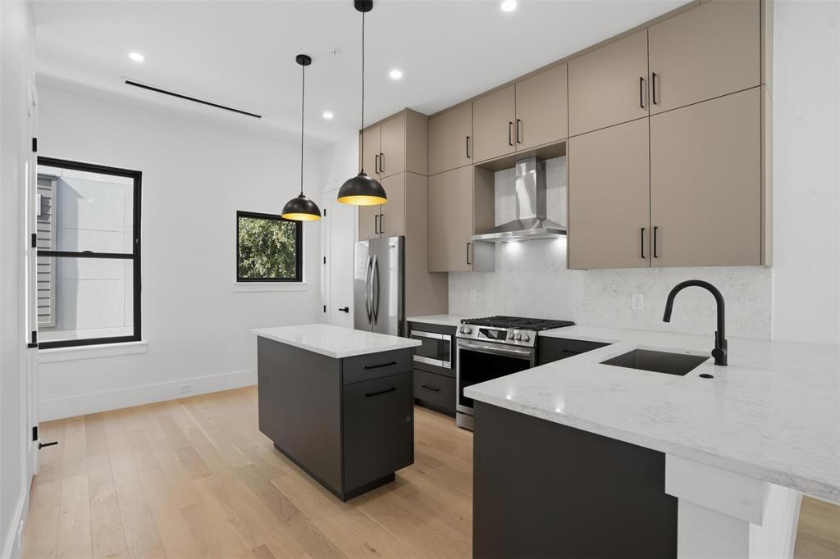
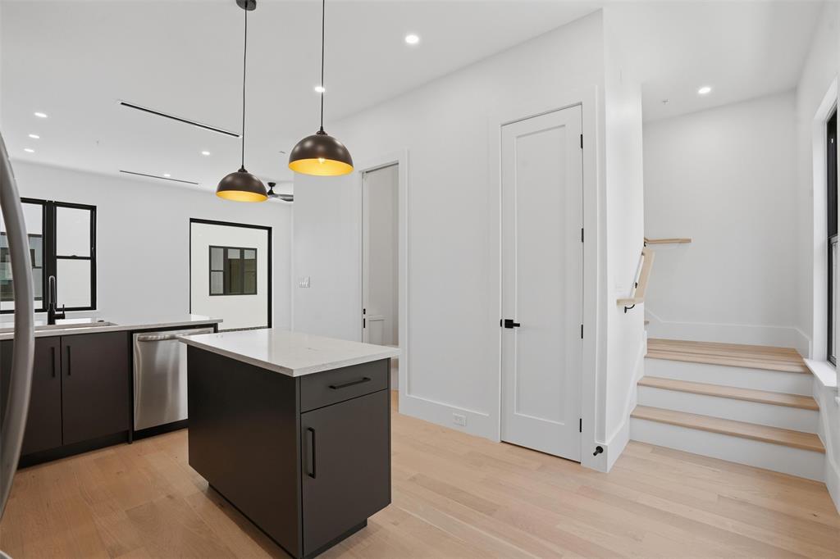
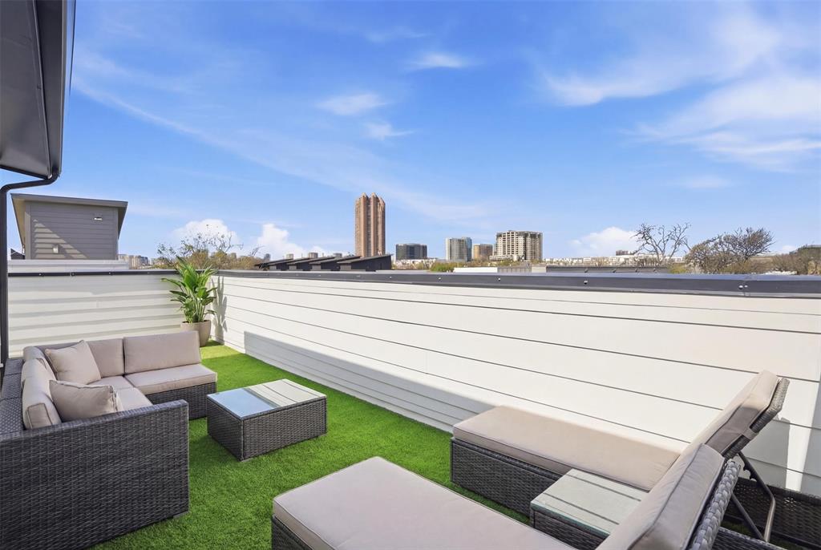
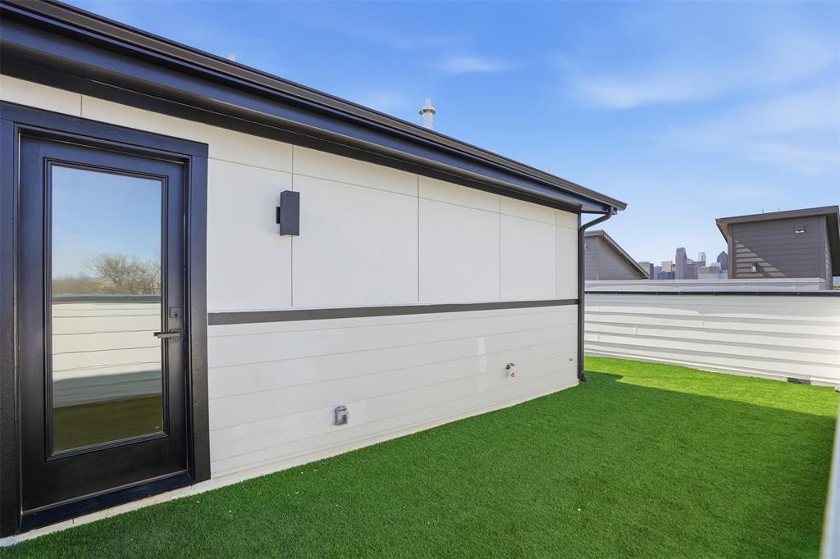
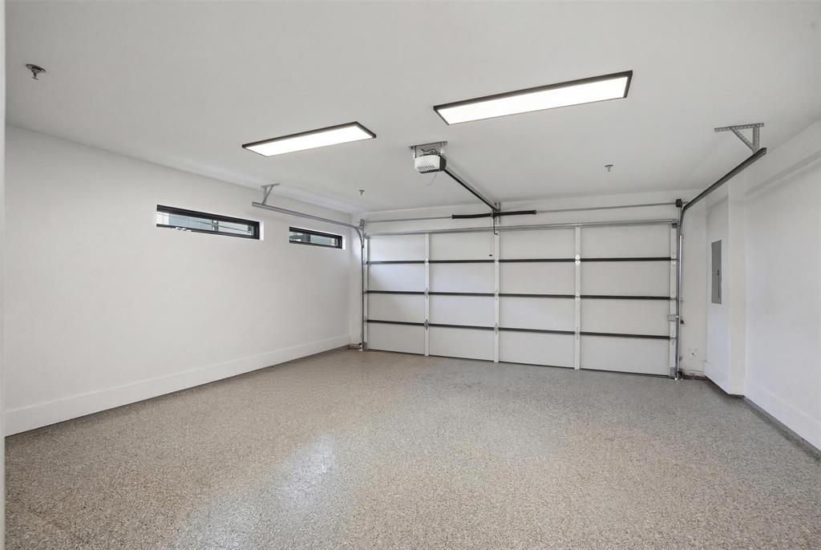
windows throughout. Engineered oak hardwood flooring spans all living levels, complemented by solid core doors and custom millwork. Each home comes pre-wired for an integrated speaker system and high-speed internet. All units offer spray foam insulation, ensuring energy efficiency throughout the year, and keeping electric bills at a minimum! The kitchens feature custom cabinetry with designer hardware, quartz countertops and a full stainless steel appliance package from the Frigidaire Gallery series. A large eat-in island provides additional storage and is an ideal space for more casual dining. Each townhome features a private rooftop deck with artificial turf and downtown skyline views, perfect for outdoor gatherings, enjoying your morning coffee, or hosting happy hour! Attached garages offer epoxy flooring and extra built-in storage. All 11 townhomes are available for portfolio purchase, presenting an exceptional opportunity for investors seeking rental income or short-term rental returns in a high-demand urban market.

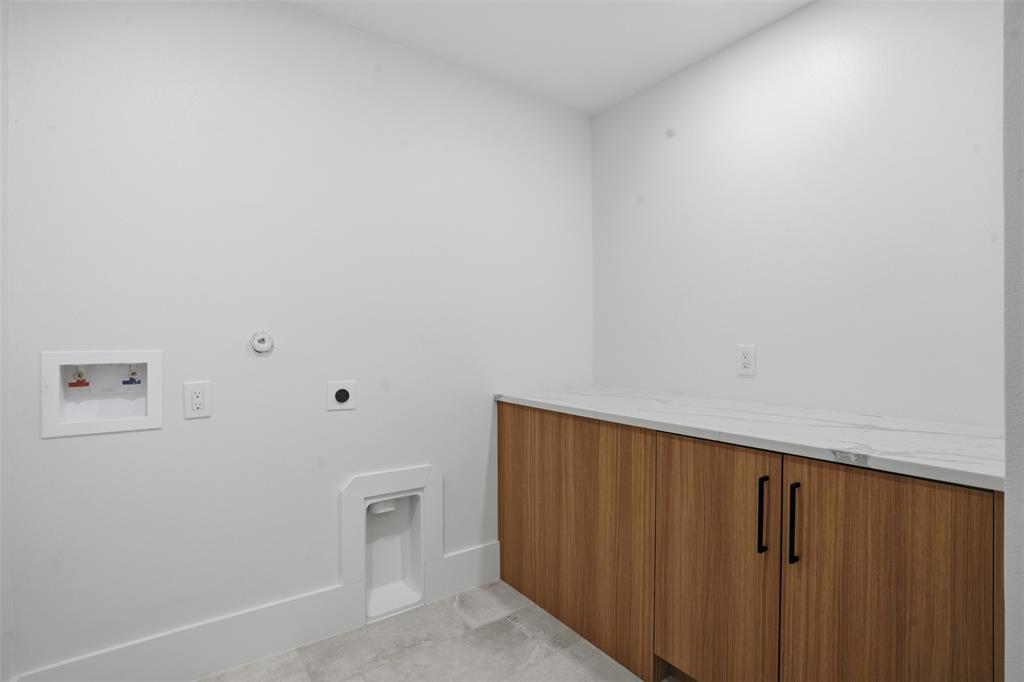
Please note: Photography may represent a model unit with comparable finishes and floor plan.

4526 Cabell Drive 100

Message successfully sent.

What would you like to know?

What is 3 + 4 ?

I agree to receive email communication and understand I can unsubscribe at any time.

I agree to be contacted by Next Level Realty Group via call, email, and text for real estate services. To opt out, you can reply 'stop' at any time or reply 'help' for assistance. You can also click the unsubscribe link in the emails. Message and data rates may apply. Message frequency may vary. Privacy Policy

Related Properties

Rare opportunity in the highly sought-after Kiestwood neighborhood of North Oak Cliff, where homes seldom come available. This move-in ready 3-bedroom, 2-bath, one and a half story home sits on a large lot shaded by mature trees and offers great potential for thoughtful updates over time. Known for its vintage charm, Kiestwood features mid-century homes built between 1950 and 1965 and is anchored by the 248-acre Kiest Park. Residents enjoy close proximity to the Kiestwood Trail, Oak Cliff Nature Preserve, and the vibrant Bishop Arts District with its shopping and dining. Convenient access to major highways and downtown Dallas makes this an ideal location for enjoying both nature and city amenities. Don’t miss this opportunity to own in one of North Oak Cliff’s most beloved communities.
#21201942

Dallas

2438 Five Mile Circle

3 Beds

2 Baths

1,904 Sq.Ft.

$417,000

MLS#: 21201942

This property is situated between Park Cities and Love field, easy access to Dallas North tollway, Love field Airport, Inwood Village and Highland Park Village. Being sold as is. The existing structure is in distressed condition & requires extensive repairs. The home will need to be torn down, making this an ideal site for new construction. The value is in the land and its location, offering convenient access to shopping, dining, major highways, and top-rated schools. The seller offers no warranties on the home. Buyers are responsible for conducting their own due diligence, zoning regulations, and all MLS data.
#21098783

Dallas

4423 Hopkins Avenue

3 Beds

1 Baths

1,048 Sq.Ft.

$495,000

MLS#: 21098783
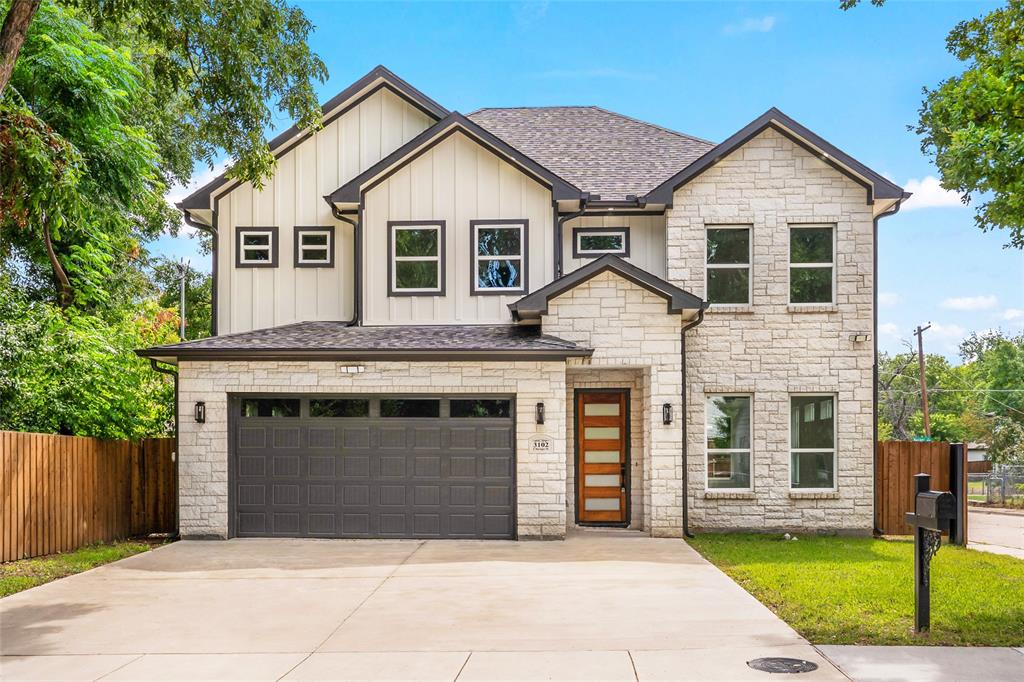
New Construction Complete and Move-In Ready Trinity Groves area! TWO Master Suites! This 4 bedrooms, 3.1 baths, 2 Custom Floor Car Garage,. A beautiful Modern Design Chic Home offers a spacious lovely Kitchen with a large Island, SS Appliances, Custom Solid Wood Cabinets, sleek custom Granite countertops throughout, Custom fixtures, & LED Recessed Lighting throughout. As you go up the solid Oak wood railing with iron Staircase it leads you upstairs to a 2nd level filled with beautiful solid hardwood floors. Walk-In to the Attic that shows all the high performance Custom Foam Insulation.  This beauty is located in highly sought Trinity Groves area which is a 15-acre Restaurant, retail, artist, entertainment destination that sits at the base of the Margaret Hunt Hill Bridge with Stunning Dallas Skyline at Night. Near Bishop Arts that has awesome including boutiques for women's and men's clothing, unique gift shops, antique and vintage stores, and specialty shops like bookstores, record stores, and chocolate shops, the Design District, Shops, minutes from Downtown Dallas. Soon to include the new park being built along the Trinity River named Harold Simmons Park. It's a 250-acre urban nature park, part of a larger $350 million project per the City of Dallas, and features green spaces, water features, playgrounds, and event spaces.  Buyer's Agent & Buyers to verify all furnished information herein including room sizes, square feet, and schools, etc. Come and see this place you will call HOME the minute you walk in!
#21027784

Dallas

3102 Chicago Street

4 Beds

3 Baths

2,414 Sq.Ft.

$535,000

MLS#: 21027784

WONDERFUL TOWNHOME IN A GREAT LOCATION! CLOSE TO THE TOLLWAY, GEORGE BUSH AND 75! AWARD-WINNING SCHOOL IN PSID. Plano West Senior HS. NEWLY PAINTED INTERIOR, TEXTURED WALLS, WOOD FLOORING THROUGHOUT THE FIRST FLOOR, MICROWAVE, DISHWASHER, REFRIDGERATOR, WASHER-DRYER, TILE IN ALL BATHROOMS, CEILING FANS IN ALL BEDROOMS, FRONT YARD MAINTAINED BY MGMT
#21193188

Dallas

6404 Star Crossed Place

3 Beds

2 Baths

2,236 Sq.Ft.

$499,000

MLS#: 21193188

In addition to the main residence, the property features a versatile garage apartment efficiency unit—ideal for rental income, guests, or a private workspace. With its convenient location near shopping, dining, and major thoroughfares, this property presents a unique opportunity for both homeowners and investors alike.  Old Lake Highlands is a beautiful neighborhood within walking distance of White Rock Lake and Hexter Elementary.
#21219602

Dallas

10203 Northlake Drive

3 Beds

1 Baths

1,220 Sq.Ft.

$525,000

MLS#: 21219602

Welcome to this darling single-story home, brimming with timeless charm. Tucked on a quiet street in the desirable Buckner Terrace neighborhood, mature landscaping welcomes as you arrive. Step inside to find a warm interior featuring a terrazzo tile entryway and rich hardwood floors that flow throughout the whole home. The open-concept layout seamlessly connects the living, dining, and kitchen areas, making it ideal for both everyday living and entertaining. A cozy wood-burning fireplace serves as the heart of the home. The kitchen is thoughtfully designed with granite countertops, a gas cooktop, and unique glass block windows that fill the space with natural light. The spacious primary suite has an en-suite bath and three closets for ample storage. Two additional bedrooms share a Jack-and-Jill bathroom, providing flexibility for guest rooms, a home office, or a fitness space. Step outside to enjoy a peaceful and private backyard setting, all while being just moments away from the vibrant dining, shopping, and entertainment options of downtown Dallas. Nature enthusiasts will love the close proximity to White Rock Lake, The Arboretum, walking trails, parks, and more.
#21232393

Dallas

8049 Woodhue Road

3 Beds

2 Baths

1,736 Sq.Ft.

$399,500

MLS#: 21232393

Never lived in - This extraordinary Custom Built Residence presents the rare luxury of dual primary master bedrooms, each with expansive walk-in closets and private en-suite bathrooms. It includes a massif main master bedroom, 5th bedroom can be used as an office.  The main suite is adorned with tasteful accent walls and tray ceilings, while the secondary suite also features accent walls and a spacious walk-in closet. Throughout the home, you'll find large format tile flooring, a stunning fireplace, custom wood cabinetry, accent walls, ceiling fans, 8-foot doors, and an ultra-modern design that creates a welcoming ambiance. An in-person visit is essential to fully appreciate this property, as photos alone don’t capture its remarkable appeal. Located in the vibrant Trinity Groves area of West Dallas and just minutes from downtown, medical district and arts district, it sits within the sought-after Singleton,Hampton, and Canada triangle.Flooded with natural light from its 6-ft windows, the home also features an impressive 8-foot mahogany front door.Every element has been meticulously selected, from upgraded granite countertops,faucets, and elongated toilets to exquisite lighting, a contemporary garage door, and exceptional exterior illumination.Too many upgrades to list, this is truly a home to be proud of!  Pool sized yard and walking distance to Singleton avenue where all the restaurants and entertainment is located.  Priced for Quick Sale!
#21244064

Dallas

3105 Crossman Avenue

5 Beds

3 Baths

2,548 Sq.Ft.

$589,900

MLS#: 21244064

All Furniture is negotiable! Home is also listed for Lease. Welcome to this beautifully updated, 2 bedroom, 2.1 bathroom townhome in the Carreras Townhome Community. Extremely well maintained, this home has exquisite updates and personal touches throughout including a brand new Trane HVAC (11.2025) and West Elm light fixtures. On the first floor, you will find a spacious bedroom with ensuite bath and custom closet system. On the second level, filled with natural light, enjoy beautiful hardwood floors, high ceilings, and upgraded appliances+kitchen cabinetry. The third level features an oversized owner's suite with a separate sitting area and a balcony-patio space, dual closets with a customary built in closet system from the container store, a bright primary bath with dual vanities, soaking tub and separate shower. The private backyard has turf for easy maintenance and perfect for pets.
#21159761

Dallas

4830 Cedar Springs Road 11

2 Beds

2 Baths

1,994 Sq.Ft.

$449,000

MLS#: 21159761

Prime Lower Greenville living. Walk to top restaurants, bars, coffee shops, groceries, boutiques, and parks. This low-maintenance 2-bedroom + study townhome offers an open, light-filled layout with a modern kitchen featuring stainless steel appliances, ample cabinetry, and a large island opening to the living area—ideal for entertaining. Both bedrooms are private en-suites with walk-in closets, plus a separate laundry room and guest half bath. Additional highlights include a 2-car garage, smart-home technology, and energy-efficient, single-owner construction. Just 2.5 miles to Downtown, 2 miles to Uptown, and 2 miles to White Rock Lake.
#21131110

Dallas

5602 Lindell Avenue B

2 Beds

2 Baths

1,446 Sq.Ft.

$499,500

MLS#: 21131110

Wonderfully updated from top to bottom east Dallas charmer! Minutes from White Rock Lake, downtown Dallas, and easy access to multiple highways. Open-concept perfect for entertaining, morning breakfast on the kitchen island, or spreading out in the spacious living room! Tons of character with thoughtful updates: expanded master suite, handscraped hardwood floors, washer and dryer in the hallway, added storage throughout, and new sod with privacy fence. All the standard renovations you would expect: new cabinets with soft close doors and drawers, large master shower, brand new stainless steel appliances, all new from top to bottom. DO NOT MISS THIS ONE!
#21242021

Dallas

9916 Cloister Drive

3 Beds

2 Baths

1,580 Sq.Ft.

$449,000

MLS#: 21242021

 - property

Send a message

Message successfully sent.

Your message

What is 3 + 4 ?

Reason for contacting?

I agree to receive email communication and understand I can unsubscribe at any time.

I agree to be contacted by Next Level Realty Group via call, email, and text for real estate services. To opt out, you can reply 'stop' at any time or reply 'help' for assistance. You can also click the unsubscribe link in the emails. Message and data rates may apply. Message frequency may vary. Privacy Policy

Sign Out

Virtual Assistant

Would you like to take the next step with this property? We can help you schedule a showing or virtual tour, or send you more details.

Yes, I would like more information.

Thank You for Your Reply, One of Our Agents will contact you as soon as possible

No, maybe later.

Thank you, you can always contact me via email, phone number or through the contact form.

Realhub AI

Lucy - Your AI-Powered Realtor

Update Your Temporary Password

Personalize your search

Enter your email and we'll notify you immediately when new listings match what you're looking for.

or enter email address

Already have an account ? Login here

Continue your home search

I agree to receive communications and understand I can unsubscribe at any time.

I agree to be contacted by Next Level Realty Group via call, email, and text for real estate services. To opt out, you can reply 'stop' at any time or reply 'help' for assistance. You can also click the unsubscribe link in the emails. Message and data rates may apply. Message frequency may vary. Privacy Policy

Already have an account ? Login here

We use cookies

We use cookies primarily for analytics to enhance your experience. By accepting, you agree to our use of these cookies. You can manage your preferences or learn more about our cookies policy.