Features & Amenities

Interior

  • Other Interior Features

    Double Vanity, Open Floorplan

  • Total Bedrooms

    2

  • Bathrooms

    1

  • Basement YN

    NO

  • Pet friendly

    N/A

Exterior

  • Garage

    No

  • Other Exterior Features

    Storage

  • Parking

    Asphalt, Covered, Detached Carport, Storage

  • Pool

    No

  • Waterfront YN

    YES

Area & Lot

  • Lot Features

    Many Trees, Waterfront

  • Lot Size(acres)

    0.3

  • Lot Size(square feet)

    13,068

  • Property Type

    Residential

  • Property Sub Type

    Mobile Home

Price

  • Sales Price

    $325,000

  • Sq. Footage

    788

  • Price/SqFt

    $412

HOA

  • Association

    No

School District

  • Elementary School

    Bowie

  • Middle School

    N/A

  • High School

    Bowie

Property Features

  • Sewer

    Septic Tank

Schedule a Showing

Showing scheduled successfully.

<
>
IN PERSON
VIA CHAT

What is 3 + 4 ?


Change time

Mortgage calculator

Estimate your monthly mortgage payment, including the principal and interest, property taxes, and HOA. Adjust the values to generate a more accurate rate.

Your payment

Principal and Interest:

$

Property taxes:

$

HOA fees:

$

Total loan payment:

$

Total interest amount:

$

Location

County

Montague

Elementary School

Bowie

Middle School

High School

Bowie

Listing Courtesy of Denise Lunsford , The Michael Group Real Estate

RealHub Information is provided exclusively for consumers' personal, non-commercial use, and it may not be used for any purpose other than to identify prospective properties consumers may be interested in purchasing. All information deemed reliable but not guaranteed and should be independently verified. All properties are subject to prior sale, change or withdrawal. RealHub website owner shall not be responsible for any typographical errors, misinformation, misprints and shall be held totally harmless.

Agent Joe Boston

AGENT

Joe Boston

Call Joe today to schedule a private showing.


* Listings on this website come from the FMLS IDX Compilation and may be held by brokerage firms other than the owner of this website. The listing brokerage is identified in any listing details. Information is deemed reliable but is not guaranteed. If you believe any FMLS listing contains material that infringes your copyrighted work please click here to review our DMCA policy and learn how to submit a takedown request.© 2024 FMLS.
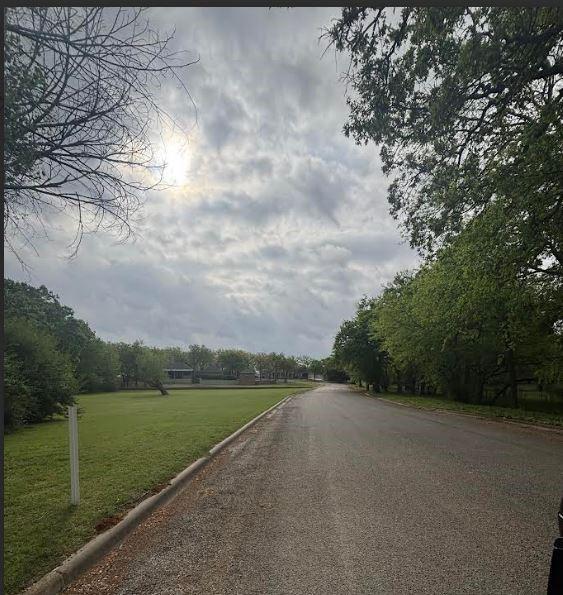
Welcome to your new lake front property. Home offers well sized master bedroom and comfortable sized 2nd bedroom. Spacious bath with double vanities, storage cabinets & enclosed shower tub. Spacious living & kitchen combo with gas cooktop. Natural light. Water purification system, 2 wells and septic system. Lake view from large covered front porch. Three tier lot with lush St. Augustine grass. Covered tandem parking for 3 cars. Property incl boat house & crappie house. Lake is over 1800 acres providing water enthusiasts with boating, wave running and kayak fun. Great fishing spot or retirement house. Home is on large body of water. If you love to fish this is the location. Catch crappie two at a time in your crappie house 70-90 feet off the shore. Great catfish and bass location on the lake also. Tremendous views and sunrises. Only minutes from this home is a Blue Chair cafe and bait shop, country club golf course and shooting range. Only an hour and fifteen minutes from Fort Worth.

448 Frontier Street

Message successfully sent.

What would you like to know?

What is 3 + 4 ?

I agree to receive email communication and understand I can unsubscribe at any time.

I agree to be contacted by Next Level Realty Group via call, email, and text for real estate services. To opt out, you can reply 'stop' at any time or reply 'help' for assistance. You can also click the unsubscribe link in the emails. Message and data rates may apply. Message frequency may vary. Privacy Policy

Related Properties

***MOTIVATED SELLERS***          ***ASK ABOUT $10k LOAN ASSISTANCE***               ***INVESTORS WELCOMED***
Nestled on 1.4 acres in the unique and secluded setting of Bowie, this distinctive two-story home in Tanglewood Estates is a true opportunity for those with vision. Offering four bedrooms and three baths, the property features a solid metal structure and a striking cathedral ceiling where exposed beams create a bold architectural statement. Expansive windows stretch across the living room and primary bedroom, framing picturesque outdoor views and filling the space with natural light. Outside, you’ll find an oversized driveway for ample parking and a large slab perfect for a basketball court or entertaining area. With its one-of-a-kind design and serene acreage, this home is full of potential and ready for some TLC to bring it back to life.
Don't hesitate to book seeing this amazing diamond in the rough.  Your new home awaits you and your imagination.
#21227842

Bowie

6 Creekwood Trail

4 Beds

3 Baths

1,992 Sq.Ft.

$265,000

MLS#: 21227842
Price reduced
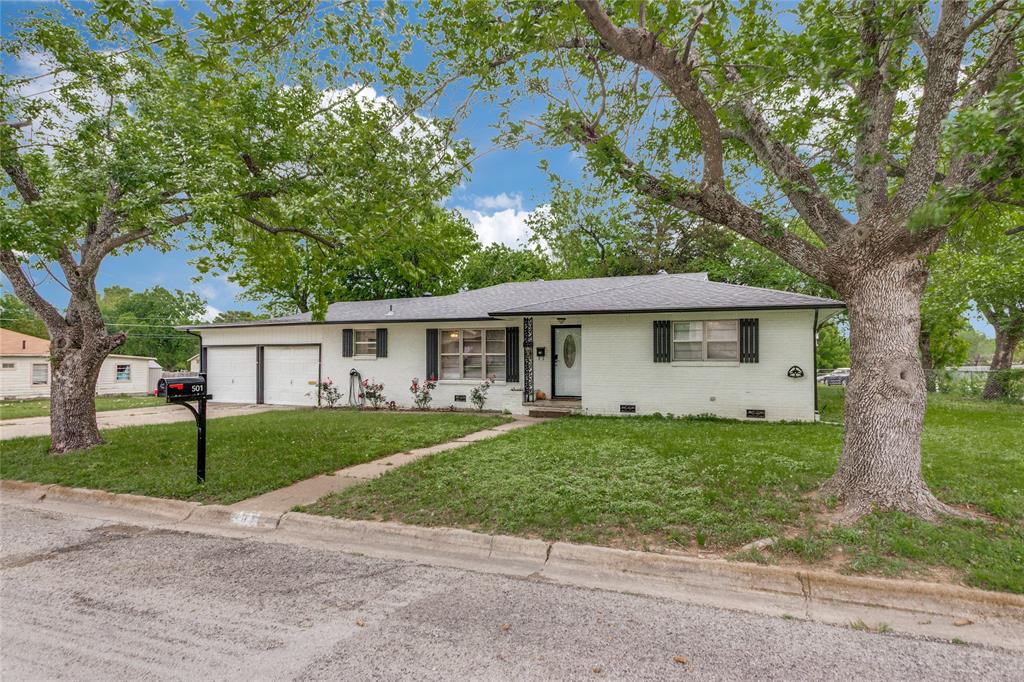
This home has had a complete makeover back in 2023 with lots of nicely done updates and has a tons of room to stretch. The HVAC is approximately 2 years old and was installed when the home was purchased. The huge backyard has an RV or boat parking and includes a one car garage by the RV covered parking. You have a double gate to the extra parking to the backyard as well. With 4 bedrooms, 3 full baths and a bonus room that can be for either a playroom or second living area, there is plenty of space for growth and for entertaining friends and family.
#21239961

Bowie

501 Lindsey Street

4 Beds

3 Baths

1,731 Sq.Ft.

$325,000

MLS#: 21239961

Price reduced
Welcome to 305 Rock Street- a home that has been loved and is ready for it to begin its next chapter. Behind the wood carved doors, you will find the one of a kind of charm that can't be recreated. It features nearly new flooring, granite counter tops and an open floor plan.   Designed for gathering, the spacious living room flows effortlessly into the kitchen with dining room, creating the perfect space for family dinners, holiday celebrations, and everyday moments. Beautiful double-sided built-ins add both character and functionality, while the oversized bathroom offers double sinks, abundant storage and plenty of space to make busy mornings a little easier. It also has a wonderful storage building and is conveniently located across from the junior high on a corner lot and a block from the Sonic for those quick ice cream runs.
#21338906

Bowie

305 Rock Street

3 Beds

1 Baths

1,850 Sq.Ft.

$268,000

MLS#: 21338906
Price reduced
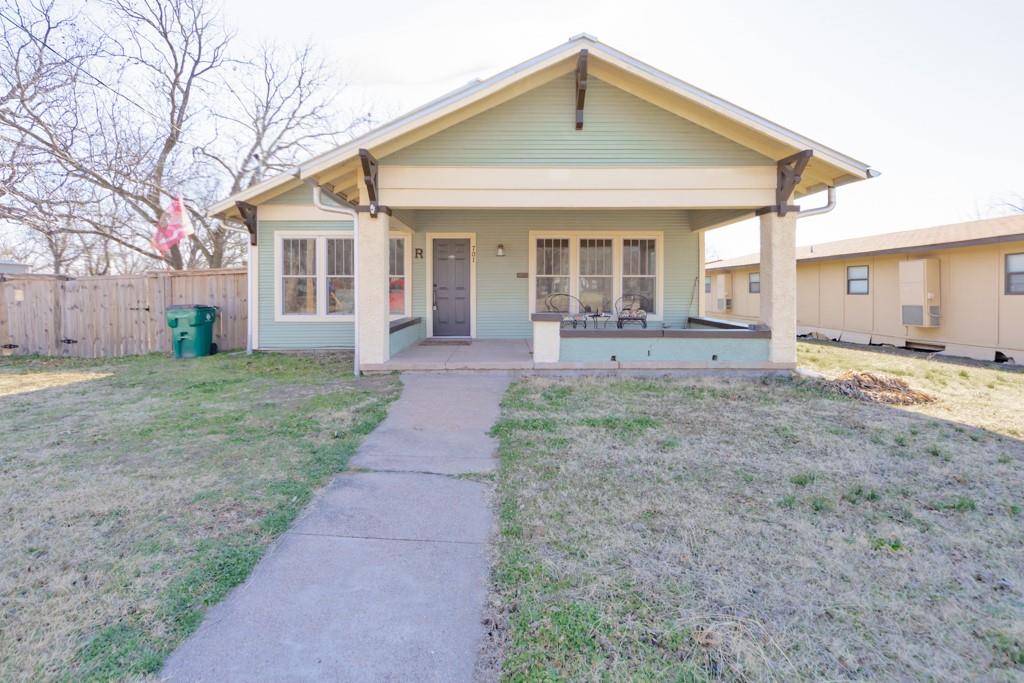
Welcome to this stunning Craftsman-style home, where timeless curb appeal meets a modern farmhouse flair. Boasting 1,593 square feet, this inviting space offers an open floor plan filled with natural light from large windows in every room. The heart of the home, the kitchen, features sleek stainless-steel countertops, a spacious island perfect for gathering, and a gas range that will delight any chef. The island overlooks the dining area, where a charming window seat invites you to relax and enjoy the view.
The living area showcases character-rich details like shiplap walls and unique older accents, creating a cozy yet stylish atmosphere. Need flexibility? An adjacent flex space offers endless possibilities—ideal for a home office, playroom, or extra living area. The home provides three comfortable bedrooms and two charming bathrooms, including one with a classic clawfoot tub and shiplap accents for a touch of vintage charm.
Step outside to a large deck off the kitchen, perfect for entertaining. Enjoy the spacious backyard that offers plenty of space for gardening, play or future outdoor projects. Centrally located just blocks from downtown, you’re close to shops, restaurants, and local activities—making this home the perfect blend of comfort, style, and convenience.
#21178418

Bowie

701 N Mason Street

3 Beds

2 Baths

1,593 Sq.Ft.

$279,900

MLS#: 21178418
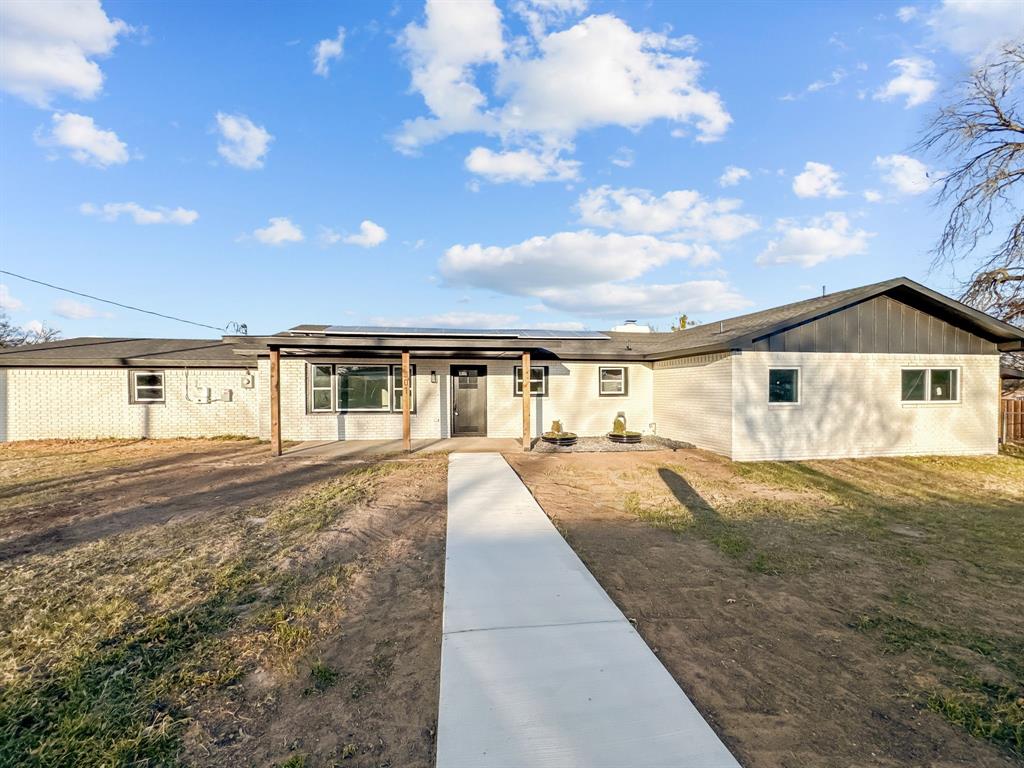
Move-in Ready with Seller Financing! Fully remodeled down to the studs; new electric, plumbing, HVAC, and foam insulation (walls, attic, underfloor). The new GAF HDZ roof has a Z ridge, double flashing, and rodent exclusion. Brand-new Energy Star appliances, 22 solar panels, vinyl windows, 3-ton AC, 90-gallon water heater, and finished attic storage with two aluminum ladder accesses. Massive front & back yard, two patios, two storage sheds, and a 7-inch concrete walkway to the mailbox.  Custom ARK cabinets throughout: laundry, baths, kitchen (lazy Susan, oversized drawers, pantry, and under-cabinet lighting). The kitchen features a 90x48 double island with seating for six, pull-out trash & recycling, and matching granite countertops. The primary bath boasts a custom glass-enclosed double shower with two rainmakers, four body jets, a wand, and a double sink with an 18-inch drawer bank. Pocket closet doors in all bedrooms maximize space. Premium finishes throughout.
#21230738

Bowie

501 Roach Street

3 Beds

2 Baths

2,316 Sq.Ft.

$350,000

MLS#: 21230738

Your own private slice of paradise awaits! Nestled on 5 beautiful acres with mature trees and lush green pasture, this unique property offers endless possibilities. The charming farmhouse-style main home features 3 bedrooms and 1 bathroom, full of character and country appeal. A second residence is a a 3-bedroom, 2-bath manufactured home that provides additional living space with its own separate driveway, making it ideal for multi-generational living, rental income, or a private family compound. Both homes offer covered parking with dedicated carports. Enjoy peaceful country living, privacy, and plenty of room to spread out while still having the flexibility of two separate residences on one stunning property.
#21309044

Bowie

1306 Winn Road

3 Beds

1 Baths

1,064 Sq.Ft.

$359,000

MLS#: 21309044

Outside city limits! This one owner, unique ranch style 3095 sq. ft. home has so many amenities! Upon entry you'll find a large space with brick columns; 3 BR, 2.5 baths, large kitchen opens up to spacious dining room. Huge living room with wood burning fireplace & wet bar. Maste bedroom features walk in closet, large bath with dual vanities & separate room with a jacuzzi bathtub. Also features screened in porch, mudroom, office. Huge 3600 sq. ft shop with electricity & 2 roll up doors; shed, nice trees. Just minutes from downtown Bowie, just over an hour to Fort Worth Alliance. Make this great home your own!
#20100295

Bowie

3433 Highway 81 N

3 Beds

2 Baths

3,095 Sq.Ft.

$348,000

MLS#: 20100295

Lakefront Paradise on Amon G. Carter Lake – Two Lots, Dock, and Stunning Views!  Welcome to your dream retreat on the peaceful shores of Amon G. Carter Lake! Nestled on two spacious lots with mature shade trees, this beautifully maintained lakehouse offers the perfect blend of comfort, privacy, and outdoor living.  Enjoy breathtaking lake views from the expansive oversized deck, ideal for entertaining or relaxing in the serenity of nature. Step inside to find a charming interior featuring 300 square foot sunroom addition, flooding the space with natural light and providing a year-round space to enjoy the scenic surroundings.  The metal roof adds both durability and style, while the private dock offers direct water access for boating, fishing, or swimming right from your backyard. With ample outdoor space, this property is perfect for weekend getaways or full-time lakeside living. Don’t miss your opportunity to own a private waterfront escape with unbeatable views, space to grow, and endless potential on Amon G. Carter Lake!  Perfect access for kayaks, paddle boats, swimming and fishing!
#21019491

Bowie

700 Frontier Street

2 Beds

2 Baths

1,150 Sq.Ft.

$349,500

MLS#: 21019491

Wake up to the sounds of nature as you step onto your long concrete porch with a warm cup of coffee, and take in the scenery of your 1.81-acre retreat. This custom-built white barndominium blends classic farmhouse charm with a touch of modern chic, offering comfort, functionality, and a peaceful lifestyle just minutes from Lake Amon G. Carter. With 2 bedrooms and 1.5 baths, this home was thoughtfully designed for both style and accessibility. The open-concept living, kitchen, and dining area features beautiful decorative lighting and a clean, neutral palette perfect for any taste. At the heart of the home is an oversized island kitchen with a butler’s pantry, crisp white cabinetry, stainless appliances, double oven, and ample space to entertain or cook for the family. Sliding barn doors lead into the primary suite, which includes a large walk-in closet, in-room laundry area, and a spa-inspired shower with striking black-and-white floors. The sellers designed the home with wheelchair accessibility in mind. Outside, enjoy the concrete porch in the back, with a gas line and water access already in place for your future outdoor kitchen. Working from home? You’ll appreciate the 64-ft internet tower on-site, currently connected to Lakeside Connections for fast, reliable service. Additional features include an 85-gallon well with softener (located in the garage to prevent winter freezing), a tankless propane water heater, and electricity through Wise Electric Co-op. The oversized garage offers flexibility for vehicles, storage, or workshop use. The property has road access on three sides, with the rear heavily wooded for privacy, exploring, or future trails. Located just 9 minutes from Lake Amon G. Carter, this is more than a house—it’s a lifestyle for those seeking the perfect mix of new construction feel, country charm, and peaceful living near the lake. Whether you're settling down or starting fresh, this stunning barndo is the opportunity you've been waiting for.
#21067669

Bowie

335 Ponderosa Street

2 Beds

1 Baths

1,760 Sq.Ft.

$349,999

MLS#: 21067669

Price reduced
Nice 3-2-2 Brick home at the edge of Bowie.  Two large lots, with easy access to Hwy 287 and Walmart.  New paint inside and out, new kitchen appliances, and granite countertops.  Completely remodeled master bathroom, with new shower and granite countertop.  This property is zoned commercial for future potential commercial use.  
The property has City of Bowie Water and Sewer and WISE ELECTRIC COOP.  
All information in this listing is believed to be correct.  All information, including the square footage of the house, should be verified by the buyer or buyer's agent.  
The owner is the listing broker, Julius Dwayne Enlow, Broker #0216033  Phone 940 206 6134
#21336401

Bowie

568 Fm 1125

3 Beds

2 Baths

1,588 Sq.Ft.

$269,900

MLS#: 21336401

 - property

Send a message

Message successfully sent.

Your message

What is 3 + 4 ?

Reason for contacting?

I agree to receive email communication and understand I can unsubscribe at any time.

I agree to be contacted by Next Level Realty Group via call, email, and text for real estate services. To opt out, you can reply 'stop' at any time or reply 'help' for assistance. You can also click the unsubscribe link in the emails. Message and data rates may apply. Message frequency may vary. Privacy Policy

Sign Out

Virtual Assistant

Would you like to take the next step with this property? We can help you schedule a showing or virtual tour, or send you more details.

Yes, I would like more information.

Thank You for Your Reply, One of Our Agents will contact you as soon as possible

No, maybe later.

Thank you, you can always contact me via email, phone number or through the contact form.

Realhub AI

Lucy - Your AI-Powered Realtor

Update Your Temporary Password

Personalize your search

Enter your email and we'll notify you immediately when new listings match what you're looking for.

or enter email address

Already have an account ? Login here

Continue your home search

I agree to receive communications and understand I can unsubscribe at any time.

I agree to be contacted by Next Level Realty Group via call, email, and text for real estate services. To opt out, you can reply 'stop' at any time or reply 'help' for assistance. You can also click the unsubscribe link in the emails. Message and data rates may apply. Message frequency may vary. Privacy Policy

Already have an account ? Login here

We use cookies

We use cookies primarily for analytics to enhance your experience. By accepting, you agree to our use of these cookies. You can manage your preferences or learn more about our cookies policy.