Features & Amenities

Interior

  • Other Interior Features

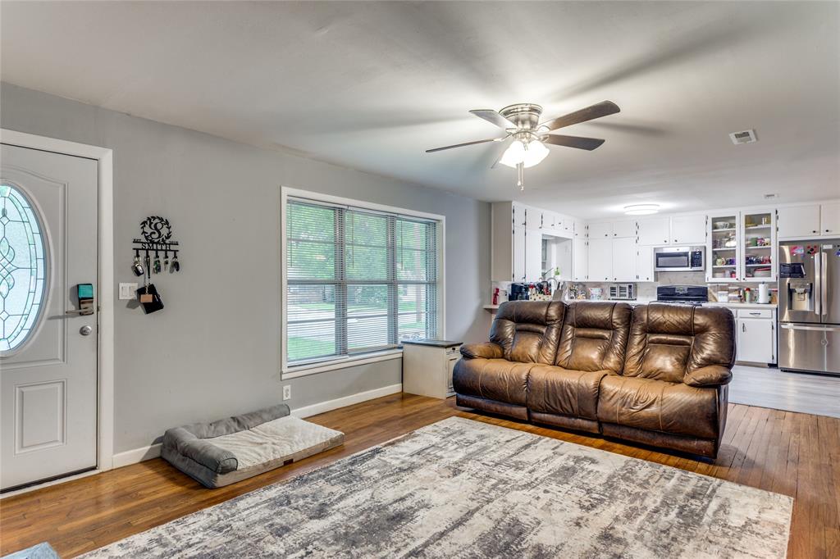
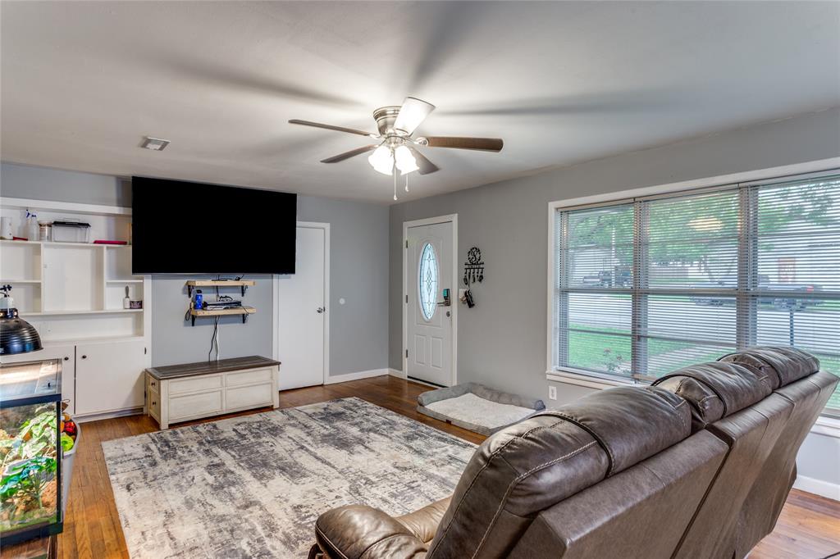
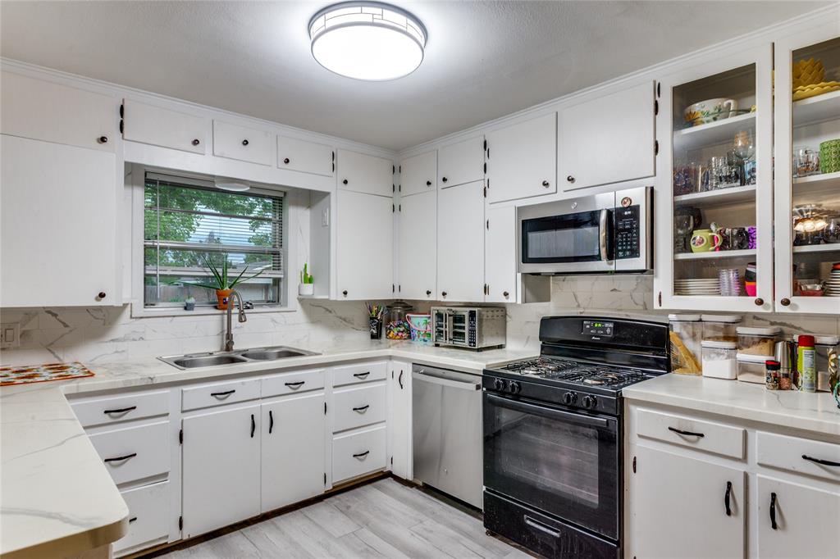
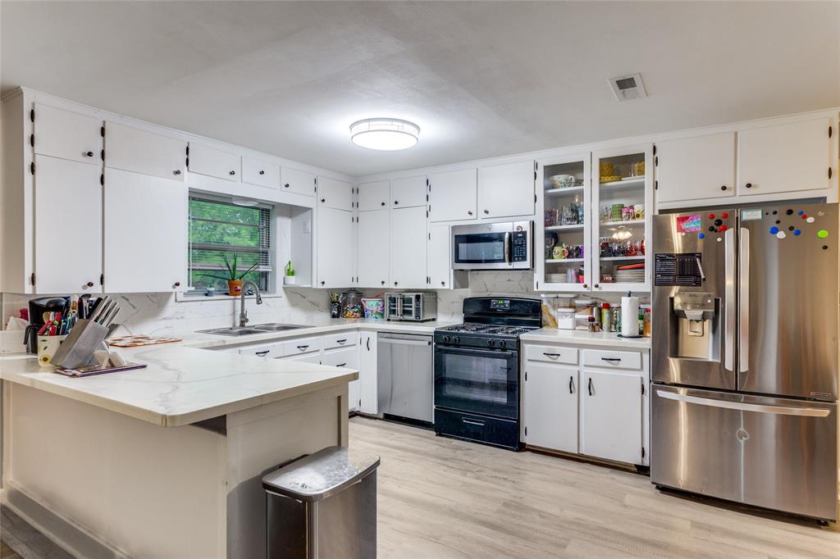
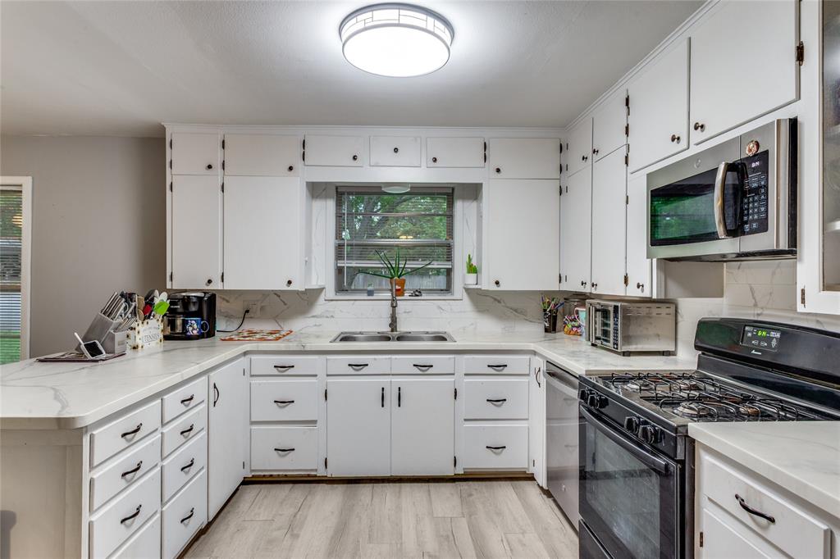
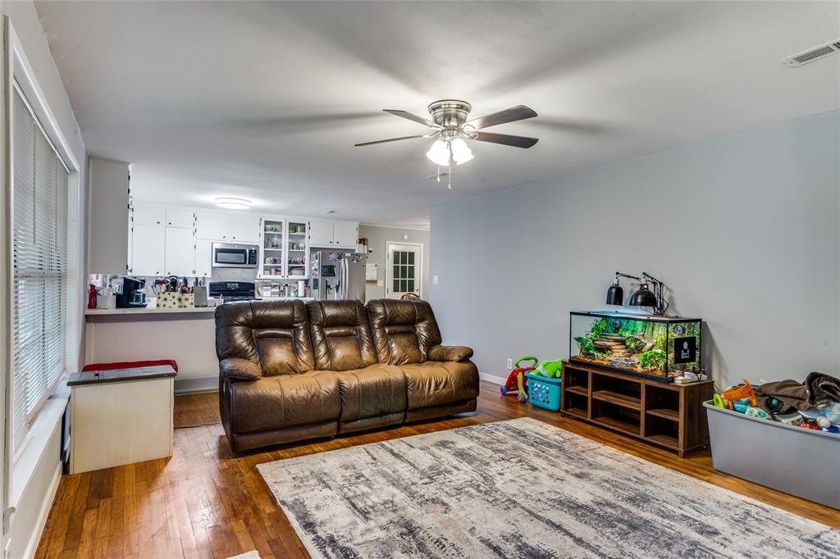
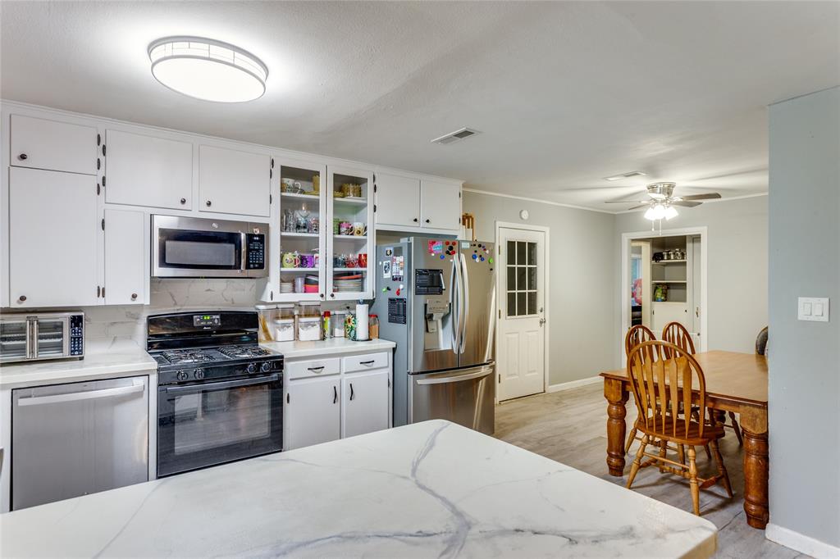
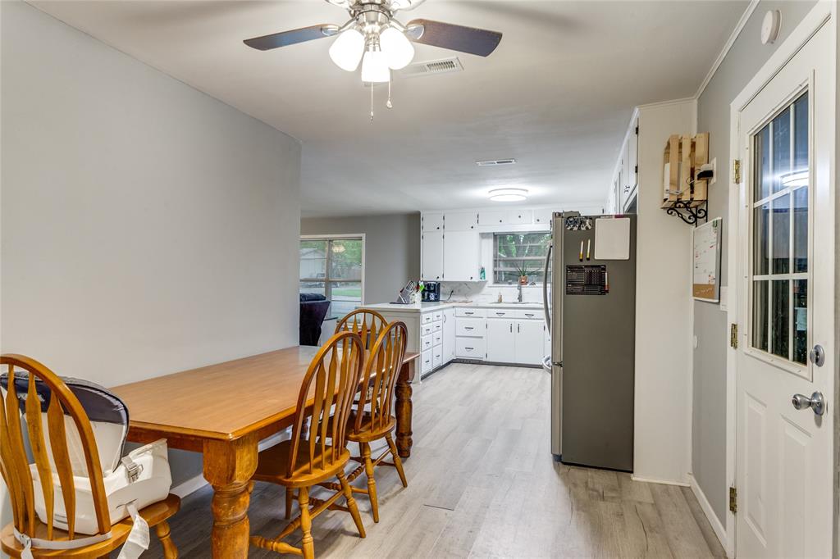
    Eat-in Kitchen, Kitchen Island, Natural Woodwork, Open Floorplan

  • Total Bedrooms

    4

  • Bathrooms

    3

  • Basement YN

    NO

  • Cooling YN

    YES

  • Cooling

    Ceiling Fan(s), Central Air, Electric

  • Heating YN

    YES

  • Heating

    Central

  • Pet friendly

    N/A

Exterior

  • Garage

    Yes

  • Garage spaces

    2

  • Construction Materials

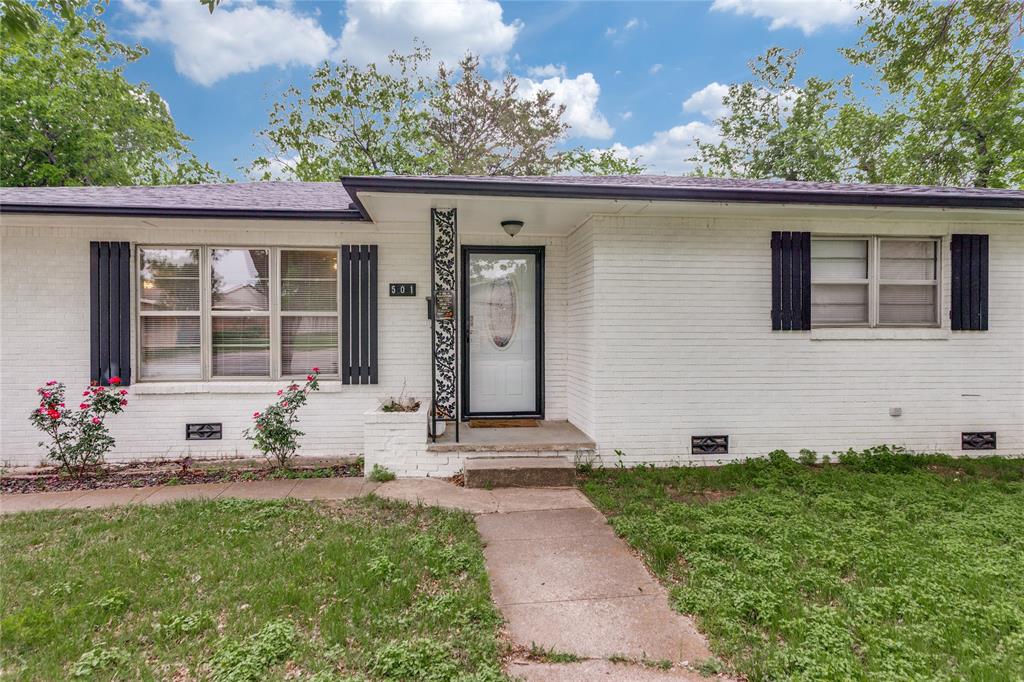
    Brick

  • Parking

    Additional Parking, Carport, Driveway, Garage Faces Front, RV Access/Parking, RV Carport, RV Gated, Storage, Boat, Attached

  • Pool

    No

  • Waterfront YN

    NO

Area & Lot

  • Lot Features

    Wooded, Corner Lot, Level

  • Lot Size(acres)

    0.268

  • Lot Size(square feet)

    11,674

  • Property Type

    Residential

  • Property Sub Type

    Single Family Residence

  • Architectural Style

    Traditional

Price

  • Sales Price

    $335,000

  • Tax Amount

    $6,226

  • Sq. Footage

    1,731

  • Price/SqFt

    $193

HOA

  • Association

    No

School District

  • Elementary School

    Bowie

  • Middle School

    Bowie

  • High School

    Bowie

Property Features

  • Foundation Details

    Pillar/Post/Pier

  • Sewer

    Public Sewer

  • Tax Lot

    4

  • Water Source

    Public

Schedule a Showing

Showing scheduled successfully.

<
>
IN PERSON
VIA CHAT

What is 3 + 4 ?


Change time

Mortgage calculator

Estimate your monthly mortgage payment, including the principal and interest, property taxes, and HOA. Adjust the values to generate a more accurate rate.

Your payment

Principal and Interest:

$

Property taxes:

$

HOA fees:

$

Total loan payment:

$

Total interest amount:

$

Location

County

Montague

Elementary School

Bowie

Middle School

Bowie

High School

Bowie

Listing Courtesy of Louis Giddings , The Sales Team, REALTORS

RealHub Information is provided exclusively for consumers' personal, non-commercial use, and it may not be used for any purpose other than to identify prospective properties consumers may be interested in purchasing. All information deemed reliable but not guaranteed and should be independently verified. All properties are subject to prior sale, change or withdrawal. RealHub website owner shall not be responsible for any typographical errors, misinformation, misprints and shall be held totally harmless.

Agent Joe Boston

AGENT

Joe Boston

Call Joe today to schedule a private showing.


* Listings on this website come from the FMLS IDX Compilation and may be held by brokerage firms other than the owner of this website. The listing brokerage is identified in any listing details. Information is deemed reliable but is not guaranteed. If you believe any FMLS listing contains material that infringes your copyrighted work please click here to review our DMCA policy and learn how to submit a takedown request.© 2024 FMLS.
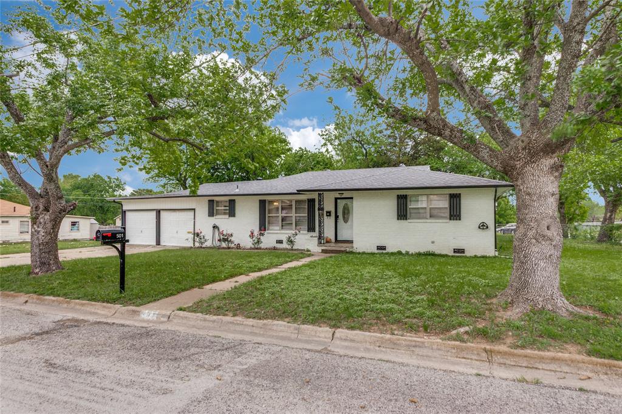
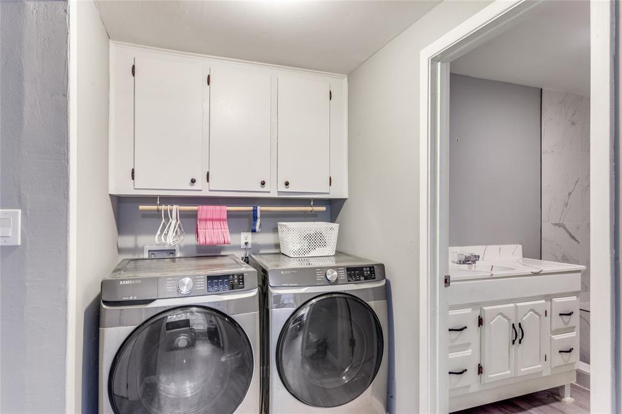
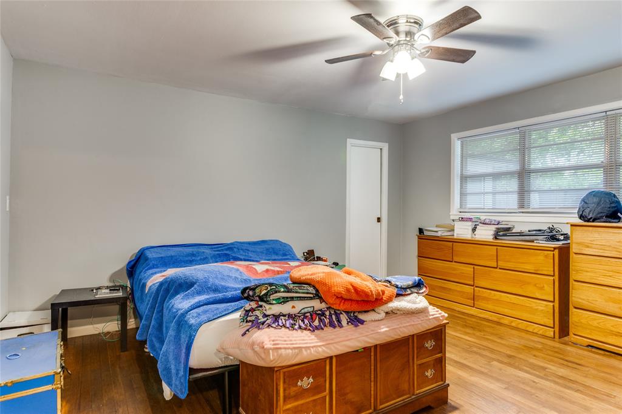
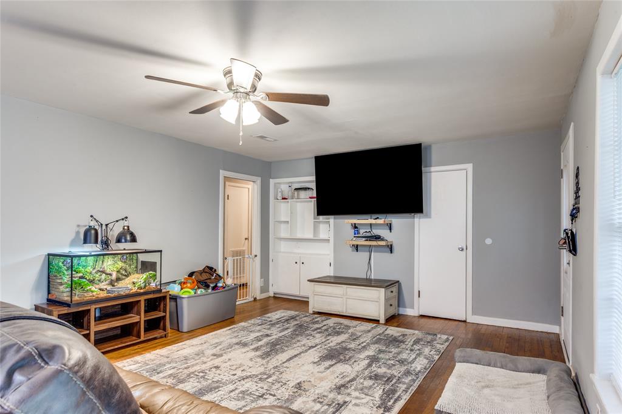
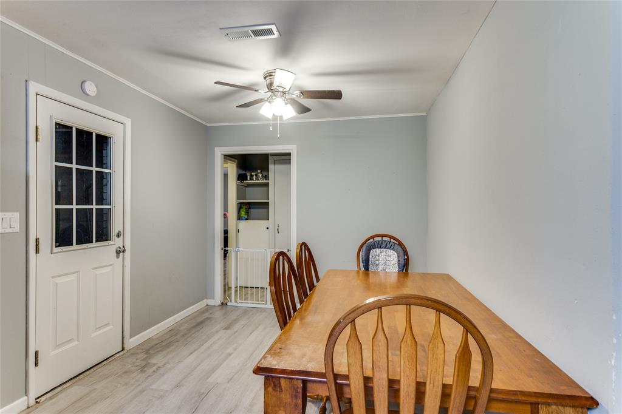
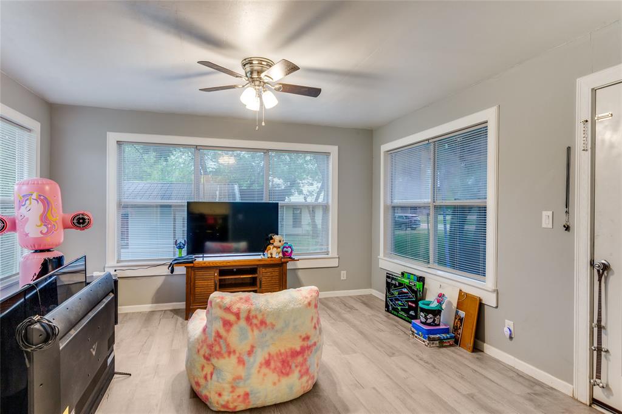
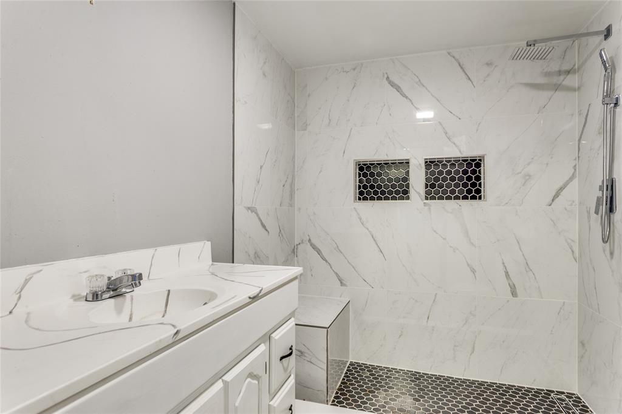
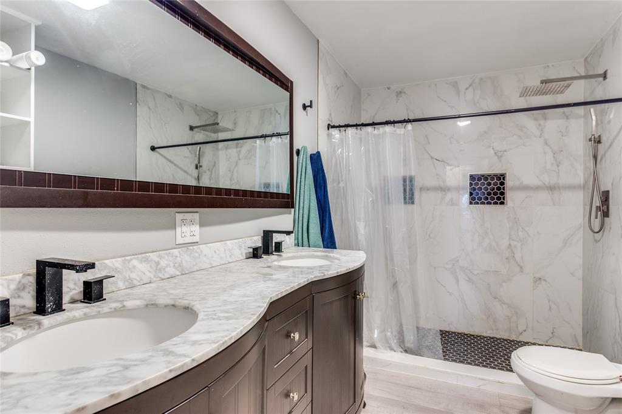
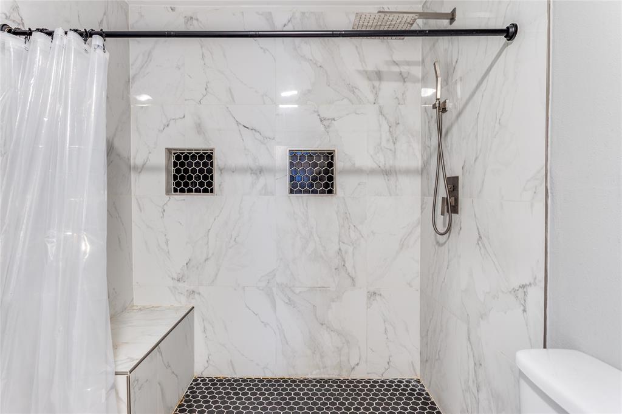
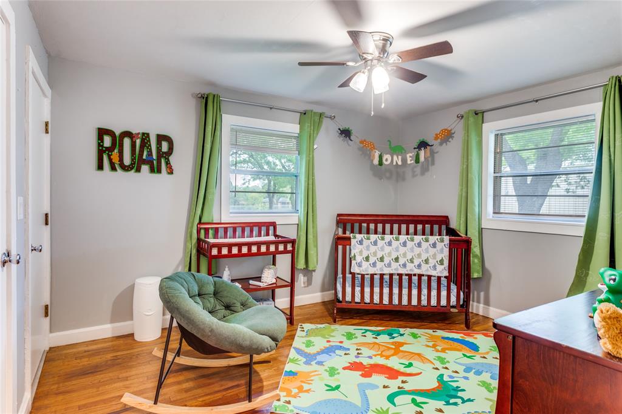
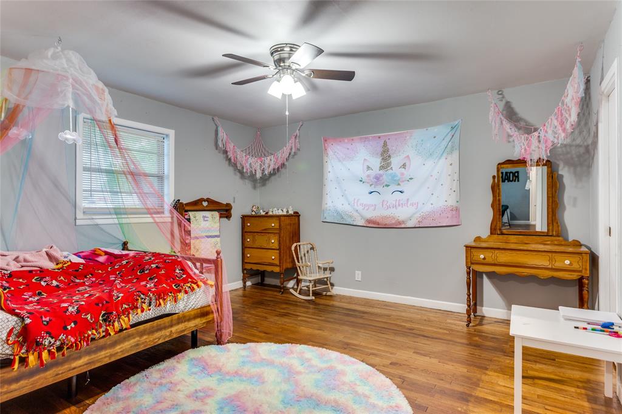
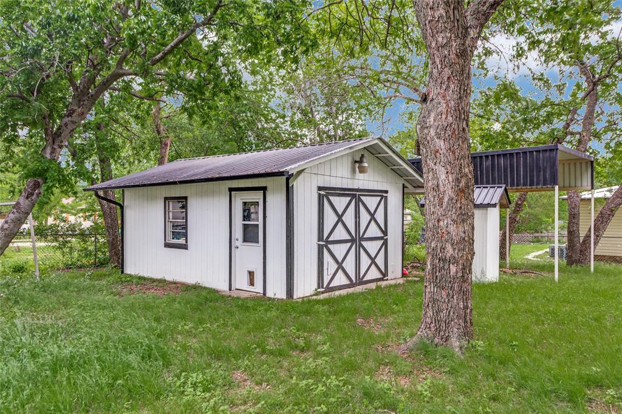
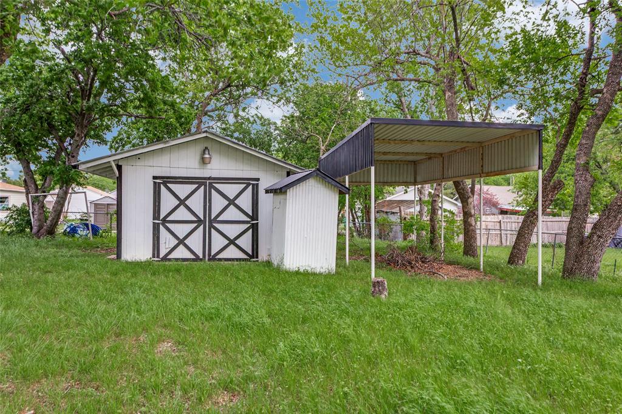
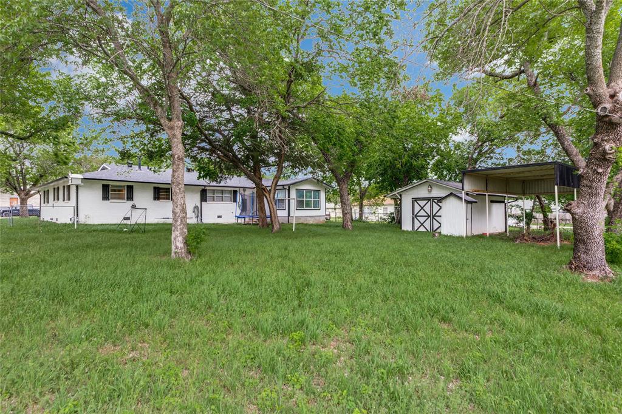
This home has had a complete makeover back in 2023 with lots of nicely done updates and has a tons of room to stretch. The HVAC is approximately 2 years old and was installed when the home was purchased. The huge backyard has an RV or boat parking and includes a one car garage by the RV covered parking. You have a double gate to the extra parking to the backyard as well. With 4 bedrooms, 3 full baths and a bonus room that can be for either a playroom or second living area, there is plenty of space for growth and for entertaining friends and family.

501 Lindsey Street

Message successfully sent.

What would you like to know?

What is 3 + 4 ?

I agree to receive email communication and understand I can unsubscribe at any time.

I agree to be contacted by Next Level Realty Group via call, email, and text for real estate services. To opt out, you can reply 'stop' at any time or reply 'help' for assistance. You can also click the unsubscribe link in the emails. Message and data rates may apply. Message frequency may vary. Privacy Policy

Related Properties

Perfectly Charming Country Retreat- Nestled outside the hustle and bustle, this perfectly charming 3-2 home that is truly a countryside gem. Set on a generous lot, with lush green lot shaded by mature trees, the property feels like serene escape while still being conveniently located close to town. Inside is a completely remodeled home that is ready to step into without any work. Step outside, and the magic continues. A picture-perfect  outdoor kitchen in the recently remodeled she shed with an attached patio back makes for an idyllic spot to sip a drink after sunset and soak in the quiet beauty. The three bay wired shop makes for many possibilities. The pergola is made for gathering whether it's a Sunday brunch or an evening under the stars with friends. This home isn't just a place to feel. Full of personality, warmth and soul it's the kind of property that simply makes you smile.
#21055639

Bowie

7590 Fm 1758

3 Beds

2 Baths

1,292 Sq.Ft.

$299,000

MLS#: 21055639

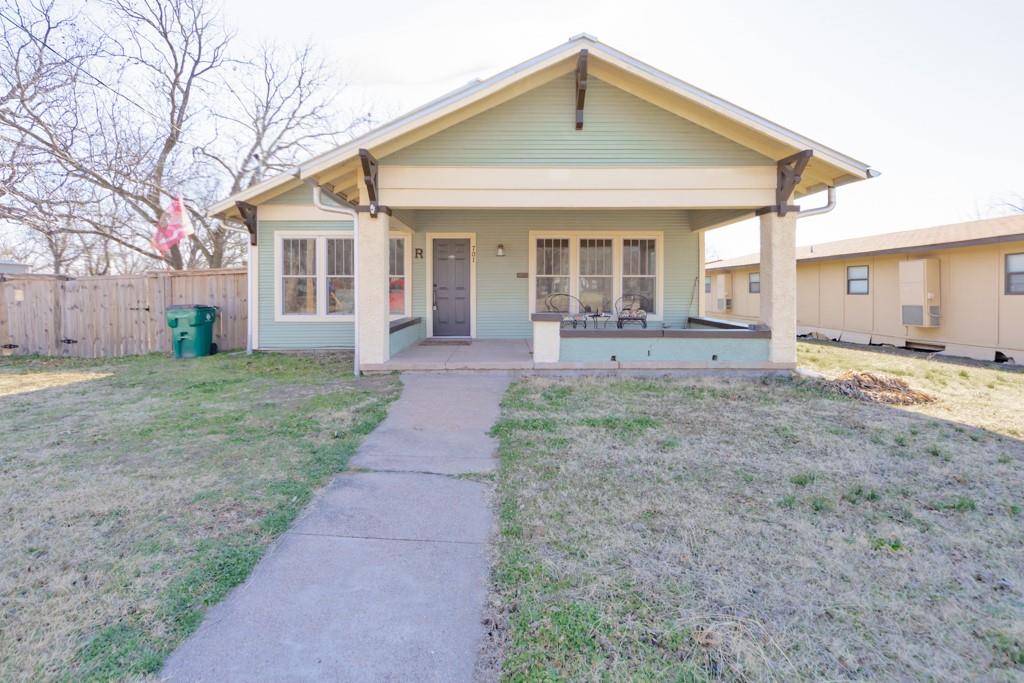
Welcome to this stunning Craftsman-style home, where timeless curb appeal meets a modern farmhouse flair. Boasting 1,593 square feet, this inviting space offers an open floor plan filled with natural light from large windows in every room. The heart of the home, the kitchen, features sleek stainless-steel countertops, a spacious island perfect for gathering, and a gas range that will delight any chef. The island overlooks the dining area, where a charming window seat invites you to relax and enjoy the view.
The living area showcases character-rich details like shiplap walls and unique older accents, creating a cozy yet stylish atmosphere. Need flexibility? An adjacent flex space offers endless possibilities—ideal for a home office, playroom, or extra living area. The home provides three comfortable bedrooms and two charming bathrooms, including one with a classic clawfoot tub and shiplap accents for a touch of vintage charm.
Step outside to a large deck off the kitchen, perfect for entertaining. Enjoy the spacious backyard that offers plenty of space for gardening, play or future outdoor projects. Centrally located just blocks from downtown, you’re close to shops, restaurants, and local activities—making this home the perfect blend of comfort, style, and convenience.
#21178418

Bowie

701 N Mason Street

3 Beds

2 Baths

1,593 Sq.Ft.

$289,000

MLS#: 21178418

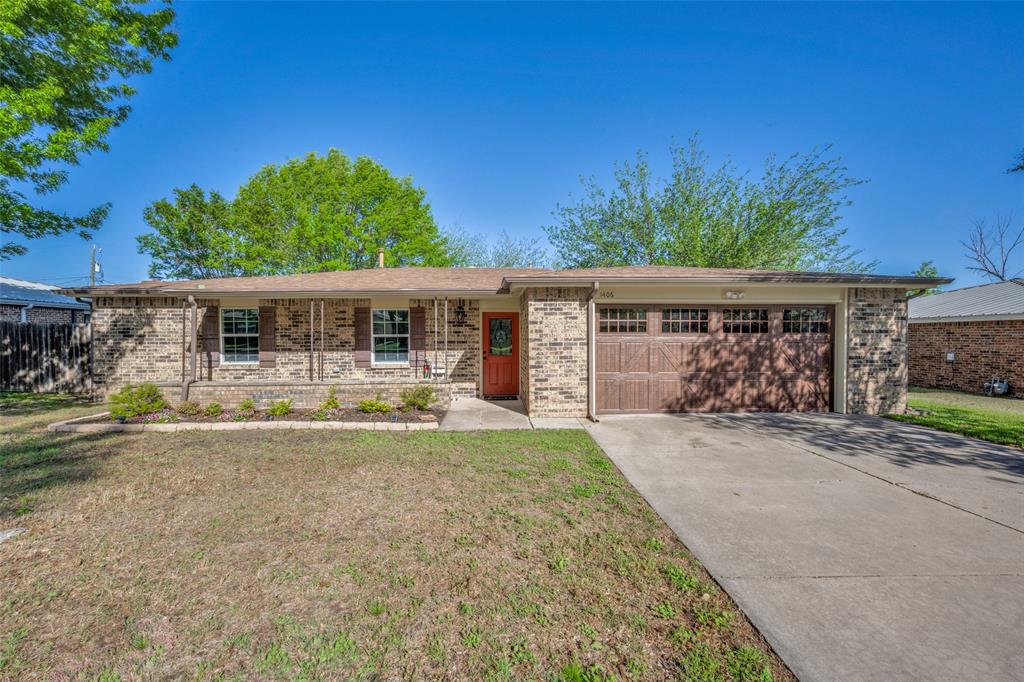
Charming New Construction in time to select your finishes!  Welcome to this beautifully designed 2026 new construction home situated on corner lot, offering modern comfort with timeless charm. This thoughtfully planned 3-bedroom, 2.5-bath home features an inviting open-concept layout ideal for both everyday living and entertaining.  The spacious kitchen flows seamlessly into the dining and living areas, creating a bright and welcoming central gathering space. A large island, abundant cabinetry, and walk-in pantry make the kitchen both functional and stylish.  The private primary suite offers a relaxing retreat with a generous bedroom, luxurious bath, and ample closet space. Two additional bedrooms provide flexibility for family, guests, or a home office.  Enjoy peaceful mornings or relaxing evenings on the covered front porch, perfect for taking in the surrounding landscape. The property also includes a one-car carport and low outdoor maintenance.  This property gives you the freedom to enjoy your space while still being conveniently located to nearby amenities.  A perfect blend of modern construction, comfortable design, and country-style space—ready to welcome you home.  Expected complettion by May 2026.
#21196542

Bowie

202 Strong Street

3 Beds

2 Baths

1,800 Sq.Ft.

$325,000

MLS#: 21196542

Welcome to 305 Rock Street- a home that has been loved and is ready for it to begin its next chapter. Behind the wood carved doors, you will find the one of a kind of charm that can't be recreated. It features nearly new flooring, granite counter tops and an open floor plan.   Designed for gathering, the spacious living room flows effortlessly into the kitchen with dining room, creating the perfect space for family dinners, holiday celebrations, and everyday moments. Beautiful double-sided built-ins add both character and functionality, while the oversized bathroom offers double sinks, abundant storage and plenty of space to make busy mornings a little easier. It also has a wonderful storage building and is conveniently located across from the junior high on a corner lot and a block from the Sonic for those quick ice cream runs.
#21338906

Bowie

305 Rock Street

3 Beds

1 Baths

1,850 Sq.Ft.

$275,000

MLS#: 21338906

Price reduced
Welcome to this beautiful 3-bedroom, 2.5-bath, 2 car garage, home situated on a lush, tree-filled 1.5 acre lot. Nestled in a highly desirable neighborhood, this property boasts timeless elegance and modern comfort throughout.
From the circular driveway and porte-cochère to the mature landscaping and inviting front entry, every detail reflects pride of ownership. Inside, you’ll find an expansive formal living room and a warm, open-concept layout that connects the breakfast area, den, and kitchen—perfect for everyday living and entertaining.
The home features oversized windows offering serene views of both the front and backyards, flooding the interior with natural light. Unique brick accents, rich wooden beams, vaulted ceilings, and a cozy rock fireplace with gas logs create a den that’s both rustic and refined. The custom kitchen showcases exquisite teak and copper cabinetry that blends beauty and function. Additionally there is a laundry room with a kitchenette.
Enjoy year-round comfort in the sunroom, or retreat outside to the separate office—ideal for remote work or creative pursuits. The property also includes a large storage-workshop space. an outdoor fireplace, thoughtfully designed sitting areas with walkways, a full sprinkler system, and impeccably maintained landscaping that makes every inch of the property feel like a private retreat.
This one-of-a-kind property combines character, comfort, and convenience - schedule your showing today!
#20955186

Bowie

905 Bennett Drive

3 Beds

2 Baths

2,822 Sq.Ft.

$397,000

MLS#: 20955186

Rare find with small-town charm! Move-in ready and recently updated 3BR, 2BA home on nearly half an acre with mature shade trees. Features include a spacious eat-in kitchen with gas-electric stove, cozy living area has fireplace with cast-iron insert, and mixed flooring throughout. Property offers exceptional storage and workspace with a large shop with electricity, 2-car garage, covered carport for 3 vehicles, and additional storage building. Located in a quiet, desirable neighborhood known for annual heritage festivals and a welcoming community feel, with new pickleball courts coming soon. Convenient access to Hwy 287 for easy commuting to DFW or Wichita Falls. Seller offering carpet allowance with acceptable offer.
All information deemed reliable but not guaranteed buyer and buyer's agent to verify al information
 Repairs And Updates
2026-New paint
2026- kitchen updated
2024- New roof 
2024 -primary bathroom remodeled
2022-New HVAC
2020-New Water Lines 
2011-New Sewer Lines
2020-Garden Shed
#21211459

Bowie

1106 Central Avenue

3 Beds

2 Baths

2,330 Sq.Ft.

$385,000

MLS#: 21211459

Price reduced
Move-in Ready with Seller Financing! Fully remodeled down to the studs; new electric, plumbing, HVAC, and foam insulation (walls, attic, underfloor). The new GAF HDZ roof has a Z ridge, double flashing, and rodent exclusion. Brand-new Energy Star appliances, 22 solar panels, vinyl windows, 3-ton AC, 90-gallon water heater, and finished attic storage with two aluminum ladder accesses. Massive front & back yard, two patios, two storage sheds, and a 7-inch concrete walkway to the mailbox.  Custom ARK cabinets throughout: laundry, baths, kitchen (lazy Susan, oversized drawers, pantry, and under-cabinet lighting). The kitchen features a 90x48 double island with seating for six, pull-out trash & recycling, and matching granite countertops. The primary bath boasts a custom glass-enclosed double shower with two rainmakers, four body jets, a wand, and a double sink with an 18-inch drawer bank. Pocket closet doors in all bedrooms maximize space. Premium finishes throughout.
#21230738

Bowie

501 Roach Street

3 Beds

2 Baths

2,316 Sq.Ft.

$350,000

MLS#: 21230738

Set among mature oak and pecan trees in a sought-after location, this meticulously updated 1907 residence seamlessly combines timeless elegance with modern comfort. The home features original hardwood floors, a refined library-sitting room, separate living area, formal dining room and a sun-filled sunroom—each space offering distinctive warmth and character. With four spacious bedrooms, including a primary ensuite conveniently located downstairs and three additional large bedrooms plus a full bath upstairs, the layout provides both flexibility and privacy. A powder bath is ideally situated on the main level for guests.  The kitchen overlooks the landscaped backyard and offers period-appropriate cabinetry, quality stainless steel appliances, a walkthrough utility area with access to the backyard, and an iconic walk-in pantry. Enjoy the gracious front porch, ideal for relaxing as community parades pass by. The expansive backyard invites various activities: enjoy your morning coffee or evening tea on the shaded deck, stroll through lush St. Augustine grass, garden, raise chickens, swim in the above-ground pool, or utilize the workshop in the detached three-car garage with an apartment above. This property provides quiet, private living with income potential from the separate living area, making it an exceptional opportunity for those seeking a blend of historic charm and contemporary convenience.
#21245306

Bowie

310 E Tarrant Street

4 Beds

2 Baths

2,684 Sq.Ft.

$395,000

MLS#: 21245306

Fully remodeled duplex in Bowie offering an excellent opportunity for investors or owner-occupants seeking rental income. Each side features 2 bedrooms and 1 bathroom with a fresh, modern interior throughout. Updates include renovated kitchens and bathrooms, updated flooring, fixtures, and finishes that make both units move-in ready. The property includes an attached carport with space for two vehicles, providing convenient covered parking. With a functional layout on each side and strong rental potential, this duplex is ideal for generating steady income or living in one unit while leasing the other.Located in a quiet area of Bowie with easy access to local amenities, this property combines comfort, convenience, and investment value.
#21241904

Bowie

205 April Street

4 Beds

2 Baths

1,890 Sq.Ft.

$279,000

MLS#: 21241904

 - property

Send a message

Message successfully sent.

Your message

What is 3 + 4 ?

Reason for contacting?

I agree to receive email communication and understand I can unsubscribe at any time.

I agree to be contacted by Next Level Realty Group via call, email, and text for real estate services. To opt out, you can reply 'stop' at any time or reply 'help' for assistance. You can also click the unsubscribe link in the emails. Message and data rates may apply. Message frequency may vary. Privacy Policy

Sign Out

Virtual Assistant

Would you like to take the next step with this property? We can help you schedule a showing or virtual tour, or send you more details.

Yes, I would like more information.

Thank You for Your Reply, One of Our Agents will contact you as soon as possible

No, maybe later.

Thank you, you can always contact me via email, phone number or through the contact form.

Realhub AI

Lucy - Your AI-Powered Realtor

Update Your Temporary Password

Personalize your search

Enter your email and we'll notify you immediately when new listings match what you're looking for.

or enter email address

Already have an account ? Login here

Continue your home search

I agree to receive communications and understand I can unsubscribe at any time.

I agree to be contacted by Next Level Realty Group via call, email, and text for real estate services. To opt out, you can reply 'stop' at any time or reply 'help' for assistance. You can also click the unsubscribe link in the emails. Message and data rates may apply. Message frequency may vary. Privacy Policy

Already have an account ? Login here

We use cookies

We use cookies primarily for analytics to enhance your experience. By accepting, you agree to our use of these cookies. You can manage your preferences or learn more about our cookies policy.