


Property
Beds
3
Full Baths
2
1/2 Baths
1
Year Built
2026
Sq.Footage
1,836
Sellers are extremely motivated and ready to make a deal!!! All offers will be considered!!! High-end finishes, thoughtful upgrades, and room to make it your own—this two-story home in the highly sought-after Mountain Lakes community in Bluff Dale checks all the boxes. Inside, you’ll find warm Pergo flooring, soft-close plywood cabinetry, abundant storage with multiple pantry spaces, and elevated touches throughout like bidets, a water softener system, and a beautifully designed kitchen with a farmhouse sink. Dual AC units keep both levels comfortable year-round, while a lighted stairway adds a custom feel. The true standout, though, is the 276 sq ft heated and cooled garage—far more than just a place to park. This fully conditioned space offers incredible flexibility, whether you need a private home office, game room, workout space, or even an additional bedroom. It’s a rare feature that gives you the freedom to adapt the home to your lifestyle. And with plenty of acreage to work with, you also have the option to add a carport or additional structure for covered parking, keeping this space fully dedicated to whatever you envision. The primary suite offers its own retreat with a coffee bar finished in butcher block and access to a private balcony with views for miles. Set on almost 3.4 acres, there’s ample space to expand, build a shop, or simply enjoy the peaceful surroundings. Even your pets have their own built-in pet palace complete with a little door. With access to two private lakes, this move-in ready property offers the perfect blend of comfort, versatility, and lifestyle—plus an allowance for finishing touches like knobs, landscaping, backsplash, and more.
Features & Amenities
Interior
-
Other Interior Features
Built-in Features, Granite Counters, Kitchen Island, Open Floorplan, Pantry, Walk-In Closet(s), High Speed Internet
-
Total Bedrooms
3
-
Bathrooms
2
-
1/2 Bathrooms
1
-
Basement YN
NO
-
Cooling YN
YES
-
Cooling
Central Air, Electric
-
Heating YN
YES
-
Heating
Central, Electric
-
Pet friendly
N/A
Exterior
-
Garage
Yes
-
Garage spaces
1
-
Construction Materials
Board & Batten Siding
-
Other Exterior Features
Awning(s), Balcony
-
Parking
Circular Driveway, Driveway, Garage Faces Front, Heated Garage, RV Access/Parking, Attached
-
Patio and Porch Features
Covered
-
Pool
No
-
Waterfront YN
NO
Area & Lot
-
Lot Features
Wooded, Interior Lot, Many Trees, Subdivided
-
Lot Size(acres)
3.386
-
Lot Size(square feet)
147,494
-
Property Type
Residential
-
Property Sub Type
Single Family Residence
Price
-
Sales Price
$449,000
-
Sq. Footage
1,836
-
Price/SqFt
$244
HOA
-
Association
YES
-
Association Fee
$295
-
Association Fee Frequency
Annually
-
Association Fee Includes
N/A
School District
-
Elementary School
Bluff Dale
-
Middle School
Bluff Dale
-
High School
Bluff Dale
Property Features
-
New Construction
YES
-
Foundation Details
Slab
-
Senior Community YN
NO
-
Sewer
Septic Tank
-
Tax Lot
801
Schedule a Showing
Showing scheduled successfully.
Mortgage calculator
Estimate your monthly mortgage payment, including the principal and interest, property taxes, and HOA. Adjust the values to generate a more accurate rate.
Your payment
Principal and Interest:
$
Property taxes:
$
HOA fees:
$
Total loan payment:
$
Total interest amount:
$
Location
County
Erath
Elementary School
Bluff Dale
Middle School
Bluff Dale
High School
Bluff Dale
Listing Courtesy of Kelsey Compton , Keller Williams Heritage West
RealHub Information is provided exclusively for consumers' personal, non-commercial use, and it may not be used for any purpose other than to identify prospective properties consumers may be interested in purchasing. All information deemed reliable but not guaranteed and should be independently verified. All properties are subject to prior sale, change or withdrawal. RealHub website owner shall not be responsible for any typographical errors, misinformation, misprints and shall be held totally harmless.

AGENT
Joe Boston
Call Joe today to schedule a private showing.

* Listings on this website come from the FMLS IDX Compilation and may be held by brokerage firms other than the owner of this website. The listing brokerage is identified in any listing details. Information is deemed reliable but is not guaranteed. If you believe any FMLS listing contains material that infringes your copyrighted work please click here to review our DMCA policy and learn how to submit a takedown request.© 2024 FMLS.
Related Properties

Bluff Dale
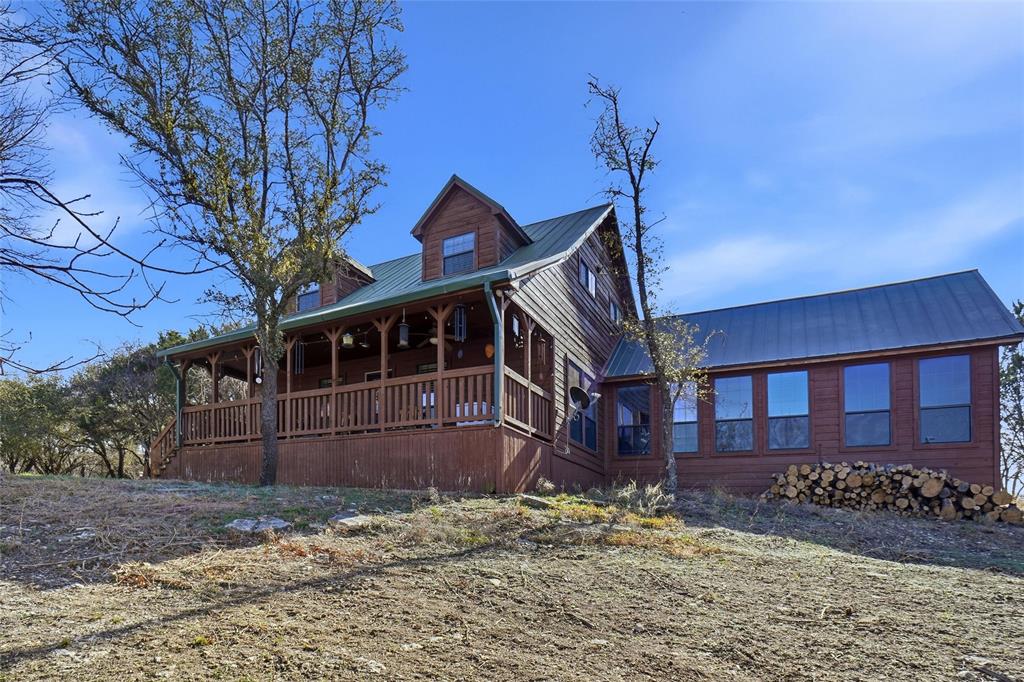
2350 Lakeside Drive
3 Beds
3 Baths
2,742 Sq.Ft.
$535,000
MLS#: 21336619
Bluff Dale
4045 Jimmy Houston Way
3 Beds
2 Baths
1,786 Sq.Ft.
$459,995
MLS#: 21105515

Bluff Dale
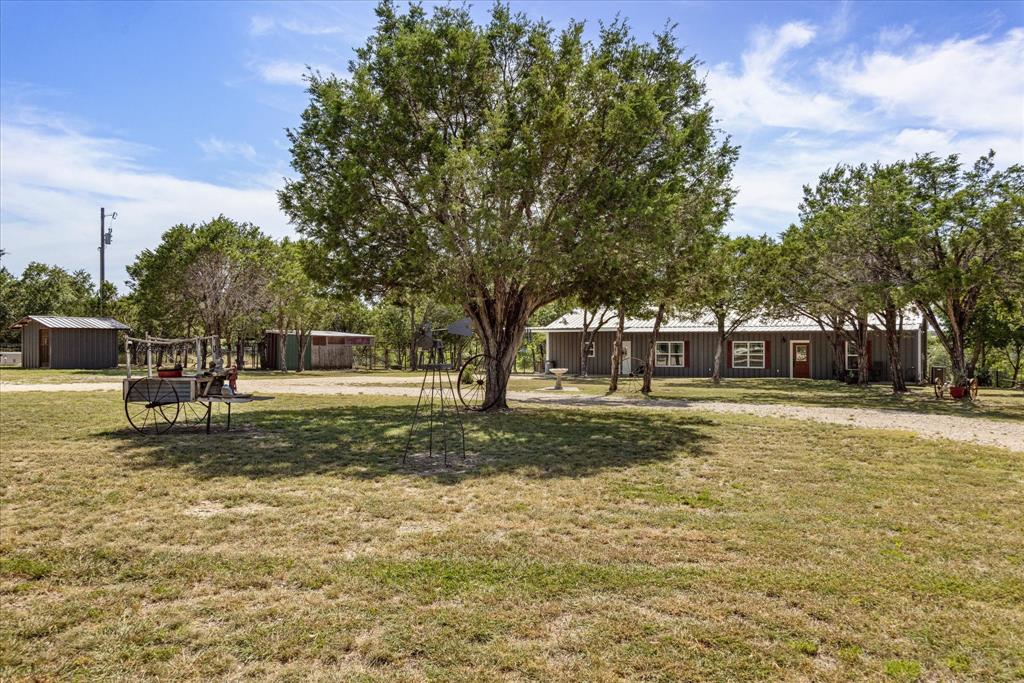
4305 Skyline Drive
3 Beds
2 Baths
2,094 Sq.Ft.
$495,000
MLS#: 21354208
Bluff Dale
3761 County Road 149
3 Beds
2 Baths
2,234 Sq.Ft.
$526,500
MLS#: 21157287

Bluff Dale
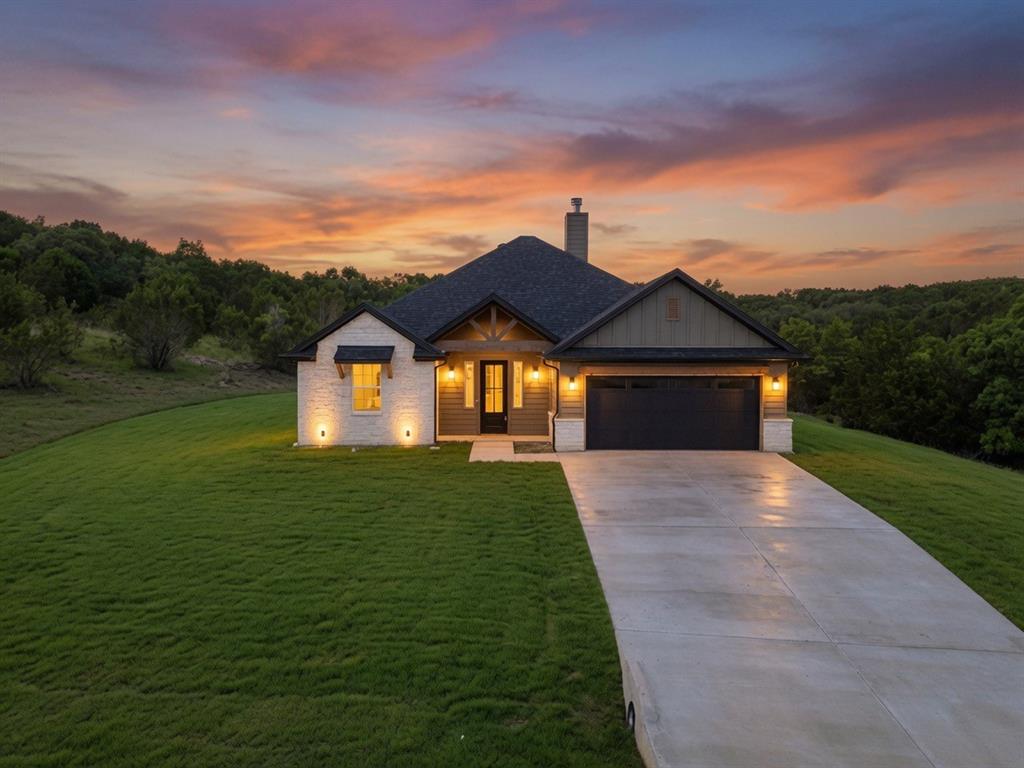
545 Compass Way
2 Beds
2 Baths
1,345 Sq.Ft.
$439,000
MLS#: 21349187
Bluff Dale
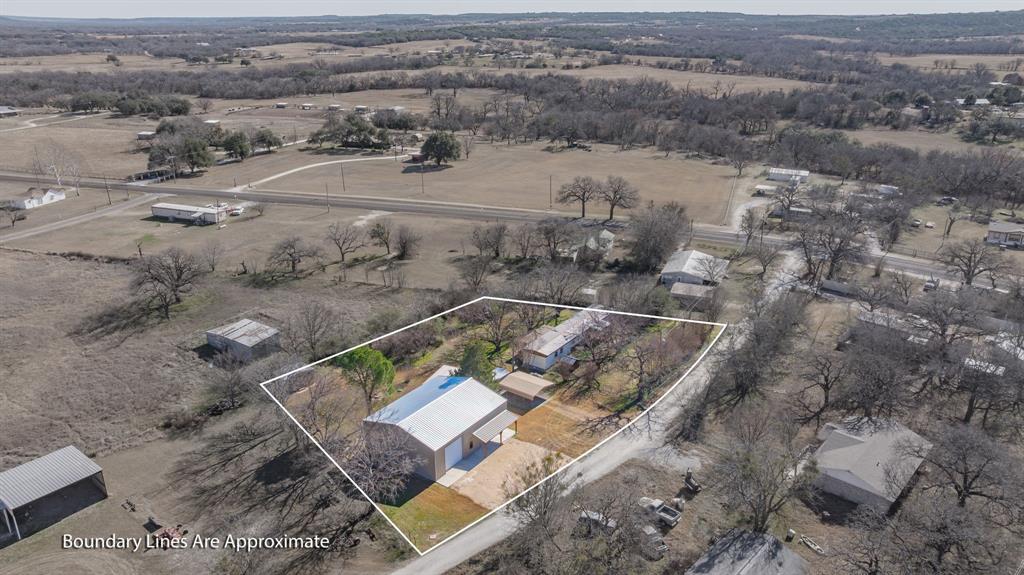
785 Blue Marlin Court
3 Beds
2 Baths
1,752 Sq.Ft.
$419,999
MLS#: 21305506
Bluff Dale
483 Private Road 729
3 Beds
2 Baths
1,635 Sq.Ft.
$399,000
MLS#: 21157958

Bluff Dale
1445 Lakeside Drive
3 Beds
2 Baths
2,129 Sq.Ft.
$449,000
MLS#: 21220945
