Features & Amenities

Interior

  • Other Interior Features

    Walk-In Closet(s), High Speed Internet

  • Total Bedrooms

    3

  • Bathrooms

    2

  • Basement YN

    NO

  • Cooling YN

    YES

  • Cooling

    Central Air, Electric

  • Heating YN

    YES

  • Heating

    Electric, Heat Pump, Propane, Wall Furnace

  • Pet friendly

    N/A

Exterior

  • Garage

    No

  • Construction Materials

    Wood Siding, Metal Siding, Steel Siding

  • Other Exterior Features

    Private Yard, Storage

  • Parking

    Carport, Detached Carport, Driveway, Off Street

  • Patio and Porch Features

    Covered, Deck, Front Porch, Rear Porch

  • Pool

    No

  • Waterfront YN

    NO

Area & Lot

  • Lot Features

    Many Trees

  • Lot Size(acres)

    0.73

  • Lot Size(square feet)

    31,798

  • Property Type

    Residential

  • Property Sub Type

    Single Family Residence

  • Architectural Style

    Barndominium, Traditional

Price

  • Sales Price

    $399,000

  • Tax Amount

    $974

  • Sq. Footage

    1,635

  • Price/SqFt

    $244

HOA

  • Association

    No

School District

  • Elementary School

    Morgan Mill

  • Middle School

    Morgan Mill

  • High School

    Stephenvil

Property Features

  • Foundation Details

    Slab, Other

  • Senior Community YN

    NO

  • Sewer

    Septic Tank

  • Tax Lot

    14

Schedule a Showing

Showing scheduled successfully.

<
>
IN PERSON
VIA CHAT

What is 3 + 4 ?


Change time

Mortgage calculator

Estimate your monthly mortgage payment, including the principal and interest, property taxes, and HOA. Adjust the values to generate a more accurate rate.

Your payment

Principal and Interest:

$

Property taxes:

$

HOA fees:

$

Total loan payment:

$

Total interest amount:

$

Location

County

Erath

Elementary School

Morgan Mill

Middle School

Morgan Mill

High School

Stephenvil

Listing Courtesy of Tamika Graves, Majestic Realty Group

RealHub Information is provided exclusively for consumers' personal, non-commercial use, and it may not be used for any purpose other than to identify prospective properties consumers may be interested in purchasing. All information deemed reliable but not guaranteed and should be independently verified. All properties are subject to prior sale, change or withdrawal. RealHub website owner shall not be responsible for any typographical errors, misinformation, misprints and shall be held totally harmless.

Agent Joe Boston

AGENT

Joe Boston

Call Joe today to schedule a private showing.


* Listings on this website come from the FMLS IDX Compilation and may be held by brokerage firms other than the owner of this website. The listing brokerage is identified in any listing details. Information is deemed reliable but is not guaranteed. If you believe any FMLS listing contains material that infringes your copyrighted work please click here to review our DMCA policy and learn how to submit a takedown request.© 2024 FMLS.
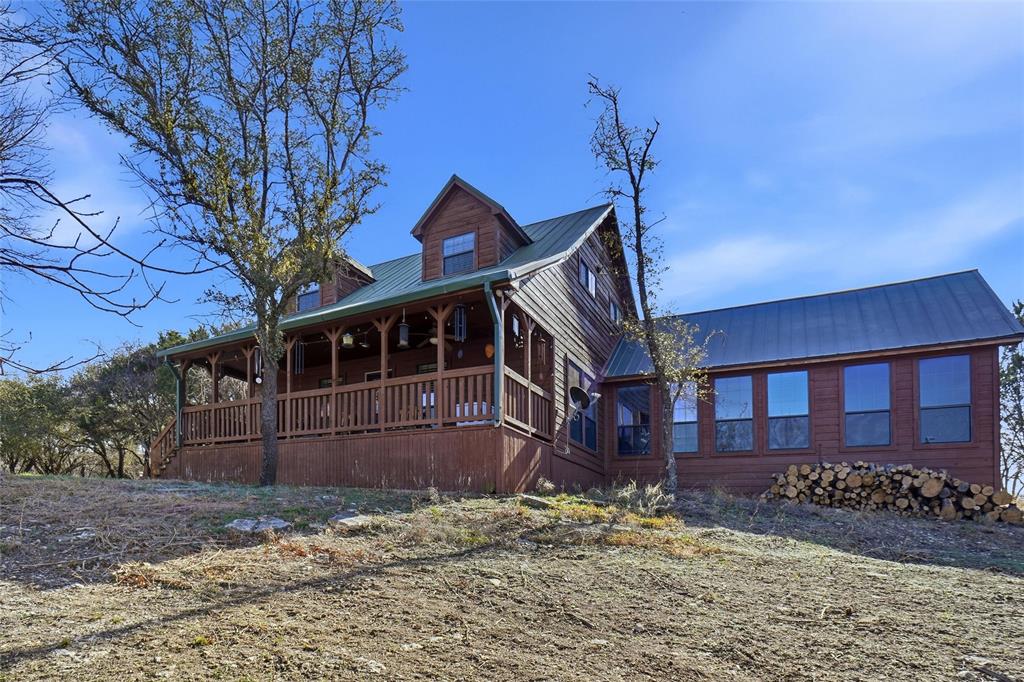
Two-home property situated on .73 acres in an established Morgan Mill neighborhood. The newly constructed 39' x 48' shop includes a 585 sq ft apartment with 1 bedroom, 1 bathroom, kitchen, and laundry hookups, ideal for rental income or guest accommodations. The property features beautiful mature trees, a fenced-in yard, a storage shed, two carports, and a large deck, offering both charm and functionality. The 3-bedroom, 2-bath mobile home features several recent updates, including new flooring, mini-split systems, and a new water heater. This property offers dual water sources: a public meter and a private well. This versatile property provides excellent income potential and is ideal for investors. Conveniently located with easy access to Highway 281 for quick connectivity to shopping, dining, and major routes. Tan shed located behind shop apartment has been removed.

483 Private Road 729

Message successfully sent.

What would you like to know?

What is 3 + 4 ?

I agree to receive email communication and understand I can unsubscribe at any time.

I agree to be contacted by Next Level Realty Group via call, email, and text for real estate services. To opt out, you can reply 'stop' at any time or reply 'help' for assistance. You can also click the unsubscribe link in the emails. Message and data rates may apply. Message frequency may vary. Privacy Policy

Related Properties

Welcome to your own Hill Country retreat in the sought-after Mountain Lakes community! This charming 2-bedroom, 2-bath log home offers an open concept with warmth, character, and breathtaking views of the surrounding hills and nearby lake. The inviting open-concept floor plan is centered around a stunning floor-to-ceiling rock fireplace, creating the perfect gathering space for family and friends. An attached 4-car garage provides ample room for vehicles, recreational toys, and additional storage.  Enjoy spectacular sunrises, peaceful evenings, and abundant wildlife from the expansive covered porch, spacious deck, and upper-level balcony—each designed to showcase the beautiful Hill Country and lake views. A gated entrance and paved driveway lead to the home, offering both privacy and convenience.   Experience the lifestyle Mountain Lakes is known for with two private lakes—one stocked for fishing and the other for recreation—along with a community pool, RV park and storage, community garden, playground, and exercise park. Conveniently located just minutes from Granbury, Stephenville, and Weatherford, this property offers a great balance of peaceful country living.  If you've been searching for a property that combines rustic charm and fantastic views, this Hill Country gem is one you won't want to miss. Additional contiguous 5 Acres with large shop is also available under  MLS 21350652
#21349187

Bluff Dale

545 Compass Way

2 Beds

2 Baths

1,345 Sq.Ft.

$439,000

MLS#: 21349187
Price reduced
Are you looking for a community in the country? A community filled with scenic views, lakes, and wildlife? Welcome to your new home! Down to earth luxury, peacefully situated.  A perfect home for those who want acreage, amenities and all that Mountain Lakes Ranch has to offer. 5-acre property comes with a gazebo, storage shed, wildlife observatory and large covered deck with ceiling fans, perfect for enjoying nature. The heart of the home is spacious, bright, ideal for gatherings. Hardwood laminate flooring welcomes you throughout the open floor plan. Cedar accents throughout the home give it a real lodge or western feel. Classic white shaker cabinets, stainless steel appliances, a big kitchen island add a modern update to the rustic feel. Vaulted ceilings and built in shelving give the primary bedroom an extra touch of elegance, the rolling library ladder adds a touch of old world craftmanship. The 4 windows in the primary bedroom provide a scenic overlook of the property and a peaceful escape from city life. The back porch makes a wonderful retreat to relax and reflect. Property includes 2 large outbuildings that can be used for multi-purpose. The Gazebo is nestled under the trees and provides a great place to gather. Stay warm and dry in the wildlife observatory- deer blind while observing the wildlife. The utility room off the kitchen has a built in doggie door to the fenced front yard, providing a safe and effective way to care for your pets. All Measurements and dimensions are approximate and deemed to be reliable, but are not guaranteed, and should be verified by the buyer. (Property Includes gazebo, picnic table, browning smoker, wildlife observatory- deer blind). American Home Shield warranty is  transferrable. Additionally there is a transferrable Aerobic Septic Service Contract valid through Jan 2027. Seller will offer a temporary rate buydown for 2% below market rate, not to exceed $10,000. Any money left over could go towards buyers closing costs.
#21105515

Bluff Dale

4045 Jimmy Houston Way

3 Beds

2 Baths

1,786 Sq.Ft.

$459,995

MLS#: 21105515

$0 Down USDA Eligible + Owner Financing Option! High-end finishes, thoughtful upgrades, and room to make it your own—this two-story home in the highly sought-after Mountain Lakes community in Bluff Dale checks all the boxes. Inside, you’ll find warm Pergo flooring, soft-close plywood cabinetry, abundant storage with multiple pantry spaces, and elevated touches throughout like bidets, a water softener system, and a beautifully designed kitchen with a farmhouse sink. Dual AC units keep both levels comfortable year-round, while a lighted stairway adds a custom feel. The true standout, though, is the 276 sq ft heated and cooled garage—far more than just a place to park. This fully conditioned space offers incredible flexibility, whether you need a private home office, game room, workout space, or even an additional bedroom. It’s a rare feature that gives you the freedom to adapt the home to your lifestyle. And with plenty of acreage to work with, you also have the option to add a carport or additional structure for covered parking, keeping this space fully dedicated to whatever you envision. The primary suite offers its own retreat with a coffee bar finished in butcher block and access to a private balcony with views for miles. Set on almost 3.4 acres, there’s ample space to expand, build a shop, or simply enjoy the peaceful surroundings. Even your pets have their own built-in pet palace complete with a little door. With access to two private lakes, this move-in ready property offers the perfect blend of comfort, versatility, and lifestyle—plus an allowance for finishing touches like knobs, landscaping, backsplash, and more.
#21373589

Bluff Dale

4470 Skyline Drive

3 Beds

2 Baths

1,836 Sq.Ft.

$429,900

MLS#: 21373589

Price reduced
Perched on a beautifully landscaped hill in Mountain Lakes Ranch, this upscale 2022-built home welcomes you with a bright, open, split-bedroom floor plan. The living room, dedicated office, and primary suite all capture expansive, sweeping regional views. At the heart of the home is a gourmet island kitchen featuring a classic farm sink, abundant cabinetry, and a spacious walk-in pantry. The living area centers around a handsome, wood-burning brick fireplace accented by a traditional hearth and mantle, while soaring vaulted and tray ceilings enhance the home's airy ambiance. Designed with practicality in mind, the layout includes a large 11'x11' entryway office, a 27-foot-deep oversized garage, and a generous laundry room with a utility sink and direct pass-through access to the primary walk-in closet. Outside, the low-maintenance backyard offers an incredible canvas ready to be transformed into a terraced garden oasis, while the front porch provides the perfect vantage point for vibrant, open vistas. Located midway between Granbury and Stephenville, the premier Mountain Lakes community features top-tier amenities including two recreational lakes, a clubhouse, a pool, a park, and dedicated RV parking and camping. Enjoy easy access to Granbury’s boating and tourism, Stephenville's booming Tarleton State University, and the historic dining spots of nearby Bluff Dale and Tolar.
#21220945

Bluff Dale

1445 Lakeside Drive

3 Beds

2 Baths

2,129 Sq.Ft.

$439,000

MLS#: 21220945

 - property

Send a message

Message successfully sent.

Your message

What is 3 + 4 ?

Reason for contacting?

I agree to receive email communication and understand I can unsubscribe at any time.

I agree to be contacted by Next Level Realty Group via call, email, and text for real estate services. To opt out, you can reply 'stop' at any time or reply 'help' for assistance. You can also click the unsubscribe link in the emails. Message and data rates may apply. Message frequency may vary. Privacy Policy

Sign Out

Virtual Assistant

Would you like to take the next step with this property? We can help you schedule a showing or virtual tour, or send you more details.

Yes, I would like more information.

Thank You for Your Reply, One of Our Agents will contact you as soon as possible

No, maybe later.

Thank you, you can always contact me via email, phone number or through the contact form.

Realhub AI

Lucy - Your AI-Powered Realtor

Update Your Temporary Password

Personalize your search

Enter your email and we'll notify you immediately when new listings match what you're looking for.

or enter email address

Already have an account ? Login here

Continue your home search

I agree to receive communications and understand I can unsubscribe at any time.

I agree to be contacted by Next Level Realty Group via call, email, and text for real estate services. To opt out, you can reply 'stop' at any time or reply 'help' for assistance. You can also click the unsubscribe link in the emails. Message and data rates may apply. Message frequency may vary. Privacy Policy

Already have an account ? Login here

We use cookies

We use cookies primarily for analytics to enhance your experience. By accepting, you agree to our use of these cookies. You can manage your preferences or learn more about our cookies policy.