
Property
Beds
4
Full Baths
3
1/2 Baths
None
Year Built
1977
Sq.Footage
2,829
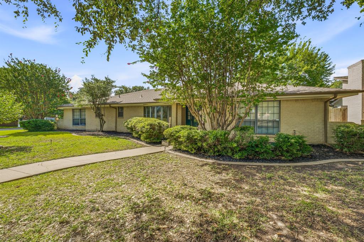
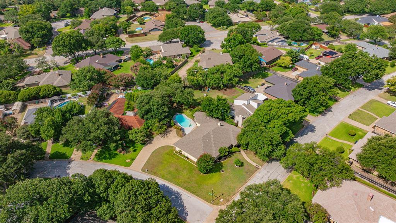
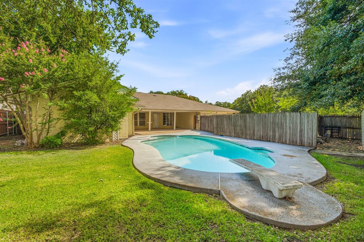
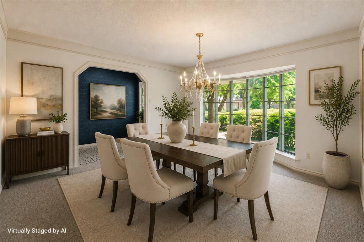
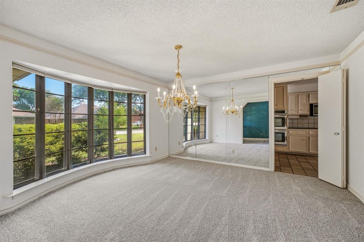
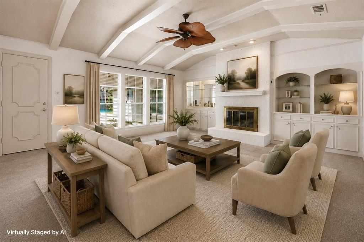
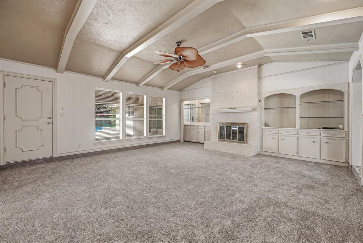
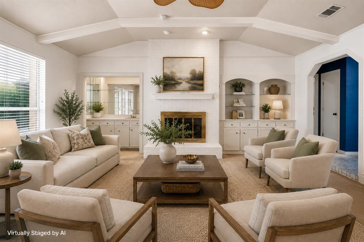
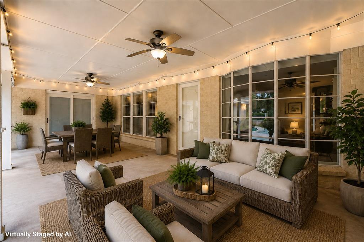
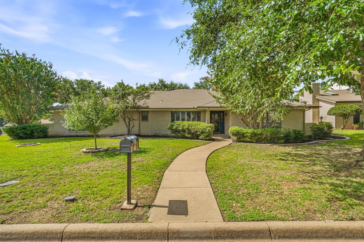
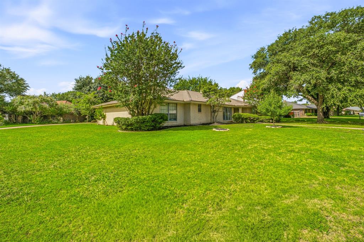
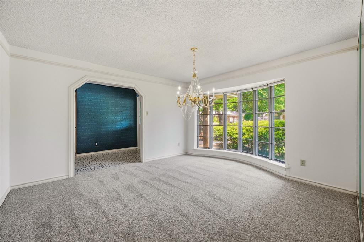
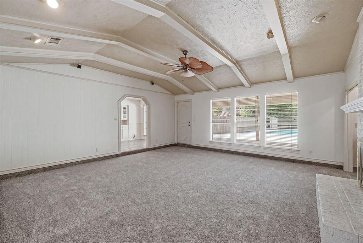
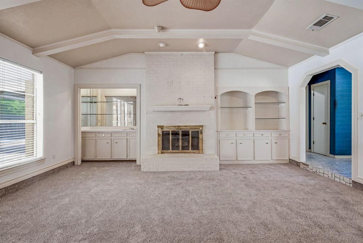
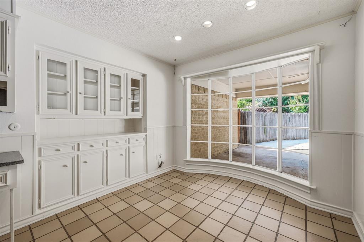
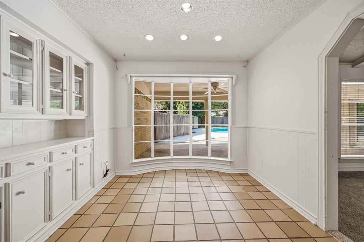
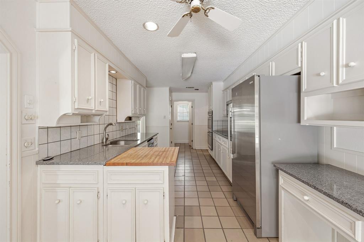
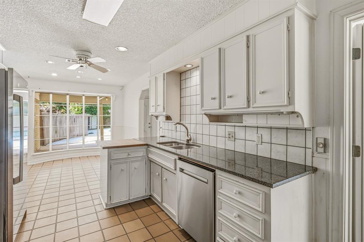
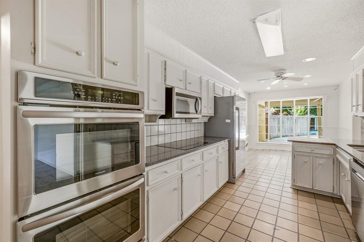
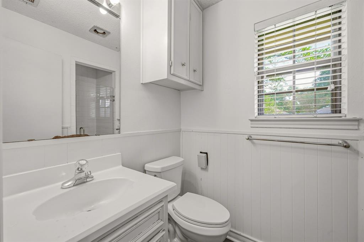
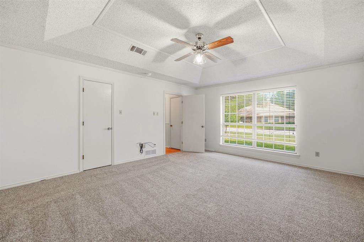
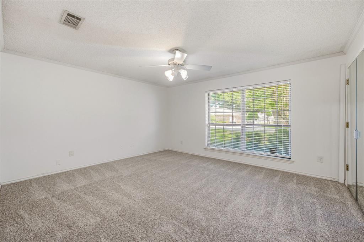
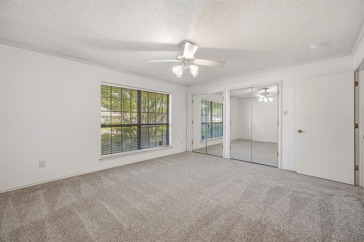
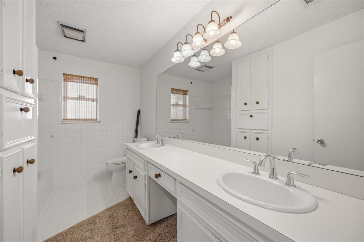
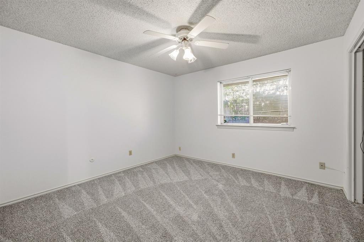
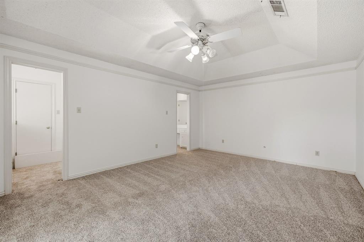
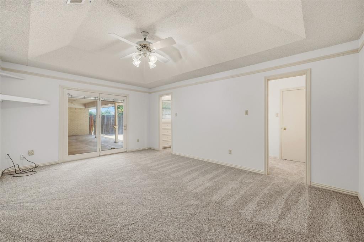
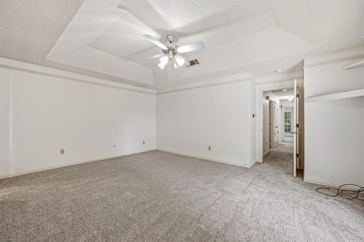
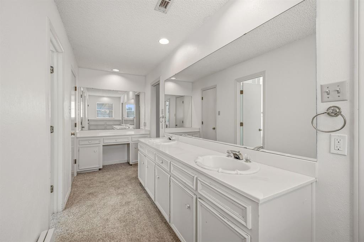
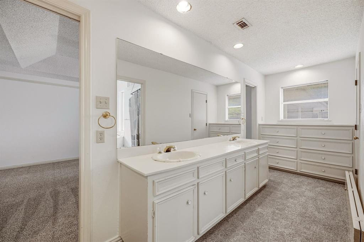
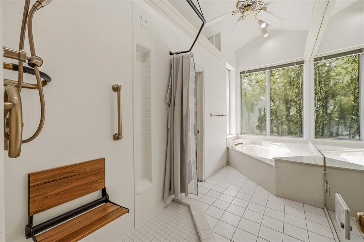
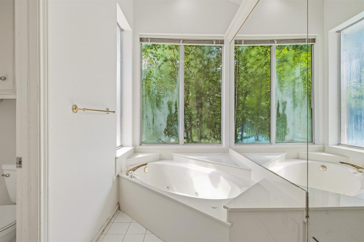
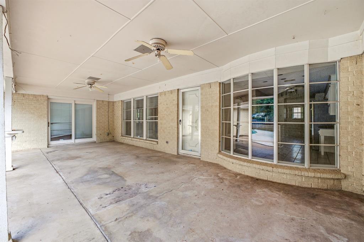
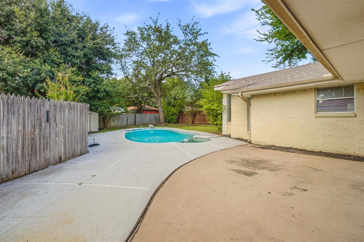
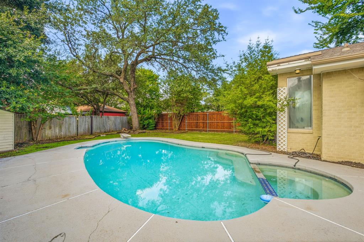
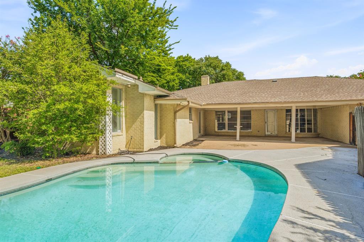
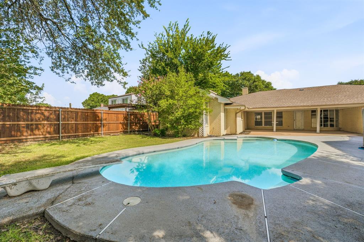
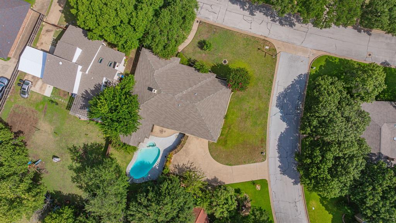
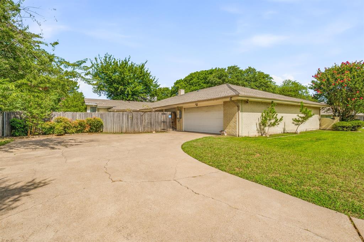
Multiple Offers - Please submit by Wednesday, July 29, 11:00am. Welcome to Quail Hollow Rd featuring a spacious single-story home situated on an oversized corner lot in Fort Worth's established Candleridge neighborhood. This home combines generous living spaces, a functional floor plan, and an incredible opportunity to create something truly special. Designed for comfortable everyday living, the expansive family room is the heart of the home, featuring soaring beamed ceilings, a cozy fireplace, custom built-in cabinetry, and walls of windows that fill the space with natural light, a combination ready for effortless entertaining. The adjoining eat-in kitchen offers a charming bay window overlooking the backyard, double ovens, abundant cabinetry, generous prep space, and seamless access to both the dining and living areas. The thoughtfully designed floor plan provides flexibility for a variety of lifestyles with four spacious bedrooms and three full baths, making it ideal for guests or creating the perfect home office, fitness room, or hobby space. The private primary suite offers a peaceful retreat with ample space to unwind at the end of the day. Step outside to discover a backyard designed for enjoying the Texas lifestyle. The backyard swimming pool creates the perfect setting for weekend gatherings, summer barbecues, or relaxing afternoons, while the oversized corner lot provides additional space for outdoor activities, gardening, or future enhancements. Whether you're searching for your next investment, a home to customize over time, or a property with outstanding potential in an established neighborhood, this residence offers a rare combination of size, location, and opportunity. Conveniently located where you'll enjoy easy access to everything Southwest Fort Worth has to offer while coming home to the charm and character of Candleridge. Don't miss the opportunity, this home is ready for it’s next chapter to be written.
Features & Amenities
Interior
-
Other Interior Features
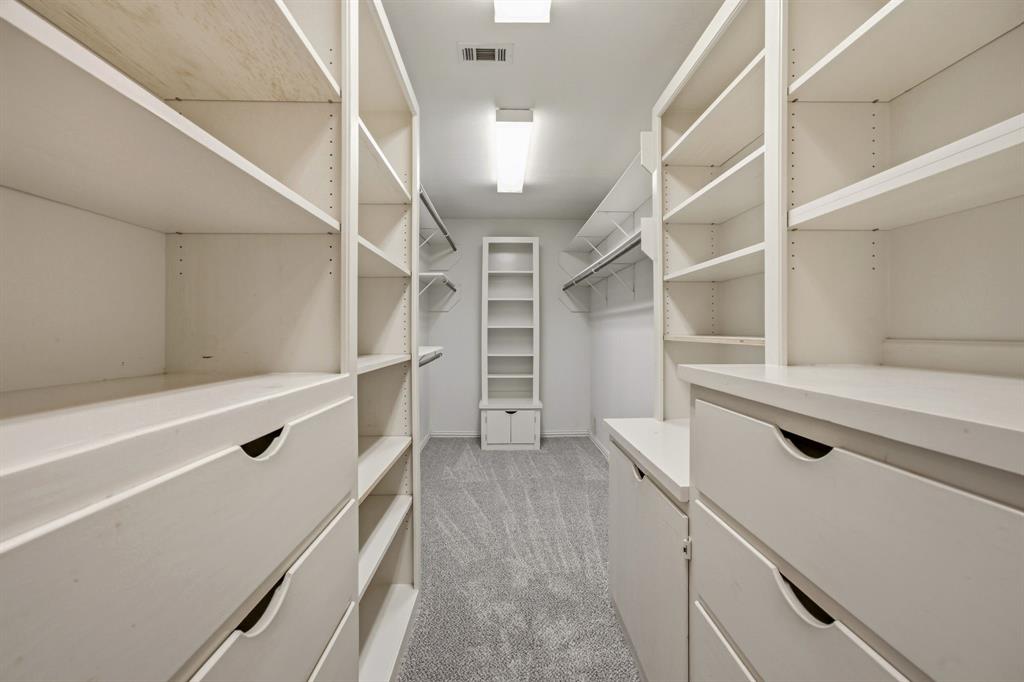
Eat-in Kitchen, Pantry, Walk-In Closet(s), Wet Bar
-
Total Bedrooms
4
-
Bathrooms
3
-
Basement YN
NO
-
Cooling YN
YES
-
Cooling
Ceiling Fan(s), Central Air, Electric
-
Fireplace YN
YES
-
Heating YN
YES
-
Heating
Central, Electric
-
Pet friendly
N/A
Exterior
-
Garage
Yes
-
Garage spaces
2
-
Construction Materials
Wood Siding, Brick
-
Other Exterior Features
Private Yard
-
Parking
Additional Parking, Driveway, Garage, Inside Entrance, On Street, Attached
-
Patio and Porch Features
Covered, Rear Porch
-
Pool
Yes
-
Pool Features
Diving Board, In Ground
-
Waterfront YN
NO
Area & Lot
-
Lot Features
Corner Lot
-
Lot Size(acres)
0.156
-
Lot Size(square feet)
6,795
-
Property Type
Residential
-
Property Sub Type
Single Family Residence
-
Architectural Style
Ranch, Traditional
Price
-
Sales Price
$350,000
-
Tax Amount
$9,046
-
Sq. Footage
2,829
-
Price/SqFt
$123
HOA
-
Association
No
Property Resources
-
Horse Property
NO
School District
-
Elementary School
Woodway
-
Middle School
Wedgwood
-
High School
Southwest
Property Features
-
Foundation Details
Slab
-
Senior Community YN
NO
-
Sewer
Public Sewer
-
Tax Lot
6
-
Water Source
Public
Schedule a Showing
Showing scheduled successfully.
Mortgage calculator
Estimate your monthly mortgage payment, including the principal and interest, property taxes, and HOA. Adjust the values to generate a more accurate rate.
Your payment
Principal and Interest:
$
Property taxes:
$
HOA fees:
$
Total loan payment:
$
Total interest amount:
$
Location
County
Tarrant
Elementary School
Woodway
Middle School
Wedgwood
High School
Southwest
Listing Courtesy of Michelle Stum , Briggs Freeman Sotheby's Int'l
RealHub Information is provided exclusively for consumers' personal, non-commercial use, and it may not be used for any purpose other than to identify prospective properties consumers may be interested in purchasing. All information deemed reliable but not guaranteed and should be independently verified. All properties are subject to prior sale, change or withdrawal. RealHub website owner shall not be responsible for any typographical errors, misinformation, misprints and shall be held totally harmless.

AGENT
Joe Boston
Call Joe today to schedule a private showing.

* Listings on this website come from the FMLS IDX Compilation and may be held by brokerage firms other than the owner of this website. The listing brokerage is identified in any listing details. Information is deemed reliable but is not guaranteed. If you believe any FMLS listing contains material that infringes your copyrighted work please click here to review our DMCA policy and learn how to submit a takedown request.© 2024 FMLS.
Related Properties

Fort Worth
7516 lake arrowhead dr
4 Beds
2 Baths
2,106 Sq.Ft.
$400,000
MLS#: 21063630

Fort Worth
2600 W 7th Street 1727
2 Beds
2 Baths
1,263 Sq.Ft.
$369,500
MLS#: 21277948

Fort Worth
8173 Heritage Place Drive
4 Beds
2 Baths
1,848 Sq.Ft.
$345,000
MLS#: 21273823

Fort Worth
15956 STABLEFORD Road
4 Beds
2 Baths
2,099 Sq.Ft.
$418,335
MLS#: 21184736

Fort Worth
409 Falling Star Drive
4 Beds
2 Baths
1,959 Sq.Ft.
$405,000
MLS#: 21274092

Fort Worth
336 Youngblood Lane
4 Beds
2 Baths
1,588 Sq.Ft.
$329,000
MLS#: 21276448

Fort Worth
11705 Netleaf Lane
4 Beds
2 Baths
2,251 Sq.Ft.
$376,000
MLS#: 21212144

Fort Worth
4621 Mccart Avenue
3 Beds
2 Baths
1,980 Sq.Ft.
$327,500
MLS#: 21239784
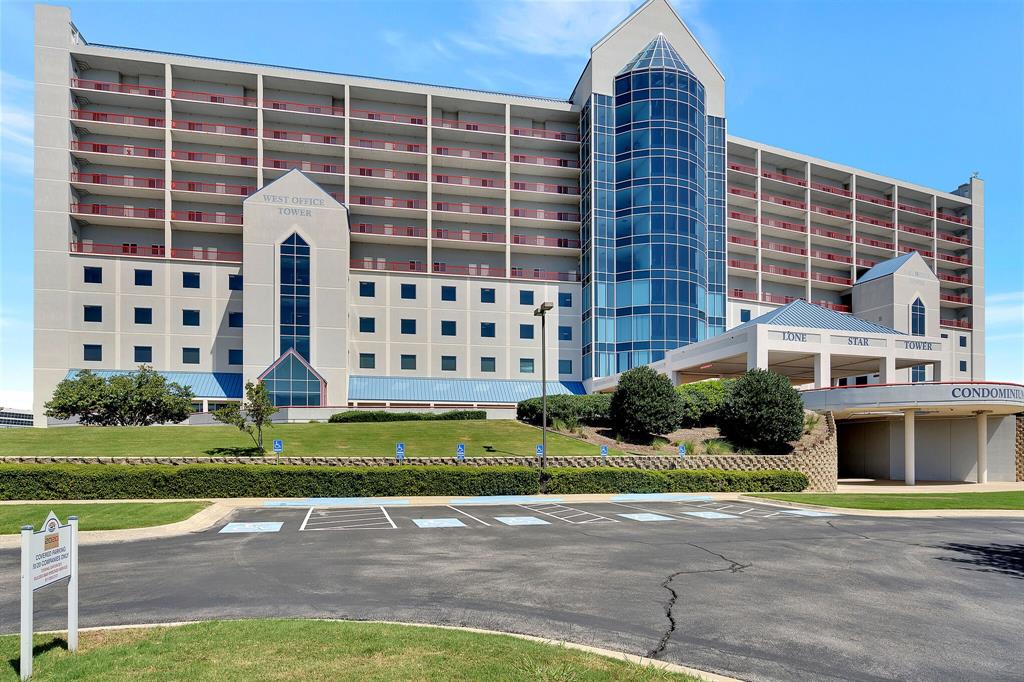
Fort Worth
3575 Lone Star Circle 517
1 Beds
1 Baths
1,000 Sq.Ft.
$315,000
MLS#: 20871239

Fort Worth
9616 Thorncrown Lane
3 Beds
2 Baths
1,907 Sq.Ft.
$337,900
MLS#: 21307953
