Features & Amenities

Interior

  • Other Interior Features

    Built-in Features, Double Vanity, Eat-in Kitchen, Kitchen Island, Open Floorplan, Pantry, Vaulted Ceiling(s), Walk-In Closet(s), High Speed Internet, Smart Home, Wired for Sound

  • Total Bedrooms

    4

  • Bathrooms

    3

  • 1/2 Bathrooms

    1

  • Basement YN

    NO

  • Cooling YN

    YES

  • Cooling

    Ceiling Fan(s), Central Air, Electric, ENERGY STAR Qualified Equipment

  • Fireplace YN

    YES

  • Heating YN

    YES

  • Heating

    Central, Electric, ENERGY STAR Qualified Equipment

  • Pet friendly

    N/A

Exterior

  • Garage

    Yes

  • Garage spaces

    3

  • Construction Materials

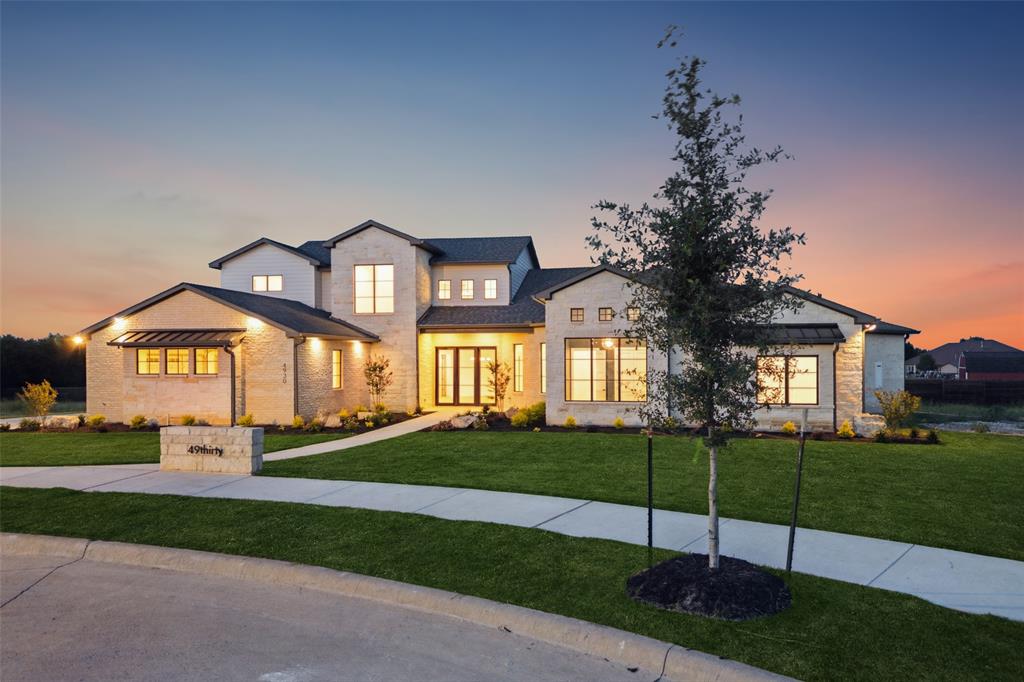
    Brick, Stone

  • Other Exterior Features

    Lighting, Outdoor Kitchen

  • Parking

    Additional Parking, Concrete, Driveway, Garage, Garage Door Opener, Garage Faces Side, Gated, Attached

  • Pool

    No

  • Waterfront YN

    NO

Area & Lot

  • Lot Features

    Cul-De-Sac, Level, Subdivided

  • Lot Size(acres)

    1.44

  • Lot Size(square feet)

    62,726

  • Property Type

    Residential

  • Property Sub Type

    Single Family Residence

  • Architectural Style

    Craftsman, French

Price

  • Sales Price

    $1,199,999

  • Tax Amount

    $4,002

  • Sq. Footage

    3,569

  • Price/SqFt

    $336

HOA

  • Association

    YES

  • Association Fee

    $250

  • Association Fee Frequency

    Quarterly

  • Association Fee Includes

    N/A

School District

  • Elementary School

    Dolores McClatchey

  • Middle School

    Walnut Grove

  • High School

    Heritage

Property Features

  • Foundation Details

    Slab

  • Senior Community YN

    NO

  • Sewer

    Septic Tank

  • Tax Lot

    59

Schedule a Showing

Showing scheduled successfully.

<
>
IN PERSON
VIA CHAT

What is 3 + 4 ?


Change time

Mortgage calculator

Estimate your monthly mortgage payment, including the principal and interest, property taxes, and HOA. Adjust the values to generate a more accurate rate.

Your payment

Principal and Interest:

$

Property taxes:

$

HOA fees:

$

Total loan payment:

$

Total interest amount:

$

Location

County

Ellis

Elementary School

Dolores McClatchey

Middle School

Walnut Grove

High School

Heritage

Listing Courtesy of Brandee Escalante , eXp Realty

RealHub Information is provided exclusively for consumers' personal, non-commercial use, and it may not be used for any purpose other than to identify prospective properties consumers may be interested in purchasing. All information deemed reliable but not guaranteed and should be independently verified. All properties are subject to prior sale, change or withdrawal. RealHub website owner shall not be responsible for any typographical errors, misinformation, misprints and shall be held totally harmless.

Agent Joe Boston

AGENT

Joe Boston

Call Joe today to schedule a private showing.


* Listings on this website come from the FMLS IDX Compilation and may be held by brokerage firms other than the owner of this website. The listing brokerage is identified in any listing details. Information is deemed reliable but is not guaranteed. If you believe any FMLS listing contains material that infringes your copyrighted work please click here to review our DMCA policy and learn how to submit a takedown request.© 2024 FMLS.
Welcome to 4411 Tea Olive Trail, an exceptional Augusta custom built home in the prestigious gated community of Azalea Hollow in Midlothian. Perfectly positioned on a peaceful 1.44-acre cul-de-sac homesite, this stunning property offers 3,569 sq ft of thoughtfully designed living space with refined finishes, beautiful craftsmanship, and modern conveniences throughout.
Step inside to soaring ceilings, abundant natural light, and an open-concept floor plan designed for both everyday living and entertaining. The spacious living area features a striking gas-log fireplace and flows seamlessly into the gourmet kitchen, complete with an oversized island, abundant custom cabinetry, a huge walk-in pantry, bright breakfast area, and a separate prep kitchen for added functionality. A formal dining room provides the perfect space for hosting holidays, dinners, and special gatherings.
The private primary suite is a true retreat with a spa-inspired bath featuring dual vanities, a bidet, oversized walk-in shower, and his-and-hers walk-in closets with custom built-in storage. The home also offers 4 bedrooms, a dedicated study, spacious secondary bedrooms, and a flexible living space or media room designed to fit today’s lifestyle.
Enjoy indoor-outdoor living with an oversized covered patio overlooking the peaceful surroundings. Additional features include a whole-home Generac generator, Ruckus Wi-Fi access points throughout, media room pre-wired for surround sound, oversized 2-car garage, plus an attached 1-car garage with split-unit AC, ideal for a workshop, gym, or hobby space. Located in one of Midlothian’s most exclusive gated communities and served by highly regarded schools, this home offers privacy, sophistication, space, and modern comfort.

4411 Tea Olive Trail

Message successfully sent.

What would you like to know?

What is 3 + 4 ?

I agree to receive email communication and understand I can unsubscribe at any time.

I agree to be contacted by Next Level Realty Group via call, email, and text for real estate services. To opt out, you can reply 'stop' at any time or reply 'help' for assistance. You can also click the unsubscribe link in the emails. Message and data rates may apply. Message frequency may vary. Privacy Policy

Related Properties

Experience luxury living in this stunning newly built custom home in the GORGEOUS Mayes Estates. Thoughtfully designed with exceptional craftsmanship and high-end upgrades throughout. Situated on a desirable 0.75-acre lot, this home offers the perfect blend of elegance, comfort, and functionality. Step inside to an open-concept living area highlighted by beautiful exposed wood beams and a dramatic fireplace that creates a warm and inviting atmosphere. The spacious primary suite is a true retreat, featuring its own cozy fireplace, a spa-inspired bath with a large soaking tub, an oversized walk-in shower, dual vanities, and an expansive walk-in closet. The gourmet kitchen showcases custom cabinetry, premium finishes, and an oversized walk-in pantry designed to meet all your storage needs. A third fireplace on the covered back patio creates the perfect setting for entertaining or relaxing year-round. Additional features include a dedicated office, a versatile flex room that can serve as a game room, media room, or additional living space, and generous living areas filled with natural light. Every detail of this home has been carefully selected to provide luxury, style, and everyday comfort. Don't miss the opportunity to own this exceptional custom home that combines upscale finishes, spacious living, and peaceful country-style living on a generous 0.75-acre homesite. Additional features include a dedicated office, a versatile flex room that can serve as a game room, or additional living space, and generous living areas filled with natural light. Every detail of this home has been carefully selected to provide luxury, style, and everyday comfort.
#21317975

Midlothian

3690 jacks Loop

5 Beds

3 Baths

3,553 Sq.Ft.

$975,000

MLS#: 21317975

Price reduced
None
#21295730

Midlothian

4611 Fm 1387

3 Beds

2 Baths

2,316 Sq.Ft.

$1,000,000

MLS#: 21295730

Don't miss this upcoming, stunning 4-bedroom, 3.5 bath, plus Study, in the secluded Midlothian neighborhood of Mayes Estates. 
Newly built in 2026 by premier builder, Hammack Homes. This home features a gourmet kitchen, including a large island, quartz countertops, premium finishes and high-end stainless-steel appliances. An added bonus is the fully-functional Butler's Pantry.

Located downstairs is the large master suite which includes beautiful tile-work, soaker tub, large walk-in closets, dual vanities and much more. Upstairs   includes a large game room, 3 bedrooms and a Bonus Room. Energy Star Certified with tankless water heaters, spray foam insulation, low E windows, and much more. Backyard has a large covered patio with fireplace.
#21342020

Midlothian

3820 Jacks Loop

4 Beds

3 Baths

4,100 Sq.Ft.

$1,099,000

MLS#: 21342020

Private Mediterranean or Spanish-style home situated on 10.22 heavily wooded acres offering privacy and scenic views. This approximately 2,900 SF home features 4 bedrooms, 2.5 baths, and an open layout designed for everyday living and entertaining. The living room includes a gas-start fireplace. The spacious primary suite offers an ensuite bath, attached library with fireplace, and private balcony overlooking the property.

Terra cotta flooring extends throughout the main living areas, with carpet in the bedrooms. The upstairs bath features an oversized marble walk-in shower, double vanity, and tile flooring. Covered front and back porches, along with multiple exterior doors opening to covered outdoor spaces, provide easy indoor-outdoor living. Second-story balconies overlook the mature trees and surrounding acreage.

Outdoor amenities include a courtyard with a fireplace, outdoor kitchen, fountain, and ample seating area. Wrought iron fencing surrounds portions of the property. Additional improvements include a detached multi-purpose building suitable for a workshop, storage, or hobby space, a detached two-car garage, chicken coop, covered livestock shelter, and livestock water trough.

Refrigerator conveys with the property.  NO HOA!!
#21315753

Midlothian

7220 Shiloh Road

4 Beds

2 Baths

2,900 Sq.Ft.

$995,000

MLS#: 21315753

EXQUISITE COUNTRY LIVING AT ITS FINEST! This DREAM property sits on an ACRE LOT in a luxurious GATED EQUESTRIAN COMMUNITY with NO CITY TAXES! This community has so much to offer*STOCKED Catch & Release POND, STABLES FOR BOARDING the HORSES, PLAYGROUND, 3 MILE RIDING TRAIL, ARENA, ROUND PIN, FULL SERVICE EQUESTRIAN CENTER & THE LIST CONTINUES*This MASTER PLANNED community is located just 35 minutes from Dallas & will have additional AMENITIES added*BEAUTIFUL SPACIOUS OPEN FLOOR PLAN with so much ATTENTION TO DETAIL & all the BELLS & WHISTLES with all the Right Space*QUALITY NEW CONSTRUCTION with numerous STUNNING ARCHITECTURAL DETAILS like ARCHWAYS, 8 FT WOOD DOORS, Tons of TRIM WORK, Tons of SOFT CLOSE CABINTERY THROUGHOUT, DESK WORKSTATION in the Hallway, UPGRADED CLOSETS With SHELVING, BUILT IN SHELVING in the LIVING ROOM with GOURGEOUS HARDWOOD FLOORS, lots of Windows to let the sunlight in & an IMPRESSIVE WOOD BURNING FLOOR TO CEILING FIREPLACE*UNBELIEVABLE CHEFS GOURMET OVERSIZED ISLAND KITCHEN with tons of CABINETRY with Lighting, REMARKABLE QUARTZ COUNTERTOPS, UPGRADED APPLIANCES, POT FILLER & a HIDDEN PANTRY*ELEGANT MASSIVE PRIMARY BEDROOM WITH AN OFFICE & A HUGE SPA LIKE MASTER BATH with HIS & HER VANITIES, FREE STANDING TUB, INCREDIBLE SHOWER & a WALK-IN CLOSET TO DIE FOR*Great for entertaining with a FORMAL DINING & BREAKFAST AREA*SPACIOUS SPLIT BEDROOMS for Maximum Privacy*PRIVATE GUEST BEDROOM with ENSUITE BATH*LARGE GAMEROOM bumps into the MEDIA ROOM complete with BUILT IN SPEAKERS ready for all your movie nights with friends & family*ATTRACTIVE Laundry Room with Extra Cabinetry & a Sink*MUDROOM located off the OVERSIZED 3 CAR GARAGE*TWO Entrances into the Community*Welcome to this PRESTIGIOUS COMMUNITY, get excited to call this your new home, where you can experience LUXURY, TOP OF THE LINE AMENITIES, QUALITY CONSTRUCTION, RELAXED COUNTRY LIFESTYLE, SUNRISES & SUNSETS, a PRICELESS EXPERIENCE!!!
#20817267

Midlothian

1411 Greyridge Terrace

4 Beds

3 Baths

4,260 Sq.Ft.

$1,012,000

MLS#: 20817267
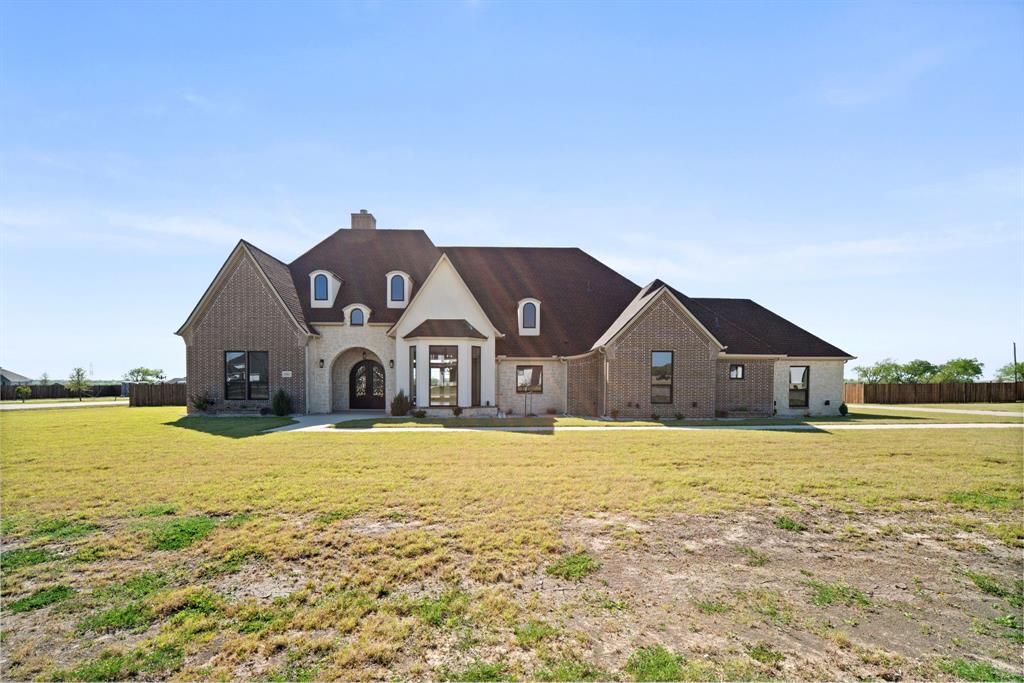
Welcome to GREYSTONE ESTATES WHERE LUXURY MEETS THE LAND. NESTLED WITHIN THE GATES OF ELLIS COUNTY’S MOST COVETED EQUESTRIAN COMMUNITY, this stunning brand new construction home sits on OVER AN ACRE of lush landscape with sweeping views and spectacular SUNSETS that never get old. NO CITY TAXES. NO COMPROMISES. This 4 BEDROOM, 5 FULL BATH MASTERPIECE was designed for those who want it all. The open concept layout flows effortlessly with SOARING CEILINGS, rich built in shelving throughout, and gorgeous QUARTZ countertops that anchor every space. The chef’s kitchen opens to generous living and dining areas, PERFECT FOR ENTERTAINING or simply enjoying the relaxed COUNTRY LIFESTYLE you’ve been craving. The primary suite is a true retreat, featuring a SPACIOUS SITTING ROOM, A DEDICATED SAFE ROOM, and a SPA LIKE PRIMARY BATH with not one but TWO OVERSIZED WALK-IN CLOSETS (HIS AND HERS). The OVERSIZED EPOXIED 3-CAR GARAGE, A GAME ROOM Or Media Room with additional storage...use as you deem fit, a STUDY and thoughtful layout make this home as functional as it is beautiful. HORSE LOVERS, WELCOME HOME!! Greystone Estates delivers RESORT STYLE AMENITIES such as a STATE OF-THE-ART EQUESTRIAN CENTER WITH A ROUND PEN, RIDING TRAILS ALONG a WOODED NATURAL CREEK, AND A CATCH-AND-RELEASE POND WITH PUBLIC DOCK with a PLAYGROUND! ADDITIONAL Amenities Coming Soon include a Clubhouse, Weight Room, Basketball, Tennis & Pickleball Courts, Sand Volleyball, Horseshoes, and a Covered Arena & another playground. JUST MINUTES FROM MIDLOTHIAN AND 35 MINUTES FROM DOWNTOWN DALLAS. COUNTRY LIVING. CITY ACCESS. ZERO COMPROMISES. Some images have been virtually staged to show the potential of the space.
#21223486

Midlothian

1341 Greycrest Terrace

4 Beds

5 Baths

4,386 Sq.Ft.

$1,050,000

MLS#: 21223486

LOOKING FOR OPPORTUNITY in booming MIDLOTHIAN, one of the fastest-growing corridors in North Texas? This 5-acre tract is mostly cleared, with some beautiful trees, and it's in the direct path of growth, directly across from the new homes of the WESTSIDE PRESERVE master-planned community. -- Outside city limits with no zoning currently in place, the options stay wide open: residential DEVELOPMENT, COMMERCIAL or mixed-use, or a small PRIVATE ESTATE with room for animals and toys. Commercial uses are already established down the street, US-287 is close, and city water, sewer, and fiber run just across the road at Westside Preserve. ***This fabulous find is even stronger when paired with the separately owned 19.88 ACRES next door at 3748 Old Fort Worth Rd. (See MLS #21314574) Neither sale is contingent on the sale of the other. The two parcels pair naturally with shared road frontage and a common back line. These two properties provide a rare chance to assemble roughly 25 ACRES right where Midlothian is booming. (See aerial photos.) ***Priced for its land and path-of-growth location.*** The home has some really nice touches already in place, including granite and plantation shutters, with room to make it your own through repairs and updating. HVAC and roof are about 5 years old. 4th bedroom is small and located up by the loft. Everything else is on the 1st floor. ***SUPER LOW TAXES!! Only 1.4428% (including Ellis Co ESD #2 & Lateral Road). ***SHOWN BY APPOINTMENT ONLY. NO TRESPASSING; do not enter or disturb occupants.
#21314696

Midlothian

3704 Old Fort Worth Road

4 Beds

2 Baths

2,301 Sq.Ft.

$1,375,000

MLS#: 21314696

Experience refined country living on 13 breathtaking acres in sought-after Maypearl ISD. This stunning 4-bedroom, 3-bath residence seamlessly blends luxury, comfort, and functionality. Inside, you’re welcomed by two spacious living areas ideal for entertaining or relaxing, along with a formal dining room perfect for hosting memorable gatherings. The chef’s kitchen is a showstopper, featuring a gas range with 6 burners, ample counter space, and thoughtful design for serious cooking. A utility room with a convenient sink adds everyday ease. The primary suite is a true retreat, offering a private sitting area and a spa-inspired ensuite complete with a jetted tub, your personal escape at the end of the day. A downstairs bedroom provides flexible use as a guest suite or home office. Step outside and take in the expansive acreage where the land is secluded, highlighted by a barn with a covered porch, ideal for hobbies, livestock, or additional entertaining space. Roof is also aluminum. A 2-car garage completes this exceptional property. This rare offering delivers luxury, land, and lifestyle perfect for those seeking space, privacy, and timeless elegance in a premier location.
#21161366

Midlothian

10400 Baucum Road

4 Beds

3 Baths

3,516 Sq.Ft.

$1,200,000

MLS#: 21161366

Don’t forget to ask about our additional incentives from the seller and lender! Step into this stunning Midlothian home that blends elegance, comfort, and true entertainer’s appeal. With many spacious bedrooms, it’s perfectly designed for both everyday living and hosting. The home features two primary suites, one on the first floor with dual vanities, separate closets, a cozy fireplace, and private access to a peaceful side yard, and a second upstairs suite offering flexibility for guests or multigenerational living. A private guest bedroom with its own full bath provides easy access for poolside and outdoor entertaining. The chef’s kitchen is a standout, complete with a 5-burner gas cooktop, double ovens, a butler’s pantry, and a large island ideal for gathering and meal prep. A grand staircase creates an impressive entry and seamless flow throughout the home. You’ll also find two versatile flex spaces, abundant storage, a 3-car garage with epoxy flooring, a dedicated exercise room, and a media room perfect for movie nights. Upstairs, enjoy balcony views overlooking your backyard retreat featuring a heated pool and peaceful waterfront views of the pond. This is a home you truly need to experience in person to appreciate its space, design, and lifestyle. Located in a golf cart-friendly community with scenic walking paths, this property offers a quiet setting just outside city limits meaning no city taxes and a more relaxed way of living.
#21141292

Midlothian

3530 Pleasantville Road

6 Beds

5 Baths

7,050 Sq.Ft.

$1,193,000

MLS#: 21141292

 - property

Send a message

Message successfully sent.

Your message

What is 3 + 4 ?

Reason for contacting?

I agree to receive email communication and understand I can unsubscribe at any time.

I agree to be contacted by Next Level Realty Group via call, email, and text for real estate services. To opt out, you can reply 'stop' at any time or reply 'help' for assistance. You can also click the unsubscribe link in the emails. Message and data rates may apply. Message frequency may vary. Privacy Policy

Sign Out

Virtual Assistant

Would you like to take the next step with this property? We can help you schedule a showing or virtual tour, or send you more details.

Yes, I would like more information.

Thank You for Your Reply, One of Our Agents will contact you as soon as possible

No, maybe later.

Thank you, you can always contact me via email, phone number or through the contact form.

Realhub AI

Lucy - Your AI-Powered Realtor

Update Your Temporary Password

Personalize your search

Enter your email and we'll notify you immediately when new listings match what you're looking for.

or enter email address

Already have an account ? Login here

Continue your home search

I agree to receive communications and understand I can unsubscribe at any time.

I agree to be contacted by Next Level Realty Group via call, email, and text for real estate services. To opt out, you can reply 'stop' at any time or reply 'help' for assistance. You can also click the unsubscribe link in the emails. Message and data rates may apply. Message frequency may vary. Privacy Policy

Already have an account ? Login here

We use cookies

We use cookies primarily for analytics to enhance your experience. By accepting, you agree to our use of these cookies. You can manage your preferences or learn more about our cookies policy.