


Property
Beds
5
Full Baths
3
1/2 Baths
1
Year Built
2026
Sq.Footage
3,553
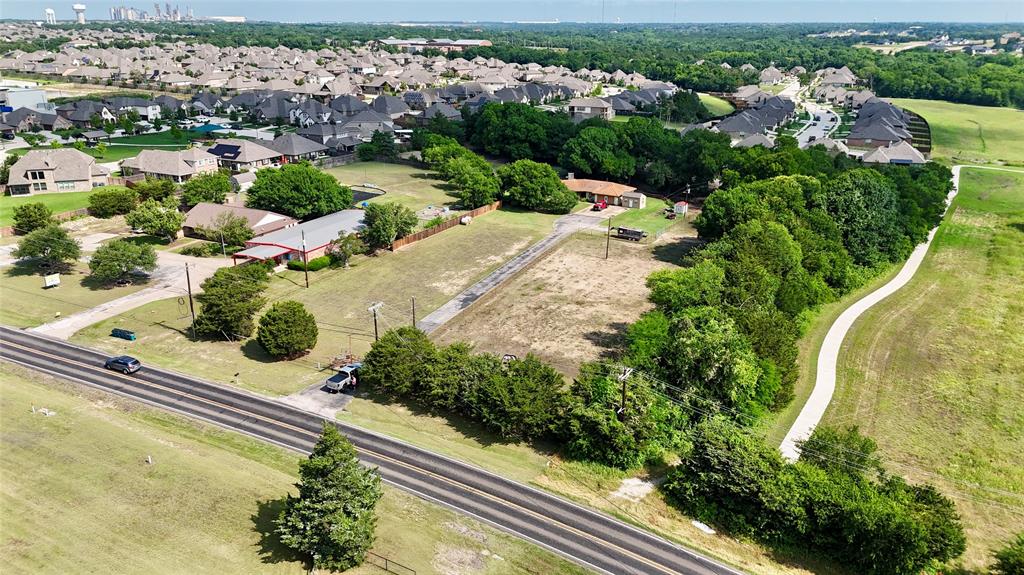
Experience luxury living in this stunning newly built custom home in the GORGEOUS Mayes Estates. Thoughtfully designed with exceptional craftsmanship and high-end upgrades throughout. Situated on a desirable 0.75-acre lot, this home offers the perfect blend of elegance, comfort, and functionality. Step inside to an open-concept living area highlighted by beautiful exposed wood beams and a dramatic fireplace that creates a warm and inviting atmosphere. The spacious primary suite is a true retreat, featuring its own cozy fireplace, a spa-inspired bath with a large soaking tub, an oversized walk-in shower, dual vanities, and an expansive walk-in closet. The gourmet kitchen showcases custom cabinetry, premium finishes, and an oversized walk-in pantry designed to meet all your storage needs. A third fireplace on the covered back patio creates the perfect setting for entertaining or relaxing year-round. Additional features include a dedicated office, a versatile flex room that can serve as a game room, media room, or additional living space, and generous living areas filled with natural light. Every detail of this home has been carefully selected to provide luxury, style, and everyday comfort. Don't miss the opportunity to own this exceptional custom home that combines upscale finishes, spacious living, and peaceful country-style living on a generous 0.75-acre homesite. Additional features include a dedicated office, a versatile flex room that can serve as a game room, or additional living space, and generous living areas filled with natural light. Every detail of this home has been carefully selected to provide luxury, style, and everyday comfort.
Features & Amenities
Interior
-
Other Interior Features
Double Vanity, Granite Counters, Kitchen Island, Open Floorplan, Pantry, Vaulted Ceiling(s), Walk-In Closet(s), Smart Home, In-Law Floorplan
-
Total Bedrooms
5
-
Bathrooms
3
-
1/2 Bathrooms
1
-
Basement YN
NO
-
Cooling YN
YES
-
Cooling
Electric
-
Fireplace YN
YES
-
Heating YN
YES
-
Heating
Exhaust Fan, Electric, Propane
-
Pet friendly
N/A
Exterior
-
Garage
Yes
-
Garage spaces
3
-
Construction Materials
Brick, Stone
-
Other Exterior Features
Rain Gutters, Lighting
-
Parking
Covered, Attached
-
Patio and Porch Features
Covered, Front Porch
-
Pool
No
-
Waterfront YN
NO
Area & Lot
-
Lot Features
Cleared, Few Trees, Interior Lot, Landscaped, Subdivided
-
Lot Size(acres)
0.75
-
Lot Size(square feet)
32,670
-
Property Type
Residential
-
Property Sub Type
Single Family Residence
-
Architectural Style
Traditional
Price
-
Sales Price
$975,000
-
Sq. Footage
3,553
-
Price/SqFt
$274
HOA
-
Association
YES
-
Association Fee
$700
-
Association Fee Frequency
Annually
-
Association Fee Includes
N/A
School District
-
Elementary School
Wedgeworth
-
Middle School
Finley
-
High School
Waxahachie
Property Features
-
New Construction
YES
-
Foundation Details
Slab
-
Sewer
Septic Tank
-
Tax Lot
2
-
Water Source
Public
Schedule a Showing
Showing scheduled successfully.
Mortgage calculator
Estimate your monthly mortgage payment, including the principal and interest, property taxes, and HOA. Adjust the values to generate a more accurate rate.
Your payment
Principal and Interest:
$
Property taxes:
$
HOA fees:
$
Total loan payment:
$
Total interest amount:
$
Location
County
Ellis
Elementary School
Wedgeworth
Middle School
Finley
High School
Waxahachie
Listing Courtesy of Adriana Millanes, Fathom Realty
RealHub Information is provided exclusively for consumers' personal, non-commercial use, and it may not be used for any purpose other than to identify prospective properties consumers may be interested in purchasing. All information deemed reliable but not guaranteed and should be independently verified. All properties are subject to prior sale, change or withdrawal. RealHub website owner shall not be responsible for any typographical errors, misinformation, misprints and shall be held totally harmless.

AGENT
Joe Boston
Call Joe today to schedule a private showing.

* Listings on this website come from the FMLS IDX Compilation and may be held by brokerage firms other than the owner of this website. The listing brokerage is identified in any listing details. Information is deemed reliable but is not guaranteed. If you believe any FMLS listing contains material that infringes your copyrighted work please click here to review our DMCA policy and learn how to submit a takedown request.© 2024 FMLS.
Related Properties

Midlothian
1920 Kaycee Circle
4 Beds
3 Baths
3,311 Sq.Ft.
$845,000
MLS#: 21195080

Midlothian
7220 Shiloh Road
4 Beds
2 Baths
2,900 Sq.Ft.
$995,000
MLS#: 21315753

Midlothian
6440 Mcchesney Drive
4 Beds
3 Baths
3,474 Sq.Ft.
$880,000
MLS#: 21339596

Midlothian
1730 Carroll Moran Trail
4 Beds
3 Baths
3,349 Sq.Ft.
$849,900
MLS#: 21188180

Midlothian
3820 Jacks Loop
4 Beds
3 Baths
4,100 Sq.Ft.
$1,099,000
MLS#: 21342020
Midlothian
4611 Fm 1387
3 Beds
2 Baths
2,316 Sq.Ft.
$1,000,000
MLS#: 21295730

Midlothian
150 Sequoia Court
4 Beds
3 Baths
3,612 Sq.Ft.
$850,000
MLS#: 21213395

Midlothian
6031 Waggoner Way
4 Beds
3 Baths
2,983 Sq.Ft.
$780,000
MLS#: 21333194

Midlothian
3920 Lizzy Lane
4 Beds
3 Baths
3,744 Sq.Ft.
$939,000
MLS#: 21322819
