Features & Amenities

Interior

  • Total Bedrooms

    3

  • Bathrooms

    2

  • Basement YN

    NO

  • Cooling YN

    YES

  • Cooling

    Central Air, Electric

  • Heating YN

    YES

  • Heating

    Central, Electric

  • Pet friendly

    N/A

Exterior

  • Garage

    Yes

  • Garage spaces

    2

  • Construction Materials

    Brick

  • Parking

    Covered, Garage, Garage Door Opener, Garage Faces Front, Private, Attached

  • Pool

    No

Area & Lot

  • Lot Features

    Corner Lot, Few Trees, Landscaped

  • Lot Size(acres)

    0.175

  • Lot Size(square feet)

    7,623

  • Property Type

    Residential

  • Property Sub Type

    Single Family Residence

  • Architectural Style

    Contemporary/Modern

Price

  • Sales Price

    $225,000

  • Tax Amount

    $3,830

  • Sq. Footage

    1,116

  • Price/SqFt

    $201

HOA

  • Association

    YES

  • Association Fee

    $165

  • Association Fee Frequency

    Semi-Annually

  • Association Fee Includes

    N/A

School District

  • Elementary School

    Dillingham

  • Middle School

    Sherman

  • High School

    Sherman

Property Features

  • Foundation Details

    Slab

  • Senior Community YN

    NO

  • Sewer

    Public Sewer

Schedule a Showing

Showing scheduled successfully.

<
>
IN PERSON
VIA CHAT

What is 3 + 4 ?


Change time

Mortgage calculator

Estimate your monthly mortgage payment, including the principal and interest, property taxes, and HOA. Adjust the values to generate a more accurate rate.

Your payment

Principal and Interest:

$

Property taxes:

$

HOA fees:

$

Total loan payment:

$

Total interest amount:

$

Location

County

Grayson

Elementary School

Dillingham

Middle School

Sherman

High School

Sherman

Listing Courtesy of Carol Layman, Better Homes & Gardens, Winans

RealHub Information is provided exclusively for consumers' personal, non-commercial use, and it may not be used for any purpose other than to identify prospective properties consumers may be interested in purchasing. All information deemed reliable but not guaranteed and should be independently verified. All properties are subject to prior sale, change or withdrawal. RealHub website owner shall not be responsible for any typographical errors, misinformation, misprints and shall be held totally harmless.

Agent Joe Boston

AGENT

Joe Boston

Call Joe today to schedule a private showing.


* Listings on this website come from the FMLS IDX Compilation and may be held by brokerage firms other than the owner of this website. The listing brokerage is identified in any listing details. Information is deemed reliable but is not guaranteed. If you believe any FMLS listing contains material that infringes your copyrighted work please click here to review our DMCA policy and learn how to submit a takedown request.© 2024 FMLS.
Please submit your highest and best offer by 9:00 p.m. Aug. 9th.. Charming corner lot starter home in the tranquil Country Ridge, just off FM 1417.  Embrace the warm weather by taking a dip in the invititing community pool.  This adorable brick house welcomes you with a nice living room and dining area as you walk into the home.  Plantation shutters grace  the house throughout, adding a touch of timeless elegance.  A convenient bar with a large opening connects you with the galley kitchen. Step through the back door to discover a generously-sized open grassed area, enclosed by a wood privacy fence, perfect for relaxation and recreation.  The primary bedroom boasts a nice-sized bedroom, a delightful closet, and a full bath.  Two other bedrooms complement the layout, accommoating your family's needs.  Completing the picture os a convenient two-car garage rounds out this cozy home.  Isn't it time to Come Home Where You Belong?         Buyer and Buyer's agent should verify all information.

4400 Hawk Lane

Message successfully sent.

What would you like to know?

What is 3 + 4 ?

I agree to receive email communication and understand I can unsubscribe at any time.

I agree to be contacted by Next Level Realty Group via call, email, and text for real estate services. To opt out, you can reply 'stop' at any time or reply 'help' for assistance. You can also click the unsubscribe link in the emails. Message and data rates may apply. Message frequency may vary. Privacy Policy

Related Properties

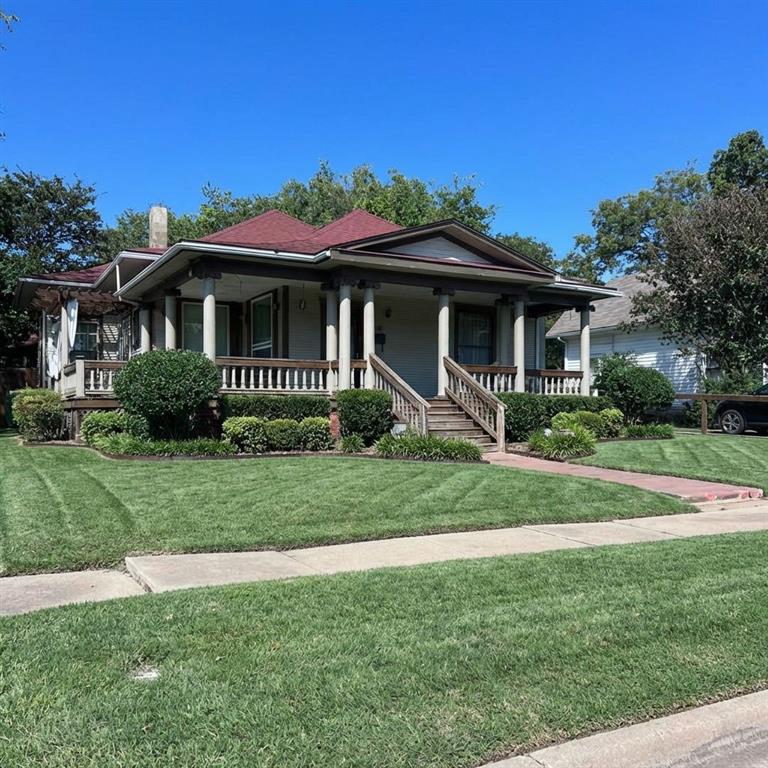
THIS HOME IS SO AWESOME AND AMAZING. TONS OF REALLY GREAT  VINTAGE FEATURES. LARGE WRAP AROUND PORCH WITH PORCH SWING FOR THOSE COOL EVENINGS TO ENJOY THE OUTDOORS.  THIS HOME IS LOCATED NEAR AUSTIN COLLEGE IN A MATURE AND ESTABLISHED NEIGHBORHOOD WITH EASY ACCESS TO ALL OF SHERMAN'S DOWNTOWN AMENITIES AS WELL AS SHOPPING AND DINING LOCATIONS AND SCHOOLS.
THIS HOMES COMES WITH ALL THE FURNISHINGS CURRENTLY IN THE HOME  INCLUDING ALL APPLICANCES AND FURNITURE.

MAJOR PRICE IMPROVEMENT. MOTIVATED SELLER READY TO SEE ALL OFFERS.
#21087561

Sherman

112 N Grand Avenue

3 Beds

2 Baths

1,732 Sq.Ft.

$249,900

MLS#: 21087561

LENNAR - Luella Crossing - Oakridge Floorplan
#21349085

Sherman

3937 Superior Place

3 Beds

2 Baths

1,266 Sq.Ft.

$213,999

MLS#: 21349085

LENNAR - Luella Crossing - Pinehollow Floorplan
#21349052

Sherman

3929 Superior Place

4 Beds

2 Baths

1,600 Sq.Ft.

$242,999

MLS#: 21349052
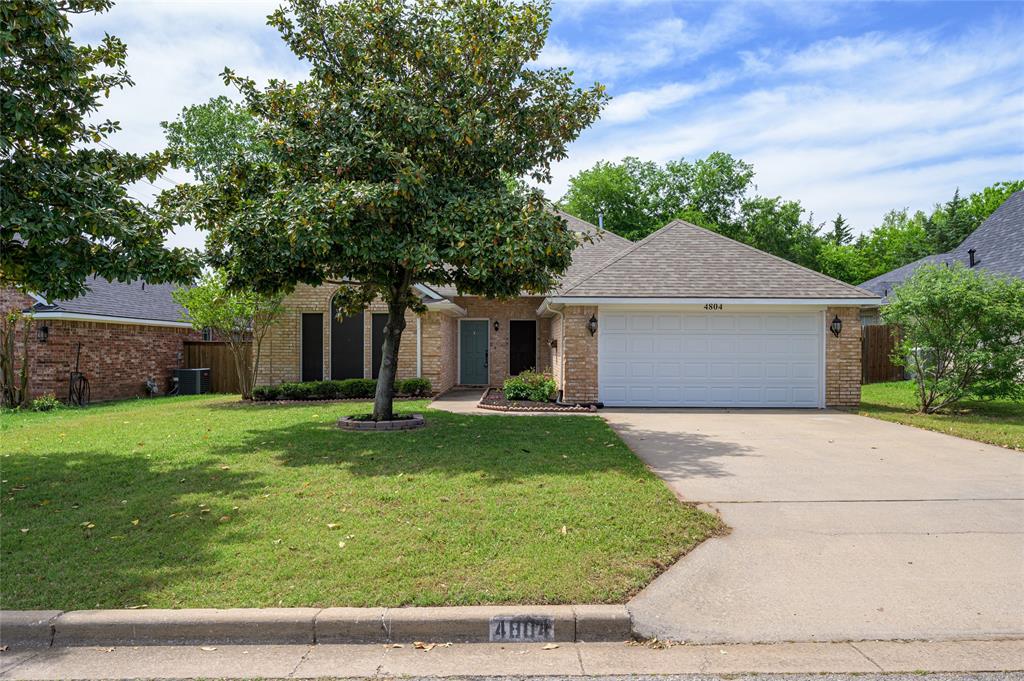
Welcome home to this charming property in the fast-growing community of Sherman, Texas! Perfectly situated near shopping, dining, and convenient highway access, this home offers both comfort and location.
Inside, you’ll find a well-designed split floorplan featuring 3 spacious bedrooms and 2 full bathrooms, providing privacy and functionality for everyday living. The inviting living area is highlighted by a cozy gas fireplace—perfect for relaxing evenings at home.
Enjoy entertaining with not just one, but two dining areas, ideal for gatherings or flexible use as a home office or bonus space. Step outside to a covered back porch, perfect for morning coffee or unwinding after a long day. All offers are subject to lender approval, please be prepared to allow enough time for lender approval process.
#21310952

Sherman

4804 Hara Lane

3 Beds

2 Baths

1,858 Sq.Ft.

$264,900

MLS#: 21310952
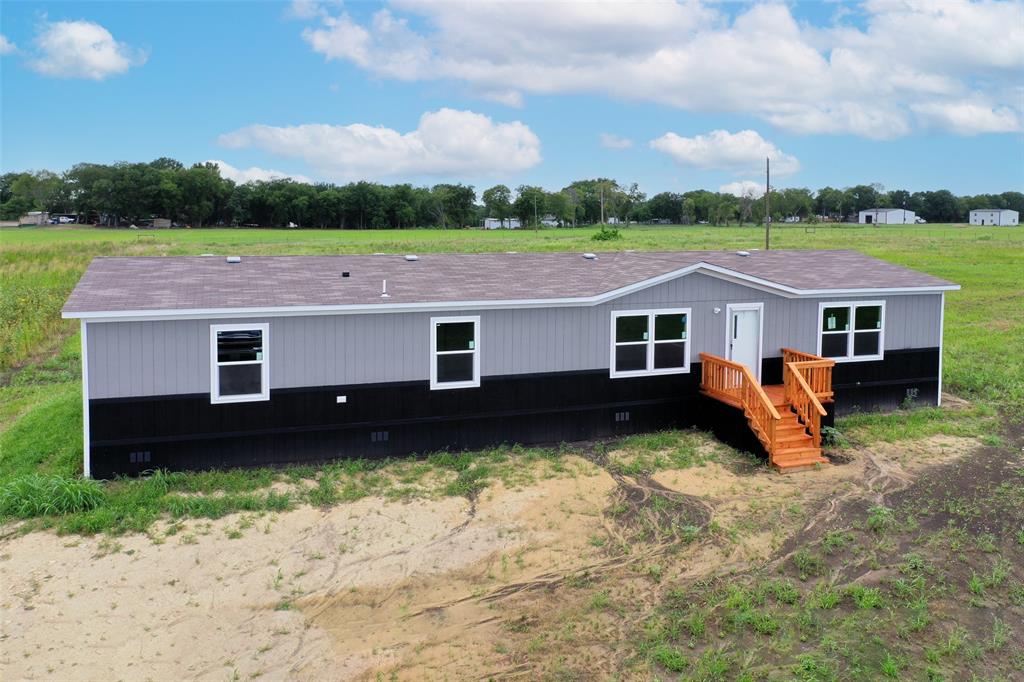
Wide open spaces just a short drive from booming Sherman's amenities, this expansive BRAND NEW country home boasts 4 bedrooms, 2 full baths and beautiful back deck. Kitchen offers island for meal prep and casual dining, with open concept living, kitchen and dining areas. Large master bedroom has plenty of natural light and a huge walk-in closet. Home offers plenty of space with large closets, two living spaces and a huge beautiful lot.
#21257765

Sherman

1223 Old Ida Rd Street

4 Beds

2 Baths

1,791 Sq.Ft.

$239,900

MLS#: 21257765

Comfort and style abound in this home. Open dining-entertaining area-large den with fireplace are perfect for family and guests. Kitchen has pocket doors and open cabinets for the mid century modern style. Space for dishwasher available. Primary suite has a wall of storage, double closets and looks out on park like backyard. Kitchen and den overlook deck and breathtaking yard. 14 x 14 storage and workshop with electricity, complete the perfect home package.
#21217288

Sherman

616 Kessler Boulevard

3 Beds

2 Baths

2,091 Sq.Ft.

$249,500

MLS#: 21217288

Welcome to 425 Austin Street, Sherman, TX—a beautifully updated home that combines classic charm with modern upgrades. This move-in-ready property features spacious living areas filled with natural light, fresh paint, updated flooring, and tasteful finishes throughout.

The kitchen offers ample cabinet and counter space, modern appliances, and an open layout perfect for everyday living and entertaining. Both bathrooms have been refreshed with updated vanities, fixtures, and contemporary finishes for a clean, modern feel.

The generously sized bedrooms provide comfortable living spaces with abundant natural light and ample closet storage. Step outside to enjoy the large backyard, offering plenty of room for entertaining, pets, gardening, or creating your own outdoor oasis.

Conveniently located near schools, parks, shopping, dining, and major highways, this home provides easy access to everything Sherman has to offer.
#21344844

Sherman

425 AUSTIN Street

3 Beds

1 Baths

1,426 Sq.Ft.

$235,000

MLS#: 21344844
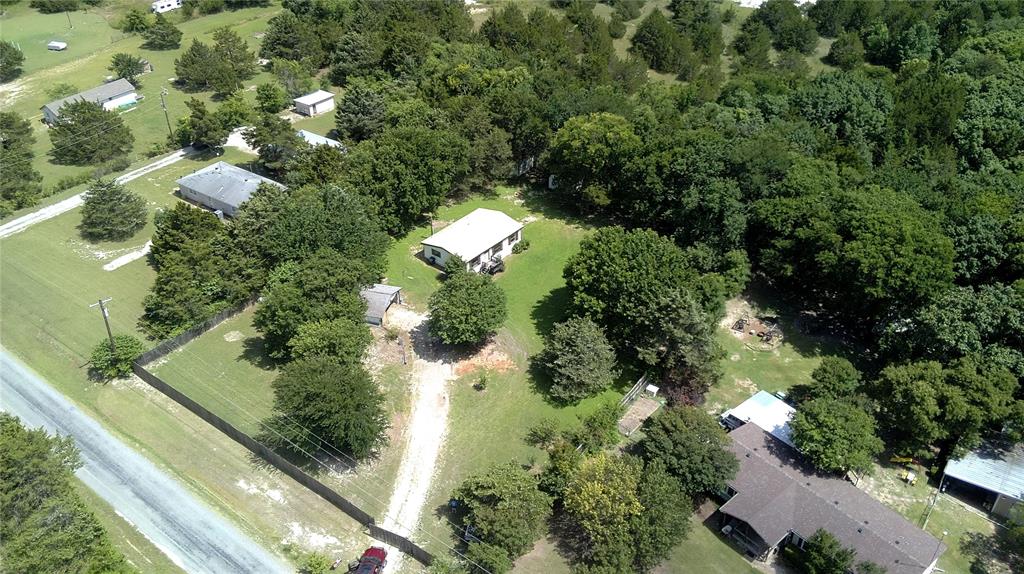
Welcome to your own slice of country paradise! Nestled among beautiful mature trees, this charming property offers the perfect blend of privacy, functionality, and peaceful living. The fully fenced property provides plenty of room for pets, livestock, gardening, or simply enjoying the outdoors.

Designed for those seeking a rural lifestyle without sacrificing convenience, the property includes two storage areas, and a covered parking area. Its ideal for hobby farming, homesteading, or enjoying fresh eggs right from your backyard. Relax under the shade of the mature trees, enjoy the open space, and embrace the peaceful setting this property offers.

Located within the highly regarded Tom Bean ISD, this property combines the benefits of country living with access to a strong community and excellent schools. Whether you're looking for a place to raise a family, start a hobby farm, or simply enjoy a quieter way of life, this property offers endless possibilities.

Conveniently located just minutes from Sherman, you'll enjoy easy access to shopping, dining, and major highways while still having the privacy and tranquility of a rural setting.
#21298922

Sherman

152 Pennell Road

3 Beds

2 Baths

1,120 Sq.Ft.

$215,000

MLS#: 21298922

LENNAR - Hidden Meadows - Beckman Floorplan
#21290882

Sherman

213 Cattail Lane

3 Beds

2 Baths

1,260 Sq.Ft.

$225,449

MLS#: 21290882

LENNAR - Hidden Meadows - Oxford Floorplan
#21296806

Sherman

218 Hidden Meadows Drive

4 Beds

2 Baths

1,707 Sq.Ft.

$240,999

MLS#: 21296806

 - property

Send a message

Message successfully sent.

Your message

What is 3 + 4 ?

Reason for contacting?

I agree to receive email communication and understand I can unsubscribe at any time.

I agree to be contacted by Next Level Realty Group via call, email, and text for real estate services. To opt out, you can reply 'stop' at any time or reply 'help' for assistance. You can also click the unsubscribe link in the emails. Message and data rates may apply. Message frequency may vary. Privacy Policy

Sign Out

Virtual Assistant

Would you like to take the next step with this property? We can help you schedule a showing or virtual tour, or send you more details.

Yes, I would like more information.

Thank You for Your Reply, One of Our Agents will contact you as soon as possible

No, maybe later.

Thank you, you can always contact me via email, phone number or through the contact form.

Realhub AI

Lucy - Your AI-Powered Realtor

Update Your Temporary Password

Personalize your search

Enter your email and we'll notify you immediately when new listings match what you're looking for.

or enter email address

Already have an account ? Login here

Continue your home search

I agree to receive communications and understand I can unsubscribe at any time.

I agree to be contacted by Next Level Realty Group via call, email, and text for real estate services. To opt out, you can reply 'stop' at any time or reply 'help' for assistance. You can also click the unsubscribe link in the emails. Message and data rates may apply. Message frequency may vary. Privacy Policy

Already have an account ? Login here

We use cookies

We use cookies primarily for analytics to enhance your experience. By accepting, you agree to our use of these cookies. You can manage your preferences or learn more about our cookies policy.