Features & Amenities

Interior

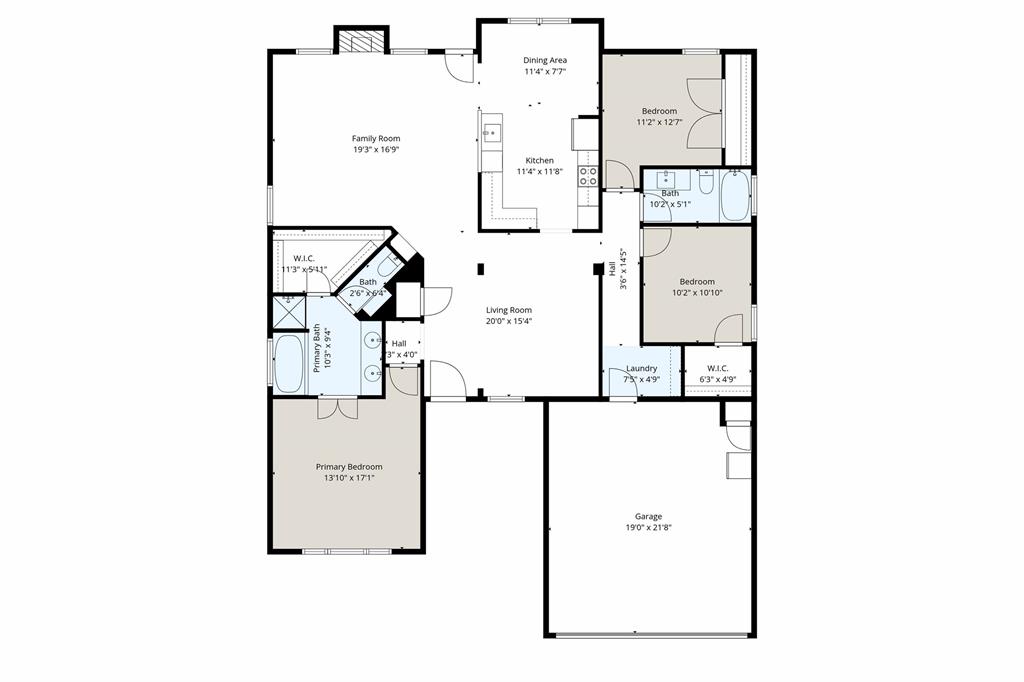
  • Total Bedrooms

    3

  • Bathrooms

    2

  • Basement YN

    NO

  • Cooling YN

    YES

  • Cooling

    Central Air

  • Fireplace YN

    YES

  • Heating YN

    YES

  • Heating

    Central

  • Pet friendly

    N/A

Exterior

  • Garage

    Yes

  • Garage spaces

    2

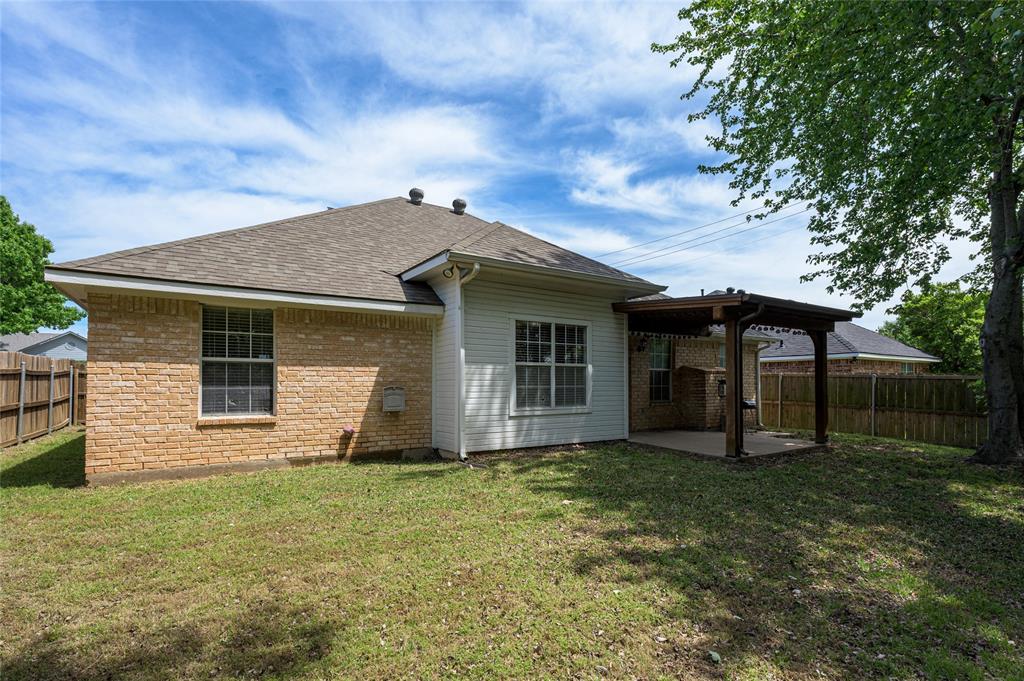
  • Construction Materials

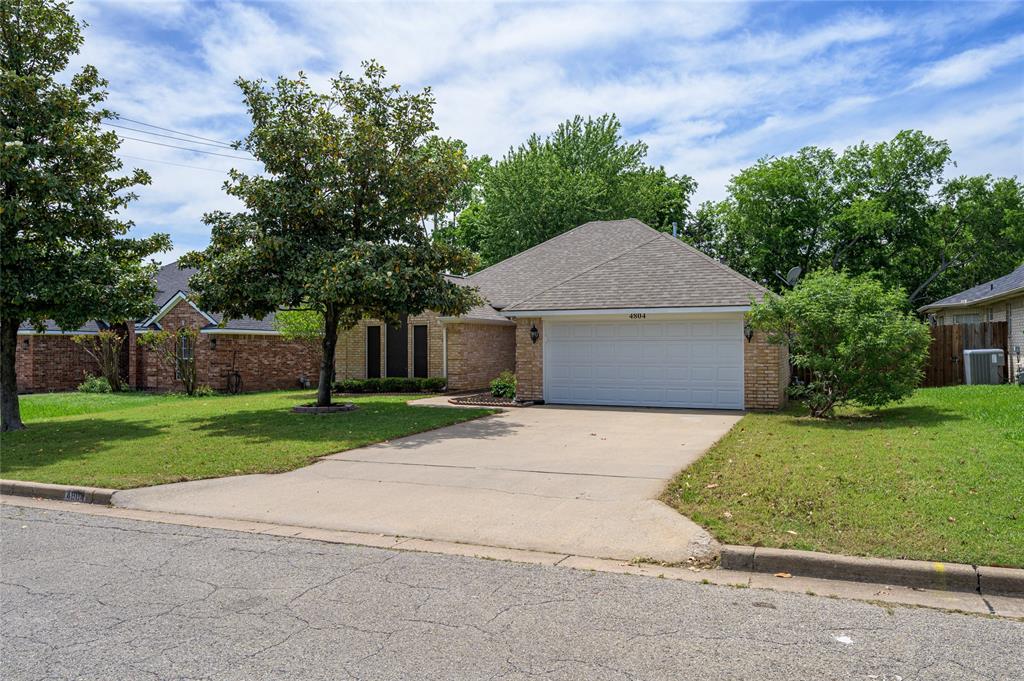
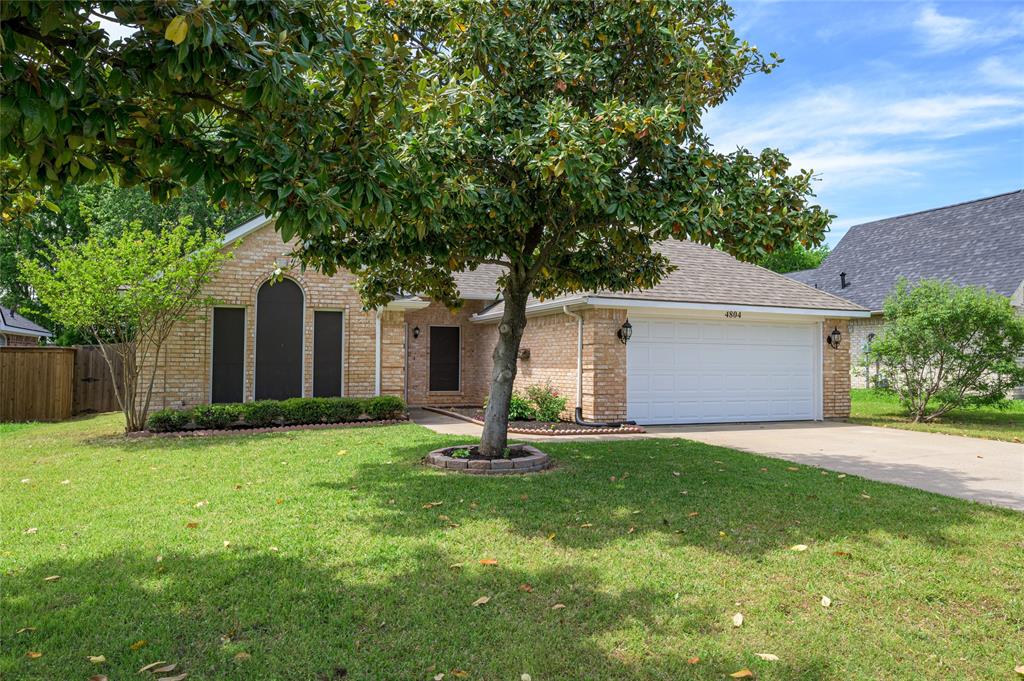
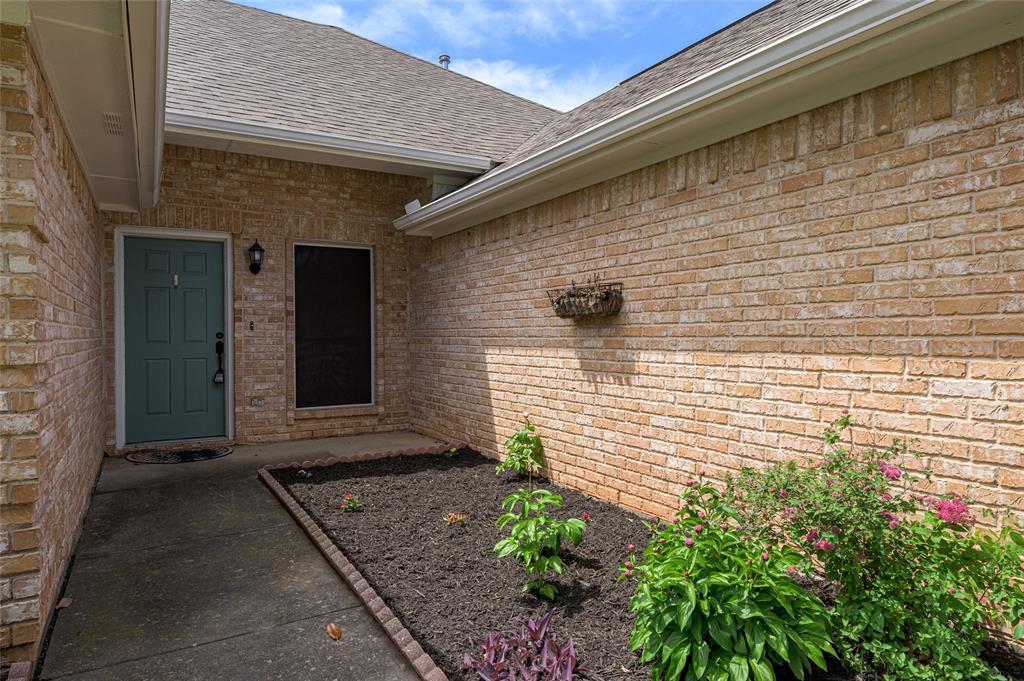
    Brick

  • Parking

    Driveway, Garage, Attached

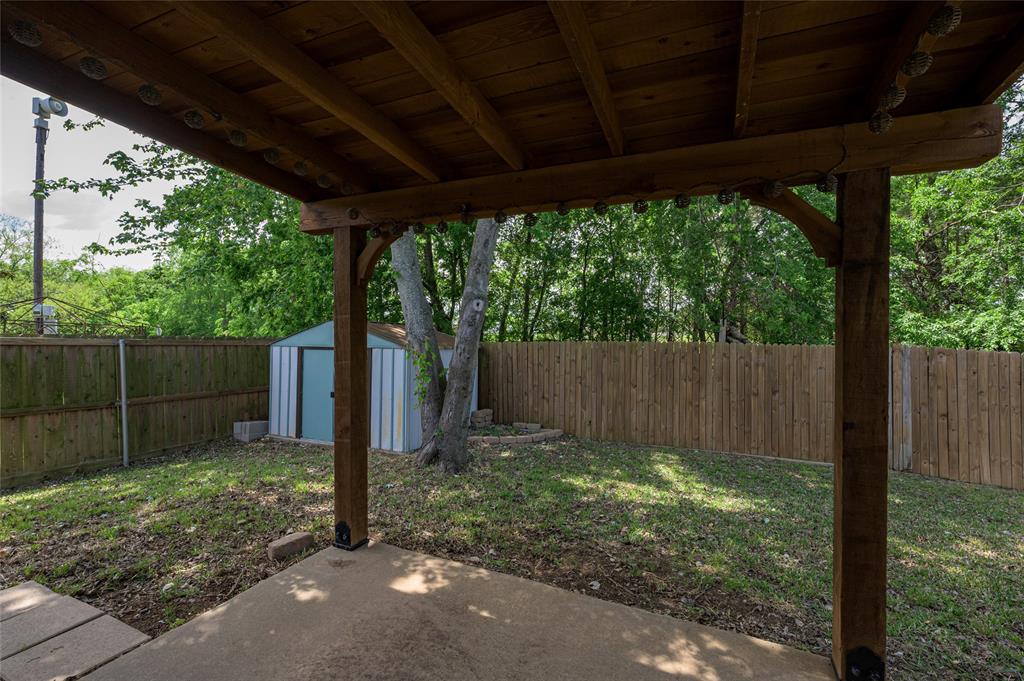
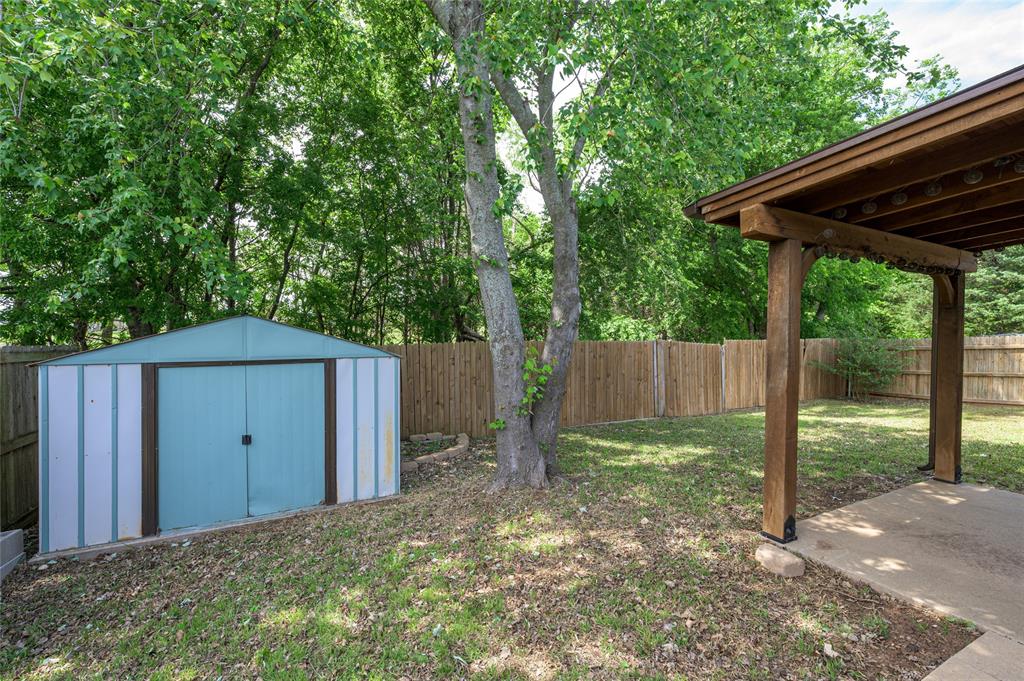
  • Patio and Porch Features

    Covered

  • Pool

    No

  • Waterfront YN

    NO

Area & Lot

  • Lot Size(acres)

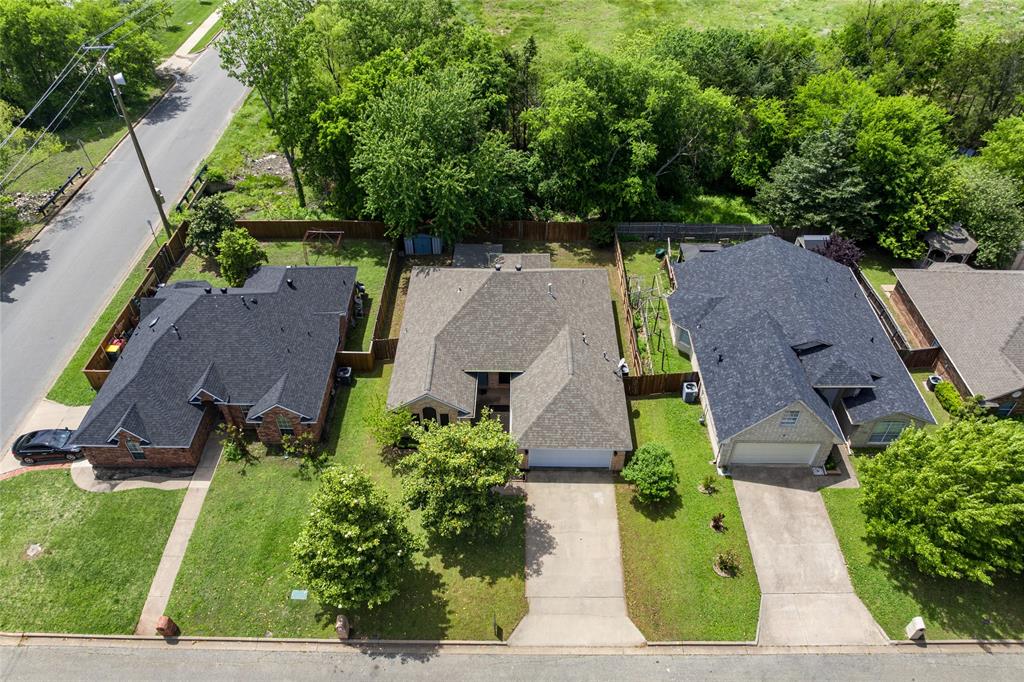
    0.152

  • Lot Size(square feet)

    6,621

  • Property Type

    Residential

  • Property Sub Type

    Single Family Residence

Price

  • Sales Price

    $264,900

  • Tax Amount

    $7,288

  • Sq. Footage

    1,858

  • Price/SqFt

    $142

HOA

  • Association

    No

School District

  • Elementary School

    Percy W Neblett

  • Middle School

    Sherman

  • High School

    Sherman

Property Features

  • Foundation Details

    Slab

  • Sewer

    Public Sewer

  • Tax Lot

    10

  • Water Source

    Public

Schedule a Showing

Showing scheduled successfully.

<
>
IN PERSON
VIA CHAT

What is 3 + 4 ?


Change time

Mortgage calculator

Estimate your monthly mortgage payment, including the principal and interest, property taxes, and HOA. Adjust the values to generate a more accurate rate.

Your payment

Principal and Interest:

$

Property taxes:

$

HOA fees:

$

Total loan payment:

$

Total interest amount:

$

Location

County

Grayson

Elementary School

Percy W Neblett

Middle School

Sherman

High School

Sherman

Listing Courtesy of Jessica Orr , Avignon Realty

RealHub Information is provided exclusively for consumers' personal, non-commercial use, and it may not be used for any purpose other than to identify prospective properties consumers may be interested in purchasing. All information deemed reliable but not guaranteed and should be independently verified. All properties are subject to prior sale, change or withdrawal. RealHub website owner shall not be responsible for any typographical errors, misinformation, misprints and shall be held totally harmless.

Agent Joe Boston

AGENT

Joe Boston

Call Joe today to schedule a private showing.


* Listings on this website come from the FMLS IDX Compilation and may be held by brokerage firms other than the owner of this website. The listing brokerage is identified in any listing details. Information is deemed reliable but is not guaranteed. If you believe any FMLS listing contains material that infringes your copyrighted work please click here to review our DMCA policy and learn how to submit a takedown request.© 2024 FMLS.
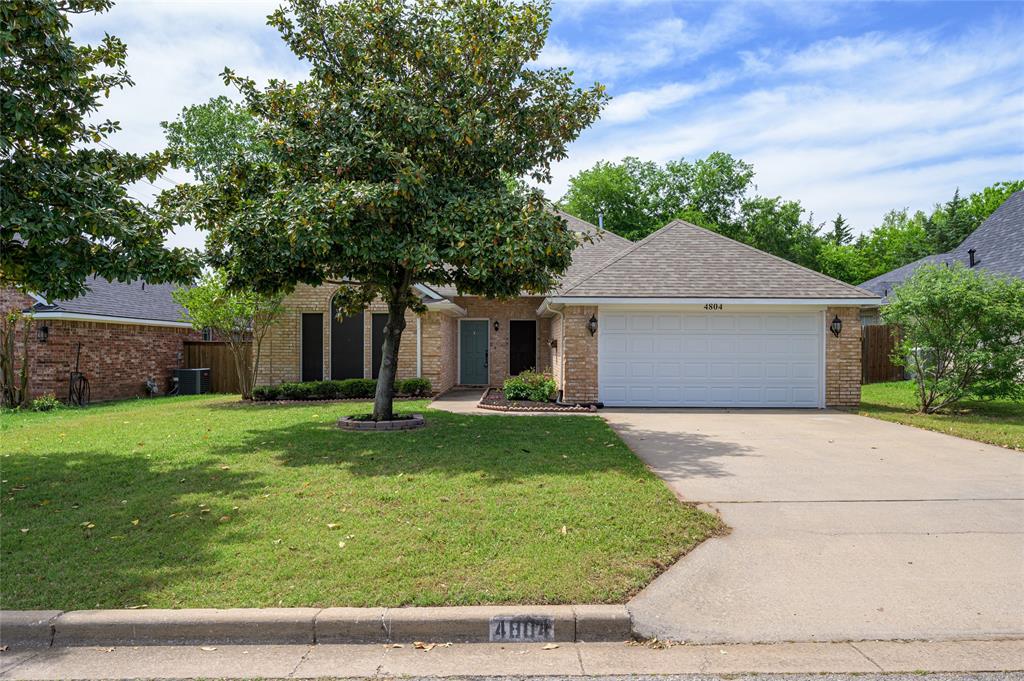
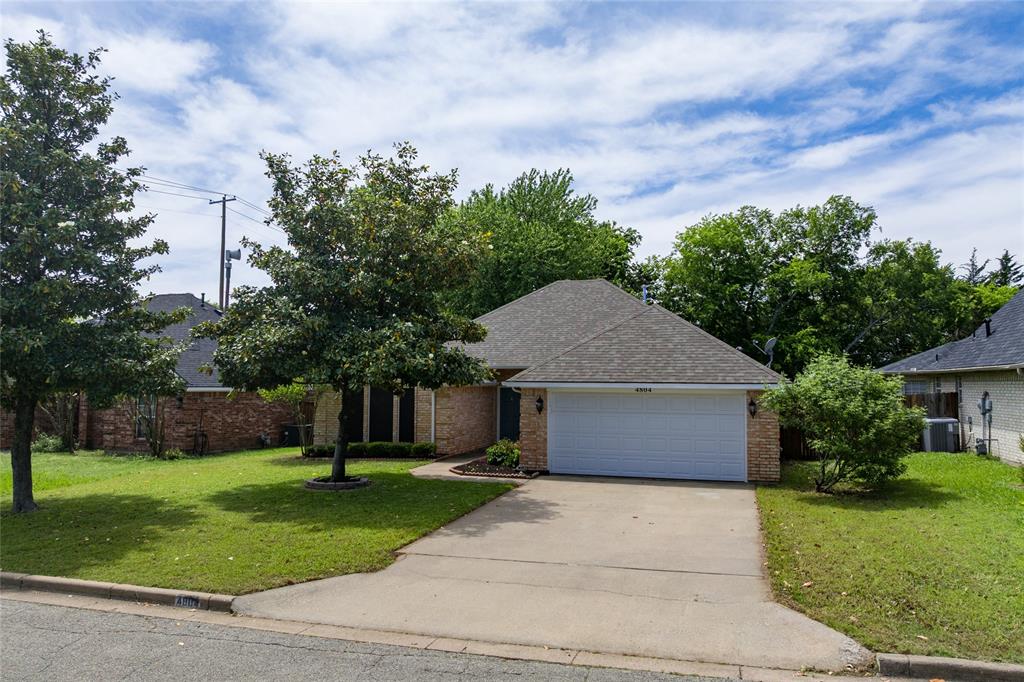
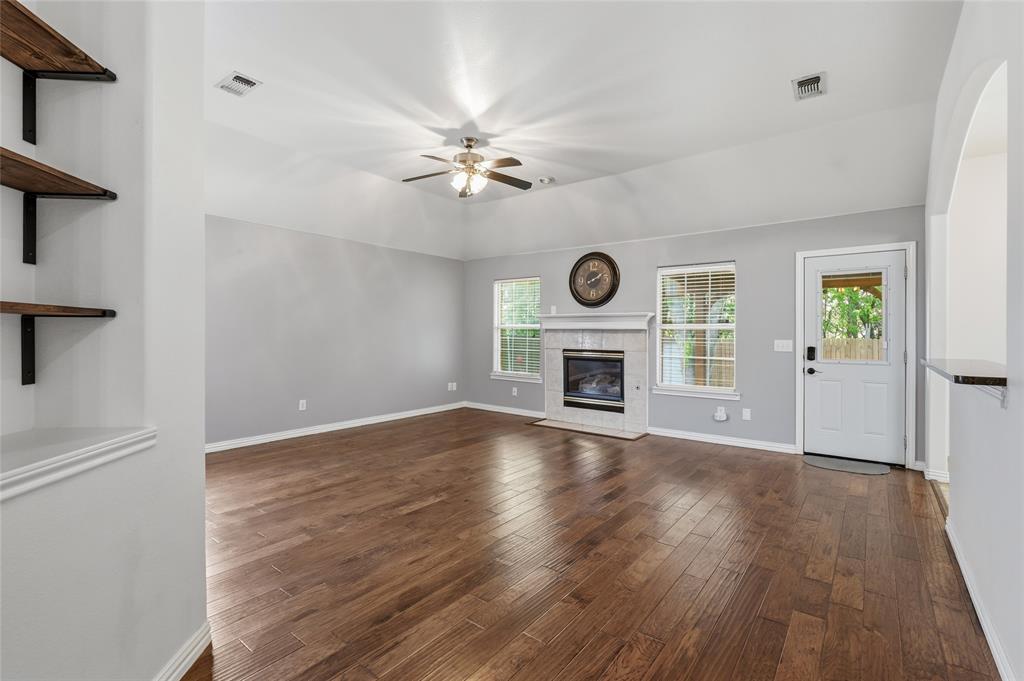
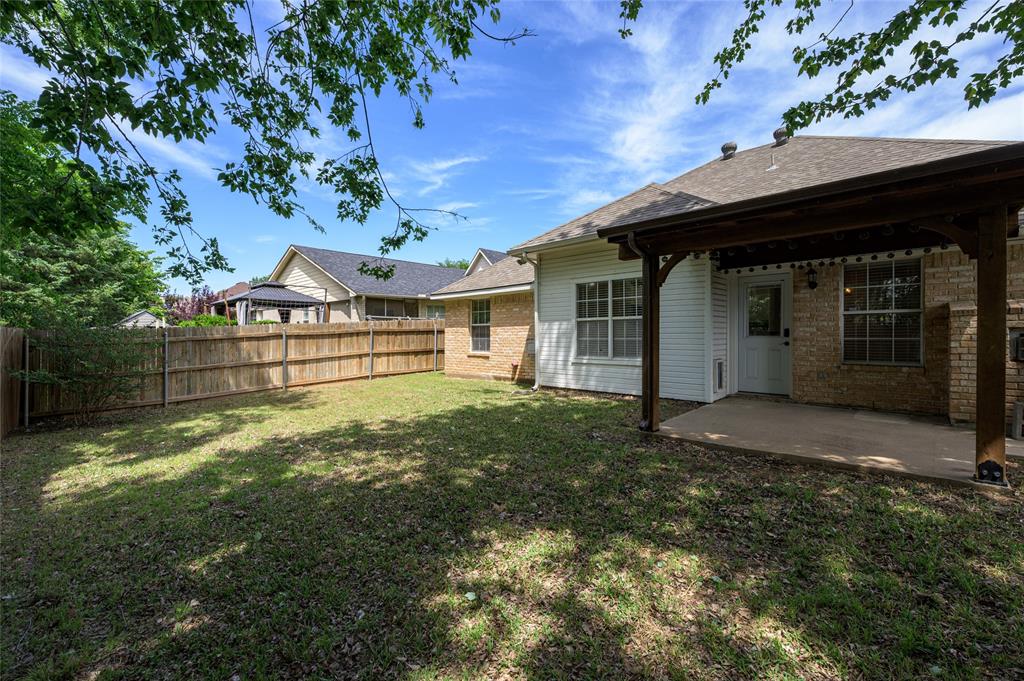
Welcome home to this charming property in the fast-growing community of Sherman, Texas! Perfectly situated near shopping, dining, and convenient highway access, this home offers both comfort and location.
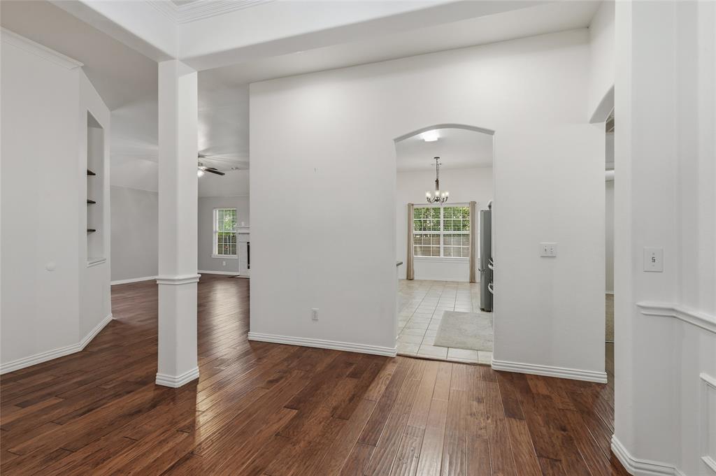
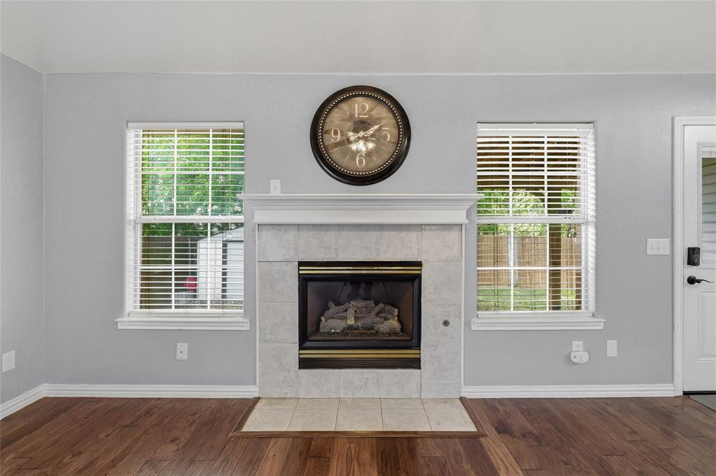
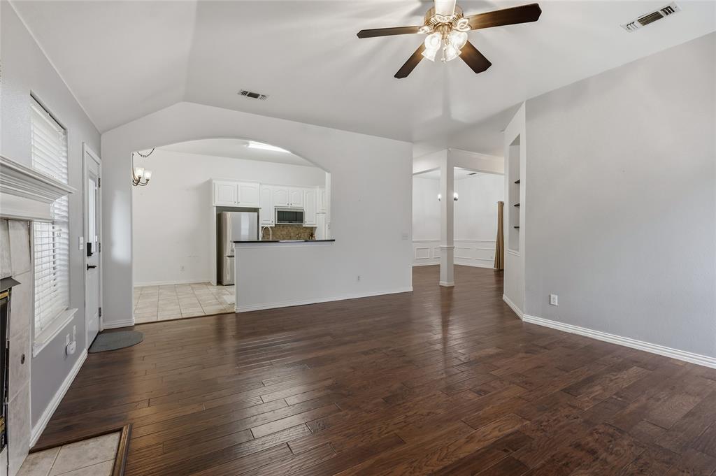
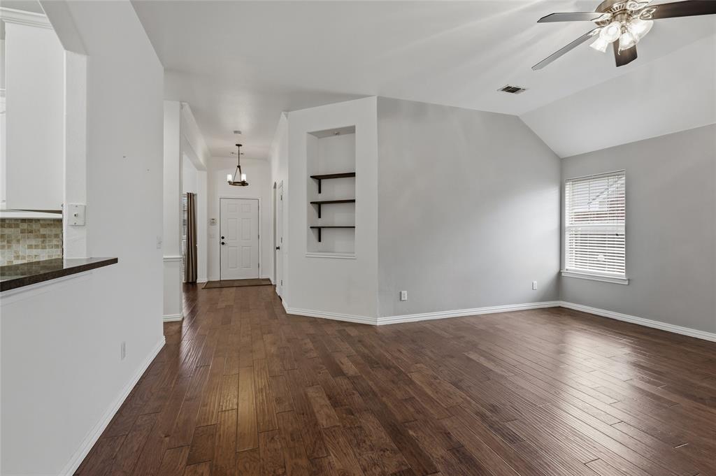
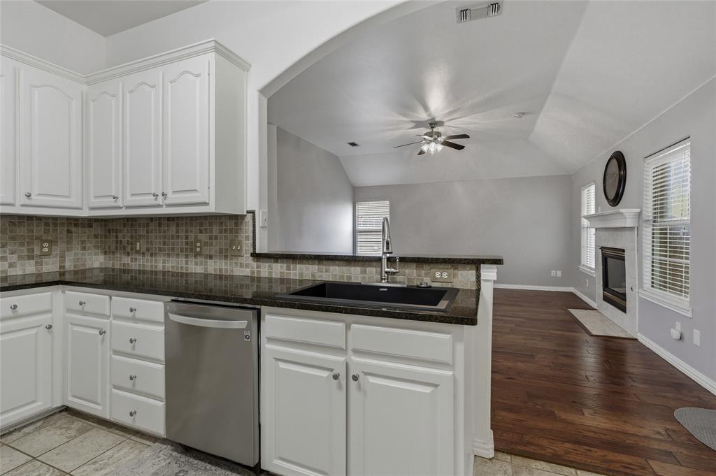
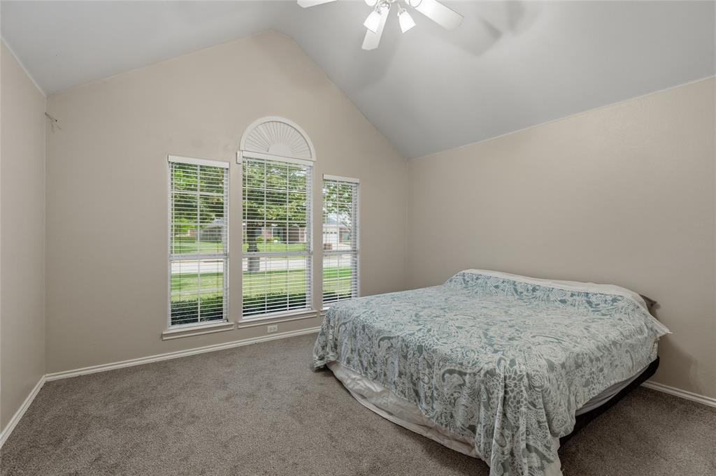
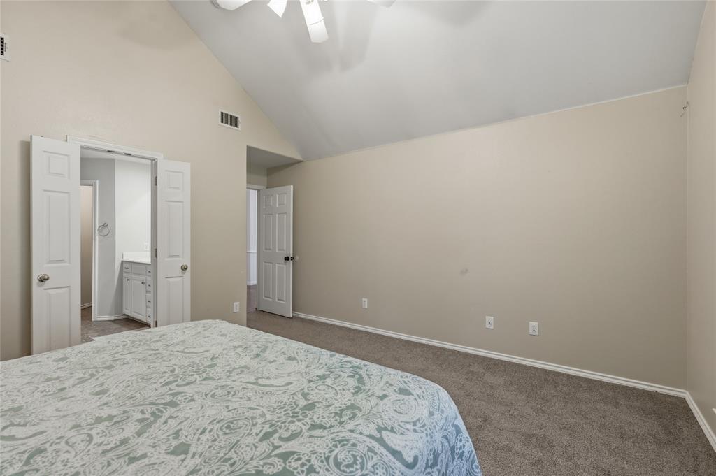
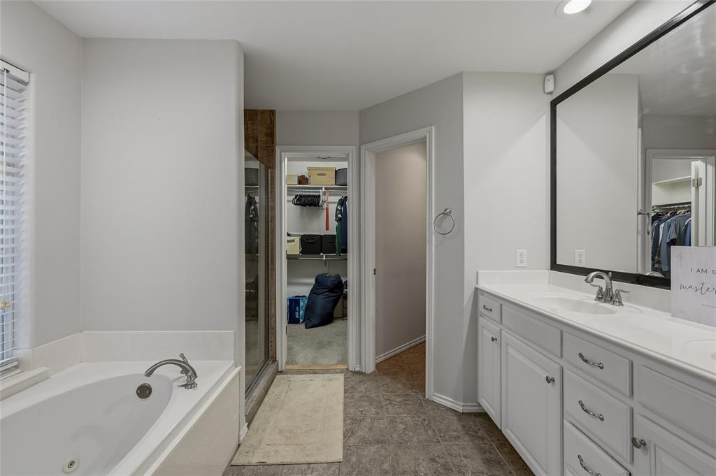
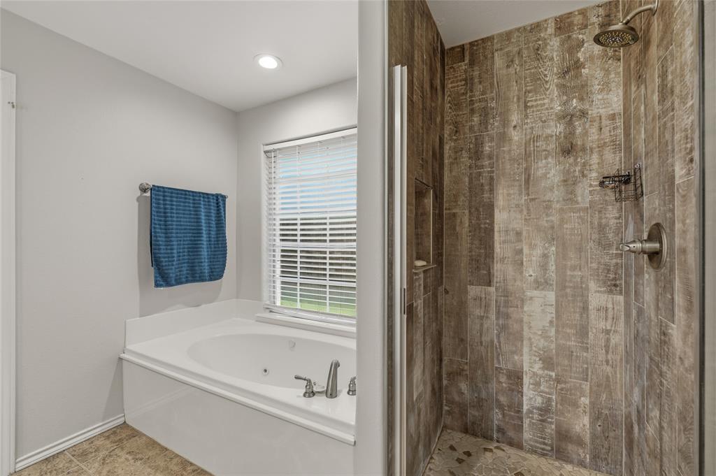
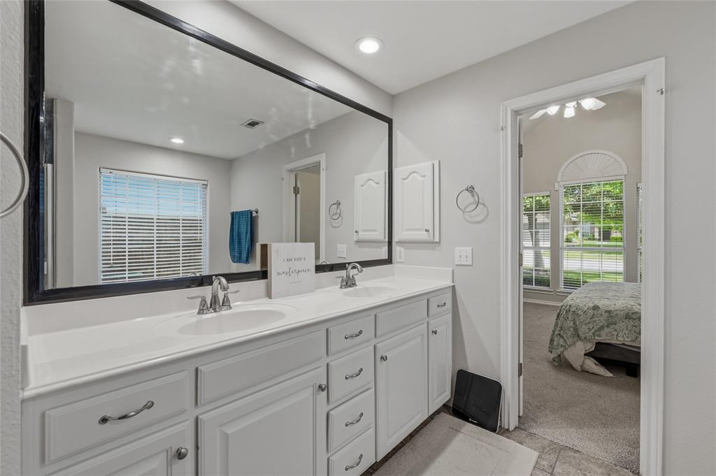
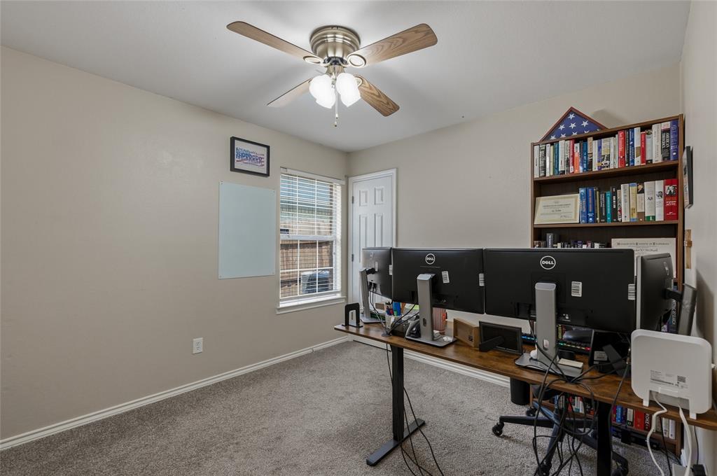
Inside, you’ll find a well-designed split floorplan featuring 3 spacious bedrooms and 2 full bathrooms, providing privacy and functionality for everyday living. The inviting living area is highlighted by a cozy gas fireplace—perfect for relaxing evenings at home.
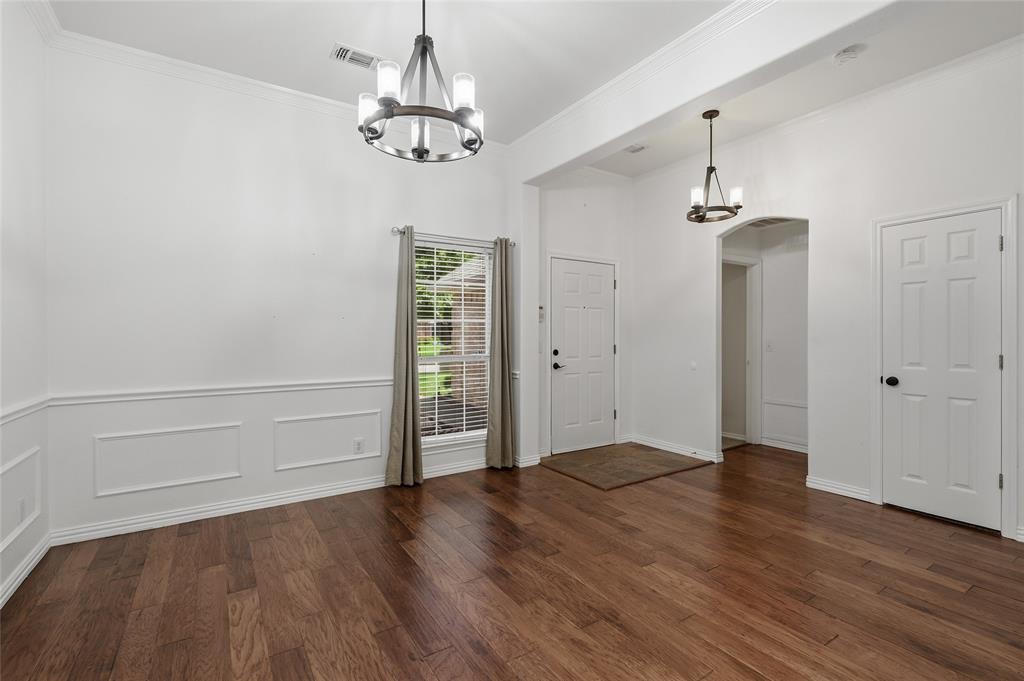
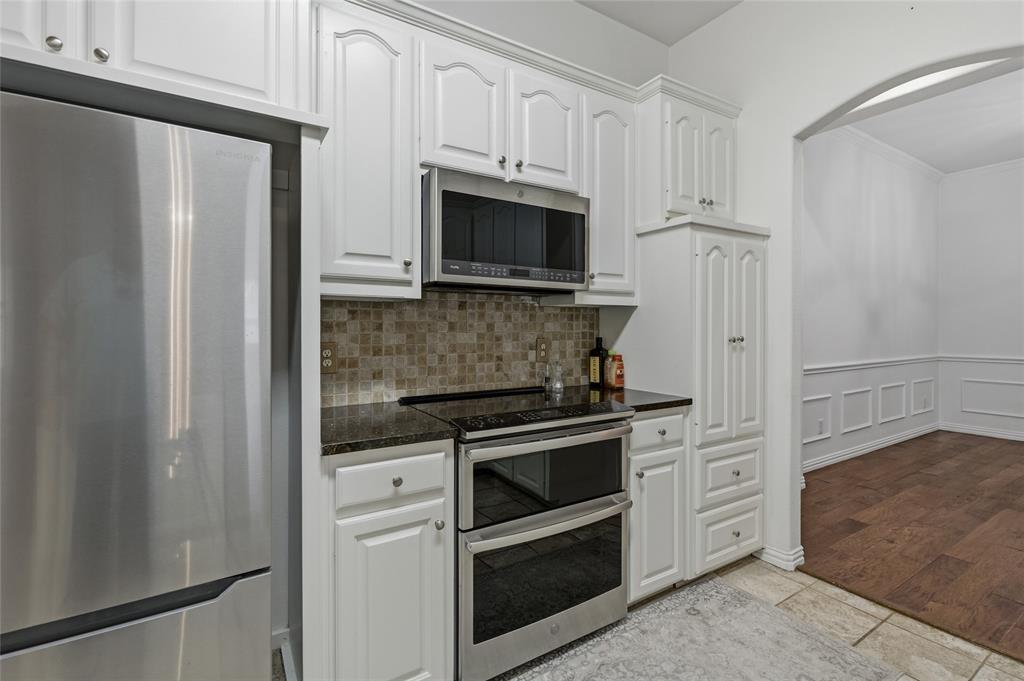
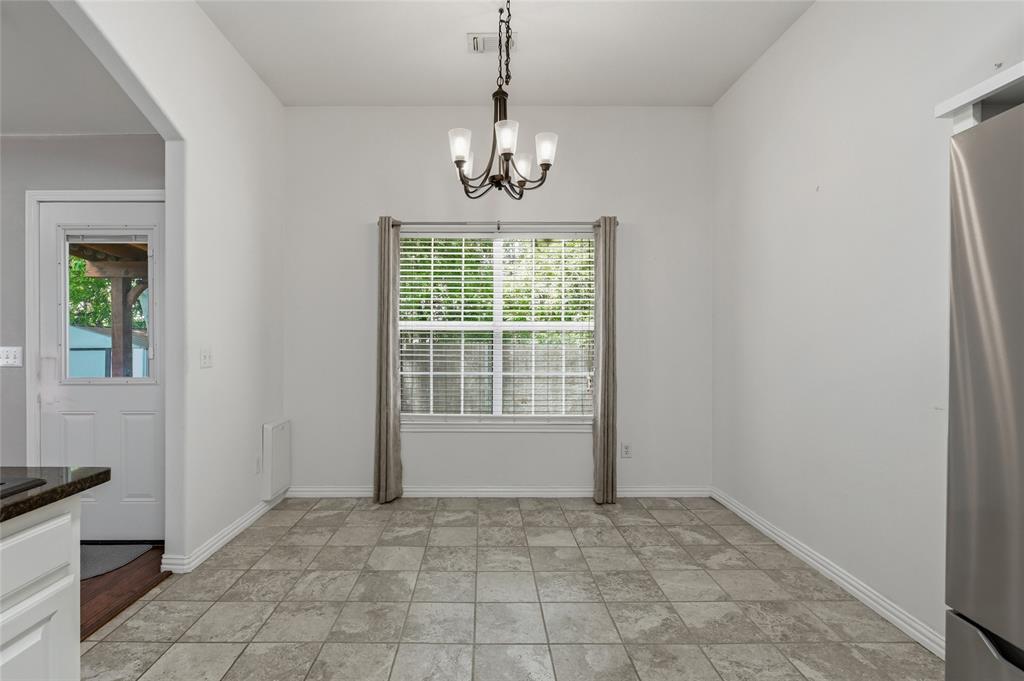
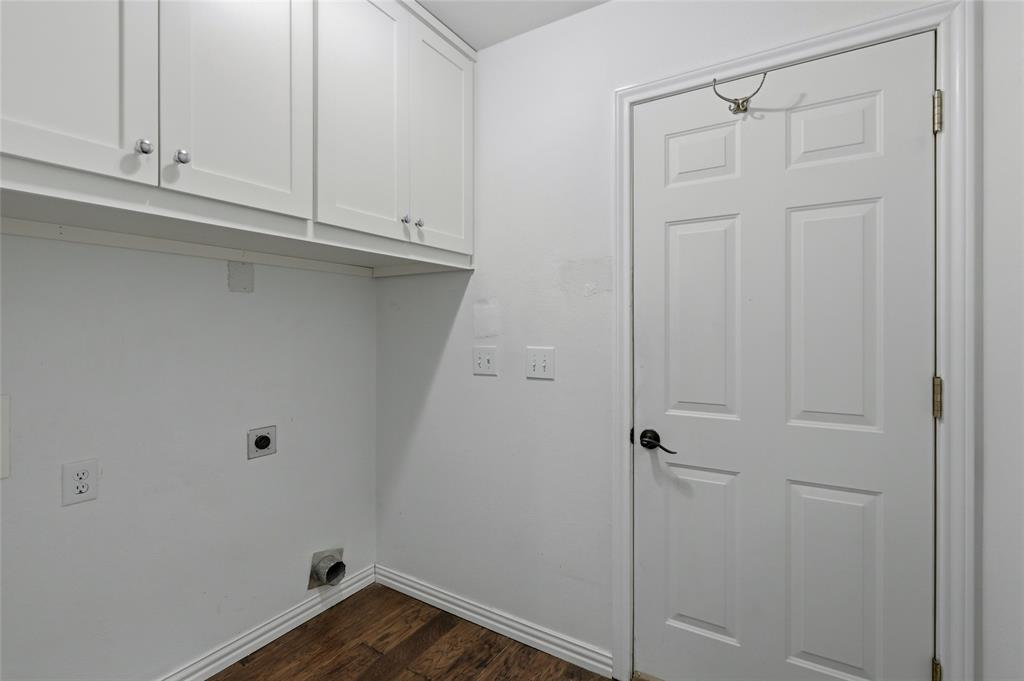
Enjoy entertaining with not just one, but two dining areas, ideal for gatherings or flexible use as a home office or bonus space. Step outside to a covered back porch, perfect for morning coffee or unwinding after a long day. All offers are subject to lender approval, please be prepared to allow enough time for lender approval process.

4804 Hara Lane

Message successfully sent.

What would you like to know?

What is 3 + 4 ?

I agree to receive email communication and understand I can unsubscribe at any time.

I agree to be contacted by Next Level Realty Group via call, email, and text for real estate services. To opt out, you can reply 'stop' at any time or reply 'help' for assistance. You can also click the unsubscribe link in the emails. Message and data rates may apply. Message frequency may vary. Privacy Policy

Related Properties

4.99% Assumable Loan Option with low closing costs! Get a Fresh Start with a Modern Like-New Home Covered by the Builders 7yr New Home Construction Warranty.  Located in the Highly Desired area of Sherman just 1 mile from the New Highschool & 2miles from Sory Elementary! Quiet Community with NO MUD, NO PID & NO HOA to Save You Money! Convinient access to HWY 75 & minutes from Shopping, Dining & Recreation! Trips to Majestic Lake Texoma are a Breeze! Open Single Story Floorplan with 4beds 2baths and a Contemporary Kitchen boasting Stainless Appliances, Large Island with Upgraded Quartz Countertops, and Dining area. Luxury Vinyl Wood Flooring throughout with Blinds and Ceiling Fans included. Grout-less Showers for Easy Maintenance! Enjoy outdoor living on the Covered Front & Back Porch with a Fenced Backyard along with a Two-Car Garage. Adorable Brick & Stone Front Elevation for Curb Appeal. Local Parks like Fairview and Herman feature Walking trails, Playgrounds, and Picnic areas. This Home is also a Great Opportunity for an Investment Property! Just ask me for Rental Comps! Sherman is growing fast and has been called the Future Silicon Alley so hurry up and stake your claim today!
#21214810

Sherman

2918 Jasmine Drive

4 Beds

2 Baths

1,891 Sq.Ft.

$314,990

MLS#: 21214810

Don't miss out on this incredible opportunity for a spacious home on one acre in Sherman, TX! This 3-bedroom, 2-bath home is full of potential and ready for your renovation touches. Offering generous living space, the layout includes two living rooms and two dining areas—perfect for entertaining or flexible family living. Roof replaced in late summer 2025! Extras include a full-size separate laundry room, loads of storage, and extensive built-in shelving in the living room. Step outside and enjoy peaceful afternoons on the shaded back porch overlooking a full acre of land, providing plenty of room for an additional garage, workshop, or storage building. The existing garage features a workshop complete with built-in shelving and a sink, ideal for hobbyists or extra storage needs. Located in an awesome area just minutes from schools and shopping, this property has so much potential!  Call today for more information.
#21138554

Sherman

3928 W Houston Street

3 Beds

2 Baths

2,047 Sq.Ft.

$315,000

MLS#: 21138554

Live where fun meets convenience! Just 2 miles from 6 pickleball courts, 4 tennis courts and a summer water park and only 5 minutes to Hwy 75 for easy commuting. 2006 home with 3 bedroom, 2 baths and 2 car garage in a nice neighborhood with convenient location to all amenities! Large living area. In the third bedroom, the closet was converted into a bar and sink area. Oversized utility room with a separate entry from the garage is the perfect space for a mudroom! Fridge, washer, dryer, Leather section sofa and table will stay in the house.  Good size backyard for family BBQ and entertainment.
#21219847

Sherman

1825 Glenway Drive

3 Beds

2 Baths

1,554 Sq.Ft.

$250,000

MLS#: 21219847

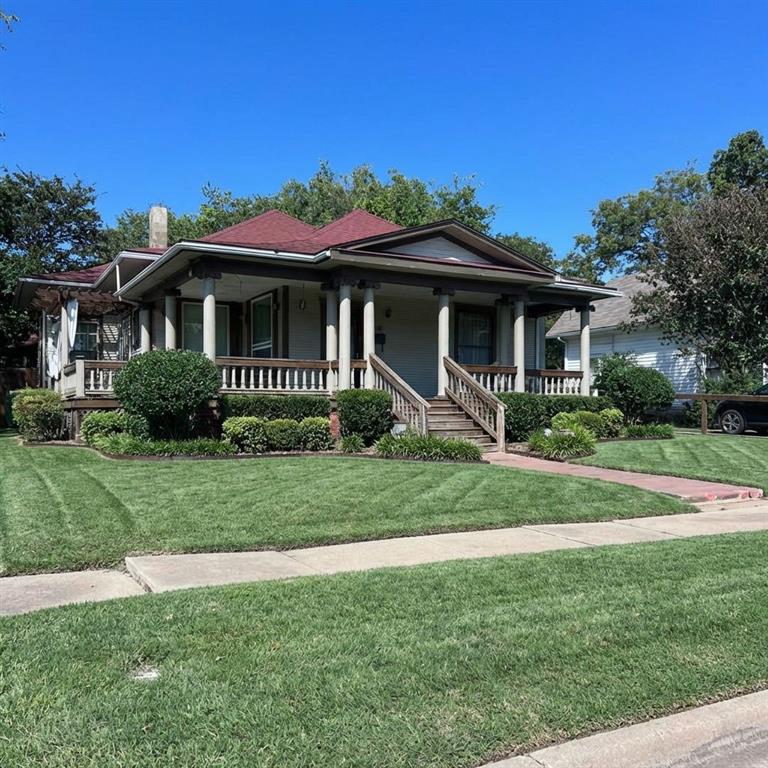
THIS HOME IS SO AWESOME AND AMAZING. TONS OF REALLY GREAT  VINTAGE FEATURES. LARGE WRAP AROUND PORCH WITH PORCH SWING FOR THOSE COOL EVENINGS TO ENJOY THE OUTDOORS.  THIS HOME IS LOCATED NEAR AUSTIN COLLEGE IN A MATURE AND ESTABLISHED NEIGHBORHOOD WITH EASY ACCESS TO ALL OF SHERMAN'S DOWNTOWN AMENITIES AS WELL AS SHOPPING AND DINING LOCATIONS AND SCHOOLS.
THIS HOMES COMES WITH ALL THE FURNISHINGS CURRENTLY IN THE HOME  INCLUDING ALL APPLICANCES AND FURNITURE.

MAJOR PRICE IMPROVEMENT. MOTIVATED SELLER READY TO SEE ALL OFFERS.
#21087561

Sherman

112 N Grand Avenue

3 Beds

2 Baths

1,732 Sq.Ft.

$249,900

MLS#: 21087561

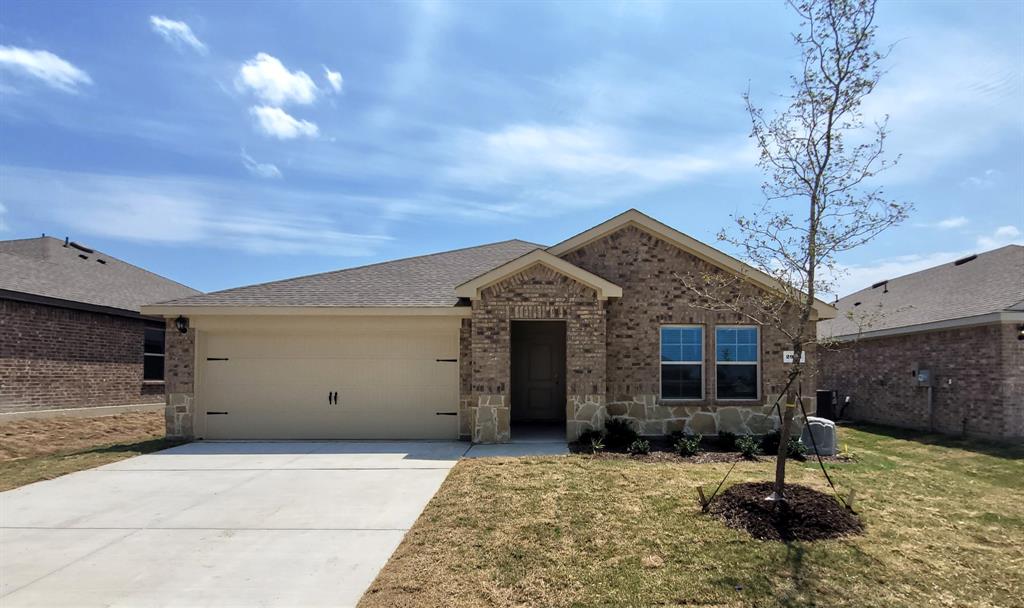
New Construction by Express Homes. This beautiful 1 story home offers 3 Bedrooms, 2 Bathrooms, 2 Car Garage, and Covered Patio. Energy efficient, and smart home features included.
#21316598

Sherman

2430 Burleson Road

3 Beds

2 Baths

1,450 Sq.Ft.

$299,490

MLS#: 21316598
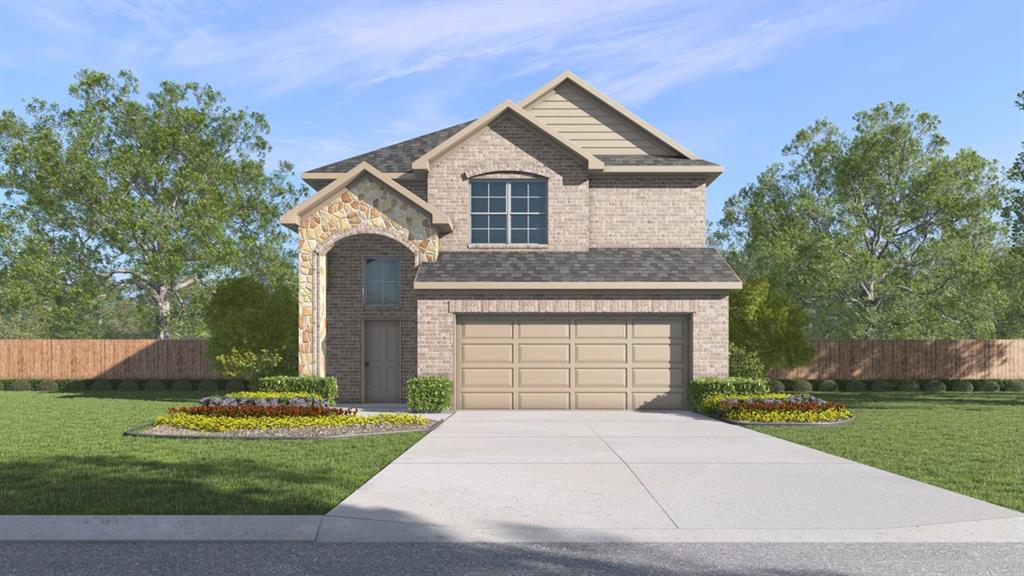
LENNAR - Luella Crossing - Oakridge Floorplan
#21349085

Sherman

3937 Superior Place

3 Beds

2 Baths

1,266 Sq.Ft.

$213,999

MLS#: 21349085

LENNAR - Luella Crossing - Pinehollow Floorplan
#21349052

Sherman

3929 Superior Place

4 Beds

2 Baths

1,600 Sq.Ft.

$242,999

MLS#: 21349052
Price reduced
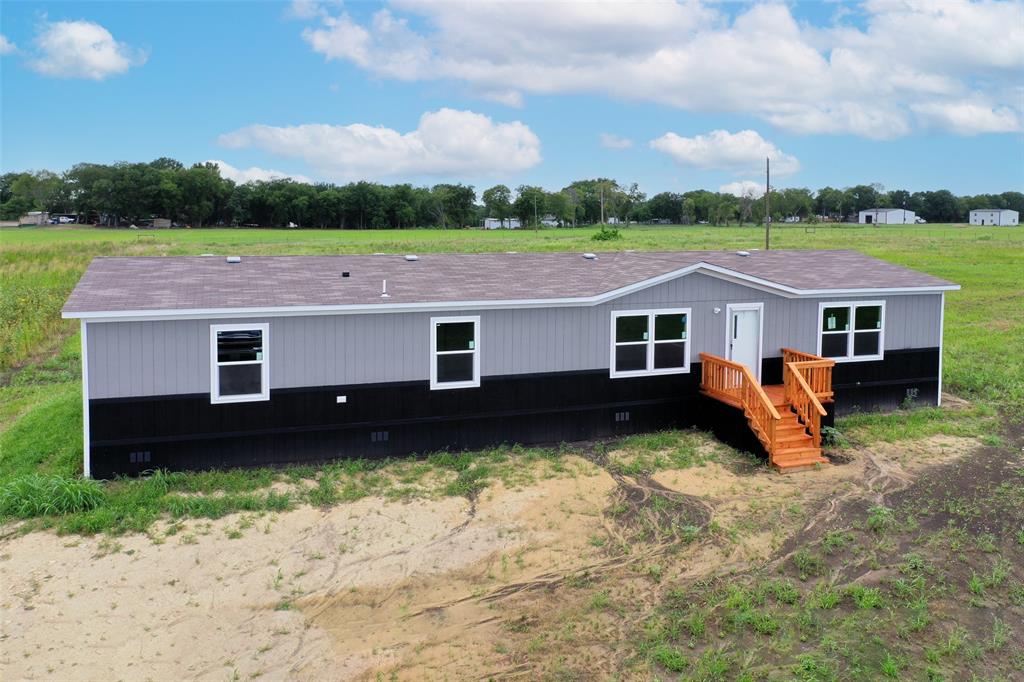
Wide open spaces just a short drive from booming Sherman's amenities, this expansive BRAND NEW country home boasts 4 bedrooms, 2 full baths and beautiful back deck. Kitchen offers island for meal prep and casual dining, with open concept living, kitchen and dining areas. Large master bedroom has plenty of natural light and a huge walk-in closet. Home offers plenty of space with large closets, two living spaces and a huge beautiful lot.
#21257765

Sherman

1223 Old Ida Rd Street

4 Beds

2 Baths

1,791 Sq.Ft.

$239,900

MLS#: 21257765

Comfort and style abound in this home. Open dining-entertaining area-large den with fireplace are perfect for family and guests. Kitchen has pocket doors and open cabinets for the mid century modern style. Space for dishwasher available. Primary suite has a wall of storage, double closets and looks out on park like backyard. Kitchen and den overlook deck and breathtaking yard. 14 x 14 storage and workshop with electricity, complete the perfect home package.
#21217288

Sherman

616 Kessler Boulevard

3 Beds

2 Baths

2,091 Sq.Ft.

$249,500

MLS#: 21217288

 - property

Send a message

Message successfully sent.

Your message

What is 3 + 4 ?

Reason for contacting?

I agree to receive email communication and understand I can unsubscribe at any time.

I agree to be contacted by Next Level Realty Group via call, email, and text for real estate services. To opt out, you can reply 'stop' at any time or reply 'help' for assistance. You can also click the unsubscribe link in the emails. Message and data rates may apply. Message frequency may vary. Privacy Policy

Sign Out

Virtual Assistant

Would you like to take the next step with this property? We can help you schedule a showing or virtual tour, or send you more details.

Yes, I would like more information.

Thank You for Your Reply, One of Our Agents will contact you as soon as possible

No, maybe later.

Thank you, you can always contact me via email, phone number or through the contact form.

Realhub AI

Lucy - Your AI-Powered Realtor

Update Your Temporary Password

Personalize your search

Enter your email and we'll notify you immediately when new listings match what you're looking for.

or enter email address

Already have an account ? Login here

Continue your home search

I agree to receive communications and understand I can unsubscribe at any time.

I agree to be contacted by Next Level Realty Group via call, email, and text for real estate services. To opt out, you can reply 'stop' at any time or reply 'help' for assistance. You can also click the unsubscribe link in the emails. Message and data rates may apply. Message frequency may vary. Privacy Policy

Already have an account ? Login here

We use cookies

We use cookies primarily for analytics to enhance your experience. By accepting, you agree to our use of these cookies. You can manage your preferences or learn more about our cookies policy.