


Property
Beds
5
Full Baths
3
1/2 Baths
1
Year Built
1969
Sq.Footage
2,208
MOTIVATED SELLERS!!! Move-in ready and full of possibilities, this beautiful home can be enjoyed as-is or thoughtfully renovated to reflect your personal style. The main residence offers three bedrooms and 1.5 baths, plus a private mother-in-law suite with an additional half bath. A true rarity, the property also features a detached casita complete with a fully functional kitchen, bedroom, full bathroom, and living area—ideal for multigenerational living, extended guests, a private workspace, or potential rental use. Situated along the boundary of Grapevine’s Historic Township, the property may offer greater flexibility and a more streamlined approval process for certain improvements than homes located within the historic district. Buyers should verify all renovation plans and requirements with the City of Grapevine. Sellers to provide warranty at closing! Conveniently located just minutes from Grapevine Lake, Historic Main Street, Hall’s Pumpkin Farm, and Baylor Scott & White Medical Center, with the Grapevine Botanical Gardens and nearby parks just a hop, skip, and a jump away, this one-of-a-kind property offers exceptional versatility in an unbeatable location.
Features & Amenities
Interior
-
Other Interior Features
Eat-in Kitchen, Granite Counters, Kitchen Island, Open Floorplan, Walk-In Closet(s), High Speed Internet, In-Law Floorplan
-
Total Bedrooms
5
-
Bathrooms
3
-
1/2 Bathrooms
1
-
Basement YN
NO
-
Cooling YN
YES
-
Cooling
Ceiling Fan(s), Central Air, Electric
-
Heating YN
YES
-
Heating
Electric, Natural Gas
-
Pet friendly
N/A
Exterior
-
Garage
Yes
-
Garage spaces
2
-
Construction Materials
Brick
-
Other Exterior Features
Awning(s), Rain Gutters, Lighting, Private Entrance
-
Parking
Additional Parking, Garage Door Opener, Inside Entrance, Kitchen Level, Storage, Attached
-
Patio and Porch Features
Covered, Front Porch, Patio, Deck
-
Pool
No
-
Waterfront YN
NO
Area & Lot
-
Lot Features
Cleared, Landscaped
-
Lot Size(acres)
0.19
-
Lot Size(square feet)
8,276
-
Property Type
Residential
-
Property Sub Type
Single Family Residence
-
Architectural Style
Traditional
Price
-
Sales Price
$675,000
-
Tax Amount
$5,735
-
Sq. Footage
2,208
-
Price/SqFt
$305
HOA
-
Association
No
Property Resources
-
Horse Property
NO
School District
-
Elementary School
Cannon
-
Middle School
Grapevine
-
High School
Grapevine
Property Features
-
Foundation Details
Slab
-
Senior Community YN
NO
-
Sewer
Public Sewer
-
Water Source
Public
Schedule a Showing
Showing scheduled successfully.
Mortgage calculator
Estimate your monthly mortgage payment, including the principal and interest, property taxes, and HOA. Adjust the values to generate a more accurate rate.
Your payment
Principal and Interest:
$
Property taxes:
$
HOA fees:
$
Total loan payment:
$
Total interest amount:
$
Location
County
Tarrant
Elementary School
Cannon
Middle School
Grapevine
High School
Grapevine
Listing Courtesy of Angielina Arriola , C21 Fine Homes Judge Fite
RealHub Information is provided exclusively for consumers' personal, non-commercial use, and it may not be used for any purpose other than to identify prospective properties consumers may be interested in purchasing. All information deemed reliable but not guaranteed and should be independently verified. All properties are subject to prior sale, change or withdrawal. RealHub website owner shall not be responsible for any typographical errors, misinformation, misprints and shall be held totally harmless.

AGENT
Joe Boston
Call Joe today to schedule a private showing.

* Listings on this website come from the FMLS IDX Compilation and may be held by brokerage firms other than the owner of this website. The listing brokerage is identified in any listing details. Information is deemed reliable but is not guaranteed. If you believe any FMLS listing contains material that infringes your copyrighted work please click here to review our DMCA policy and learn how to submit a takedown request.© 2024 FMLS.
Related Properties

Grapevine
606 Berkley Drive
4 Beds
2 Baths
2,574 Sq.Ft.
$552,000
MLS#: 21352485

Grapevine
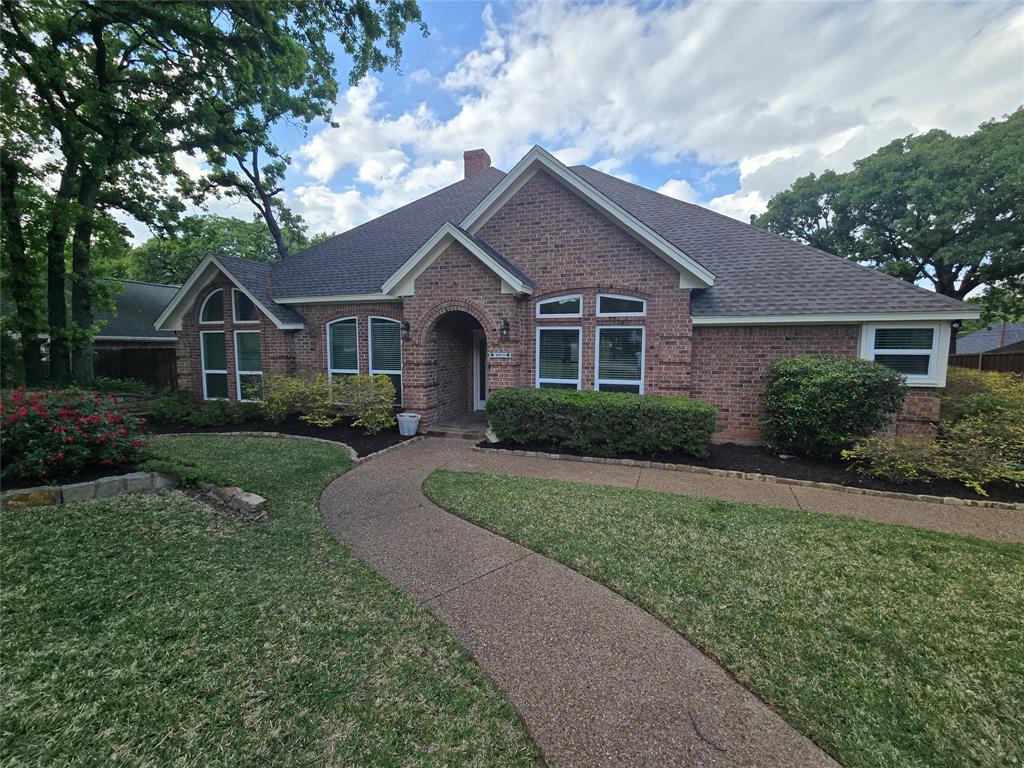
4321 Bradford Drive
3 Beds
2 Baths
2,210 Sq.Ft.
$560,000
MLS#: 21331715
Grapevine
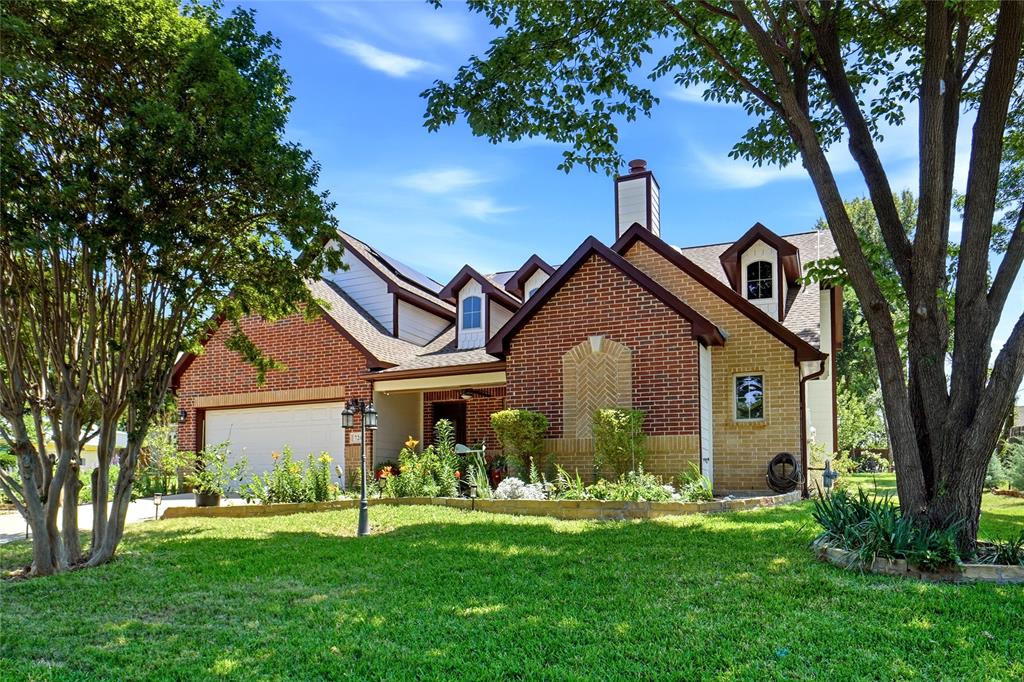
2954 Woodland Hills Drive
3 Beds
2 Baths
2,401 Sq.Ft.
$584,900
MLS#: 21258291
Grapevine
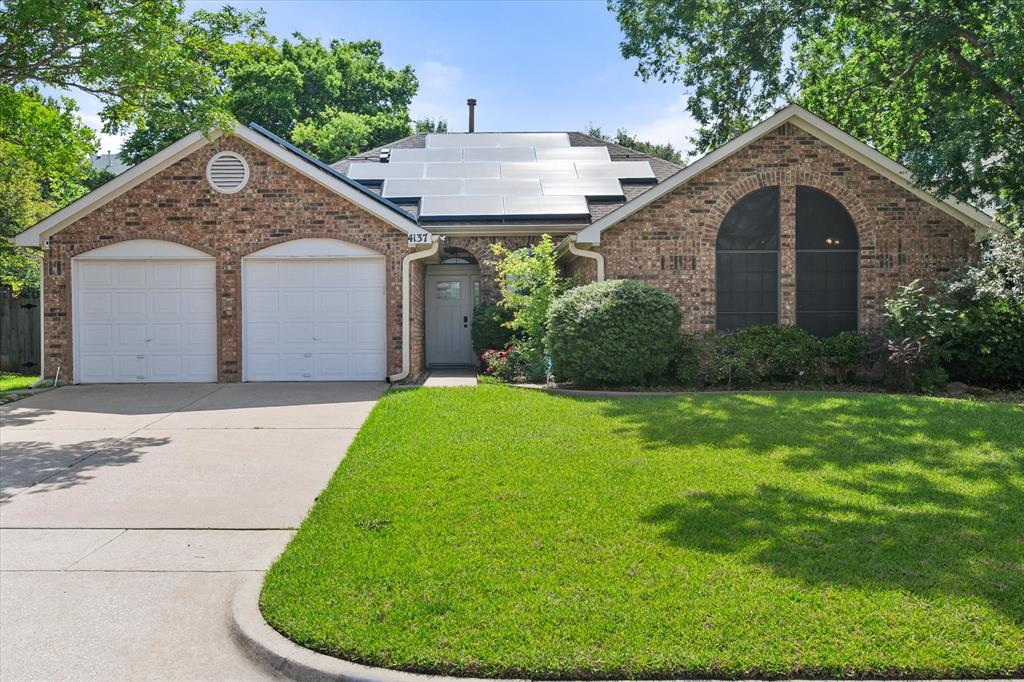
726 Forest Street
4 Beds
2 Baths
3,094 Sq.Ft.
$749,999
MLS#: 21268457
Grapevine
4137 Mapleridge Drive
3 Beds
2 Baths
2,142 Sq.Ft.
$547,000
MLS#: 21285342

Grapevine
2146 Westwood Terrace
4 Beds
2 Baths
2,569 Sq.Ft.
$718,000
MLS#: 21346624

Grapevine
1910 Bentwood Court
4 Beds
3 Baths
3,008 Sq.Ft.
$572,500
MLS#: 21348930

Grapevine
2816 N Creekwood Drive
3 Beds
2 Baths
2,420 Sq.Ft.
$605,000
MLS#: 21337875

Grapevine
1223 Heather Street
4 Beds
3 Baths
2,991 Sq.Ft.
$625,000
MLS#: 21342540

Grapevine
4166 Fair Oaks Drive
4 Beds
3 Baths
3,005 Sq.Ft.
$725,000
MLS#: 21316839
