


Property
Beds
4
Full Baths
2
1/2 Baths
1
Year Built
1988
Sq.Footage
2,574
Sold AS-IS, no repairs! This property serves as the perfect canvas for anyone looking to build sweat equity or take on a rewarding renovation project. The bones are here, but the home is ready for some cosmetic repairs. Formal living and dining combo off entry offers plenty of space to spread out. The kitchen features SS appliances, nice counter space, refrigerator, and opens to the breakfast area and family room. The cozy family room offers a gas fireplace, and a nice size wet bar area perfect for your morning coffee. Upstairs you will find a very large primary suite, great for oversized furniture! The primary bath has a separate shower, jetted tub, and dual sinks, with walk in closet. 3 additional spacious rooms are upstairs along with a secondary bathroom. Great size laundry room with additional space and utility sink. Outside, the yard is a blank slate waiting for a landscaping overhaul to match the potential of the interior. If you aren't afraid to roll up your sleeves and put in the work, this is the opportunity you've been waiting for. Come see the potential for yourself. The location is fabulous, minutes from downtown Grapevine, Baylor Scott & White hospital, and major roads!
Features & Amenities
Interior
-
Other Interior Features
Eat-in Kitchen, Open Floorplan, Pantry, Walk-In Closet(s), High Speed Internet
-
Total Bedrooms
4
-
Bathrooms
2
-
1/2 Bathrooms
1
-
Basement YN
NO
-
Cooling YN
YES
-
Cooling
Ceiling Fan(s), Central Air, Electric
-
Fireplace YN
YES
-
Heating YN
YES
-
Heating
Fireplace(s)
-
Pet friendly
N/A
Exterior
-
Garage
Yes
-
Garage spaces
2
-
Construction Materials
Brick
-
Other Exterior Features
Rain Gutters
-
Parking
Driveway, Garage, Garage Faces Front, Kitchen Level, Attached
-
Pool
No
-
Waterfront YN
NO
Area & Lot
-
Lot Features
Few Trees, Interior Lot, Irregular Lot, Subdivided
-
Lot Size(acres)
0.218
-
Lot Size(square feet)
9,496
-
Property Type
Residential
-
Property Sub Type
Single Family Residence
-
Architectural Style
Traditional
Price
-
Sales Price
$552,000
-
Tax Amount
$7,972
-
Sq. Footage
2,574
-
Price/SqFt
$214
HOA
-
Association
No
School District
-
Elementary School
Cannon
-
Middle School
Grapevine
-
High School
Grapevine
Property Features
-
Foundation Details
Slab
-
Senior Community YN
NO
-
Sewer
Public Sewer
-
Tax Lot
14
-
Water Source
Public
Schedule a Showing
Showing scheduled successfully.
Mortgage calculator
Estimate your monthly mortgage payment, including the principal and interest, property taxes, and HOA. Adjust the values to generate a more accurate rate.
Your payment
Principal and Interest:
$
Property taxes:
$
HOA fees:
$
Total loan payment:
$
Total interest amount:
$
Location
County
Tarrant
Elementary School
Cannon
Middle School
Grapevine
High School
Grapevine
Listing Courtesy of Candis Dunn, Compass RE Texas, LLC
RealHub Information is provided exclusively for consumers' personal, non-commercial use, and it may not be used for any purpose other than to identify prospective properties consumers may be interested in purchasing. All information deemed reliable but not guaranteed and should be independently verified. All properties are subject to prior sale, change or withdrawal. RealHub website owner shall not be responsible for any typographical errors, misinformation, misprints and shall be held totally harmless.

AGENT
Joe Boston
Call Joe today to schedule a private showing.

* Listings on this website come from the FMLS IDX Compilation and may be held by brokerage firms other than the owner of this website. The listing brokerage is identified in any listing details. Information is deemed reliable but is not guaranteed. If you believe any FMLS listing contains material that infringes your copyrighted work please click here to review our DMCA policy and learn how to submit a takedown request.© 2024 FMLS.
Related Properties

Grapevine
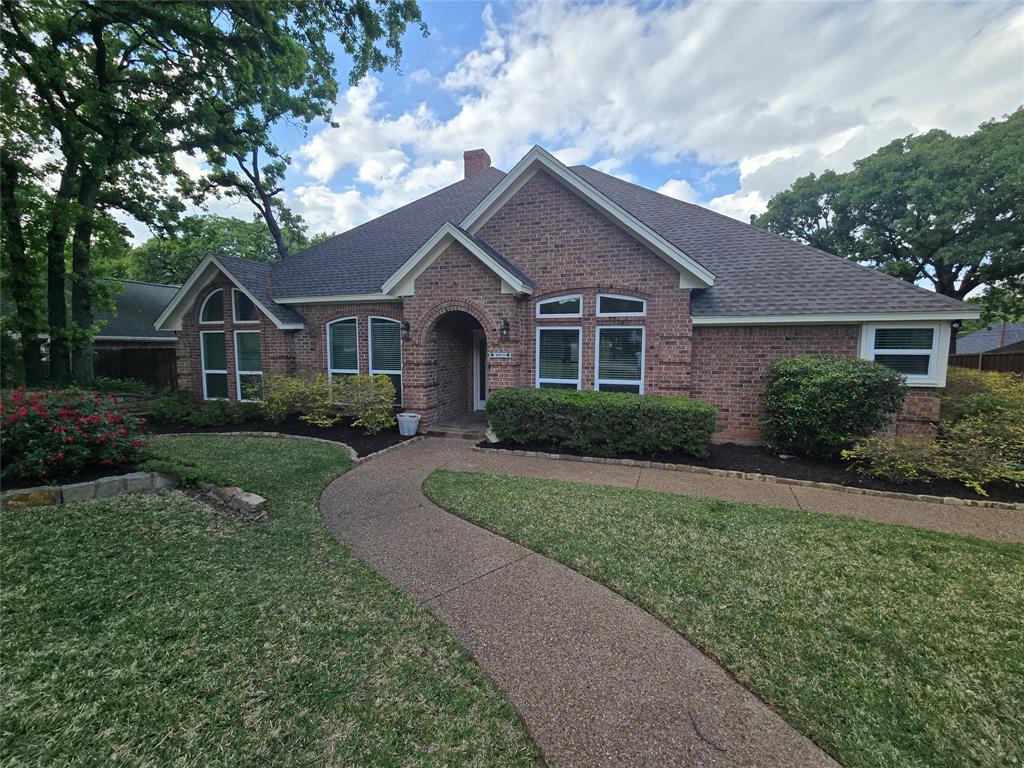
3411 Lakeview Drive
2 Beds
2 Baths
1,371 Sq.Ft.
$499,750
MLS#: 21280444
Grapevine
2954 Woodland Hills Drive
3 Beds
2 Baths
2,401 Sq.Ft.
$584,900
MLS#: 21258291

Grapevine
1910 Bentwood Court
4 Beds
3 Baths
3,008 Sq.Ft.
$572,500
MLS#: 21348930

Grapevine
2816 N Creekwood Drive
3 Beds
2 Baths
2,420 Sq.Ft.
$605,000
MLS#: 21337875

Grapevine
1223 Heather Street
4 Beds
3 Baths
2,991 Sq.Ft.
$625,000
MLS#: 21342540
Grapevine
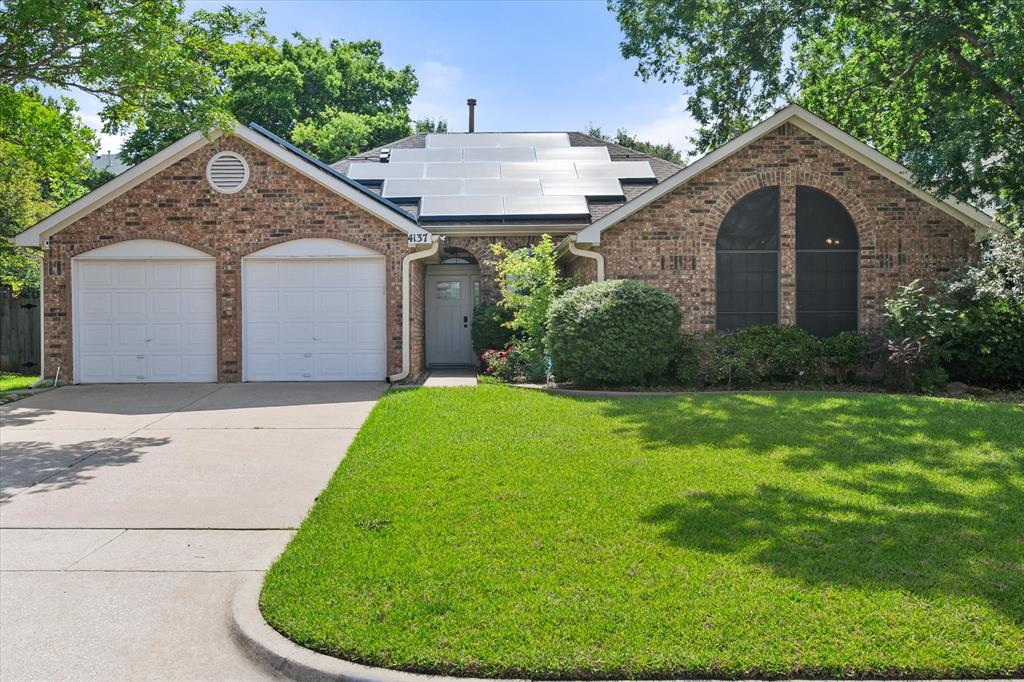
4137 Mapleridge Drive
3 Beds
2 Baths
2,142 Sq.Ft.
$545,000
MLS#: 21285342

Grapevine
3317 Clearfield Drive
3 Beds
2 Baths
2,205 Sq.Ft.
$565,900
MLS#: 21336968

Grapevine
875 Lovers Lane
3 Beds
2 Baths
1,520 Sq.Ft.
$449,000
MLS#: 21365446
Grapevine
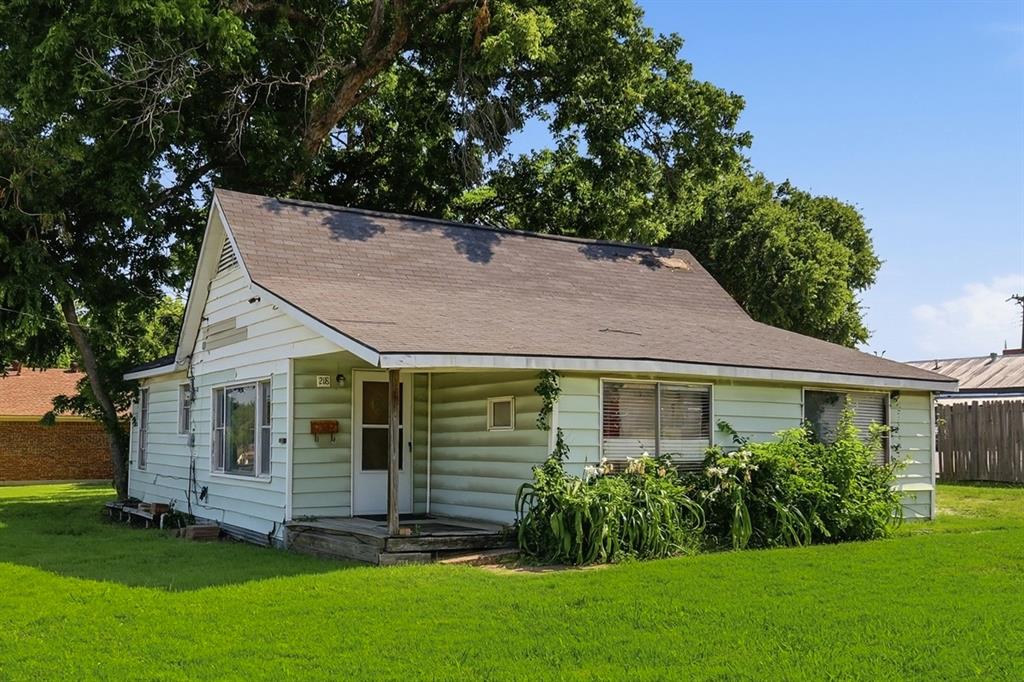
218 W Worth Street
3 Beds
2 Baths
1,201 Sq.Ft.
$645,000
MLS#: 21287999
