Features & Amenities

Interior

  • Other Interior Features

    Chandelier, Eat-in Kitchen, Kitchen Island, Open Floorplan, Walk-In Closet(s)

  • Total Bedrooms

    4

  • Bathrooms

    3

  • 1/2 Bathrooms

    1

  • Pet friendly

    N/A

Exterior

  • Garage

    Yes

  • Garage spaces

    2

  • Construction Materials

    Fiber Cement

  • Parking

    Attached

  • Pool

    No

Area & Lot

  • Lot Size(acres)

    0.147

  • Lot Size(square feet)

    6,403

  • Property Type

    Residential

  • Property Sub Type

    Single Family Residence

  • Architectural Style

    Modern Farmhouse

Price

  • Sales Price

    $1,295,000

  • Sq. Footage

    3,600

  • Price/SqFt

    $359

HOA

  • Association

    No

School District

  • Elementary School

    Walnuthill

  • Middle School

    Cary

  • High School

    Jefferson

Schedule a Showing

Showing scheduled successfully.

<
>
IN PERSON
VIA CHAT

What is 3 + 4 ?


Change time

Mortgage calculator

Estimate your monthly mortgage payment, including the principal and interest, property taxes, and HOA. Adjust the values to generate a more accurate rate.

Your payment

Principal and Interest:

$

Property taxes:

$

HOA fees:

$

Total loan payment:

$

Total interest amount:

$

Location

County

Dallas

Elementary School

Walnuthill

Middle School

Cary

High School

Jefferson

Listing Courtesy of Robert Wong, Coldwell Banker Realty

RealHub Information is provided exclusively for consumers' personal, non-commercial use, and it may not be used for any purpose other than to identify prospective properties consumers may be interested in purchasing. All information deemed reliable but not guaranteed and should be independently verified. All properties are subject to prior sale, change or withdrawal. RealHub website owner shall not be responsible for any typographical errors, misinformation, misprints and shall be held totally harmless.

Agent Joe Boston

AGENT

Joe Boston

Call Joe today to schedule a private showing.


* Listings on this website come from the FMLS IDX Compilation and may be held by brokerage firms other than the owner of this website. The listing brokerage is identified in any listing details. Information is deemed reliable but is not guaranteed. If you believe any FMLS listing contains material that infringes your copyrighted work please click here to review our DMCA policy and learn how to submit a takedown request.© 2024 FMLS.
Modern Luxury Farmhouse. Exceptional floor plan has downstairs primary suite and office. Transitional elements and timeless, designer, finishes throughout. Gourmet kitchen equipped with gas range, Quartz counters, and walk in pantry. 12' sliding door opens to large covered patio and spacious, pool size, yard. Spacious primary retreat with trayed ceiling and sitting area. Luxurious bath has free standing tub and huge walk-in closet. Upstairs has 3 large bedrooms all with walk in closets, game room, and 10x10 utility room. Tons of storage space throughout. Foam insulation, tankless water heater, 8' board on board fence, sprinkler system, and much more. Convenient to top tier private school, shops, restaurants. Seller will provide Centricity warranty to buyer at closing. Buyer to purchase new survey.

4331 Sexton Lane

Message successfully sent.

What would you like to know?

What is 3 + 4 ?

I agree to receive email communication and understand I can unsubscribe at any time.

I agree to be contacted by Next Level Realty Group via call, email, and text for real estate services. To opt out, you can reply 'stop' at any time or reply 'help' for assistance. You can also click the unsubscribe link in the emails. Message and data rates may apply. Message frequency may vary. Privacy Policy

Related Properties

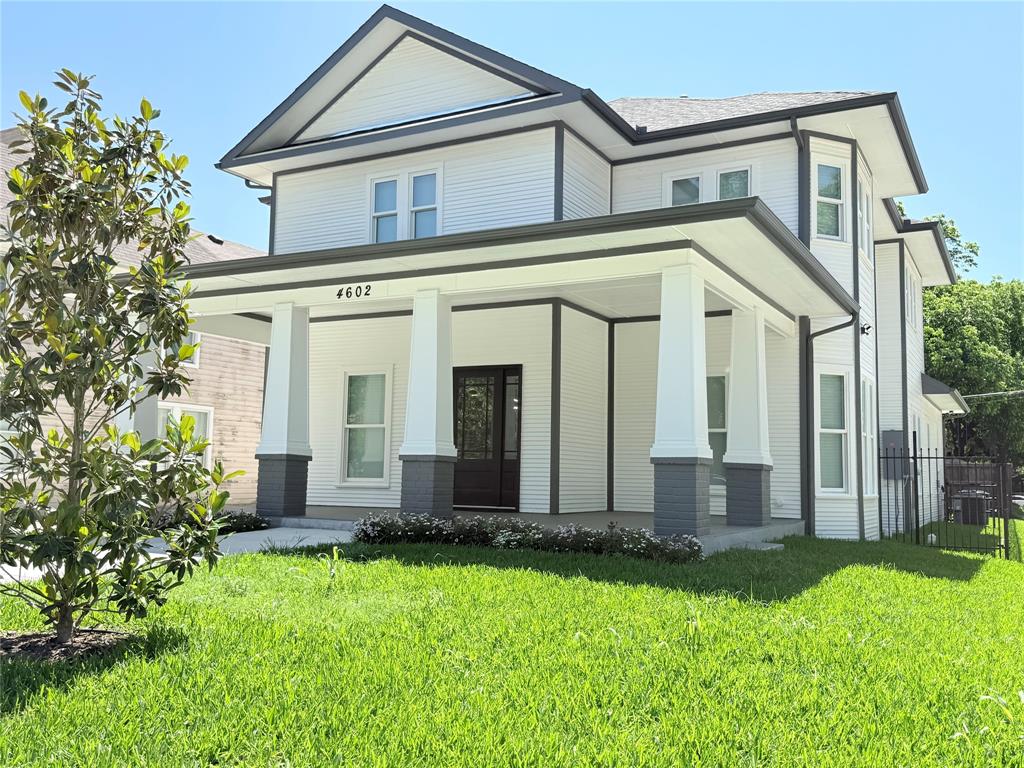
Gorgeous LIKE NEW HOME in DALLAS HISTORICAL DISTRICT.  CORNER LOT!! HIGH END FINISHES!! HIGH CEILINGS! 4 bedrooms (2 Primary Bedrooms), 3.5 bathrooms, 2-car detached garage with long driveway for extra parking on Large Corner Lot. Cozy CRAFSTMAN with Open Concept.  Grand Kitchen with Gorgeous Custom Cabinets reaching the ceiling, Huge island, Beautiful QUARTZ Countertops throughout the Home and exquisite Backsplash. 1st Master Bedroom on 1st Floor. 2nd Master Bedroom on 2nd Floor. Elegant Laminate Floors throughout the House and Exquisite Tile Flooring in Bathrooms. High Ceilings and Recessed Lighting throughout. Quick access to Major roadways, Shopping and Dining. Listing Agent is related to Seller. All information deemed reliable. Buyer(s) & buyer's agent to verify all information.
#21300269

Dallas

4602 Sycamore Street

4 Beds

3 Baths

3,000 Sq.Ft.

$1,240,000

MLS#: 21300269

Constructed in 2022 by Crescent Estates Custom Homes, this beautifully crafted 3-bedroom, 3.5-bath, and study residence offers the ultimate blend of luxury and location. Nestled in the vibrant and sought-after Maple Corridor, you’ll find yourself just moments from Uptown, the Medical District, and Dallas’ hottest dining and entertainment spots. Yet despite the prime location, the home is tucked away in a peaceful pocket that feels like a true urban retreat. Inside, clean lines and natural light welcome you to an expansive open- concept layout that’s both stylish and functional—perfect for hosting guests or simply enjoying quiet nights at home. High-end finishes abound, including sleek quartz countertops, custom cabinetry with premium paint, a striking designer tile backsplash, and stainless appliances, including a built-in sub- zero refrigerator and wine fridge.
Designed for modern living, the home features generous storage, a stunning elevator that takes you to all 3 floors, a private study and a spacious rooftop terrace with a stunning outdoor kitchen and sweeping views of the city skyline. All bedrooms have en-suite baths. Pedestrian gate entry system and a two- car garage with custom Garage Living storage adds security and convenience, rounding out this exceptional home. Whether you're working nearby or enjoying the best of Dallas nightlife, this property strikes the perfect balance of energy and tranquility.
#21153812

Dallas

4138 Entrada Way

3 Beds

3 Baths

3,418 Sq.Ft.

$1,295,000

MLS#: 21153812

Estimated completion Fall 2026 - Oct- Nov! This beautiful new construction offers a timeless design with a floor plan that truly feels like home. The main living area is open, bright, and inviting, with high ceilings and a seamless flow into the kitchen and covered outdoor patio, creating the perfect space for everything from quiet mornings to hosting family and friends. The flexible layout offers space to grow and adapt to your lifestyle, while quality craftsmanship and carefully selected finishes bring warmth and character throughout the home.

Conveniently located near Love Field Airport, Downtown Dallas, Highland Park, the Medical District, and many of Dallas' newest luxury developments, you'll enjoy easy access to some of the city's best dining, shopping, entertainment, and everyday conveniences. Whether you're looking for your forever home or an opportunity to own new construction in one of Dallas' fastest-growing areas, this home offers the perfect combination of comfort, style, and location!

Plans, specifications, and finishes are subject to change without notice. Buyer and buyer's agent to verify all information.
#21312492

Dallas

6907 Lockheed Avenue

5 Beds

5 Baths

3,835 Sq.Ft.

$1,525,000

MLS#: 21312492

Price reduced
Newly updated home in Lakewood Heights with a brand-new roof, fresh interior paint, and refinished hardwood floors, this beautifully updated home in the idyllic neighborhood of Lakewood Heights offers a refined blend of warmth, character, and modern livability. Sunlit interiors showcase vaulted ceilings, exposed beams, and elegant transom windows, creating a bright and inviting atmosphere throughout.

The open-concept kitchen flows seamlessly to the backyard through double French doors, making  indoor-outdoor living ideal for entertaining or relaxed weekend gatherings. Upstairs, a private retreat awaits a living area with soaring ceilings and hardwood floors, spacious primary suite, and flexible office or spare bedroom. The oversized primary closets are an unexpected bonus. Two downstairs bedrooms share a bath.

Thoughtful details include generous storage throughout, a bonus flex space above the garage perfect for a studio, creative workspace, or extra storage, and a charming laundry chute from the primary bedroom. Outside, enjoy a wraparound covered porch, side garden, and private courtyard designed for effortless outdoor living.
#21271467

Dallas

6166 Goliad Avenue

3 Beds

2 Baths

2,860 Sq.Ft.

$1,095,000

MLS#: 21271467

Price reduced
Set on a beautiful creek lot, this contemporary home offers an exceptional combination of space, style, and thoughtful updates. Some homes are defined by what’s inside them. Others are defined by how they let you live. Tucked into an established North Dallas neighborhood on a beautiful creek-side setting, this is the kind of place that can make a move to Dallas feel immediately like home. Mornings can begin quietly with coffee overlooking the trees and creek, while evenings move effortlessly from dinner with friends on the screened patio to exploring the exceptional dining, shopping and entertainment found throughout North Dallas, Addison and Plano.
Here, you can enjoy the privacy and character of a mature neighborhood without giving up the connectivity that makes this location so compelling. Spend Saturday on nearby trails, playing golf, tennis or pickleball, meeting friends for brunch, or heading north toward the Legacy corridor for shopping and dinner. When Monday arrives, you’re positioned within easy reach of several of DFW’s major business and employment centers—creating a rare balance between a peaceful place to come home to and the energy of the city around you. The home itself was designed for a lifestyle that can change with you. Flexible spaces make room for working from home, overnight guests, hobbies or extended stays, while the chef-inspired kitchen becomes a natural gathering place. A gated courtyard creates a memorable arrival, and the screened outdoor living space turns the creek-side backdrop into part of everyday life. Even behind the scenes, thoughtful additions such as a whole-home generator add another level of comfort and preparedness. This is more than a large home in North Dallas. It’s an opportunity to live quietly without living remotely—to have trees, water and breathing room at home, with dining, recreation, business and the best of Dallas and Plano close at hand. Come and discover one of North Dallas’ best-kept lifestyle secrets.
#21373749

Dallas

6822 Blue Mesa Drive

6 Beds

4 Baths

4,629 Sq.Ft.

$1,099,000

MLS#: 21373749

New on site 4 days ago
Set on an extraordinary .612 acre site, this architecturally significant contemporary home was designed by FAIA architects Duane Landry & Jane Landry of Landry & Landry Architects. Duane & Jane both studied under O'Neil Ford, who was widely considered the father of the Texas Modern style. Landry & Landry specialized in creating modern, religious, residential & academic spaces.  From the moment you arrive at the sweeping sculptural driveway, you know you've arrived somewhere special. The architecture intentionally rests lightly on the terrain rather than dominating it, providing a unique sense of privacy rarely experienced in the heart of the city. Built in two separate angled parts connected by an expansive elevated deck, this 3-bedroom, 2 bath home-which currently includes a recording studio-overlooks the lush, wooded hillside. Through the entrance gate, you're immediately immersed in the idyllic setting, feeling as if you're living with nature. Entering the great room, you can feel the impeccable craftsmanship, a remarkable sense of scale & the refined architectural details throughout with soaring ceiling heights & walls of retractable glass doors that seamlessly connect to the surrounding topography. Gourmet kitchen featuring dual Fischer & Paykel dishwashers, a 36 inch Bertazzoni gas range, expansive island, & custom cabinetry. Beautiful primary bedroom with an ensuite bath featuring Carrera Marble.  Across the deck is the 2nd bedroom with its own bath & small kitchenette. The 3rd bedroom currently has a private entrance with gorgeous views & walls of custom white oak cabinetry. Adjacent to the 3rd bedroom is currently the recording studio which could easily be converted into a phenomenal bathroom-closet configuration creating a spectacular primary bedroom suite. Rarely does an opportunity become available to own such an architecturally significant home in Dallas. Featured in the AIA Dallas Tour of Homes as well as the White Rock Home Tour.
#21378314

Dallas

10754 Wyatt Circle

3 Beds

2 Baths

2,289 Sq.Ft.

$1,500,000

MLS#: 21378314
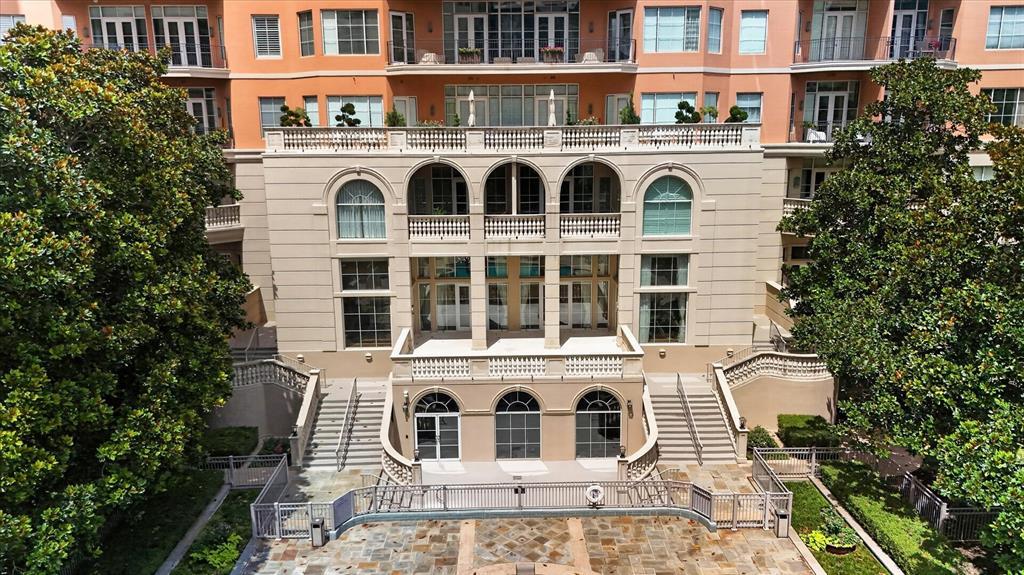
Experience the timeless elegance of a Tuscan Villa-inspired residence, an exceptional condominium nestled in the prestigious Turtle Creek neighborhood of Dallas. This sophisticated 2-bedroom, 2.5-bath home plus a den or study blends Old World charm with modern luxury. Rich architectural details evoke the warmth & romance of an Italian villa, with graciously proportioned living spaces (3) designed for both intimate gatherings & elegant entertaining. Soaring ceilings, custom finishes, abundant natural light & a flowing floor plan create an inviting atmosphere throughout the home. The expansive living & dining areas provide a stunning backdrop for entertaining, served by the chef's kitchen & breakfast area.  The spacious primary suite serves as a serene private retreat & the generously sized secondary bedroom offers the flexibility to accommodate guests. A standout feature of the one-of-a-kind residence is the recently renovated 700 sq ft private terrace, offering an extraordinary extension of the living space. Overlooking The Plaza's beautifully landscaped gardens & resort-style pool, this outdoor oasis is ideal for al fresco dining, morning coffee, evening cocktails, or simply enjoying the tranquil surroundings in complete privacy. The Plaza is renowned for its lush Mediterranean-inspired grounds, creating a true resort atmosphere in the heart of the city. This distinguished residence offers an unparalleled lifestyle just moments from the Katy Trail, Uptown, Highland Park, The Mansion on Turtle Creek Hotel, premier shopping, acclaimed restaurants & Dallas' finest cultural attractions. Residents enjoy exceptional amenities including 24-hour concierge & valet service, two fitness centers, a resort-style pool, beautifully landscaped gardens & elegant entertaining spaces. #104 is a rare opportunity to enjoy the beauty, elegance & enduring appeal of Tuscan-inspired architecture paired with the convenience of luxury lock & leave living with white glove service.
#21305348

Dallas

3535 GILLESPIE Street 104

2 Beds

2 Baths

3,102 Sq.Ft.

$1,496,000

MLS#: 21305348
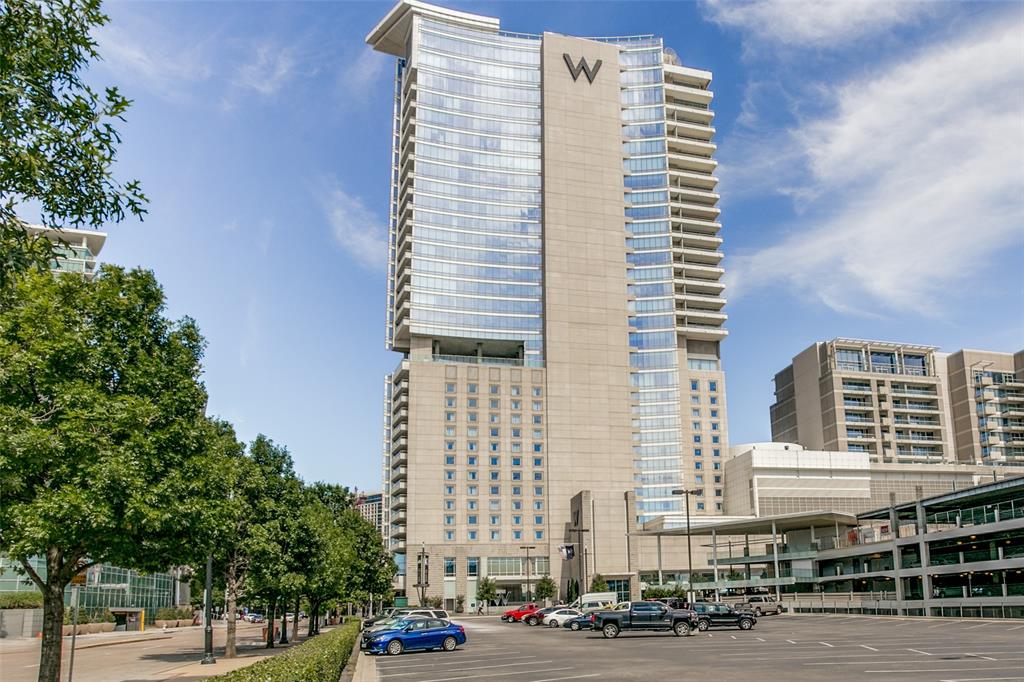
Experience elevated city living in this exceptional corner residence in the heart of Victory Park. Floor-to-ceiling windows frame spectacular skyline views and flood the home with natural light, creating a sophisticated backdrop for everyday living and entertaining. The thoughtfully designed floorplan features two spacious bedrooms, two and a half baths, and a versatile bonus room ideal as a home office, fitness space, nursery, or guest retreat. The open-concept living and dining areas flow seamlessly into a chef-inspired kitchen complete with premium appliances, abundant storage, and a stunning waterfall-edge island that serves as the centerpiece of the home. The luxurious primary suite offers a true spa experience with dual vanities, a soaking tub, separate shower, and a private sauna. The secondary bedroom features an ensuite bath with walk-in shower and generous closet space. Step outside to the expansive covered balcony and take in breathtaking panoramic views of the Dallas skyline. Whether enjoying morning coffee, entertaining guests, or unwinding at sunset, this outdoor living space is truly extraordinary. Located in one of Dallas' most vibrant and walkable neighborhoods, Victory Park offers unparalleled access to the city's best dining, nightlife, shopping, and entertainment. Just steps from the American Airlines Center, Katy Trail, and countless restaurants and cultural attractions, this is lock-and-leave luxury living at its finest. One of the residence's most unique advantages is its connection to the iconic W Hotel, offering an unparalleled blend of luxury, convenience, and access to one of Dallas' most dynamic social destinations. As well as 24 hr concierge & security, residents enjoy access to hotel amenities including the resort-style pool, fitness facilities, spa services, room service, dining, and world-class hospitality. Furniture and household contents are available for purchase separately but are NOT included in list price.
#21285615

Dallas

2408 Victory Park Lane 939

2 Beds

2 Baths

1,759 Sq.Ft.

$1,180,000

MLS#: 21285615

Stunning 2024 modern build in Royal Hills offering luxury, space and exceptional indoor-outdoor living. Situated on an oversized .371 acre lot, this 3,801 sq ft home blends contemporary design with warm traditional touches, featuring 4 bedrooms, 3.1 baths, a 3-car garage and a private resort-style backyard with pool and water features. Inside, soaring ceilings, wood floors and dramatic finishes set the tone. The showpiece living room includes a striking fireplace, floating shelving and expansive windows overlooking the backyard. The chef’s kitchen is anchored by a large island and equipped with natural stone counters, custom cabinetry, pot filler, walk-in pantry and premium appliances including a gas cooktop and built-in ovens. The first-floor primary suite is a true retreat with a sitting area, fireplace, custom closet system and a spa-inspired bath featuring dual sinks, separate shower with body sprays and elegant finishes. A dedicated office and a well-appointed utility room with stone counters, sink tons of storage and a dedicated pet bathing station complete the main level. Upstairs, three additional bedrooms—each with walk-in closets and custom storage—are paired with a large game room perfect for media, play, or lounging. Step outside to your private oasis: expansive covered patio, outdoor kitchen with attached grill, fireplace and a gorgeous gunite pool with water features surrounded by lush landscaping and a fully fenced yard. Electric gate, circular drive and rear-entry garage add convenience and security. A rare opportunity to own a recently built, thoughtfully designed luxury home in a prime Dallas location in the private school corridor, dining and major thoroughfares.
#21347019

Dallas

10923 Marsh Lane

4 Beds

3 Baths

3,801 Sq.Ft.

$1,399,000

MLS#: 21347019

Welcome to a rare opportunity to own one of the largest original floor plans at the iconic Philippe Starck-designed The House in Victory Park. Spanning 2,466 square feet, this exceptional two-bedroom, two-and-a-half-bath residence offers expansive living spaces, an open-concept design, and spectacular 180-degree views of the Dallas skyline, including Reunion Tower and the Margaret Hunt Hill Bridge. Homes of this size rarely become available. The chef’s kitchen is appointed with Wolf and Sub-Zero appliances, elegant Crema Marfil marble countertops, a generous center island, and abundant workspace. Dark hardwood floors, museum-finished walls, and 10-foot floor-to-ceiling windows create a sophisticated backdrop for everyday living and entertaining. The expansive 20’ x 14’ primary suite features an extraordinary custom California Closets walk-through dressing room with its own seating area. Thoughtfully upgraded throughout, the residence includes a fully programmable Lutron lighting system, powered Hunter Douglas shades, and a built-in MartinLogan 5.1 surround sound system with integrated hallway speakers. Included with the home is a rare 140-square-foot private walk-in storage room conveniently located adjacent to two dedicated parking spaces, providing an exceptional level of convenience rarely found in high-rise living. Residents enjoy 24-hour concierge and valet services, controlled-access security, a resort-style pool with private cabanas, a state-of-the-art fitness center, owners’ lounge, and beautifully designed gathering spaces that create a true lock-and-leave lifestyle. Positioned in the heart of Victory Park, the residence is a very short walk from the American Airlines Center, Katy Trail, exceptional dining, and new corporate headquarters defining Dallas’ expanding “Y’all Street” financial district. Unrepresented buyers welcome with proof of funds. Seller Financing available. This home must be visited to be appreciated.
#21332137

Dallas

2200 Victory Avenue 1505

2 Beds

2 Baths

2,466 Sq.Ft.

$1,275,000

MLS#: 21332137

 - property

Send a message

Message successfully sent.

Your message

What is 3 + 4 ?

Reason for contacting?

I agree to receive email communication and understand I can unsubscribe at any time.

I agree to be contacted by Next Level Realty Group via call, email, and text for real estate services. To opt out, you can reply 'stop' at any time or reply 'help' for assistance. You can also click the unsubscribe link in the emails. Message and data rates may apply. Message frequency may vary. Privacy Policy

Sign Out

Virtual Assistant

Would you like to take the next step with this property? We can help you schedule a showing or virtual tour, or send you more details.

Yes, I would like more information.

Thank You for Your Reply, One of Our Agents will contact you as soon as possible

No, maybe later.

Thank you, you can always contact me via email, phone number or through the contact form.

Realhub AI

Lucy - Your AI-Powered Realtor

Update Your Temporary Password

Personalize your search

Enter your email and we'll notify you immediately when new listings match what you're looking for.

or enter email address

Already have an account ? Login here

Continue your home search

I agree to receive communications and understand I can unsubscribe at any time.

I agree to be contacted by Next Level Realty Group via call, email, and text for real estate services. To opt out, you can reply 'stop' at any time or reply 'help' for assistance. You can also click the unsubscribe link in the emails. Message and data rates may apply. Message frequency may vary. Privacy Policy

Already have an account ? Login here

We use cookies

We use cookies primarily for analytics to enhance your experience. By accepting, you agree to our use of these cookies. You can manage your preferences or learn more about our cookies policy.