


Property
Beds
4
Full Baths
2
1/2 Baths
2
Year Built
2022
Sq.Footage
2,868
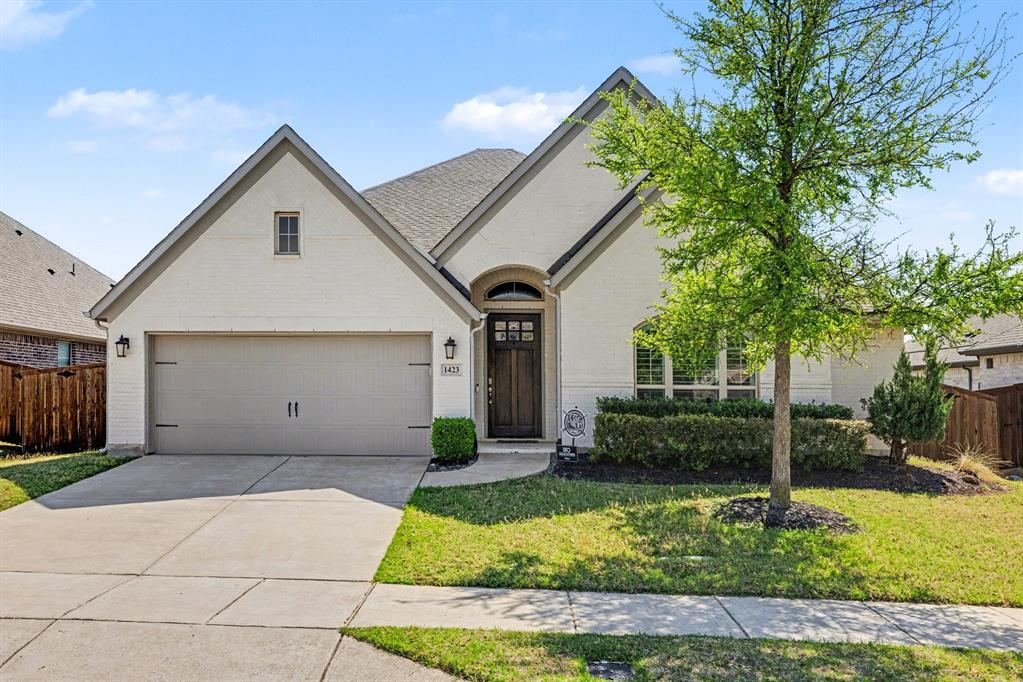
Why pay more for new construction with fewer upgrades? This exceptional Whitley floor plan in Sutton Fields has the space, layout and upgrades you’ve been looking for—at an incredible value compared to current new construction. Located in the sought-after master-planned community of Sutton Fields and zoned to award-winning Prosper ISD, this spacious home offers an ideal combination of functionality, style and convenience. The open-concept first floor is designed for effortless living and entertaining. A private office with French doors provides the perfect work-from-home space, while the convenient half bath is ideal for guests. The beautifully appointed kitchen features white cabinetry, granite countertops, stainless steel appliances, gas range, spacious pantry and oversized island, all open to the dining area and inviting family room. The first-floor primary suite is a true retreat, offering a comfortable sitting area and luxurious ensuite bath with quartz countertops, dual vanities and a large walk-in shower. Upstairs are three generously sized bedrooms with large closets, plus a full bath with dual sinks and quartz countertops. The spacious game room offers plenty of flexibility for entertaining, media, play or a second living area and includes a convenient half bath. A large laundry room with granite countertop adds even more functionality. Step outside to the covered patio and expansive pool-sized backyard—ready for a future pool, play area or outdoor oasis. Numerous upgrades add even more value, including engineered wood flooring, decorative lighting, enhanced insulation for improved energy efficiency and epoxy-coated flooring. Ideally situated close to the Sutton Fields amenity center, this home offers an outstanding opportunity to enjoy one of the area’s most popular master-planned communities while getting more features and upgrades for your money. If you’ve been considering new construction, this is the home you need to see before making a decision!
Features & Amenities
Interior
-
Other Interior Features
Eat-in Kitchen, Granite Counters, Kitchen Island, Open Floorplan, Pantry, Walk-In Closet(s), High Speed Internet
-
Total Bedrooms
4
-
Bathrooms
2
-
1/2 Bathrooms
2
-
Basement YN
NO
-
Cooling YN
YES
-
Cooling
Ceiling Fan(s), Central Air, Electric
-
Heating YN
YES
-
Heating
Central, Natural Gas
-
Pet friendly
N/A
Exterior
-
Garage
Yes
-
Garage spaces
2
-
Construction Materials
Brick
-
Other Exterior Features
Rain Gutters, Lighting
-
Parking
Garage Door Opener, Garage Faces Front, Attached
-
Patio and Porch Features
Covered
-
Pool
No
-
Waterfront YN
NO
Area & Lot
-
Lot Features
Few Trees, Interior Lot, Landscaped, Subdivided
-
Lot Size(acres)
0.141
-
Lot Size(square feet)
6,141
-
Property Type
Residential
-
Property Sub Type
Single Family Residence
-
Architectural Style
Traditional
Price
-
Sales Price
$510,000
-
Tax Amount
$10,707
-
Sq. Footage
2,868
-
Price/SqFt
$177
HOA
-
Association
YES
-
Association Fee
$550
-
Association Fee Frequency
Annually
-
Association Fee Includes
N/A
School District
-
Elementary School
Dan Christie
-
Middle School
William Rushing
-
High School
Prosper
Property Features
-
Foundation Details
Slab
-
Tax Lot
9
Schedule a Showing
Showing scheduled successfully.
Mortgage calculator
Estimate your monthly mortgage payment, including the principal and interest, property taxes, and HOA. Adjust the values to generate a more accurate rate.
Your payment
Principal and Interest:
$
Property taxes:
$
HOA fees:
$
Total loan payment:
$
Total interest amount:
$
Location
County
Denton
Elementary School
Dan Christie
Middle School
William Rushing
High School
Prosper
Listing Courtesy of Kristi Schwartz, Ebby Halliday, Realtors
RealHub Information is provided exclusively for consumers' personal, non-commercial use, and it may not be used for any purpose other than to identify prospective properties consumers may be interested in purchasing. All information deemed reliable but not guaranteed and should be independently verified. All properties are subject to prior sale, change or withdrawal. RealHub website owner shall not be responsible for any typographical errors, misinformation, misprints and shall be held totally harmless.

AGENT
Joe Boston
Call Joe today to schedule a private showing.

* Listings on this website come from the FMLS IDX Compilation and may be held by brokerage firms other than the owner of this website. The listing brokerage is identified in any listing details. Information is deemed reliable but is not guaranteed. If you believe any FMLS listing contains material that infringes your copyrighted work please click here to review our DMCA policy and learn how to submit a takedown request.© 2024 FMLS.
Related Properties

Celina
3925 Wild Tulip Drive
4 Beds
3 Baths
2,835 Sq.Ft.
$575,000
MLS#: 21300696

Celina
311 E Walnut Street
5 Beds
2 Baths
2,436 Sq.Ft.
$425,000
MLS#: 21348696

Celina
4336 Westminster Avenue
4 Beds
3 Baths
3,582 Sq.Ft.
$499,000
MLS#: 21331854
Celina
1423 Daisy Corner Drive
4 Beds
3 Baths
2,579 Sq.Ft.
$555,000
MLS#: 21218258

Celina
1800 Yaupon Court
3 Beds
2 Baths
2,033 Sq.Ft.
$426,255
MLS#: 21326459

Celina
1728 Elderberry Lane
4 Beds
3 Baths
2,704 Sq.Ft.
$556,705
MLS#: 21290519

Celina
1808 Gibbons Way
4 Beds
3 Baths
3,181 Sq.Ft.
$475,999
MLS#: 21328686

Celina
16417 Sunnyland Drive
4 Beds
3 Baths
3,494 Sq.Ft.
$520,000
MLS#: 21327679

Celina
2446 Old Stables Drive
6 Beds
3 Baths
3,815 Sq.Ft.
$524,900
MLS#: 21220804
