


Property
Beds
4
Full Baths
3
1/2 Baths
None
Year Built
2022
Sq.Footage
3,494
Step into this stunning two-story home located in one of Celina’s most sought-after communities, offering resort-style amenities and an exceptional lifestyle within top-rated Celina ISD. Designed with comfort and functionality in mind, this home features an open-concept floor plan with tall ceilings, abundant natural light, durable vinyl flooring, and a cozy fireplace that seamlessly connects the living area to the kitchen, complete with granite countertops, stainless steel appliances, a gas cooktop, eat-in dining space, and a spacious walk-in pantry. The private primary suite is conveniently located on the main floor and offers a relaxing seating area along with a spa-like en-suite bath featuring dual sinks, a garden tub, separate shower, and a large walk-in closet, while two additional bedrooms downstairs provide flexibility for guests or a home office. Upstairs, enjoy a spacious game room, dedicated media room, and two more bedrooms, offering plenty of room for everyone to live, work, and play. The backyard provides ample space for gardening, entertaining, or future outdoor enhancements, while the community boasts incredible amenities including multiple swimming pools, walking trails, a dog park, playgrounds, sand volleyball courts, community gardens, a large outdoor grilling area with fire pit, and a party center. Ideally located with easy access to the Dallas North Tollway, PGA headquarters, and a variety of shopping, dining, and entertainment options, this home offers the perfect blend of comfort, convenience, and lifestyle in the heart of fast-growing Celina.
Features & Amenities
Interior
-
Other Interior Features
Built-in Features, Chandelier, Eat-in Kitchen, Kitchen Island, Open Floorplan, Pantry, High Speed Internet
-
Total Bedrooms
4
-
Bathrooms
3
-
Basement YN
NO
-
Cooling YN
YES
-
Cooling
Ceiling Fan(s), Central Air, Electric
-
Fireplace YN
YES
-
Heating YN
YES
-
Heating
Central, Natural Gas
-
Pet friendly
N/A
Exterior
-
Garage
Yes
-
Garage spaces
2
-
Construction Materials
Brick
-
Parking
Garage Faces Front, Attached
-
Pool
No
-
Waterfront YN
NO
Area & Lot
-
Lot Size(acres)
0.18
-
Lot Size(square feet)
7,840
-
Property Type
Residential
-
Property Sub Type
Single Family Residence
Price
-
Sales Price
$520,000
-
Sq. Footage
3,494
-
Price/SqFt
$148
HOA
-
Association
YES
-
Association Fee
$164
-
Association Fee Frequency
Monthly
-
Association Fee Includes
N/A
School District
-
Elementary School
Marcy Lykins
-
Middle School
Celina
-
High School
Celina
Property Features
-
Foundation Details
Slab
-
Senior Community YN
NO
-
Tax Lot
19
Schedule a Showing
Showing scheduled successfully.
Mortgage calculator
Estimate your monthly mortgage payment, including the principal and interest, property taxes, and HOA. Adjust the values to generate a more accurate rate.
Your payment
Principal and Interest:
$
Property taxes:
$
HOA fees:
$
Total loan payment:
$
Total interest amount:
$
Location
County
Denton
Elementary School
Marcy Lykins
Middle School
Celina
High School
Celina
Listing Courtesy of Yara Jabr , Mark Spain Real Estate
RealHub Information is provided exclusively for consumers' personal, non-commercial use, and it may not be used for any purpose other than to identify prospective properties consumers may be interested in purchasing. All information deemed reliable but not guaranteed and should be independently verified. All properties are subject to prior sale, change or withdrawal. RealHub website owner shall not be responsible for any typographical errors, misinformation, misprints and shall be held totally harmless.

AGENT
Joe Boston
Call Joe today to schedule a private showing.

* Listings on this website come from the FMLS IDX Compilation and may be held by brokerage firms other than the owner of this website. The listing brokerage is identified in any listing details. Information is deemed reliable but is not guaranteed. If you believe any FMLS listing contains material that infringes your copyrighted work please click here to review our DMCA policy and learn how to submit a takedown request.© 2024 FMLS.
Related Properties
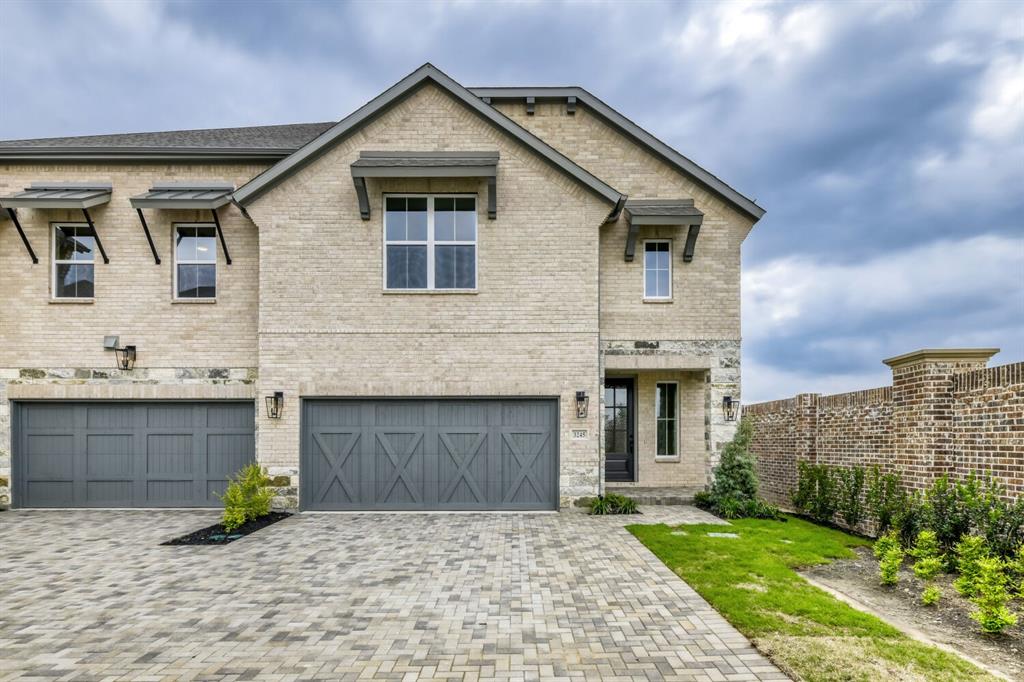
Celina
3245 Vaquero Lane
3 Beds
2 Baths
2,431 Sq.Ft.
$495,000
MLS#: 21162254

Celina
3925 Wild Tulip Drive
4 Beds
3 Baths
2,835 Sq.Ft.
$575,000
MLS#: 21300696

Celina
609 Limerick Lane
4 Beds
3 Baths
2,973 Sq.Ft.
$574,990
MLS#: 21309626

Celina
1105 Beautyberry Lane
4 Beds
3 Baths
3,181 Sq.Ft.
$499,250
MLS#: 21334662

Celina
311 E Walnut Street
5 Beds
2 Baths
2,436 Sq.Ft.
$425,000
MLS#: 21348696

Celina
4336 Westminster Avenue
4 Beds
3 Baths
3,582 Sq.Ft.
$499,000
MLS#: 21331854
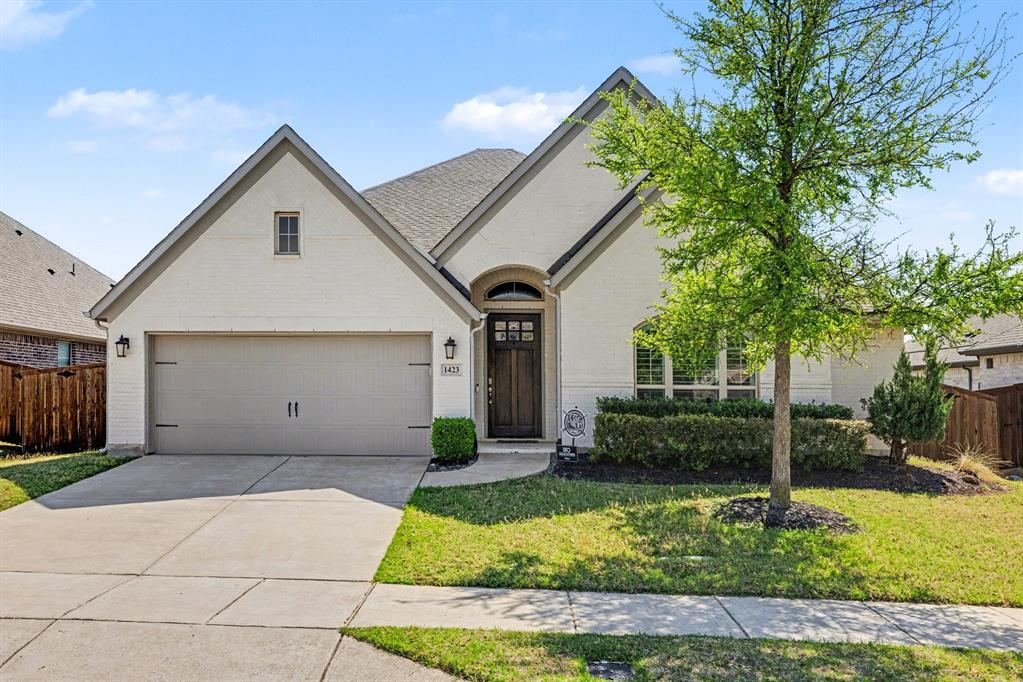
Celina
1423 Daisy Corner Drive
4 Beds
3 Baths
2,579 Sq.Ft.
$555,000
MLS#: 21218258

Celina
1800 Yaupon Court
3 Beds
2 Baths
2,033 Sq.Ft.
$426,255
MLS#: 21326459

Celina
1728 Elderberry Lane
4 Beds
3 Baths
2,704 Sq.Ft.
$556,705
MLS#: 21290519

Celina
1808 Gibbons Way
4 Beds
3 Baths
3,181 Sq.Ft.
$475,999
MLS#: 21328686
