


Property
Beds
4
Full Baths
3
1/2 Baths
None
Year Built
1955
Sq.Footage
2,815
Experience a rare blend of city convenience and country-inspired living in Fort Worth’s sought-after 76109. Ideally located near TCU and Colonial Country Club, with easy access to Clearfork, Foster Park, the Fort Worth Zoo, Cultural District and Downtown, 4316 Norwich Drive offers a lifestyle that’s difficult to duplicate. This 4-bedroom, 3-bath home offers 2,815 sq. ft. of flexible living space on approximately .37 acre—more than 16,000 sq. ft. in the heart of the city. A fully updated kitchen anchors the home, complemented by multiple living areas, a dedicated private office and 2 washer and dryer hookups. The second primary suite is a standout, offering its own living area, private deck and separate exterior entrances—creating valuable privacy and separation for multigenerational living, extended family or guests. Outside, the property takes on an entirely different personality. Mature trees, natural stonework and a terraced backyard create multiple levels for gathering, gardening and recreation, while the elevated setting delivers expansive treetop views. 2 decks provide space for morning coffee, grilling, entertaining and sunset evenings overlooking the property. The current layout already offers everything needed to enjoy the outdoors, with room to make it even more. Add a pool, outdoor kitchen or expanded entertaining space to create your own private Fort Worth oasis without sacrificing the privacy and established setting that make this property so difficult to recreate. 4 bedrooms, 3 baths, 2,815 sq. ft., .37 acre—and the iconic view from 76109 to call home. This home is truly one you need to experience in-person and see for yourself! Seller offering $15,000 towards buyers' closing costs with an acceptable offer.
Features & Amenities
Interior
-
Other Interior Features
Chandelier, Double Vanity, Dry Bar, Eat-in Kitchen, Granite Counters, In-Law Floorplan
-
Total Bedrooms
4
-
Bathrooms
3
-
Basement YN
NO
-
Cooling YN
YES
-
Cooling
Ceiling Fan(s), Central Air
-
Heating YN
YES
-
Heating
Central
-
Pet friendly
N/A
Exterior
-
Garage
Yes
-
Garage spaces
2
-
Construction Materials
Brick, Frame, Stone
-
Other Exterior Features
Rain Gutters, Lighting, Private Yard, Storage, Garden
-
Parking
Concrete, Converted Garage, Inside Entrance, Attached
-
Patio and Porch Features
Deck, Patio, Rear Porch, Side Porch, Terrace
-
Pool
No
-
Waterfront YN
NO
Area & Lot
-
Lot Features
Cleared, Many Trees, Sloped
-
Lot Size(acres)
0.371
-
Lot Size(square feet)
16,160
-
Property Type
Residential
-
Property Sub Type
Single Family Residence
-
Architectural Style
Ranch
Price
-
Sales Price
$735,999
-
Tax Amount
$10,974
-
Sq. Footage
2,815
-
Price/SqFt
$261
HOA
-
Association
No
Property Resources
-
Horse Property
NO
School District
-
Elementary School
Westcliff
-
Middle School
Mclean
-
High School
Paschal
Property Features
-
Foundation Details
Slab
-
Sewer
Public Sewer
-
Tax Lot
4
-
Water Source
Public
Schedule a Showing
Showing scheduled successfully.
Mortgage calculator
Estimate your monthly mortgage payment, including the principal and interest, property taxes, and HOA. Adjust the values to generate a more accurate rate.
Your payment
Principal and Interest:
$
Property taxes:
$
HOA fees:
$
Total loan payment:
$
Total interest amount:
$
Location
County
Tarrant
Elementary School
Westcliff
Middle School
Mclean
High School
Paschal
Listing Courtesy of Peri Carr, HomeSmart
RealHub Information is provided exclusively for consumers' personal, non-commercial use, and it may not be used for any purpose other than to identify prospective properties consumers may be interested in purchasing. All information deemed reliable but not guaranteed and should be independently verified. All properties are subject to prior sale, change or withdrawal. RealHub website owner shall not be responsible for any typographical errors, misinformation, misprints and shall be held totally harmless.

AGENT
Joe Boston
Call Joe today to schedule a private showing.

* Listings on this website come from the FMLS IDX Compilation and may be held by brokerage firms other than the owner of this website. The listing brokerage is identified in any listing details. Information is deemed reliable but is not guaranteed. If you believe any FMLS listing contains material that infringes your copyrighted work please click here to review our DMCA policy and learn how to submit a takedown request.© 2024 FMLS.
Related Properties

Fort Worth
6804 Savannah Lane
4 Beds
4 Baths
5,290 Sq.Ft.
$738,000
MLS#: 21309006

Fort Worth
11513 Vesper Row
3 Beds
2 Baths
2,744 Sq.Ft.
$600,000
MLS#: 21384349

Fort Worth
3524 Delaney Drive
5 Beds
4 Baths
4,671 Sq.Ft.
$695,000
MLS#: 21356052

Fort Worth
5808 Water Bridge Lane
3 Beds
2 Baths
2,203 Sq.Ft.
$680,243
MLS#: 21352811

Fort Worth
2009 Roundtree Circle E
4 Beds
3 Baths
3,001 Sq.Ft.
$720,000
MLS#: 21316801
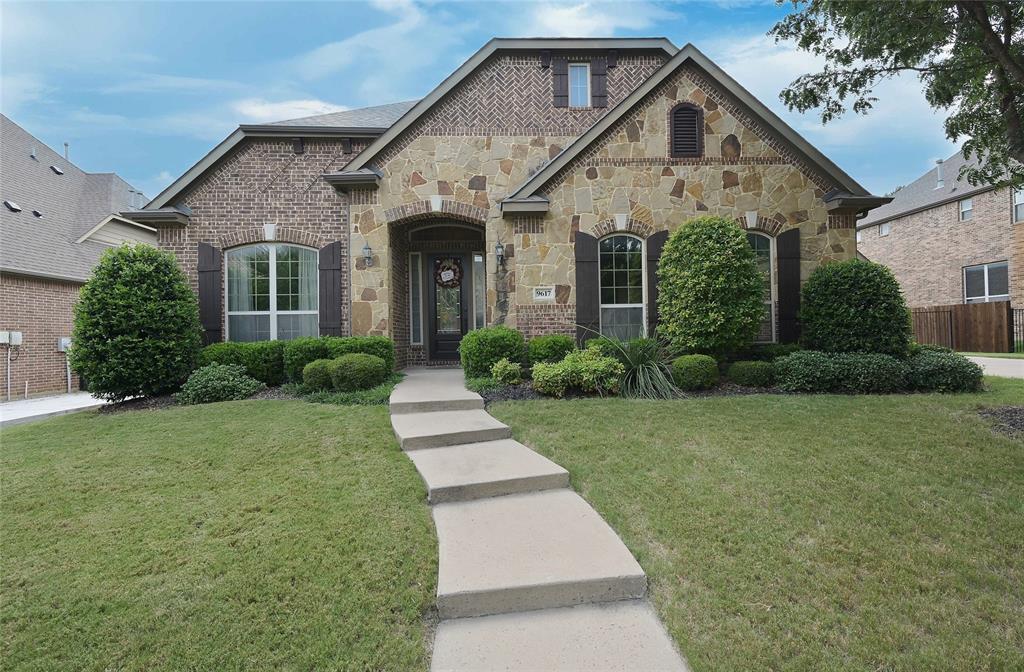
Fort Worth
9617 Bowman Drive
4 Beds
3 Baths
3,184 Sq.Ft.
$798,500
MLS#: 21312335

Fort Worth
6012 Big Lake Road
4 Beds
3 Baths
3,112 Sq.Ft.
$699,900
MLS#: 21346958
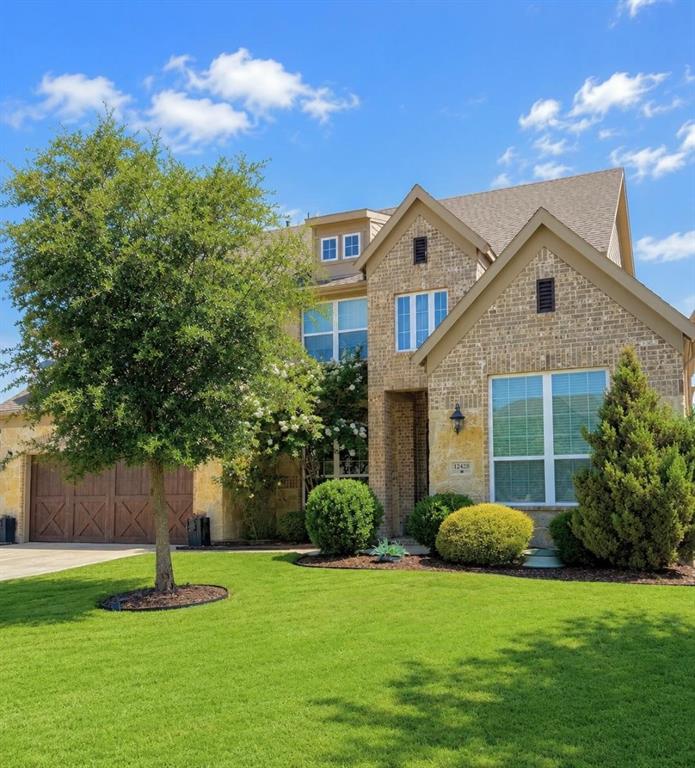
Fort Worth
12428 Eagle Narrows Drive
5 Beds
4 Baths
4,251 Sq.Ft.
$749,900
MLS#: 21297202
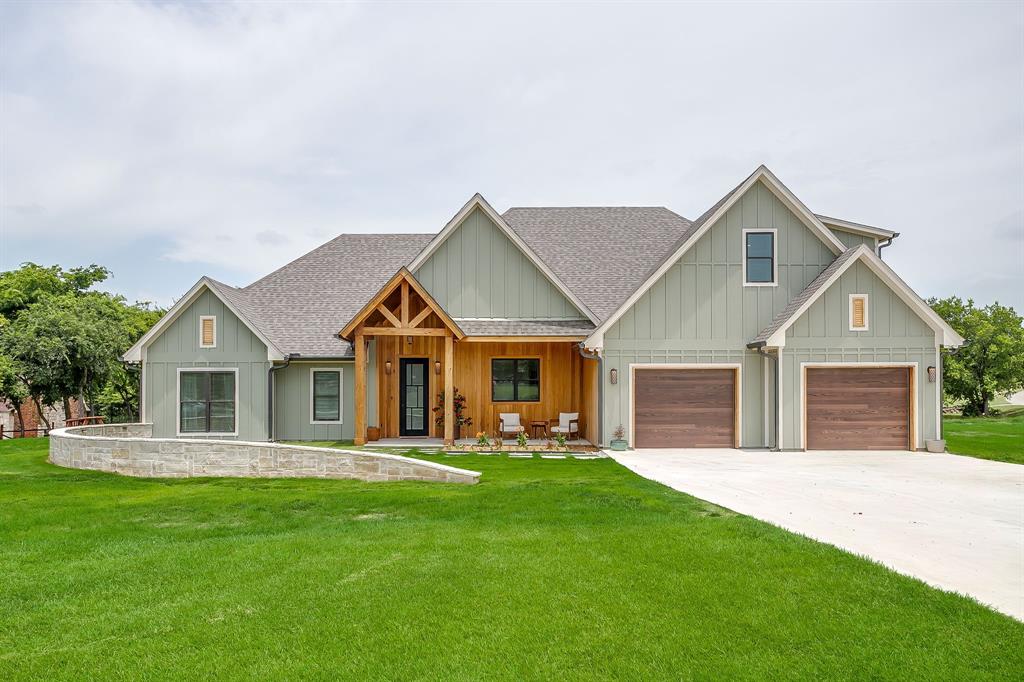
Fort Worth
14100 Maxwell Court
4 Beds
3 Baths
3,046 Sq.Ft.
$775,000
MLS#: 21312706

Fort Worth
12336 Fairway Meadows Drive
5 Beds
4 Baths
4,282 Sq.Ft.
$600,000
MLS#: 21359050
