


Property
Beds
4
Full Baths
5
1/2 Baths
None
Year Built
1953
Sq.Footage
4,541
Nestled on a beautifully landscaped 0.42-acre lot in the heart of Preston Hollow. An elongated front porch and exceptional curb appeal create a warm yet elegant first impression. Inside, refined interiors are highlighted by designer finishes & rich hardwood flooring. The grand foyer is flanked by an inviting formal living room featuring bay windows & a gas fireplace, while a private executive study offers the perfect work-from-home retreat. Designed for both everyday living & grand-scale entertaining, the heart of the home unfolds into an expansive great room, elegant dining space & an exceptional chef's kitchen. A striking, glass-enclosed wine room serves as a stunning focal point, showcasing an impressive wine collection with true gallery-style appeal. The dining area is complemented by a sophisticated dry bar with a beverage fridge & seamless access to the outdoor living spaces. Gourmet kitchen is a masterpiece, appointed with an oversized island, professional-grade gas cooktop, double ovens, BI fridge, pristine custom cabs, designer finishes & every luxury amenity expected in a home of this caliber. The tranquil primary suite is a private sanctuary, complete with beamed ceilings & direct patio access. Its spa-inspired bath offers dual vanities, a freestanding soaking tub, an oversized walk-in shower, linen storage & an expansive custom-designed closet. A split first-floor guest suite provides exceptional privacy and could easily serve as a second primary suite. Upstairs, two generously sized bedrooms each offer unique appeal. One features a beautifully designed ensuite bath. The second is exceptionally spacious, offering endless flexibility as a luxury guest suite, media room, playroom or even a fitness studio. The picturesque backyard is surrounded by mature trees and centered around a serene koi pond, creating a peaceful retreat ideal for relaxing or entertaining. The detached two-car garage is complemented by an expansive game room complete with a wet bar.
Features & Amenities
Interior
-
Other Interior Features
Built-in Features, Double Vanity, Eat-in Kitchen, Kitchen Island, Open Floorplan, Pantry, Walk-In Closet(s), Wet Bar, High Speed Internet, In-Law Floorplan
-
Total Bedrooms
4
-
Bathrooms
5
-
Basement YN
NO
-
Cooling YN
YES
-
Cooling
Ceiling Fan(s), Central Air, Electric
-
Fireplace YN
YES
-
Heating YN
YES
-
Heating
Exhaust Fan, Central, Fireplace(s), Natural Gas
-
Pet friendly
N/A
Exterior
-
Garage
Yes
-
Garage spaces
2
-
Construction Materials
Brick
-
Other Exterior Features
Rain Gutters, Lighting, Private Yard
-
Parking
Additional Parking, Concrete, Covered, Direct Access, Driveway, Enclosed, Garage, Garage Door Opener, Garage Faces Rear, Kitchen Level, Lighted, Private, Storage
-
Patio and Porch Features
Covered, Front Porch, Patio, Rear Porch
-
Pool
No
-
Waterfront YN
NO
Area & Lot
-
Lot Features
Interior Lot, Landscaped, Many Trees, Subdivided
-
Lot Size(acres)
0.421
-
Lot Size(square feet)
18,338
-
Property Type
Residential
-
Property Sub Type
Single Family Residence
-
Architectural Style
Traditional
Price
-
Sales Price
$2,950,000
-
Tax Amount
$43,069
-
Financing Options
Cash
-
Sq. Footage
4,541
-
Price/SqFt
$649
HOA
-
Association
No
Property Resources
-
Horse Property
NO
School District
-
Elementary School
Walnuthill
-
Middle School
Medrano
-
High School
Jefferson
Property Features
-
Foundation Details
Pillar/Post/Pier
-
Senior Community YN
NO
-
Sewer
Public Sewer
-
Tax Lot
47
-
Water Source
Public
Schedule a Showing
Showing scheduled successfully.
Mortgage calculator
Estimate your monthly mortgage payment, including the principal and interest, property taxes, and HOA. Adjust the values to generate a more accurate rate.
Your payment
Principal and Interest:
$
Property taxes:
$
HOA fees:
$
Total loan payment:
$
Total interest amount:
$
Location
County
Dallas
Elementary School
Walnuthill
Middle School
Medrano
High School
Jefferson
Listing Courtesy of Michael Hershenberg, Real Broker, LLC
RealHub Information is provided exclusively for consumers' personal, non-commercial use, and it may not be used for any purpose other than to identify prospective properties consumers may be interested in purchasing. All information deemed reliable but not guaranteed and should be independently verified. All properties are subject to prior sale, change or withdrawal. RealHub website owner shall not be responsible for any typographical errors, misinformation, misprints and shall be held totally harmless.

AGENT
Joe Boston
Call Joe today to schedule a private showing.

* Listings on this website come from the FMLS IDX Compilation and may be held by brokerage firms other than the owner of this website. The listing brokerage is identified in any listing details. Information is deemed reliable but is not guaranteed. If you believe any FMLS listing contains material that infringes your copyrighted work please click here to review our DMCA policy and learn how to submit a takedown request.© 2024 FMLS.
Related Properties
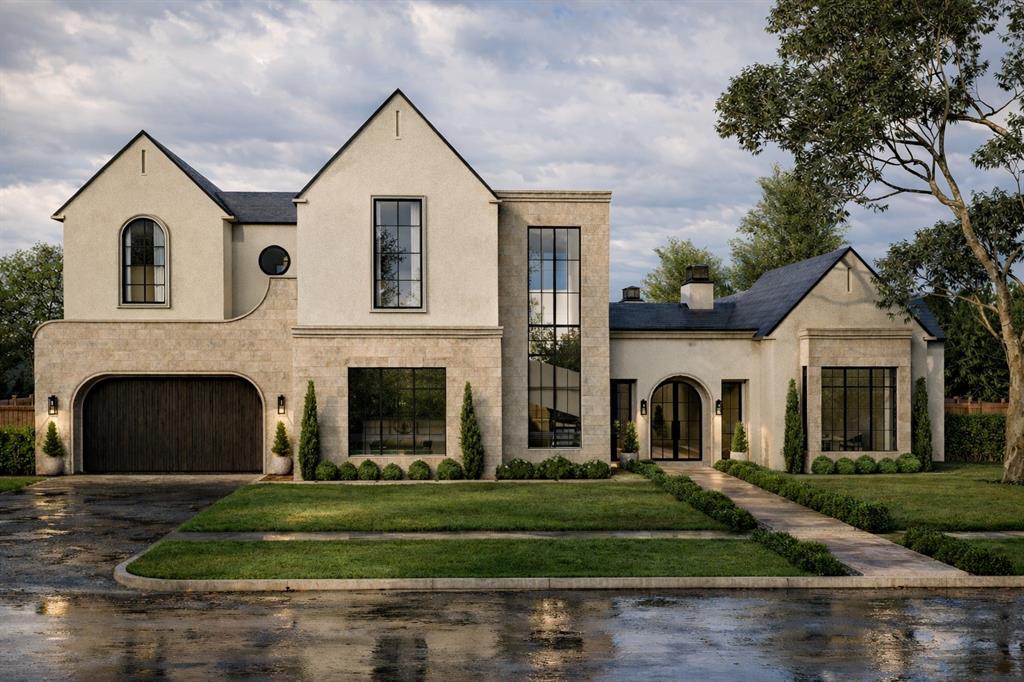
Dallas
10939 Pinocchio Drive
5 Beds
5 Baths
5,869 Sq.Ft.
$3,495,000
MLS#: 21213045
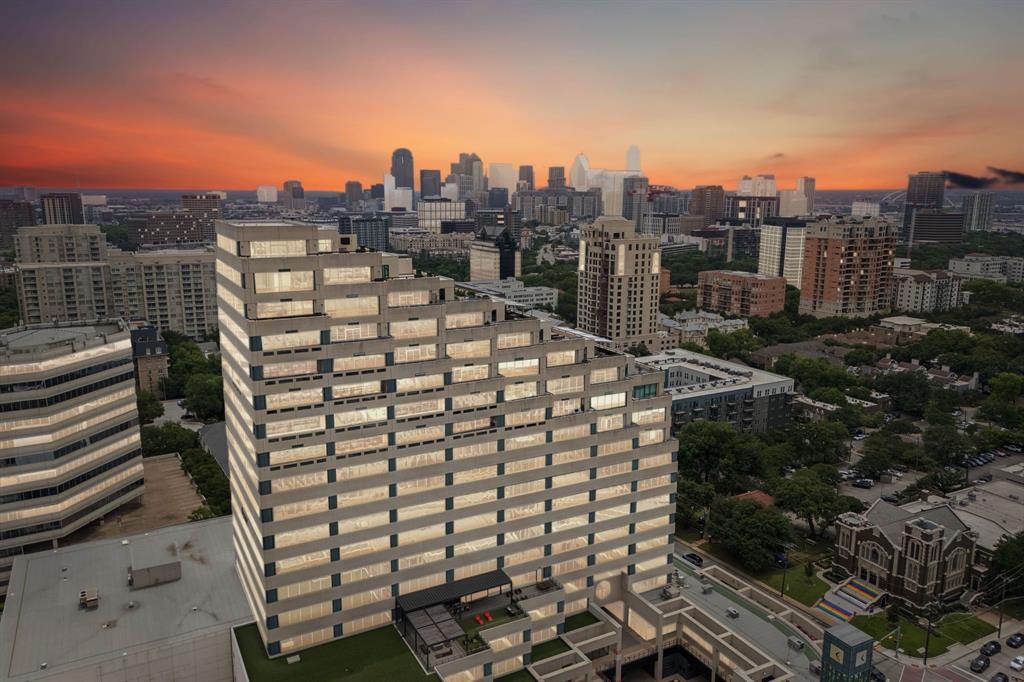
Dallas
3111 Welborn Street 1703
3 Beds
4 Baths
7,465 Sq.Ft.
$3,495,000
MLS#: 21256700

Dallas
9921 Kingsway Avenue
4 Beds
4 Baths
4,158 Sq.Ft.
$2,749,000
MLS#: 21352556

Dallas
3505 Turtle Creek Boulevard 11C
3 Beds
4 Baths
3,616 Sq.Ft.
$2,375,000
MLS#: 21280309

Dallas
5624 Williamstown Road
5 Beds
5 Baths
6,496 Sq.Ft.
$2,698,000
MLS#: 21235586

Dallas
6237 Turner Way
5 Beds
5 Baths
6,089 Sq.Ft.
$3,425,000
MLS#: 21284742

Dallas
4719 Forest Lane
5 Beds
5 Baths
6,931 Sq.Ft.
$2,989,000
MLS#: 21324449

Dallas
7276 Lupton Circle
4 Beds
4 Baths
5,469 Sq.Ft.
$2,450,000
MLS#: 21342041

Dallas
2300 Wolf Street 3D
2 Beds
2 Baths
3,200 Sq.Ft.
$2,499,000
MLS#: 21367674

Dallas
9143 Bluff Hollow Court
4 Beds
4 Baths
5,113 Sq.Ft.
$3,500,000
MLS#: 21128295
