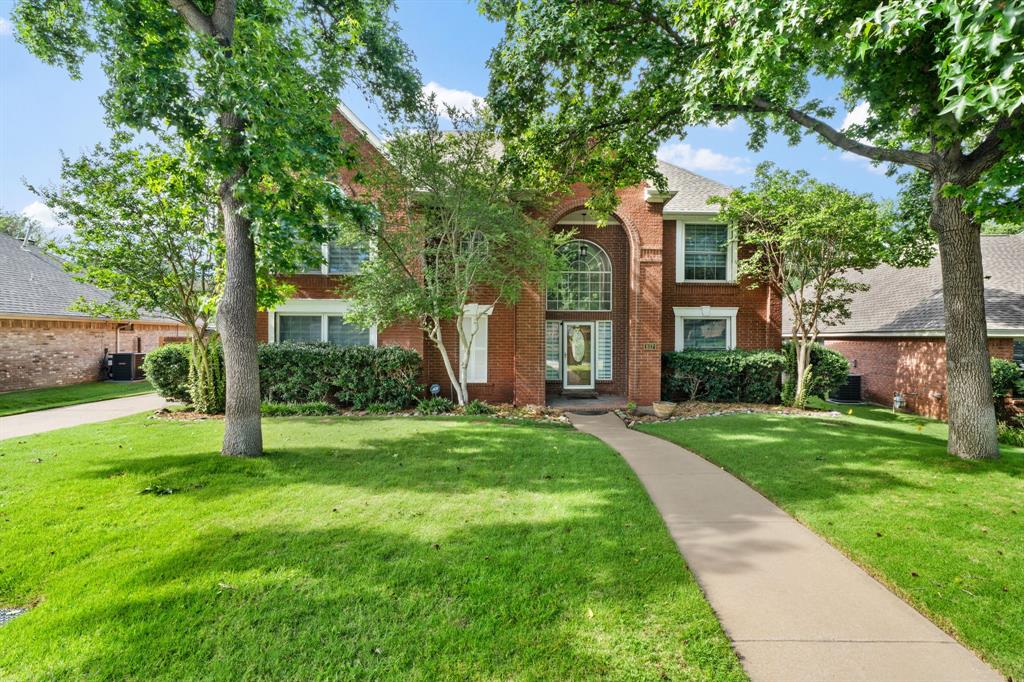
Features & Amenities

Interior

  • Other Interior Features

    Built-in Features, Double Vanity, Eat-in Kitchen, Kitchen Island, Open Floorplan, Pantry, Walk-In Closet(s)

  • Total Bedrooms

    3

  • Bathrooms

    2

  • 1/2 Bathrooms

    1

  • Basement YN

    NO

  • Cooling YN

    YES

  • Cooling

    Ceiling Fan(s), Central Air, Electric

  • Fireplace YN

    YES

  • Heating YN

    YES

  • Heating

    Exhaust Fan, Central, Natural Gas

  • Pet friendly

    N/A

Exterior

  • Garage

    Yes

  • Garage spaces

    2

  • Construction Materials

    Brick

  • Other Exterior Features

    Rain Gutters, Private Yard

  • Parking

    Driveway, Garage, Garage Door Opener, Garage Faces Front, Attached

  • Patio and Porch Features

    Covered, Front Porch, Patio

  • Pool

    No

Area & Lot

  • Lot Features

    Cul-De-Sac, Landscaped

  • Lot Size(acres)

    0.201

  • Lot Size(square feet)

    8,755

  • Property Type

    Residential

  • Property Sub Type

    Single Family Residence

  • Architectural Style

    Traditional

Price

  • Sales Price

    $664,900

  • Tax Amount

    $3,277

  • Sq. Footage

    2,546

  • Price/SqFt

    $261

HOA

  • Association

    YES

  • Association Fee

    $590

  • Association Fee Frequency

    Semi-Annually

  • Association Fee Includes

    N/A

School District

  • Elementary School

    Heritage

  • Middle School

    Briarhill

  • High School

    Marcus

Property Features

  • Foundation Details

    Slab

  • Sewer

    Public Sewer

Schedule a Showing

Showing scheduled successfully.

<
>
IN PERSON
VIA CHAT

What is 3 + 4 ?


Change time

Mortgage calculator

Estimate your monthly mortgage payment, including the principal and interest, property taxes, and HOA. Adjust the values to generate a more accurate rate.

Your payment

Principal and Interest:

$

Property taxes:

$

HOA fees:

$

Total loan payment:

$

Total interest amount:

$

Location

County

Denton

Elementary School

Heritage

Middle School

Briarhill

High School

Marcus

Listing Courtesy of Russell Rhodes, Berkshire HathawayHS PenFed TX

RealHub Information is provided exclusively for consumers' personal, non-commercial use, and it may not be used for any purpose other than to identify prospective properties consumers may be interested in purchasing. All information deemed reliable but not guaranteed and should be independently verified. All properties are subject to prior sale, change or withdrawal. RealHub website owner shall not be responsible for any typographical errors, misinformation, misprints and shall be held totally harmless.

Agent Joe Boston

AGENT

Joe Boston

Call Joe today to schedule a private showing.


* Listings on this website come from the FMLS IDX Compilation and may be held by brokerage firms other than the owner of this website. The listing brokerage is identified in any listing details. Information is deemed reliable but is not guaranteed. If you believe any FMLS listing contains material that infringes your copyrighted work please click here to review our DMCA policy and learn how to submit a takedown request.© 2024 FMLS.
LIKE-NEW 2 STORY IN A QUIET CUL-DE-SAC!  Enjoy superior craftsmanship & modern luxury in this stunning home boasting custom shades, extensive wood flooring, decorative lighting, wrought iron spindles, a home office with French doors, tons of windows for natural light, a smart doorbell & security cameras. The chef in your family will love the stylish kitchen showcasing quartz countertops, stainless steel appliances, a smart oven, 5 burner gas cooktop & gorgeous backsplash. Retreat to your lavish primary suite including a dual sink quartz vanity, soaking tub, separate shower with an upgraded shower head, massive walk-in closet & a tray ceiling, or entertain in the spacious game room. Spend time with friends & family in your massive backyard offering a covered patio pre-wired for speakers & plenty of room to play, or make great use of the community park & playground. Fantastic location near The Shops of Highland Village offering a large variety of shopping & dining.

4308 Brookshire Court

Message successfully sent.

What would you like to know?

What is 3 + 4 ?

I agree to receive email communication and understand I can unsubscribe at any time.

I agree to be contacted by Next Level Realty Group via call, email, and text for real estate services. To opt out, you can reply 'stop' at any time or reply 'help' for assistance. You can also click the unsubscribe link in the emails. Message and data rates may apply. Message frequency may vary. Privacy Policy

Related Properties

From the moment you arrive, this exceptional Highland Village residence makes an impression with a dramatic entry showcasing cathedral ceilings and an eye-catching palladium window. Refined trim and crown molding flow seamlessly through the formal dining and living spaces, lending a sense of classic sophistication throughout.

The kitchen is beautifully appointed with white cabinetry, granite countertops, stainless steel appliances, a chic tile backsplash, and a generous island perfect for gathering. Adjacent to the kitchen, the expansive living area features rich hardwood floors and a gorgeous gas fireplace framed by an exquisite mantle.

The home offers four bedrooms thoughtfully laid out across two levels. The oversized primary suite is conveniently located on the main floor and is a true retreat, complete with an en-suite bath that simply must be seen to be appreciated. Head upstairs to discover three generously sized bedrooms, along with a large game room equipped with a wet bar — an ideal setup for hosting and entertaining.

Outside, your private backyard sanctuary awaits. Beyond the electric gate, you'll find a sparkling pool and spa, along with a cedar-crafted outdoor living area sheltered beneath a charming pergola.


Perfectly positioned near scenic parks, upscale shopping, vibrant dining, and the endless recreation of Lake Lewisville, this home delivers an exceptional blend of elegance and everyday ease.
#21302102

Highland Village

617 Highland Meadows Drive

5 Beds

3 Baths

3,521 Sq.Ft.

$595,000

MLS#: 21302102
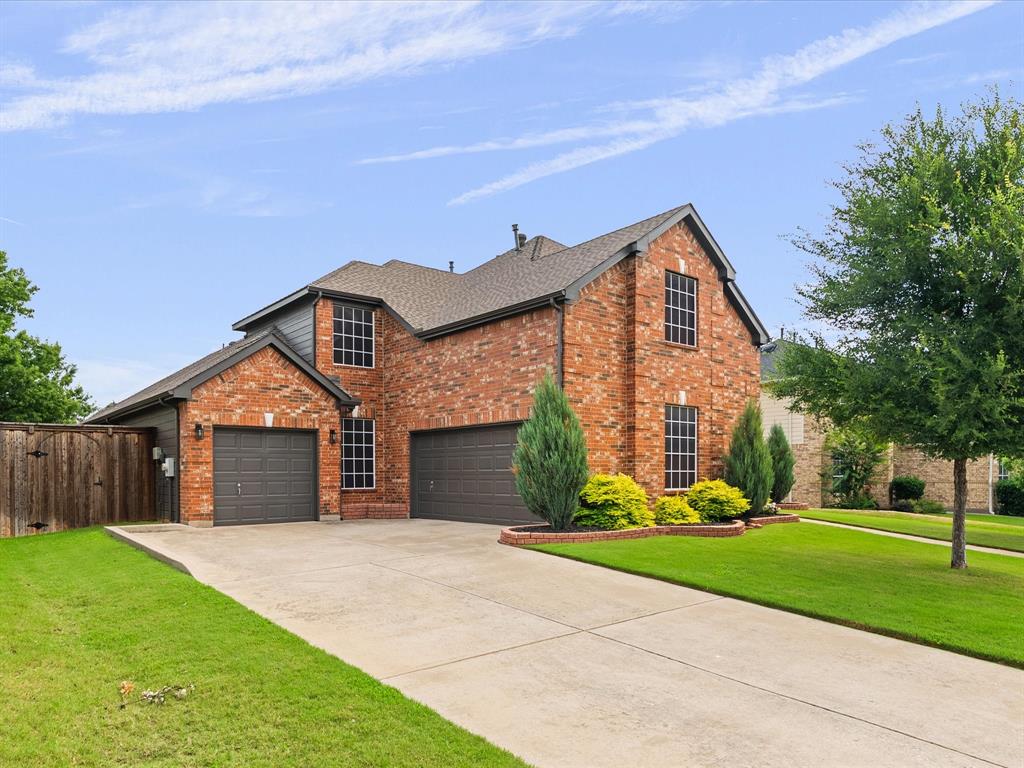
Welcome to this beautifully maintained home in the heart of highly sought after Highland Village! Nestled in the desirable Chapel Hill community, this exceptional property offers the perfect blend of comfort, convenience, and lifestyle. Enjoy easy access to scenic walking and biking trails, a nearby catch-and-release pond, and the natural beauty of nearby Lewisville Lake. This home is zoned to highly rated schools, and shoppers and food lovers will enjoy being just minutes from premier dining, entertainment, and retail destinations, including the popular Shops at Highland Village.

Thoughtfully designed with flexibility in mind, this spacious floor plan features a private first floor primary suite along with a separate first floor bedroom and full bath on the opposite side of the home—ideal for guests, multi-generational living, a mother in law wing, or a dedicated home office. Multiple living and dining spaces provide plenty of room for both everyday living and entertaining.

The meticulously cared-for home offers peace of mind with numerous recent updates, including exterior paint (September 2025), a new first-floor HVAC system (Spring 2024), a new roof (September 2023), and an updated kitchen remodel with refreshed appliances we well (August 2022).

Step outside to a peaceful, private backyard retreat perfect for relaxing or gathering with friends and family. Car enthusiasts, hobbyists, and fitness enthusiasts alike will appreciate the versatile three-car garage, offering ample space for vehicles, storage, a workshop, or home gym. Abundant storage can be found throughout the home, making organization effortless.

Turn-key opportunities in this location rarely become available. Don’t miss your chance to experience all this remarkable Highland Village home has to offer—schedule your private showing today!
#21297299

Highland Village

4128 Amhurst Drive

5 Beds

3 Baths

3,525 Sq.Ft.

$675,000

MLS#: 21297299

This well-maintained residence in Highland Village features an open-concept layout with updated interior finishes. The home includes newly painted bedrooms, premium carpeting, and bamboo wood flooring throughout the main living areas. Two recently updated AC units and a tankless water heater provide consistent, energy-efficient performance.
The exterior includes a metal tile roof designed for durability in Texas weather. The 0.33-acre lot provides a landscaped backyard with a variety of fruit trees. Additional features include a separate boat or RV entrance with an 8-ft privacy fence and close proximity to Lewisville Lake.
Nearby amenities include highly rated schools, Unity Park, a dog park, and local shops within walking distance. A detached 2-car garage, quiet cul-de-sac location, and the absence of an HOA contribute to everyday convenience. The property is also less than 20 minutes from DFW Airport.
#21373529

Highland Village

2400 Silverthorne Court

4 Beds

3 Baths

3,328 Sq.Ft.

$630,000

MLS#: 21373529

LOVELY David Weekly 1 Story. PRICED LOWER than recent appraisal. 4 bedrooms,3 full baths,study,3 car garage. Impressive entry leading to the living area, featuring a gas start fireplace. Gorgeous open floor plan includes open kitchen boasting CAFE stainless appliances and oversized pantry. Custom light fixtures and decorator touches throughout. Split bedrooms. Spacious primary bedroom and private bath. Back porch includes motorized shades and plumbed for gas. Whole house generator is installed for emergency power!!
#21367114

Highland Village

2816 Garrett Drive

4 Beds

3 Baths

2,747 Sq.Ft.

$775,000

MLS#: 21367114

Price reduced
Resort-Style Living in Highland Village. Welcome home to this beautifully updated and remodeled Highland Village gem, ideally located close to schools, parks, and I-35! Light, bright, and open, this inviting home features recessed lighting, fresh interior paint, new carpet, vaulted ceilings, 2-inch blinds, and electric shades.The spacious floor plan offers 2 living areas and 2 dining areas, providing plenty of room for entertaining and everyday living. The updated kitchen features granite countertops, a tile backsplash, and a convenient breakfast bar. The private primary suite is a true retreat, complete with a generous 12x12 walk-in closet and direct access to the patio and pool. The primary bath offers his-and-her sinks and a separate shower. Step outside and discover your own resort-style backyard oasis! Enjoy the sparkling pool and spa, a beautiful gazebo with a waterfall spilling into the pool, an outdoor kitchen, fireplace, and an air-conditioned pool bathroom—perfect for entertaining family and friends year-round. Additional features include extra parking, a circular driveway, electric gate, gutters, wood privacy fence, sprinkler system, mature trees, and a 12x12 workshop with electricity. With its extensive updates, flexible living spaces, and exceptional outdoor amenities, this home offers the perfect combination of comfort, convenience, and resort-style living in sought-after Highland Village! New pool heater & spa bubbler July 2026, new pool pump 2024.  Buyer will need new survey
#21369150

Highland Village

233 Oak Street

3 Beds

2 Baths

2,458 Sq.Ft.

$574,900

MLS#: 21369150

This one has everything you want including a three car garage, and it is updated with new paint, flooring, appliances, etc. On the first floor is a Master bedroom with luxurious en suite bathroom with a  huge walk in closet that is big enough for both of you.  As you enter the front door there is an office-study on your right accented with a beautiful built in bookcase with accent lighting and a ladder so you can reach the top shelf.  The family room is a nice size with fireplace and gas logs and is open to the kitchen and breakfast room. Upstairs you have three nice size bedrooms, a game room, and a full bathroom.  All of the bedrooms have walk in closets and the game room also has a walk in closet with shelving.  If you like closets, this is the one for you because it also has several linen closets. All of the windows in the house have beautiful plantation shutters.  The family room and master bedroom both have flat screen TV wiring.  This house is zoned to top rated Heritage Elementary and the other two schools also have high ratings.
#21224276

Highland Village

2986 Marchwood Drive

4 Beds

2 Baths

3,311 Sq.Ft.

$659,990

MLS#: 21224276

UPDATED & MOVE-IN READY Highland Shores home on a beautifully landscaped cul-de-sac lot! This 4-bedroom, 3-bath SINGLE-STORY home with private office offers an ideal combination of flexible living spaces, thoughtful updates, mature trees, and exceptional community amenities near Lake Lewisville. A private office and secondary bedroom with adjacent full bath are located at the front of the home, creating an ideal work-from-home space or guest quarters. The separate formal dining room connects directly to the kitchen, while the living room, renovated kitchen, and breakfast area flow seamlessly together in a bright, open layout surrounded by walls of windows overlooking the backyard. The fully renovated kitchen features a center island with electric cooktop, updated appliances, gorgeous lighting, and a breakfast bar overlooking the living room. The living area is anchored by a fireplace with built-in cabinetry and opens to a flexible bonus space with bay windows, perfect for a sitting area, piano, play space, or reading nook. The private owner's retreat offers additional sitting-room space and an updated, spa-inspired ensuite featuring a soaking tub and separate shower. Two additional bedrooms and a third full bath complete the well-designed floorplan. Enjoy outdoor living beneath the spacious covered patio or retreat to the cozy, tree-covered deck surrounded by mature landscaping. Highland Shores residents enjoy 3 community pools, tennis courts with pickleball lines, basketball court, playgrounds, community center, and miles of scenic walking trails. Conveniently located near Lake Lewisville, shopping, dining, and everyday conveniences, this updated Highland Shores home delivers the space, location, amenities, and lifestyle you’re looking for!
#21372597

Highland Village

3103 Green Hollow Court

4 Beds

3 Baths

2,570 Sq.Ft.

$599,900

MLS#: 21372597

Beautifully updated 4 bedroom, 3 full bath home on nearly half an acre, offering a versatile floor plan with two primary suites—perfect for multigenerational living, a private mother-in-law suite, or guests. This home has been thoughtfully renovated with a fresh, light and timeless design including new HVAC and diving pool for those warm summer days. 
Step inside to a bright, welcoming interior featuring soft neutral paint, new hardware and fixtures throughout, and beautiful quartz countertops in the kitchen and all three bathrooms. The updated kitchen offers a clean, modern look with plenty of space for everyday living and entertaining with a breakfast bar, eat-in kitchen and huge walk in pantry with extra storage for all those kitchen gadgets.
 The main primary suite features a beautifully updated bath with a deep freestanding soaking tub, separate walk-in shower, quartz countertops and updated finishes. A second primary suite  has a walk in shower located in the opposite side of the house providing added privacy and flexibility for extended family, guests, or in-laws. 
Outside, this property really stands apart. Enjoy a refinished fiberglass pool with a new pool pump motor, an expansive backyard and the added privacy and convenience of an electric driveway gate. Stamped concrete with ample parking.  The nearly half-acre lot offers plenty of room for outdoor living, entertaining and recreation.
Don’t miss the impressive 12x20  shed, workshop with electric —ideal for hobbies, projects, equipment, storage or a serious workshop setup or the Cave.  Located in the charming city of Highland Village with highly rated LISD schools, close to highways, restaurants and plenty of shopping.
#21364111

Highland Village

317 Pebble Knoll

4 Beds

3 Baths

2,459 Sq.Ft.

$675,000

MLS#: 21364111

Price reduced
Update on this home-a brand new AC unit with a warranty will be installed prior to closing!! Welcome to this beautifully updated one-story retreat nestled in the heart of highly desirable Highland Village! Situated on a beautifully landscaped lot with mature trees, this exceptional home offers the perfect blend of comfort, style, and outdoor living. The inviting open floor plan is filled with natural light, creating a warm and welcoming atmosphere ideal for both everyday living and entertaining. The remodeled kitchen is the heart of the home, featuring updated cabinetry, quality finishes, ample counter space, and seamless flow into the spacious family room with a cozy gas-burning fireplace. Fresh interior paint and brand-new carpet provide a move-in-ready feel throughout. The generous formal living and dining rooms offer incredible flexibility and can easily serve as a home office, media room, playroom, fitness space, or additional entertaining area to fit your lifestyle. Step outside to your own private backyard oasis where you'll enjoy a sparkling pool and spa surrounded by lush landscaping, mature shade trees, and a patio. The pool has been enhanced with new equipment and a new heater, allowing for year-round enjoyment. The spacious primary suite offers a peaceful retreat, while three additional bedrooms provide plenty of room for family or guests. Three full bathrooms add convenience for busy households. Located within the highly acclaimed Lewisville ISD, this home is just minutes from shopping, dining, and entertainment at The Shops at Highland Village, beautiful parks, walking and biking trails, and access to Lewisville Lake for boating, fishing, kayaking, and outdoor recreation. Enjoy nearby Unity Park and convenient access to FM 407, I-35E, and DFW International Airport. This exceptional home combines an unbeatable location, thoughtful updates, flexible living spaces, and a resort-style backyard—offering the perfect place to call home
#21343040

Highland Village

415 Patricia Lane

4 Beds

3 Baths

2,557 Sq.Ft.

$565,000

MLS#: 21343040

FREE 1-0 RATE BUYDOWN WITH PREFERRED LENDER IF CLOSED BY AUG 30! Location is everything & this home is not only on a desirable corner lot in sought-after Briarhill Estates, this exceptional home offers the perfect blend of space, comfort, & outdoor living, with NO HOA. Surrounded by mature trees & lush landscaping, the private backyard is an entertainer’s dream featuring a massive 26' x 22' covered patio, built-in gas grill, grilling station with granite countertops, and plenty of room to gather with family and friends.
The beautifully upgraded kitchen is the heart of the home, showcasing a Wolf gas cooktop, double ovens, an expansive center island, abundant cabinetry, and seamless flow into the main living and dining areas. Two separate dining spaces provide flexibility for both casual meals and formal entertaining.
The spacious primary suite is located downstairs, while the second level features three oversized bedrooms, two full bathrooms, a large game room living area, and a dedicated office that could easily serve as a fifth bedroom.
Additional highlights include a detached garage with extra storage space, mature shade trees, and a highly functional floor plan designed for everyday living.
We said location is everything, and this home delivers. Walk to Heritage Elementary and Briarhill Middle School and enjoy zoning to highly acclaimed Marcus High School. Residents love the neighborhood’s walking trails and convenient access to city parks, fishing ponds, tennis and pickleball courts, a dog park, and abundant shopping, dining, and everyday conveniences. Plus, you're just minutes from Pilot Knoll Park and the shores of Lake Lewisville.
A rare opportunity to enjoy established neighborhood charm, outstanding schools, incredible outdoor living, and no HOA restrictions in one of the area's most desirable communities.**Home was previously under contract contingent on the sale of the buyer's other home but the buyers home sale fell through the day before closing.
#21300285

Highland Village

905 Silverthorne Trail

4 Beds

3 Baths

3,630 Sq.Ft.

$615,000

MLS#: 21300285

 - property

Send a message

Message successfully sent.

Your message

What is 3 + 4 ?

Reason for contacting?

I agree to receive email communication and understand I can unsubscribe at any time.

I agree to be contacted by Next Level Realty Group via call, email, and text for real estate services. To opt out, you can reply 'stop' at any time or reply 'help' for assistance. You can also click the unsubscribe link in the emails. Message and data rates may apply. Message frequency may vary. Privacy Policy

Sign Out

Virtual Assistant

Would you like to take the next step with this property? We can help you schedule a showing or virtual tour, or send you more details.

Yes, I would like more information.

Thank You for Your Reply, One of Our Agents will contact you as soon as possible

No, maybe later.

Thank you, you can always contact me via email, phone number or through the contact form.

Realhub AI

Lucy - Your AI-Powered Realtor

Update Your Temporary Password

Personalize your search

Enter your email and we'll notify you immediately when new listings match what you're looking for.

or enter email address

Already have an account ? Login here

Continue your home search

I agree to receive communications and understand I can unsubscribe at any time.

I agree to be contacted by Next Level Realty Group via call, email, and text for real estate services. To opt out, you can reply 'stop' at any time or reply 'help' for assistance. You can also click the unsubscribe link in the emails. Message and data rates may apply. Message frequency may vary. Privacy Policy

Already have an account ? Login here

We use cookies

We use cookies primarily for analytics to enhance your experience. By accepting, you agree to our use of these cookies. You can manage your preferences or learn more about our cookies policy.