


Property
Beds
4
Full Baths
3
1/2 Baths
None
Year Built
1995
Sq.Footage
2,570
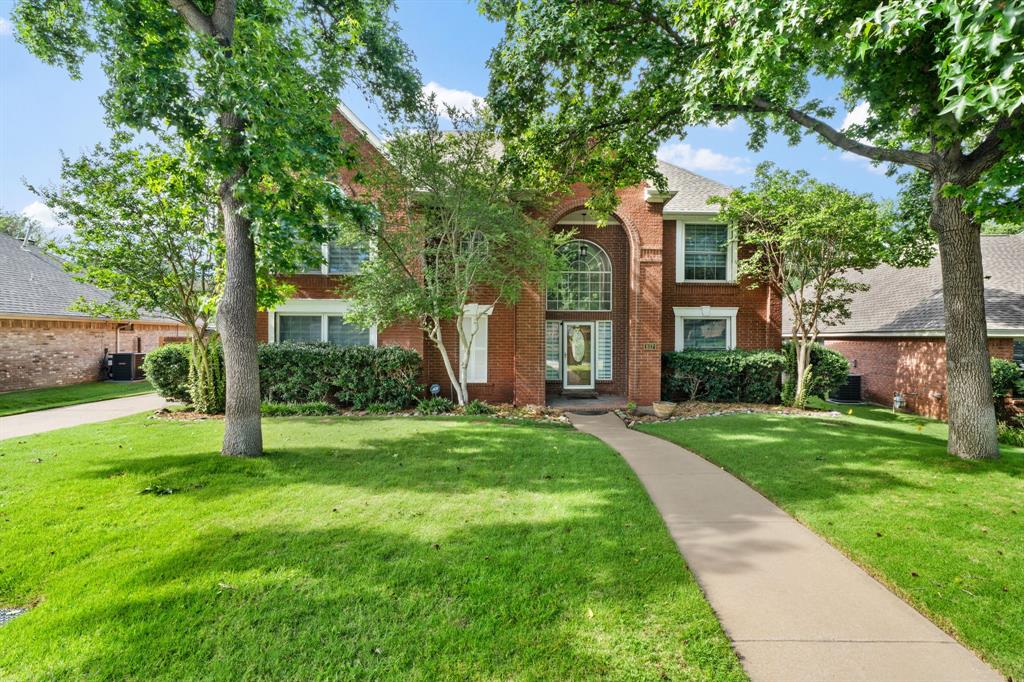
UPDATED & MOVE-IN READY Highland Shores home on a beautifully landscaped cul-de-sac lot! This 4-bedroom, 3-bath SINGLE-STORY home with private office offers an ideal combination of flexible living spaces, thoughtful updates, mature trees, and exceptional community amenities near Lake Lewisville. A private office and secondary bedroom with adjacent full bath are located at the front of the home, creating an ideal work-from-home space or guest quarters. The separate formal dining room connects directly to the kitchen, while the living room, renovated kitchen, and breakfast area flow seamlessly together in a bright, open layout surrounded by walls of windows overlooking the backyard. The fully renovated kitchen features a center island with electric cooktop, updated appliances, gorgeous lighting, and a breakfast bar overlooking the living room. The living area is anchored by a fireplace with built-in cabinetry and opens to a flexible bonus space with bay windows, perfect for a sitting area, piano, play space, or reading nook. The private owner's retreat offers additional sitting-room space and an updated, spa-inspired ensuite featuring a soaking tub and separate shower. Two additional bedrooms and a third full bath complete the well-designed floorplan. Enjoy outdoor living beneath the spacious covered patio or retreat to the cozy, tree-covered deck surrounded by mature landscaping. Highland Shores residents enjoy 3 community pools, tennis courts with pickleball lines, basketball court, playgrounds, community center, and miles of scenic walking trails. Conveniently located near Lake Lewisville, shopping, dining, and everyday conveniences, this updated Highland Shores home delivers the space, location, amenities, and lifestyle you’re looking for!
Features & Amenities
Interior
-
Other Interior Features
Built-in Features, Eat-in Kitchen, Kitchen Island, Open Floorplan, Pantry, Walk-In Closet(s), High Speed Internet
-
Total Bedrooms
4
-
Bathrooms
3
-
Basement YN
NO
-
Cooling YN
YES
-
Cooling
Ceiling Fan(s), Central Air, Electric, Zoned
-
Fireplace YN
YES
-
Heating YN
YES
-
Heating
Central, Natural Gas, Zoned
-
Pet friendly
N/A
Exterior
-
Garage
Yes
-
Garage spaces
2
-
Construction Materials
Brick
-
Other Exterior Features
Rain Gutters
-
Parking
Driveway, Garage, Garage Door Opener, Garage Faces Front, Attached
-
Patio and Porch Features
Covered, Deck, Patio
-
Pool
No
-
Waterfront YN
NO
Area & Lot
-
Lot Features
Cul-De-Sac, Few Trees, Interior Lot, Landscaped, Subdivided
-
Lot Size(acres)
0.233
-
Lot Size(square feet)
10,149
-
Property Type
Residential
-
Property Sub Type
Single Family Residence
-
Architectural Style
Traditional
Price
-
Sales Price
$599,900
-
Tax Amount
$10,233
-
Sq. Footage
2,570
-
Price/SqFt
$233
HOA
-
Association
YES
-
Association Fee
$860
-
Association Fee Frequency
Annually
-
Association Fee Includes
N/A
School District
-
Elementary School
Heritage
-
Middle School
Briarhill
-
High School
Marcus
Property Features
-
Foundation Details
Slab
-
Sewer
Public Sewer
-
Tax Lot
13
-
Water Source
Public
Schedule a Showing
Showing scheduled successfully.
Mortgage calculator
Estimate your monthly mortgage payment, including the principal and interest, property taxes, and HOA. Adjust the values to generate a more accurate rate.
Your payment
Principal and Interest:
$
Property taxes:
$
HOA fees:
$
Total loan payment:
$
Total interest amount:
$
Location
County
Denton
Elementary School
Heritage
Middle School
Briarhill
High School
Marcus
Listing Courtesy of Brian Seets, Coldwell Banker Apex, Realtors
RealHub Information is provided exclusively for consumers' personal, non-commercial use, and it may not be used for any purpose other than to identify prospective properties consumers may be interested in purchasing. All information deemed reliable but not guaranteed and should be independently verified. All properties are subject to prior sale, change or withdrawal. RealHub website owner shall not be responsible for any typographical errors, misinformation, misprints and shall be held totally harmless.

AGENT
Joe Boston
Call Joe today to schedule a private showing.

* Listings on this website come from the FMLS IDX Compilation and may be held by brokerage firms other than the owner of this website. The listing brokerage is identified in any listing details. Information is deemed reliable but is not guaranteed. If you believe any FMLS listing contains material that infringes your copyrighted work please click here to review our DMCA policy and learn how to submit a takedown request.© 2024 FMLS.
Related Properties

Highland Village
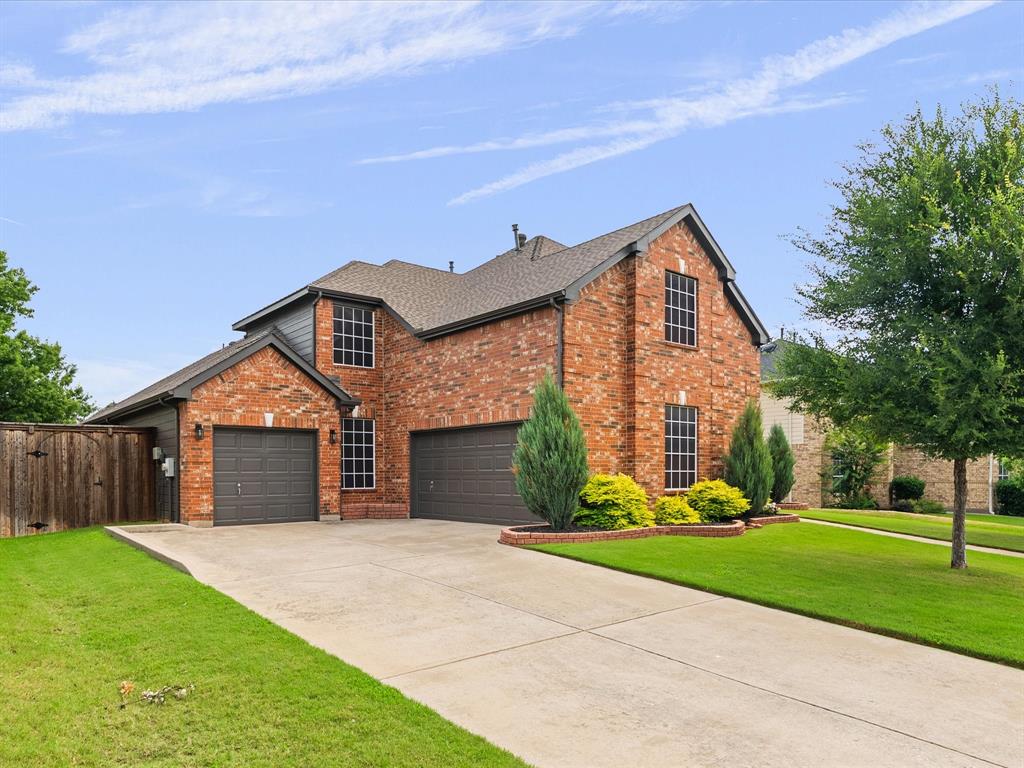
141 Baird Circle
3 Beds
2 Baths
1,842 Sq.Ft.
$499,000
MLS#: 21384272
Highland Village
617 Highland Meadows Drive
5 Beds
3 Baths
3,521 Sq.Ft.
$595,000
MLS#: 21302102
Highland Village
4128 Amhurst Drive
5 Beds
3 Baths
3,525 Sq.Ft.
$675,000
MLS#: 21297299

Highland Village
2400 Silverthorne Court
4 Beds
3 Baths
3,328 Sq.Ft.
$630,000
MLS#: 21373529

Highland Village
2401 Pinehurst Court
4 Beds
2 Baths
2,508 Sq.Ft.
$500,000
MLS#: 21298397

Highland Village
622 Meadowcrest Drive
3 Beds
2 Baths
2,532 Sq.Ft.
$524,900
MLS#: 21038281

Highland Village
149 Redwood Drive
4 Beds
3 Baths
2,686 Sq.Ft.
$498,500
MLS#: 21352078

Highland Village
233 Oak Street
3 Beds
2 Baths
2,458 Sq.Ft.
$574,900
MLS#: 21369150

Highland Village
2986 Marchwood Drive
4 Beds
2 Baths
3,311 Sq.Ft.
$659,990
MLS#: 21224276
