
Property
Beds
3
Full Baths
2
1/2 Baths
None
Year Built
1992
Sq.Footage
1,930
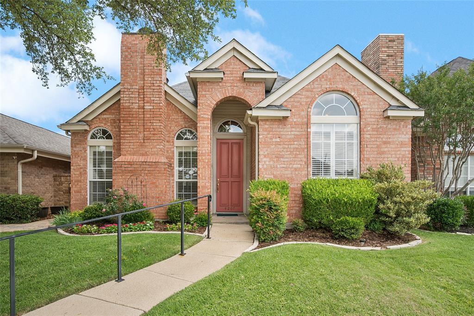
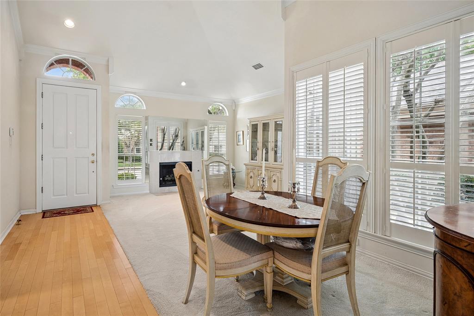
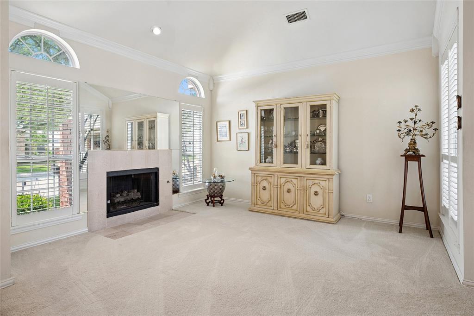
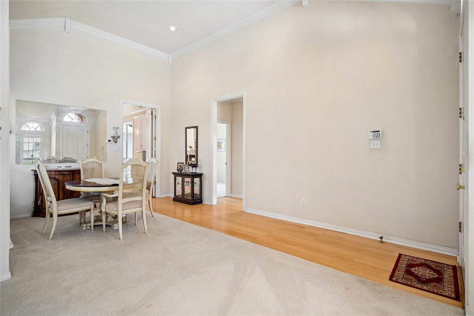
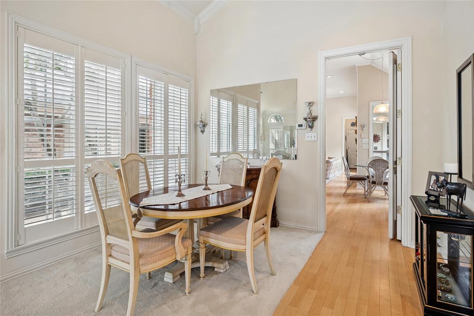
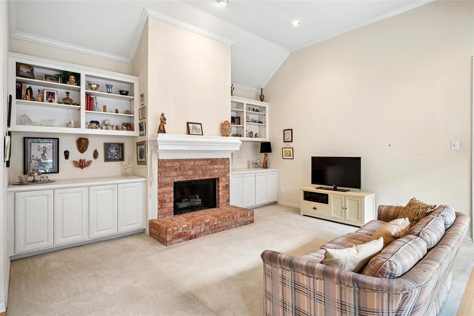
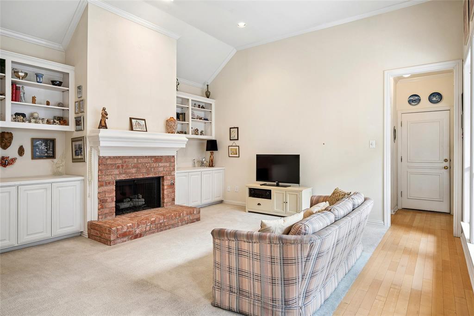
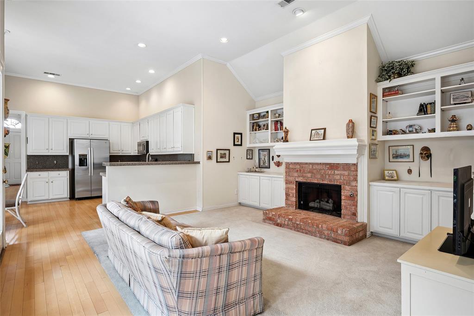
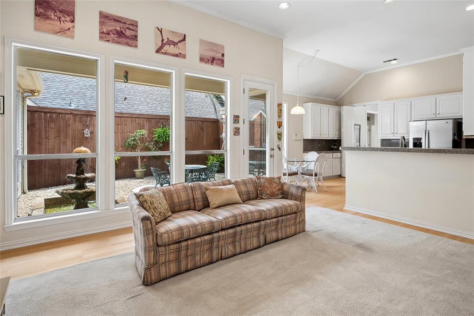
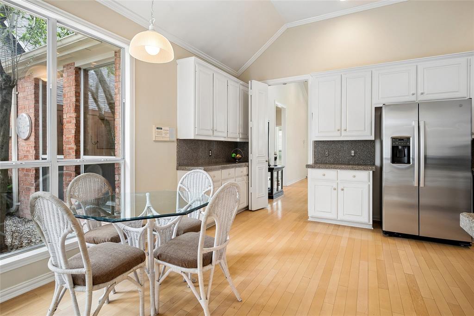
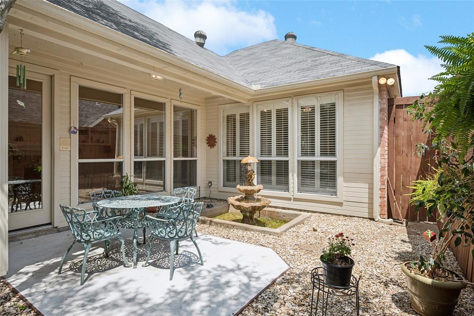
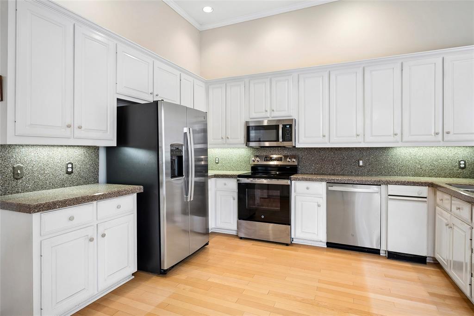
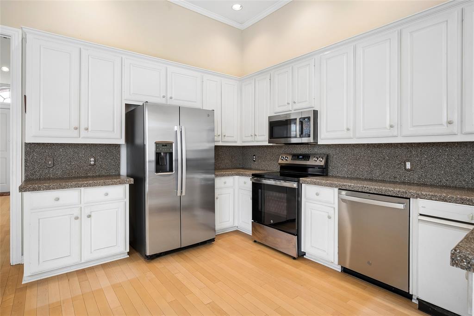
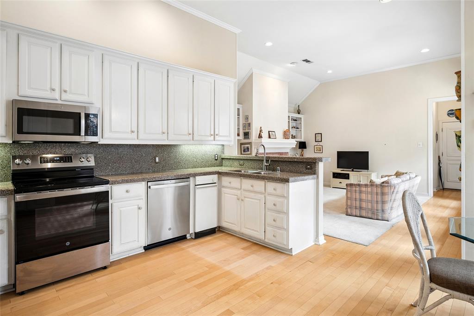
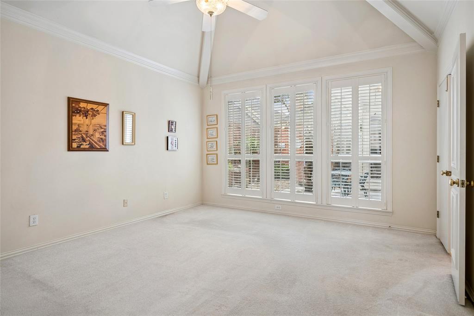
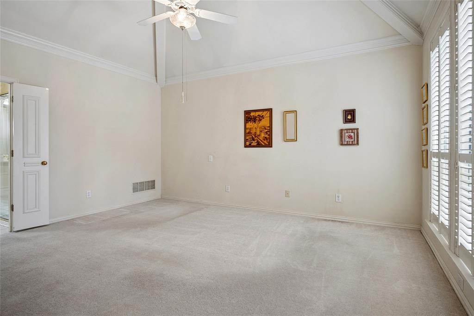
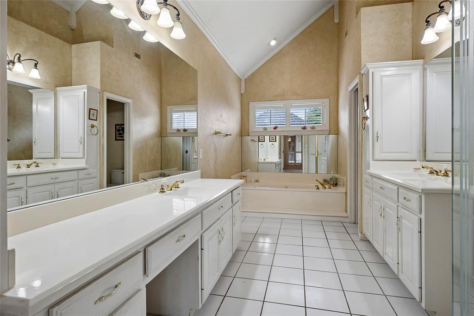
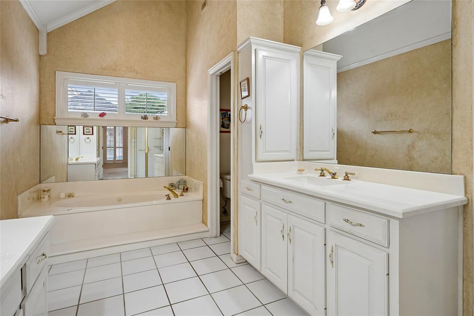
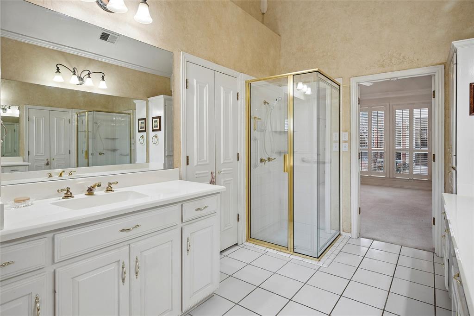
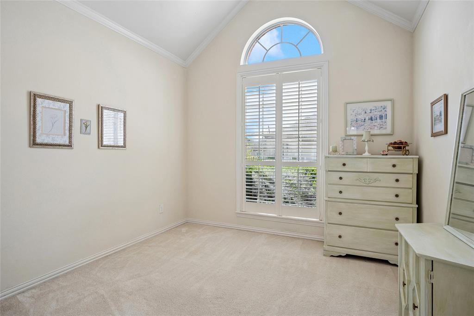
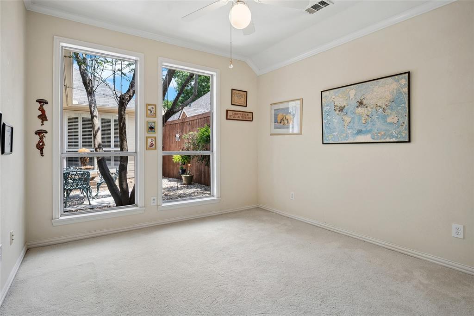
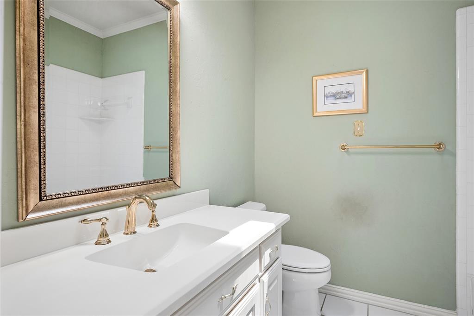
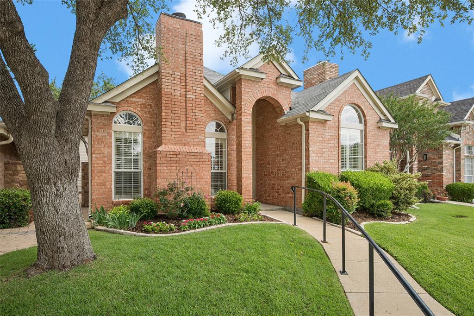
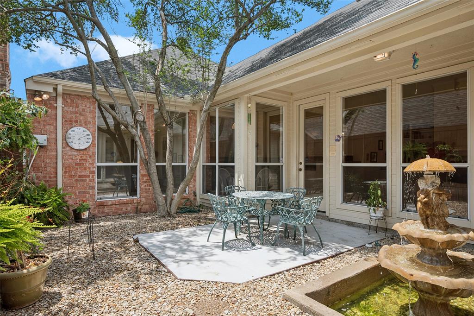
Your Five Star Dream Home has arrived! Step into this stunning custom 3-bedroom, 2-bathroom one-story home where elegance meets comfort. Designed with an open floor plan and soaring high ceilings, this residence offers a spacious and inviting atmosphere perfect for both relaxing and entertaining.Every detail speaks quality craftsmanship—from the lavish custom crown molding that graces many rooms to the plantation shutters that add charm and privacy throughout the house. The Kitchen is a cooking arena: yards of counter space can accommodate multiple cooks and highly specialized ingredients can be purchased and later stored in the custom cabinetry. You'll experience a seamless indoor-outdoor lifestyle enjoying the private patio featuring a beautiful fountain visable from most rooms, providing a tranquil view and peaceful ambiance.The open floorplan includes two generous living areas, each with a cozy, gas lit fireplace, inviting warmth and relaxation during gatherings or quiet evenings. The split primary suite ensures privacy and serenity, making it your perfect retreat after a long day.Enjoy the convenience of excellent access to major freeways, shopping centers, and a variety of restaurants, putting life’s conveniences with a short drive. This exquisite home combines timeless design with modern living, delivering a quality and stylish lifestyle tailored just for you. Schedule your tour today and discover the perfect setting for your next chapter! Features You'll Love: • Custom 3-bedroom, 2-bathroom one-story home • Open floor plan with high ceilings • Lavish custom crown moulding throughout • Plantation shutters • Two living areas, each with a fireplace • Split primary suite for privacy • Private patio with serene fountain views • Easy access to major freeways, shopping, gyms, plus casual & fine dining Your new home awaits. Don’t miss this rare opportunity to own a beautifully crafted, impeccably maintained gem! It's easy schedule a private tour today.
Features & Amenities
Interior
-
Other Interior Features
Chandelier, Double Vanity, Dry Bar, Eat-in Kitchen
-
Total Bedrooms
3
-
Bathrooms
2
-
Basement YN
NO
-
Cooling YN
YES
-
Cooling
Ceiling Fan(s), Electric
-
Fireplace YN
YES
-
Heating YN
YES
-
Heating
Central
-
Pet friendly
N/A
Exterior
-
Garage
Yes
-
Garage spaces
2
-
Construction Materials
Brick
-
Parking
Driveway, Garage, Garage Door Opener, Attached
-
Pool
No
-
Waterfront YN
NO
Area & Lot
-
Lot Size(acres)
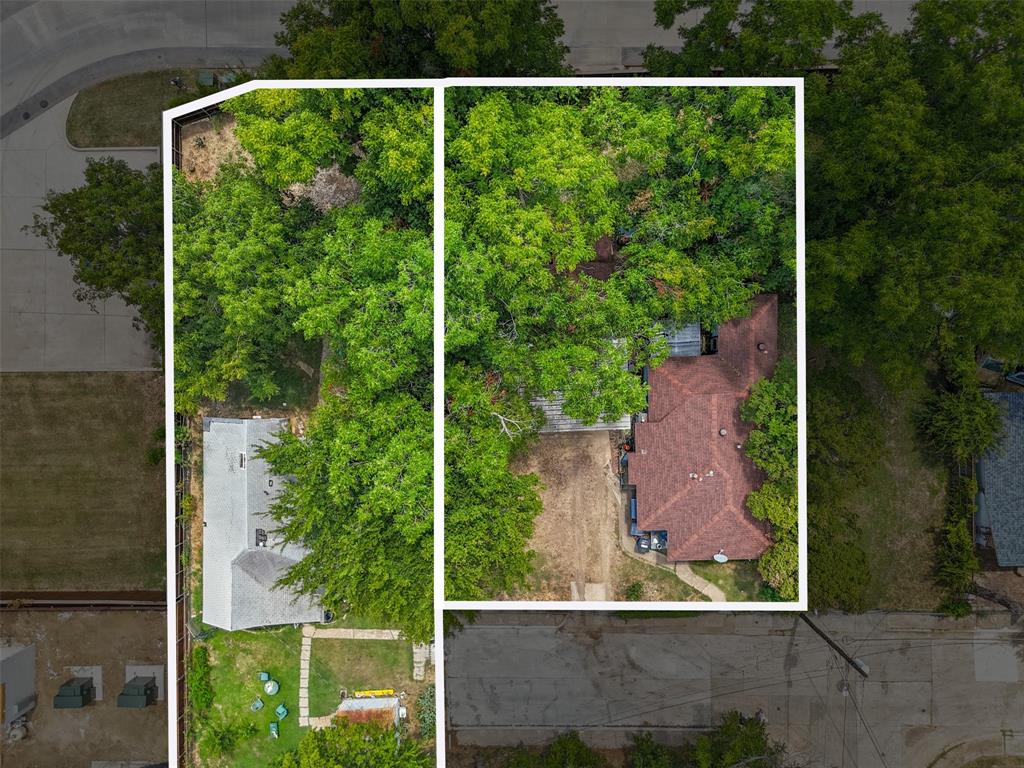
0.09
-
Lot Size(square feet)
3920.4
-
Property Type
Residential
-
Property Sub Type
Single Family Residence
-
Architectural Style
Traditional
Price
-
Sales Price
$425,000
-
Tax Amount
$7,796
-
Sq. Footage
1, 930
-
Price/SqFt
$220
HOA
-
Association
No
School District
-
Elementary School
Mitchell
-
Middle School
Frankford
-
High School
Shepton
Property Features
-
Foundation Details
Slab
-
Sewer
Public Sewer
-
Tax Lot
10B
-
Water Source
Public
Schedule a Showing
Showing scheduled successfully.
Mortgage calculator
Estimate your monthly mortgage payment, including the principal and interest, property taxes, and HOA. Adjust the values to generate a more accurate rate.
Your payment
Principal and Interest:
$
Property taxes:
$
HOA fees:
$
Total loan payment:
$
Total interest amount:
$
Location
County
Collin
Elementary School
Mitchell
Middle School
Frankford
High School
Shepton
Listing Courtesy of Nan Elizabet Byorum , Ebby Halliday, REALTORS
RealHub Information is provided exclusively for consumers' personal, non-commercial use, and it may not be used for any purpose other than to identify prospective properties consumers may be interested in purchasing. All information deemed reliable but not guaranteed and should be independently verified. All properties are subject to prior sale, change or withdrawal. RealHub website owner shall not be responsible for any typographical errors, misinformation, misprints and shall be held totally harmless.

AGENT
Joe Boston
Call Joe today to schedule a private showing.

* Listings on this website come from the FMLS IDX Compilation and may be held by brokerage firms other than the owner of this website. The listing brokerage is identified in any listing details. Information is deemed reliable but is not guaranteed. If you believe any FMLS listing contains material that infringes your copyrighted work please click here to review our DMCA policy and learn how to submit a takedown request.© 2024 FMLS.
Related Properties
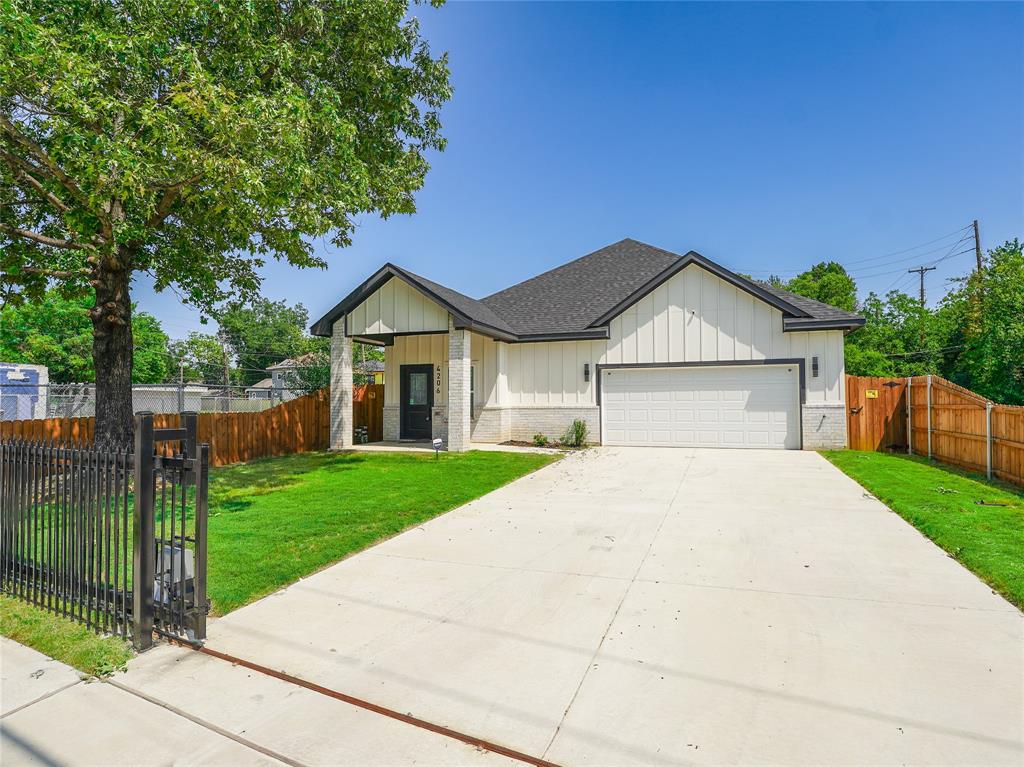
Dallas
4206 Colonial Avenue
3 Beds
2 Baths
2,112 Sq.Ft.
$355,000
MLS#: 21055390

Dallas
2438 Five Mile Circle
3 Beds
2 Baths
1,904 Sq.Ft.
$417,000
MLS#: 21201942

Dallas
4423 Hopkins Avenue
3 Beds
1 Baths
1,048 Sq.Ft.
$495,000
MLS#: 21098783
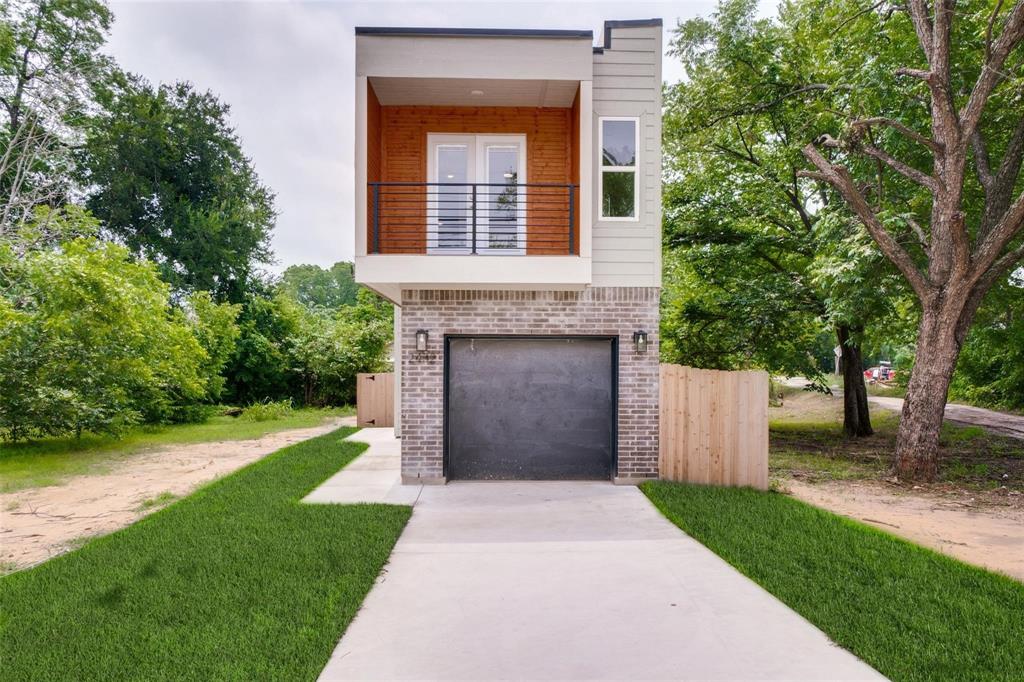
Dallas
2432 Saint Clair Drive
3 Beds
3 Baths
1,750 Sq.Ft.
$380,000
MLS#: 21125318

Dallas
6404 Star Crossed Place
3 Beds
2 Baths
2,236 Sq.Ft.
$499,000
MLS#: 21193188
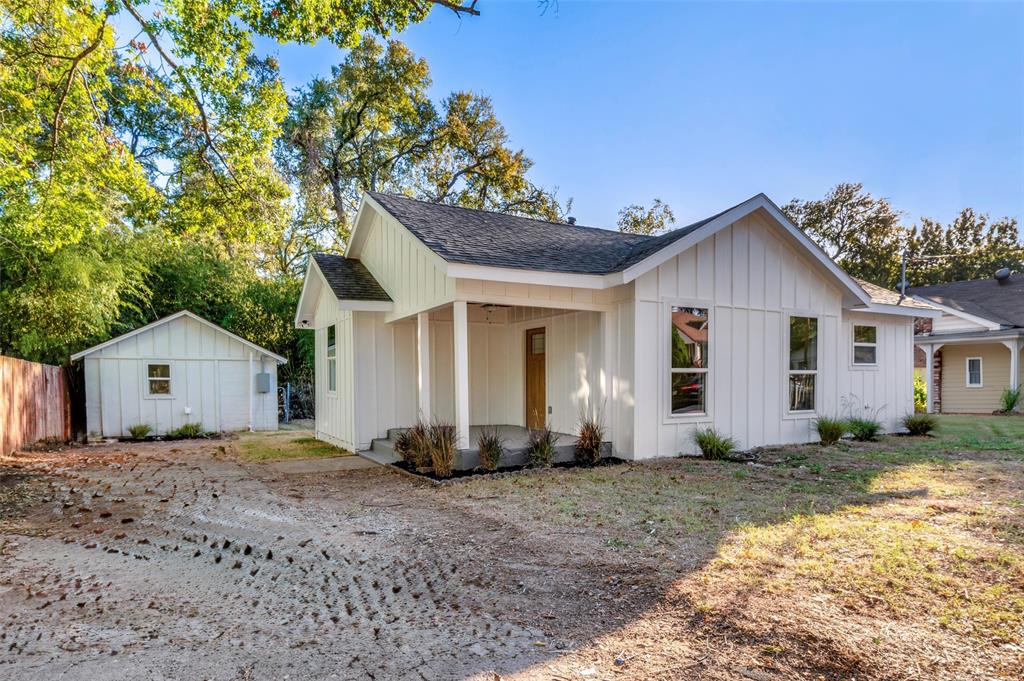
Dallas
522 Griffith Avenue
3 Beds
3 Baths
1,197 Sq.Ft.
$369,000
MLS#: 21099762

Dallas
6373 MASON Court
4 Beds
4 Baths
2,458 Sq.Ft.
$444,900
MLS#: 21190165

Dallas
1615 Poplar Street
4 Beds
2 Baths
2,197 Sq.Ft.
$430,000
MLS#: 21101093

Dallas
6377 MASON Court
4 Beds
4 Baths
2,458 Sq.Ft.
$444,900
MLS#: 21115482
Dallas
1310 Duluth Street
2 Beds
1 Baths
980 Sq.Ft.
$350,000
MLS#: 21049472
