


Property
Beds
4
Full Baths
2
1/2 Baths
1
Year Built
1997
Sq.Footage
2,824
Beautifully updated home in the established Firewheel Estates neighborhood of Garland, offering generous living space, a versatile floor plan and substantial recent improvements. Major updates include a new roof installed August 2026 with upgraded Class 4 shingles, new flooring throughout the first floor, a beautifully remodeled primary bathroom, and an upgraded vanity in the second full bath. The home is also wired for an alarm system with glass-break and fire monitoring. Distinctive Modern Iron features, including the front door, back door and impressive oversized second-story window, give the home a custom architectural presence and striking focal points inside and out. The spacious main living area features a brick fireplace with decorative molding and flows into the kitchen and breakfast areas. The kitchen offers white cabinetry, granite countertops, stainless steel appliances, abundant storage, a center island and breakfast-bar seating. A separate formal dining room with decorative millwork and statement lighting adds another inviting entertaining space, while a dedicated office provides flexibility for working from home. The spacious primary suite features a vaulted ceiling and an impressive remodeled primary bath with dual vanities, illuminated round mirrors, updated countertops and fixtures, large-format tile, a frameless glass walk-in shower and freestanding soaking tub. Generously sized secondary bedrooms and additional living space provide plenty of flexibility. Outside, enjoy a large fenced backyard shaded by mature trees, an expansive patio and covered outdoor living area, ideal for relaxing or entertaining. Conveniently located in Garland near Richardson and North Dallas, with easy access to major roadways, shopping, dining and everyday conveniences. With extensive recent updates and distinctive Modern Iron architectural features, this home offers an appealing combination of space, character and thoughtful improvements.
Features & Amenities
Interior
-
Other Interior Features
Eat-in Kitchen, Granite Counters, Kitchen Island, Walk-In Closet(s), Wired for Data, High Speed Internet
-
Total Bedrooms
4
-
Bathrooms
2
-
1/2 Bathrooms
1
-
Basement YN
NO
-
Cooling YN
YES
-
Cooling
Central Air
-
Fireplace YN
YES
-
Heating YN
YES
-
Heating
Central, Natural Gas
-
Pet friendly
N/A
Exterior
-
Garage
Yes
-
Garage spaces
2
-
Construction Materials
Brick
-
Parking
Enclosed, Garage, Garage Door Opener, Garage Faces Rear, Attached
-
Pool
No
-
Waterfront YN
NO
Area & Lot
-
Lot Size(acres)
0.205
-
Lot Size(square feet)
8,929
-
Property Type
Residential
-
Property Sub Type
Single Family Residence
-
Architectural Style
Traditional
Price
-
Sales Price
$550,000
-
Tax Amount
$12,197
-
Sq. Footage
2,824
-
Price/SqFt
$194
HOA
-
Association
YES
-
Association Fee
$530
-
Association Fee Frequency
Annually
-
Association Fee Includes
N/A
School District
-
Elementary School
Choice Of School
-
Middle School
Choice Of School
-
High School
Choice Of School
Property Features
-
Foundation Details
Stone
-
Senior Community YN
NO
-
Sewer
Public Sewer
-
Tax Lot
22
-
Water Source
Public
Schedule a Showing
Showing scheduled successfully.
Mortgage calculator
Estimate your monthly mortgage payment, including the principal and interest, property taxes, and HOA. Adjust the values to generate a more accurate rate.
Your payment
Principal and Interest:
$
Property taxes:
$
HOA fees:
$
Total loan payment:
$
Total interest amount:
$
Location
County
Dallas
Elementary School
Choice Of School
Middle School
Choice Of School
High School
Choice Of School
Listing Courtesy of Laura Nelson, Compass RE Texas, LLC
RealHub Information is provided exclusively for consumers' personal, non-commercial use, and it may not be used for any purpose other than to identify prospective properties consumers may be interested in purchasing. All information deemed reliable but not guaranteed and should be independently verified. All properties are subject to prior sale, change or withdrawal. RealHub website owner shall not be responsible for any typographical errors, misinformation, misprints and shall be held totally harmless.

AGENT
Joe Boston
Call Joe today to schedule a private showing.

* Listings on this website come from the FMLS IDX Compilation and may be held by brokerage firms other than the owner of this website. The listing brokerage is identified in any listing details. Information is deemed reliable but is not guaranteed. If you believe any FMLS listing contains material that infringes your copyrighted work please click here to review our DMCA policy and learn how to submit a takedown request.© 2024 FMLS.
Related Properties
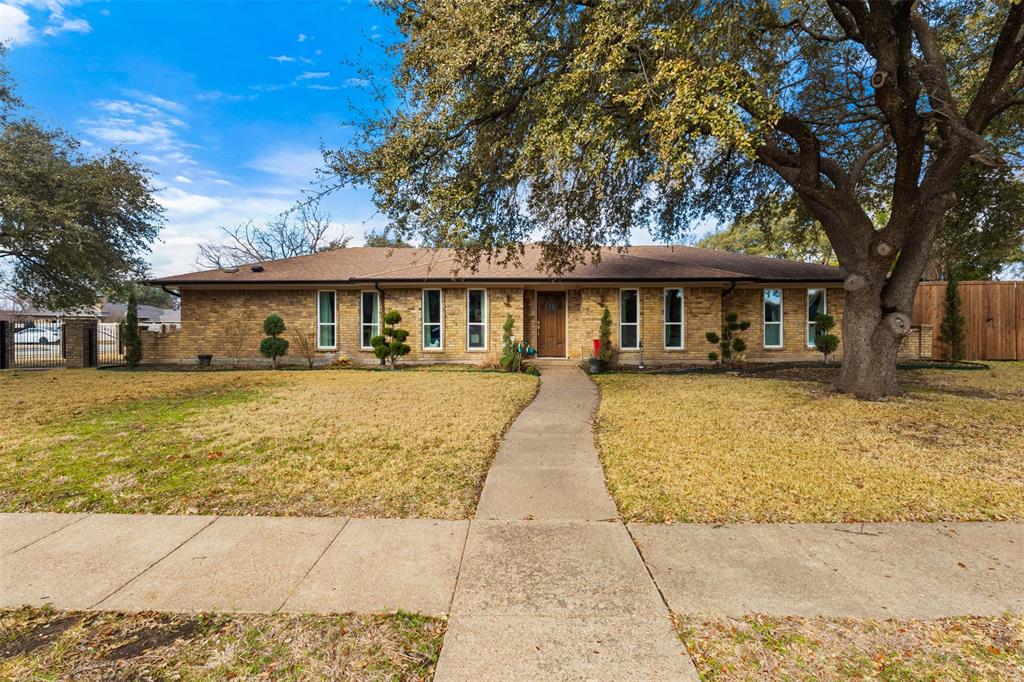
Garland
4017 Kazak Street
5 Beds
3 Baths
2,186 Sq.Ft.
$565,000
MLS#: 21186244

Garland
7410 Woodsprings Drive
4 Beds
4 Baths
3,254 Sq.Ft.
$535,000
MLS#: 21217137

Garland
3006 Redcliff Lane
4 Beds
3 Baths
3,337 Sq.Ft.
$574,000
MLS#: 21288192
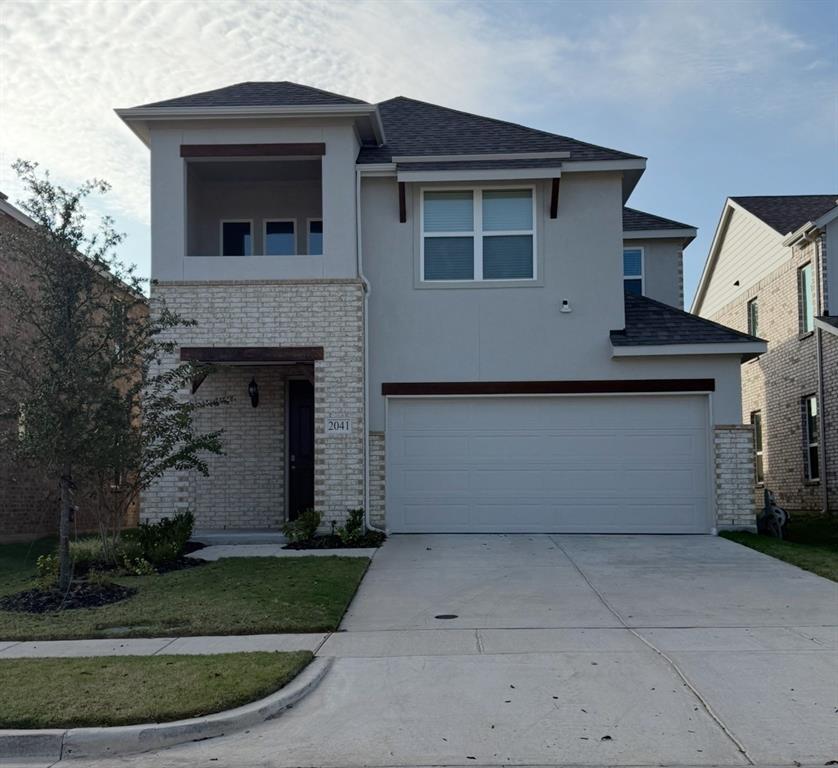
Garland
2041 Belvedere Street
3 Beds
2 Baths
2,100 Sq.Ft.
$450,000
MLS#: 21127700

Garland
1501 Buckeye Trail
4 Beds
3 Baths
2,633 Sq.Ft.
$525,000
MLS#: 21348146
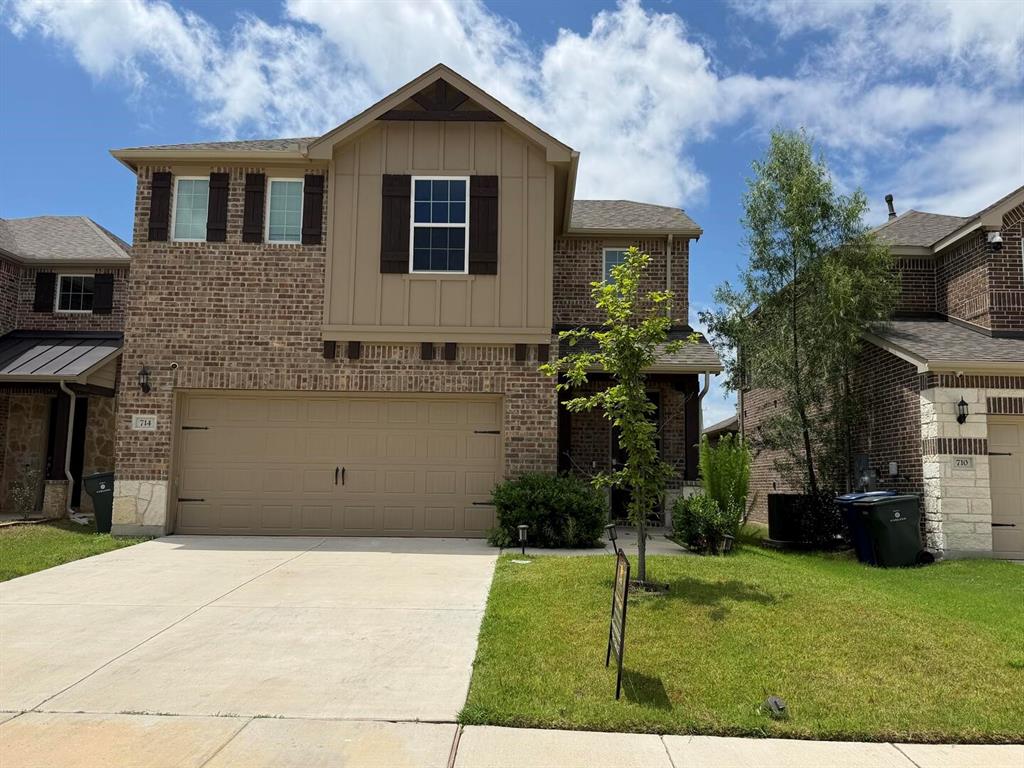
Garland
714 Creekwater Lane
3 Beds
2 Baths
2,177 Sq.Ft.
$455,000
MLS#: 21253855

Garland
1510 Summit Ridge Drive
5 Beds
3 Baths
4,193 Sq.Ft.
$499,900
MLS#: 21358347
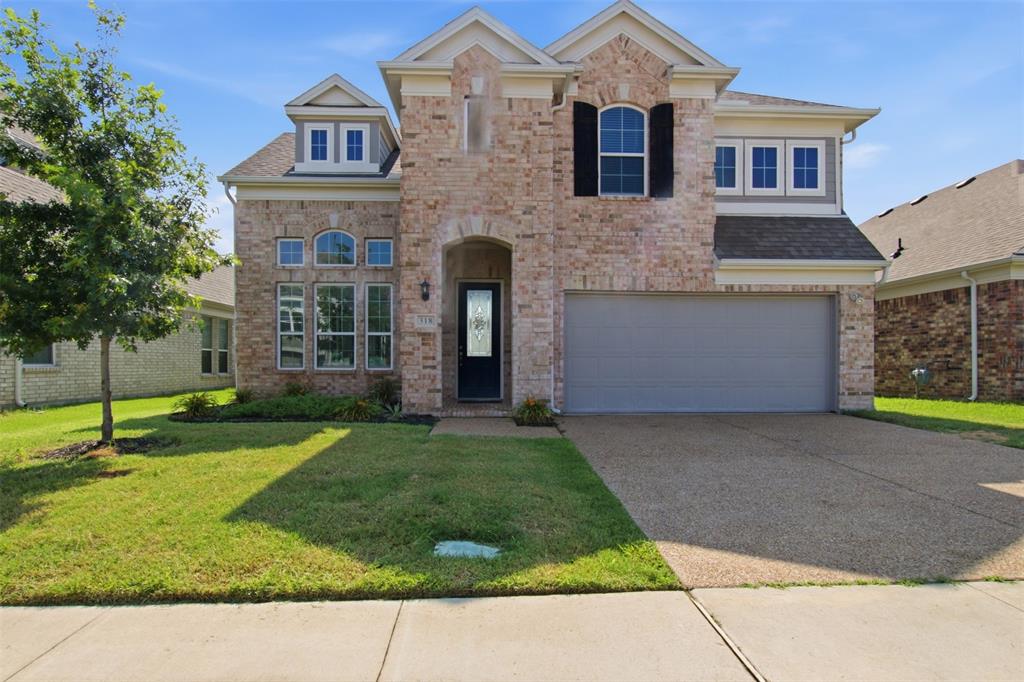
Garland
318 Gleneagles Drive
5 Beds
4 Baths
3,270 Sq.Ft.
$575,000
MLS#: 21310521

Garland
506 Baltusrol Circle
4 Beds
2 Baths
2,439 Sq.Ft.
$450,000
MLS#: 21253430

Garland
1622 Grove Park Place
3 Beds
3 Baths
2,061 Sq.Ft.
$455,000
MLS#: 21331340
