


Property
Beds
4
Full Baths
3
1/2 Baths
1
Year Built
2015
Sq.Footage
2,806
Tucked along a quiet greenbelt on over a quarter of an acre, this stunning Keller ISD home offers the perfect balance of timeless beauty and modern convenience. A massive swing driveway leads to a rare 4-car garage setup, offering two separate two-car bays perfect for extra vehicles, golf cart storage or workshop space. Step inside to an open-concept interior featuring soaring vaulted ceilings, crown molding, neutral tones, and low-maintenance wood-look porcelain tile flooring. The central chef-inspired kitchen serves as the heart of the home, showcasing an oversized island with breakfast bar, two-toned cabinetry, plantation shutters, and Frigidaire Gallery stainless steel appliances including a 5-burner gas cooktop and double ovens. The adjoined living space invites relaxation with a cozy gas fireplace and integrated surround sound. Main-floor accommodations include a private dedicated home office, two well-appointed guest bedrooms, and a secluded primary retreat complete with direct patio access and a spa-like bath with dual sinks, a rainfall shower, deep soaking tub, and a spacious walk-in closet. Upstairs, a secluded fourth bedroom with its own ensuite bath offers the ideal setup for a guest suite, teen space, or multi-generational living. Step outside to an expansive arbor-covered patio overlooking a sprawling, lush yard framed by serene, tree-lined greenbelt views, all while benefiting from a community park and pool amenities with easy access to Hwy 377, 170, I-35, shopping, and dining. Recent improvements: Seller invested $8,000 in completely new ductwork, a significant improvement to the HVAC system!
Features & Amenities
Interior
-
Other Interior Features
Double Vanity, Granite Counters, Kitchen Island, Open Floorplan, Pantry, Vaulted Ceiling(s), Walk-In Closet(s), High Speed Internet, Wired for Sound
-
Total Bedrooms
4
-
Bathrooms
3
-
1/2 Bathrooms
1
-
Basement YN
NO
-
Cooling YN
YES
-
Cooling
Ceiling Fan(s), Central Air, Electric
-
Fireplace YN
YES
-
Heating YN
YES
-
Heating
Central, Fireplace(s), Natural Gas
-
Pet friendly
N/A
Exterior
-
Garage
Yes
-
Garage spaces
4
-
Construction Materials
Brick
-
Other Exterior Features
Awning(s), Rain Gutters, Private Yard, Storage
-
Parking
Drive Through, Driveway, Garage, Garage Door Opener, Garage Faces Front, Garage Faces Side, Inside Entrance, Parking Pad, Paved, Attached
-
Pool
No
-
Waterfront YN
NO
Area & Lot
-
Lot Features
Few Trees, Greenbelt, Interior Lot, Landscaped, Subdivided
-
Lot Size(acres)
0.283
-
Lot Size(square feet)
12,327
-
Property Type
Residential
-
Property Sub Type
Single Family Residence
-
Architectural Style
Traditional
Price
-
Sales Price
$585,000
-
Tax Amount
$12,288
-
Sq. Footage
2,806
-
Price/SqFt
$208
HOA
-
Association
YES
-
Association Fee
$792
-
Association Fee Frequency
Annually
-
Association Fee Includes
N/A
Property Resources
-
Horse Property
NO
School District
-
Elementary School
Woodlandsp
-
Middle School
Trinity Springs
-
High School
Timber Creek
Property Features
-
Foundation Details
Slab
-
Senior Community YN
NO
-
Sewer
Public Sewer
-
Tax Lot
20
-
Water Source
Public
Schedule a Showing
Showing scheduled successfully.
Mortgage calculator
Estimate your monthly mortgage payment, including the principal and interest, property taxes, and HOA. Adjust the values to generate a more accurate rate.
Your payment
Principal and Interest:
$
Property taxes:
$
HOA fees:
$
Total loan payment:
$
Total interest amount:
$
Location
County
Tarrant
Elementary School
Woodlandsp
Middle School
Trinity Springs
High School
Timber Creek
Listing Courtesy of Connie Gardner , Keller Williams Realty
RealHub Information is provided exclusively for consumers' personal, non-commercial use, and it may not be used for any purpose other than to identify prospective properties consumers may be interested in purchasing. All information deemed reliable but not guaranteed and should be independently verified. All properties are subject to prior sale, change or withdrawal. RealHub website owner shall not be responsible for any typographical errors, misinformation, misprints and shall be held totally harmless.

AGENT
Joe Boston
Call Joe today to schedule a private showing.

* Listings on this website come from the FMLS IDX Compilation and may be held by brokerage firms other than the owner of this website. The listing brokerage is identified in any listing details. Information is deemed reliable but is not guaranteed. If you believe any FMLS listing contains material that infringes your copyrighted work please click here to review our DMCA policy and learn how to submit a takedown request.© 2024 FMLS.
Related Properties

Fort Worth
7133 Old Santa Fe Trail
4 Beds
2 Baths
2,894 Sq.Ft.
$499,999
MLS#: 21203231
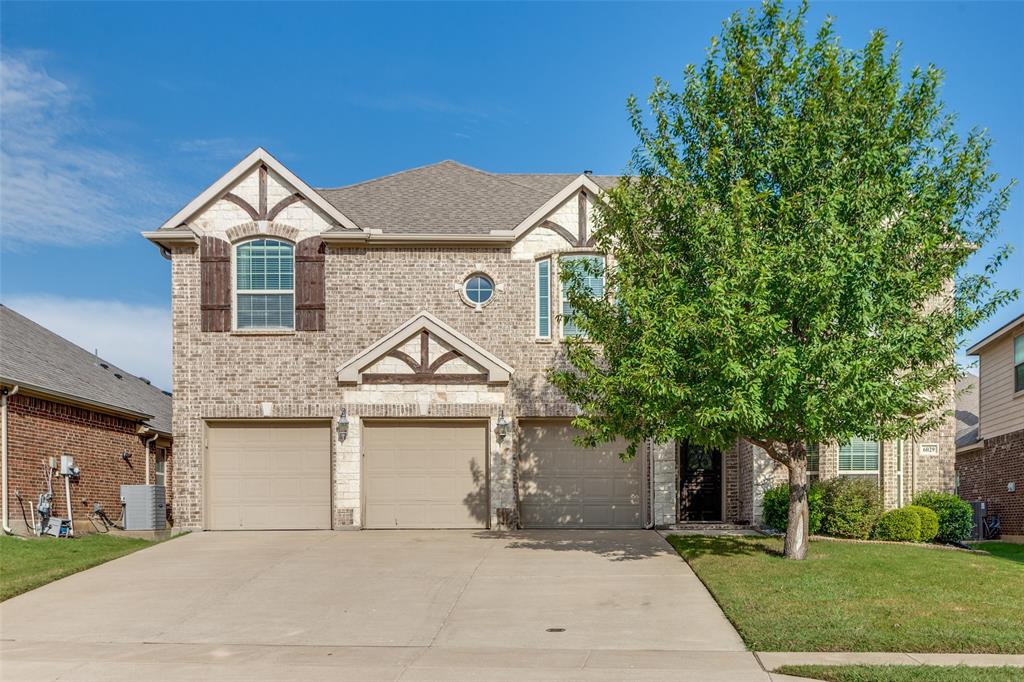
Fort Worth
6029 Lacebark Elm Drive
5 Beds
3 Baths
3,645 Sq.Ft.
$539,997
MLS#: 21086780

Fort Worth
714 E 1st Street
3 Beds
3 Baths
2,804 Sq.Ft.
$699,000
MLS#: 21204651

Fort Worth
1504 Smilax Avenue
4 Beds
4 Baths
5,608 Sq.Ft.
$649,999
MLS#: 21225085
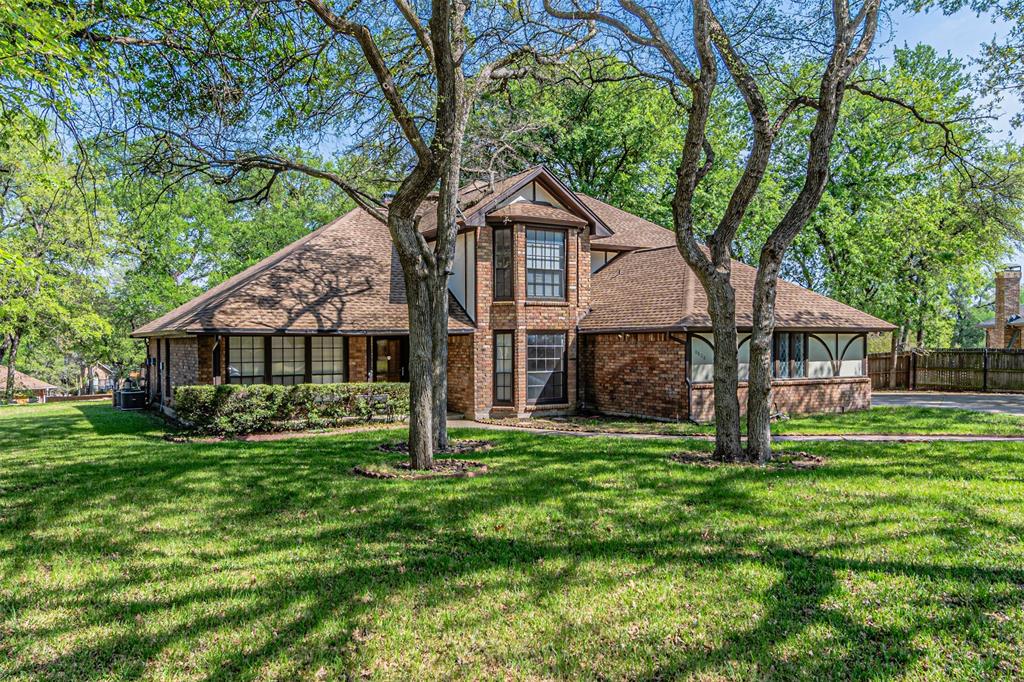
Fort Worth
8808 Sylvan Court
4 Beds
4 Baths
3,845 Sq.Ft.
$474,900
MLS#: 21222290
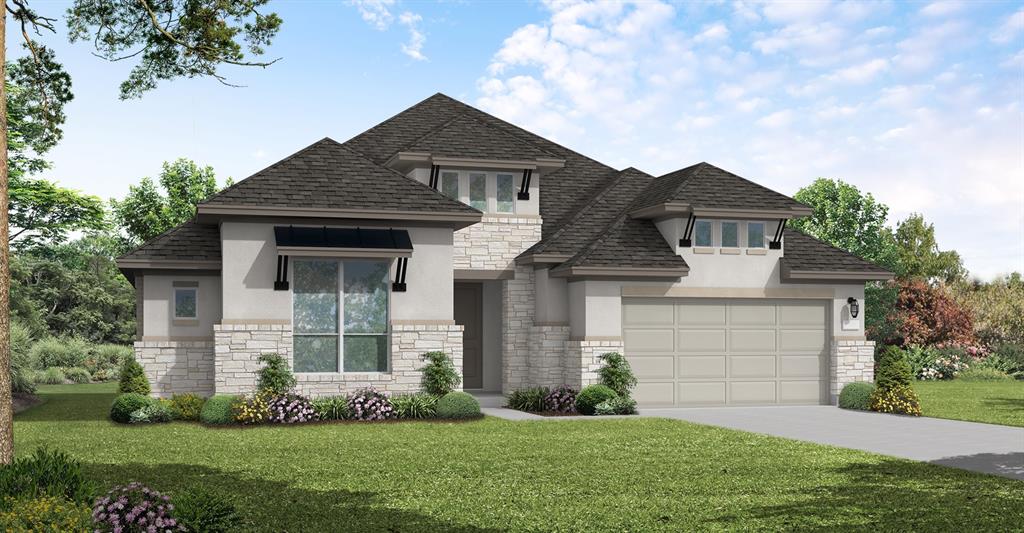
Fort Worth
1021 Mumms Field Drive
4 Beds
3 Baths
2,902 Sq.Ft.
$570,456
MLS#: 21308213
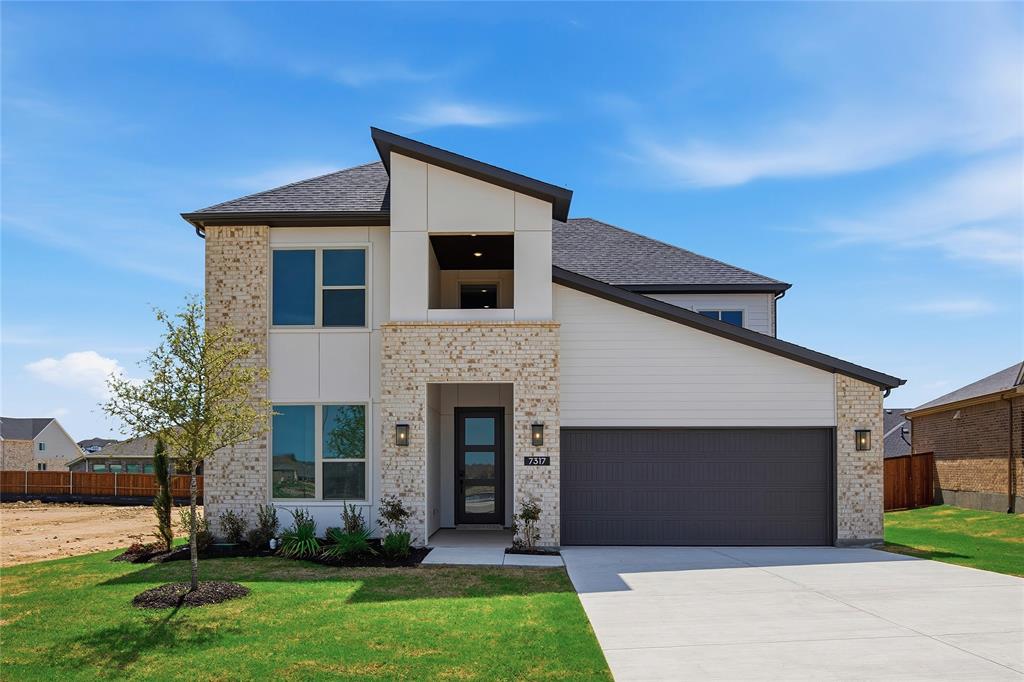
Fort Worth
7317 Saker Street
4 Beds
3 Baths
3,213 Sq.Ft.
$599,900
MLS#: 21150980
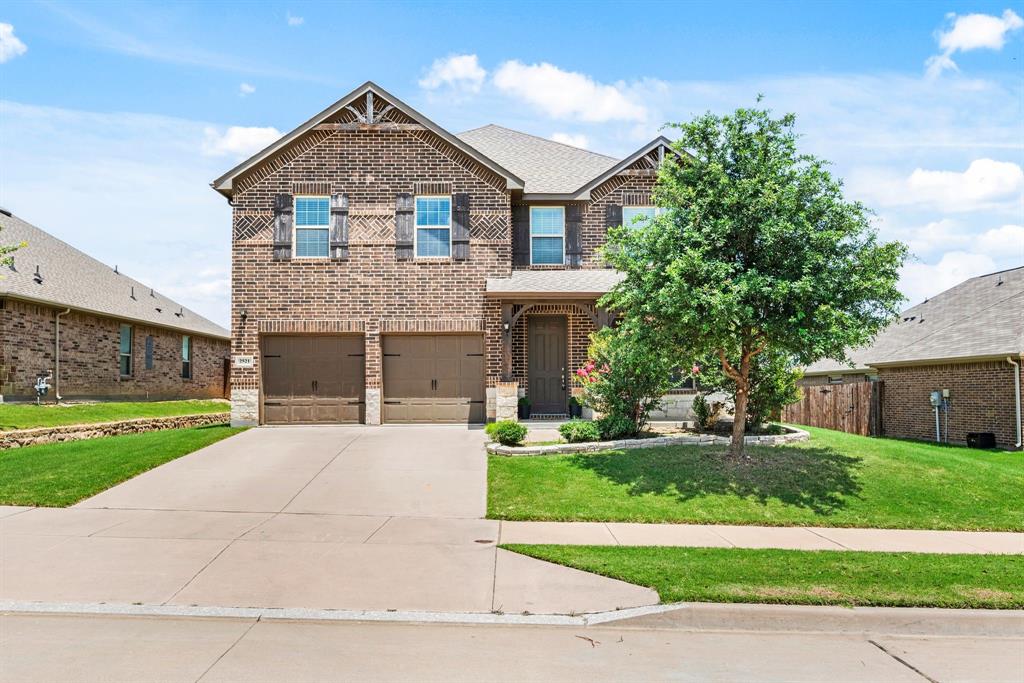
Fort Worth
2521 Boot Jack Road
5 Beds
3 Baths
3,995 Sq.Ft.
$499,000
MLS#: 21265753
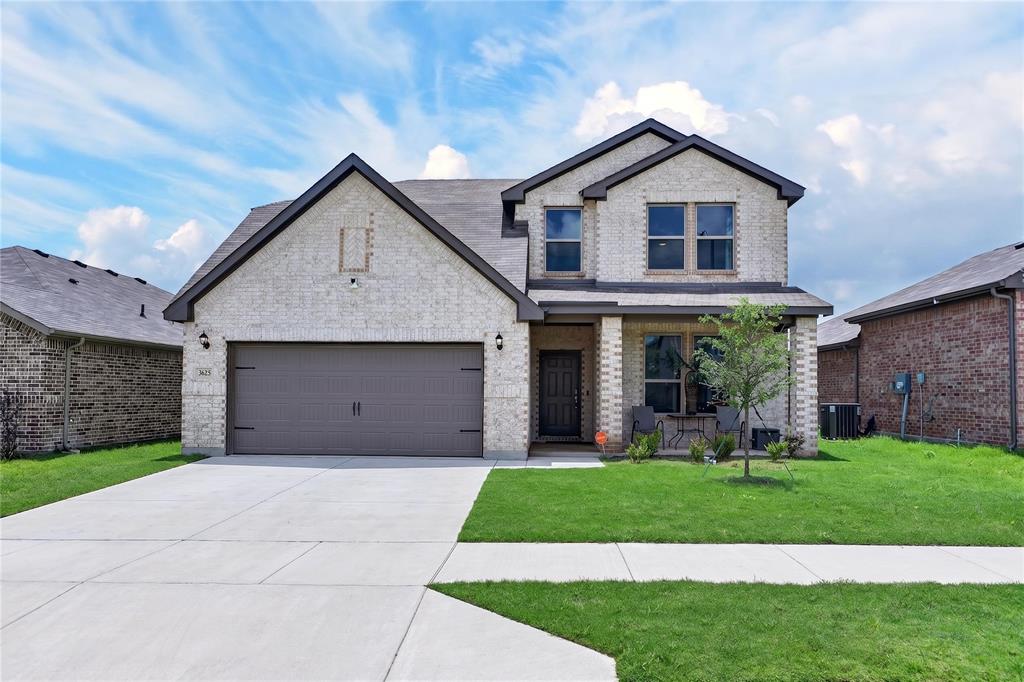
Fort Worth
3625 Saint Vincent Road
5 Beds
2 Baths
2,800 Sq.Ft.
$469,000
MLS#: 21301818
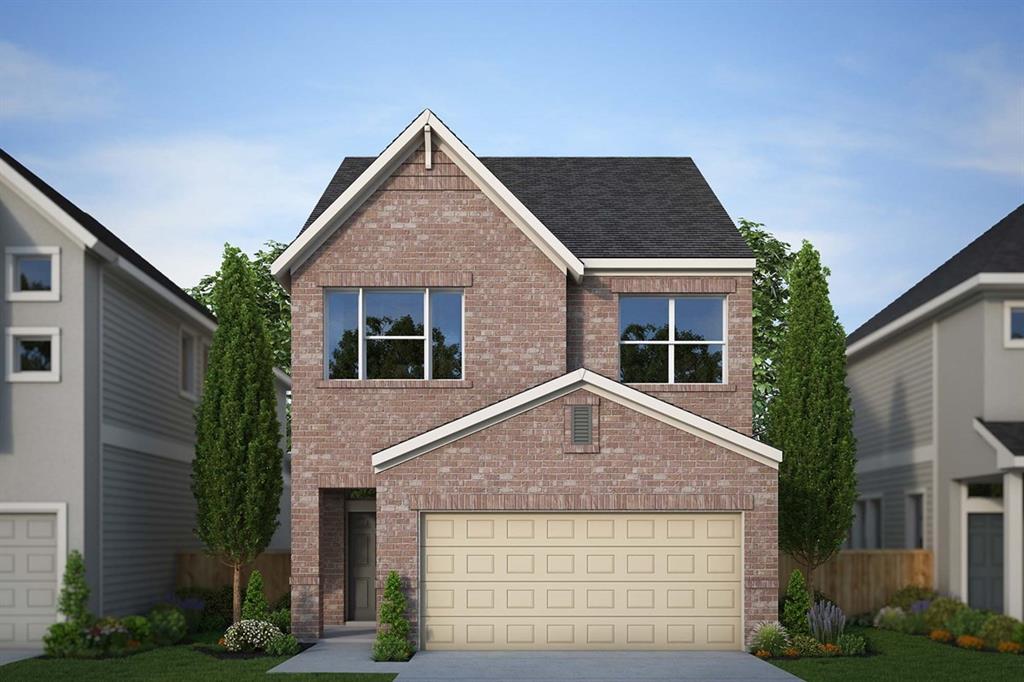
Fort Worth
5845 Water Bridge Lane
3 Beds
2 Baths
1,967 Sq.Ft.
$629,876
MLS#: 21242035
