


Property
Beds
5
Full Baths
5
1/2 Baths
3
Year Built
2026
Sq.Footage
5,563
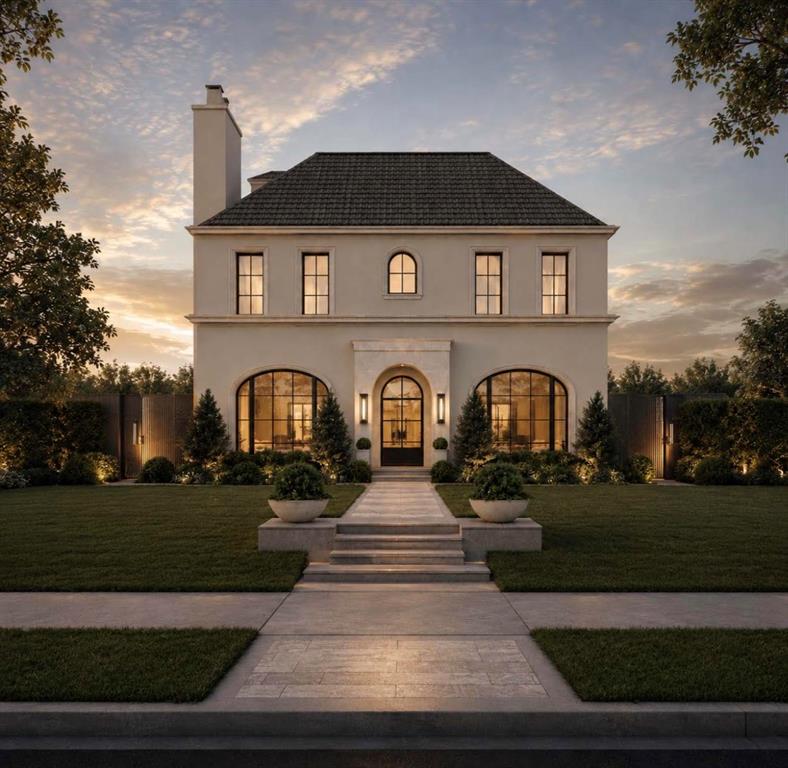
Built by Schultz Custom Homes, this exceptional new construction in University Park is situated on a 60' x 140' lot and zoned to Hyer Elementary. Showcasing timeless architecture and impeccable design, the home is defined by clean lines, thoughtful craftsmanship, and an abundance of natural light. Designed for both everyday living and effortless entertaining, the open-concept floor plan centers around a chef's kitchen appointed with Wolf and Sub-Zero appliances, a massive island, custom cabinetry, and a walk-in pantry, flowing seamlessly into the breakfast area and spacious living room anchored by a fireplace. A charming secondary living room opens to a private office with a built-in desk, while the formal dining room, wet bar, mudroom, and two powder baths complete the main level. Upstairs, the private primary suite is a true retreat, featuring striking white oak beams, a sitting area, and a spa-inspired bath with white oak cabinetry, marble countertops, a garden tub, an expansive walk-in shower with dual shower heads, and two generous walk-in closets. Three additional bedrooms each offer en-suite baths and walk-in closets, while a spacious game room with a wet bar, a well-appointed laundry room, and an additional powder bath complete the second floor. The versatile third floor offers the flexibility of a guest suite, media room, or private retreat with its own full bath. Outdoor living is equally impressive, with a covered patio and fireplace overlooking a spacious backyard with ample room for a future pool, creating the perfect setting for year-round entertaining. Ideally located in one of Dallas' most coveted neighborhoods, this remarkable residence offers an exceptional opportunity to experience sophisticated luxury living in the heart of University Park.
Features & Amenities
Interior
-
Other Interior Features
Built-in Features, Chandelier, Double Vanity, Eat-in Kitchen, Kitchen Island, Open Floorplan, Pantry, Walk-In Closet(s), Wet Bar, Wired for Data, High Speed Internet, Smart Home, Wired for Sound
-
Total Bedrooms
5
-
Bathrooms
5
-
1/2 Bathrooms
3
-
Basement YN
NO
-
Cooling YN
YES
-
Cooling
Central Air
-
Fireplace YN
YES
-
Heating YN
YES
-
Heating
Central
-
Pet friendly
N/A
Exterior
-
Garage
Yes
-
Garage spaces
2
-
Construction Materials
Brick
-
Other Exterior Features
Rain Gutters
-
Parking
Driveway, Electric Gate, Garage, Garage Door Opener, Garage Faces Rear, Parking Pad, Attached
-
Patio and Porch Features
Covered, Patio
-
Pool
No
-
Waterfront YN
NO
Area & Lot
-
Lot Features
Interior Lot, Landscaped
-
Lot Size(acres)
0.193
-
Lot Size(square feet)
8,407
-
Property Type
Residential
-
Property Sub Type
Single Family Residence
-
Architectural Style
Contemporary/Modern
Price
-
Sales Price
$5,195,000
-
Tax Amount
$25,006
-
Sq. Footage
5,563
-
Price/SqFt
$933
HOA
-
Association
No
School District
-
Elementary School
Hyer
-
Middle School
N/A
-
High School
Highland Park
Property Features
-
New Construction
YES
-
Foundation Details
Pillar/Post/Pier
-
Sewer
Public Sewer
-
Tax Lot
4
-
Water Source
Public
Schedule a Showing
Showing scheduled successfully.
Mortgage calculator
Estimate your monthly mortgage payment, including the principal and interest, property taxes, and HOA. Adjust the values to generate a more accurate rate.
Your payment
Principal and Interest:
$
Property taxes:
$
HOA fees:
$
Total loan payment:
$
Total interest amount:
$
Location
County
Dallas
Elementary School
Hyer
Middle School
High School
Highland Park
Listing Courtesy of Richard Graziano , Allie Beth Allman & Assoc.
RealHub Information is provided exclusively for consumers' personal, non-commercial use, and it may not be used for any purpose other than to identify prospective properties consumers may be interested in purchasing. All information deemed reliable but not guaranteed and should be independently verified. All properties are subject to prior sale, change or withdrawal. RealHub website owner shall not be responsible for any typographical errors, misinformation, misprints and shall be held totally harmless.

AGENT
Joe Boston
Call Joe today to schedule a private showing.

* Listings on this website come from the FMLS IDX Compilation and may be held by brokerage firms other than the owner of this website. The listing brokerage is identified in any listing details. Information is deemed reliable but is not guaranteed. If you believe any FMLS listing contains material that infringes your copyrighted work please click here to review our DMCA policy and learn how to submit a takedown request.© 2024 FMLS.
Related Properties

University Park
3548 McFarlin Boulevard
5 Beds
6 Baths
6,066 Sq.Ft.
$5,575,000
MLS#: 21205999

University Park
3744 Stanford Avenue
6 Beds
6 Baths
5,353 Sq.Ft.
$4,400,000
MLS#: 21352236

University Park
3017 Southwestern Boulevard
5 Beds
5 Baths
5,798 Sq.Ft.
$4,990,000
MLS#: 21331470

University Park
3637 Haynie Avenue
5 Beds
5 Baths
6,196 Sq.Ft.
$5,395,000
MLS#: 21373342
University Park
4083 Purdue Avenue
5 Beds
5 Baths
5,499 Sq.Ft.
$5,425,000
MLS#: 21287705

University Park
3944 Wentwood Drive
5 Beds
6 Baths
6,084 Sq.Ft.
$5,195,000
MLS#: 21339540

University Park
3817 Purdue Avenue
5 Beds
5 Baths
5,886 Sq.Ft.
$5,875,000
MLS#: 21310754

University Park
4125 Shenandoah Street
5 Beds
5 Baths
5,184 Sq.Ft.
$4,200,000
MLS#: 21358878

University Park
4020 Mcfarlin Boulevard
5 Beds
4 Baths
4,708 Sq.Ft.
$4,700,000
MLS#: 21347747

University Park
3132 Purdue Avenue
5 Beds
5 Baths
6,256 Sq.Ft.
$4,795,000
MLS#: 21361551
