


Property
Beds
5
Full Baths
5
1/2 Baths
2
Year Built
2005
Sq.Footage
6,196
Set on a beautifully landscaped 60 x 150 lot, this timeless residence was originally built by Mark Clifton with architectural design by Clay Nelson and thoughtfully updated throughout by the current owners. Offering 5 ensuite bedrooms, 5 full baths and 2 half baths, the home seamlessly blends sophisticated entertaining with comfortable everyday living. A gracious entry introduces warm hardwood floors, wood-beamed ceilings and designer finishes. Formal living and dining rooms complement a spacious family room with stone fireplace and custom built-ins. The gourmet eat-in kitchen features Sub-Zero refrigerator and freezer, 48in Wolf range, Thermador wall oven, dual Bosch dishwashers, oversized island, farm sink and walk-in pantry. An adjacent breakfast and keeping room offers a stone wall, beamed ceilings and fireplace. A handsome study features a gas fireplace, extensive built-ins and doors to the front patio. Additional amenities include a home management office, mudroom and sophisticated wet bar with Sub-Zero beverage refrigerator and Scotsman ice maker. Upstairs, the expansive primary suite features vaulted wood-beamed ceilings, sitting area, dual oversized walk-in closets and luxurious bath with soaking tub, separate shower and dual vanities. Three additional ensuite bedrooms surround a central playroom with oversized window bench and built-in storage. The third-floor ensuite bedroom currently serves as a wellness retreat with sauna and cold plunge, offering flexibility for guests, fitness or additional living space. Outdoor living includes a covered patio with built-in Wolf grill and separate loggia with fireplace and vaulted, wood-beamed ceiling overlooking the turfed backyard. Additional highlights include 4 gas fireplaces, 2 staircases, pier-and-beam foundation, circle drive, rolling gated alley access and 2-car epoxy-floored garage. Exceptional craftsmanship and timeless architectural details throughout.
Features & Amenities
Interior
-
Other Interior Features
Built-in Features, Chandelier, Double Vanity, Eat-in Kitchen, Kitchen Island, Open Floorplan, Pantry, Walk-In Closet(s), Wet Bar, High Speed Internet, Smart Home, Wired for Sound
-
Total Bedrooms
5
-
Bathrooms
5
-
1/2 Bathrooms
2
-
Basement YN
NO
-
Cooling YN
YES
-
Cooling
Ceiling Fan(s), Central Air, Electric
-
Fireplace YN
YES
-
Heating YN
YES
-
Heating
Exhaust Fan, Central, Natural Gas
-
Pet friendly
N/A
Exterior
-
Garage
Yes
-
Garage spaces
2
-
Construction Materials
Frame
-
Other Exterior Features
Fire Pit, Rain Gutters, Lighting
-
Parking
Alley Access, Circular Driveway, Electric Gate, Garage, Garage Door Opener, Garage Faces Rear, Kitchen Level, Attached
-
Patio and Porch Features
Covered, Rear Porch
-
Pool
No
-
Waterfront YN
NO
Area & Lot
-
Lot Features
Interior Lot, Landscaped
-
Lot Size(acres)
0.207
-
Lot Size(square feet)
9,016
-
Property Type
Residential
-
Property Sub Type
Single Family Residence
-
Architectural Style
Traditional
Price
-
Sales Price
$5,395,000
-
Sq. Footage
6,196
-
Price/SqFt
$870
HOA
-
Association
No
Property Resources
-
Horse Property
NO
School District
-
Elementary School
University
-
Middle School
Highland Park
-
High School
Highland Park
Property Features
-
Foundation Details
Pillar/Post/Pier
-
Senior Community YN
NO
-
Sewer
Public Sewer
-
Tax Lot
4A
-
Water Source
Public
Schedule a Showing
Showing scheduled successfully.
Mortgage calculator
Estimate your monthly mortgage payment, including the principal and interest, property taxes, and HOA. Adjust the values to generate a more accurate rate.
Your payment
Principal and Interest:
$
Property taxes:
$
HOA fees:
$
Total loan payment:
$
Total interest amount:
$
Location
County
Dallas
Elementary School
University
Middle School
Highland Park
High School
Highland Park
Listing Courtesy of Amy Detwiler , Compass RE Texas, LLC.
RealHub Information is provided exclusively for consumers' personal, non-commercial use, and it may not be used for any purpose other than to identify prospective properties consumers may be interested in purchasing. All information deemed reliable but not guaranteed and should be independently verified. All properties are subject to prior sale, change or withdrawal. RealHub website owner shall not be responsible for any typographical errors, misinformation, misprints and shall be held totally harmless.

AGENT
Joe Boston
Call Joe today to schedule a private showing.

* Listings on this website come from the FMLS IDX Compilation and may be held by brokerage firms other than the owner of this website. The listing brokerage is identified in any listing details. Information is deemed reliable but is not guaranteed. If you believe any FMLS listing contains material that infringes your copyrighted work please click here to review our DMCA policy and learn how to submit a takedown request.© 2024 FMLS.
Related Properties

University Park
3548 McFarlin Boulevard
5 Beds
6 Baths
6,066 Sq.Ft.
$5,575,000
MLS#: 21205999

University Park
3744 Stanford Avenue
6 Beds
6 Baths
5,353 Sq.Ft.
$4,400,000
MLS#: 21352236

University Park
3017 Southwestern Boulevard
5 Beds
5 Baths
5,798 Sq.Ft.
$4,990,000
MLS#: 21331470
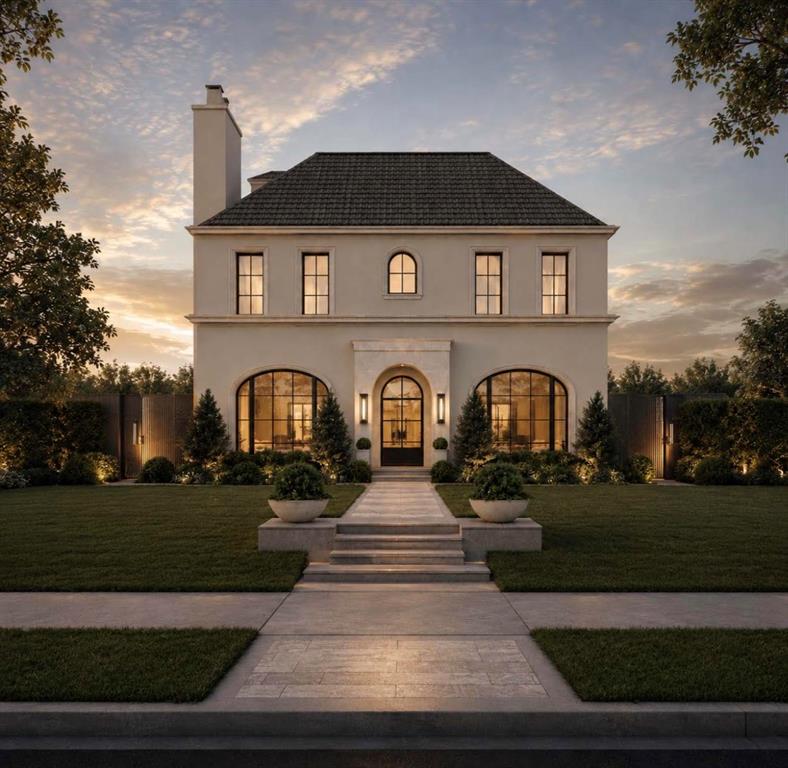
University Park
4083 Purdue Avenue
5 Beds
5 Baths
5,499 Sq.Ft.
$5,425,000
MLS#: 21287705

University Park
3944 Wentwood Drive
5 Beds
6 Baths
6,084 Sq.Ft.
$5,195,000
MLS#: 21339540

University Park
3817 Purdue Avenue
5 Beds
5 Baths
5,886 Sq.Ft.
$5,875,000
MLS#: 21310754

University Park
4020 Mcfarlin Boulevard
5 Beds
4 Baths
4,708 Sq.Ft.
$4,700,000
MLS#: 21347747

University Park
3132 Purdue Avenue
5 Beds
5 Baths
6,256 Sq.Ft.
$4,795,000
MLS#: 21361551

University Park
4225 Amherst Avenue
5 Beds
5 Baths
5,563 Sq.Ft.
$5,195,000
MLS#: 21337231
