
Property
Beds
4
Full Baths
4
1/2 Baths
1
Year Built
2018
Sq.Footage
3,435
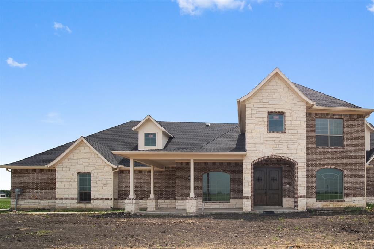
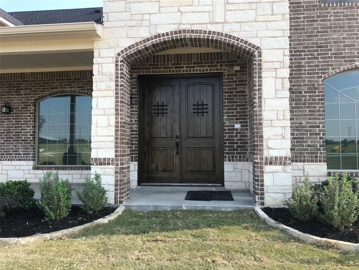
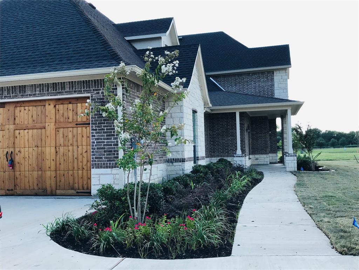
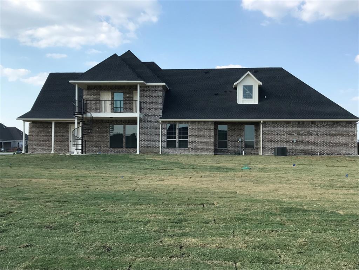
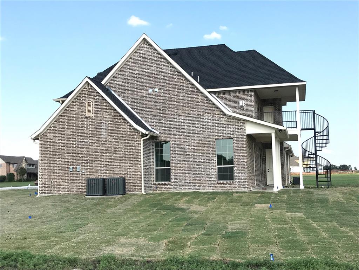
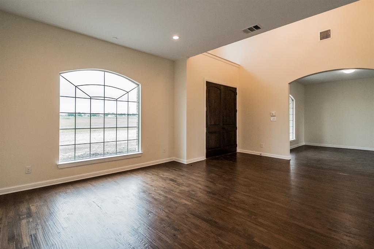
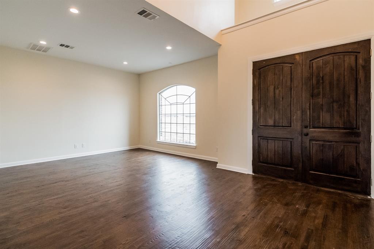
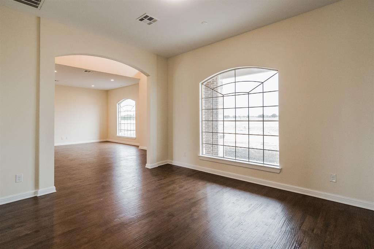
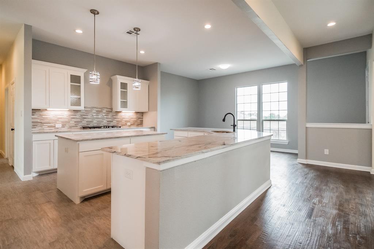
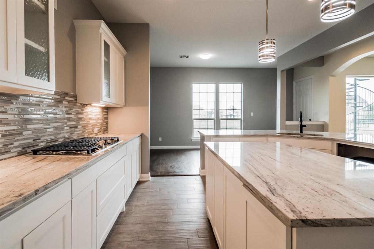
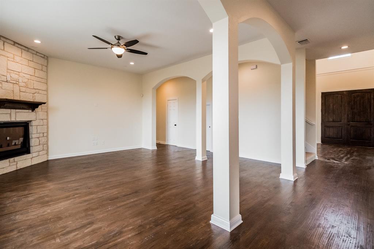
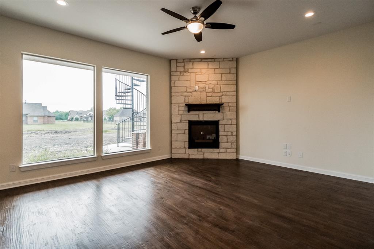
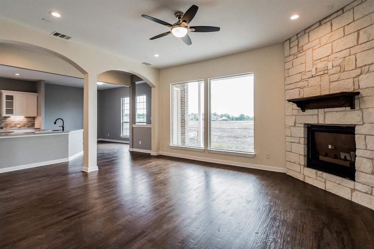
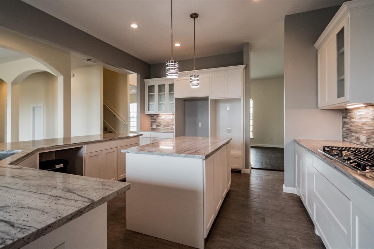
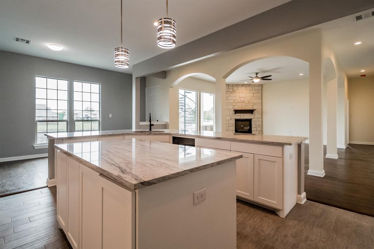
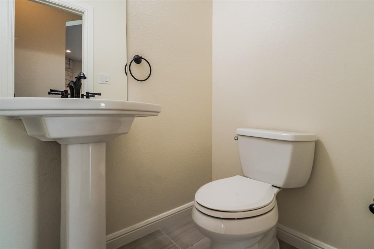
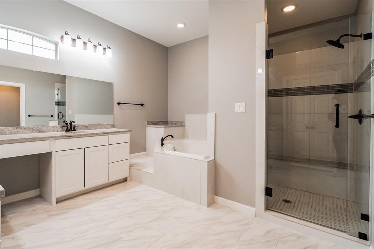
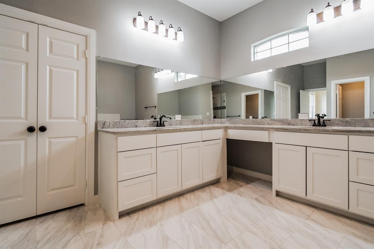
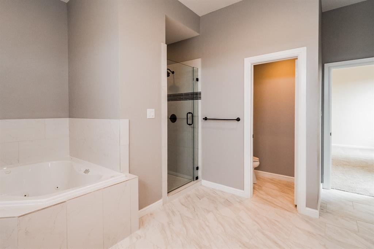
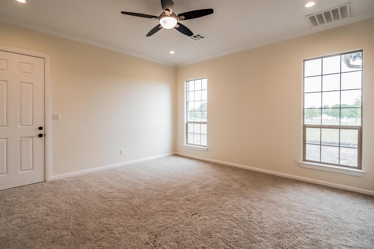
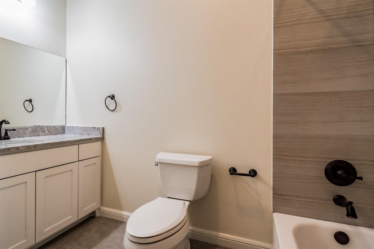
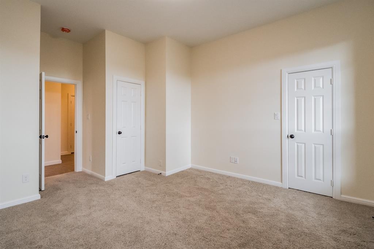
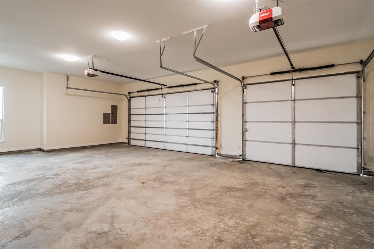
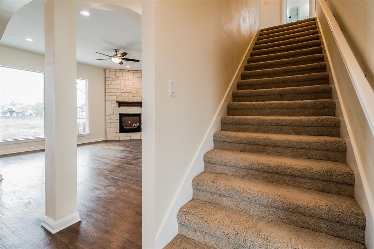
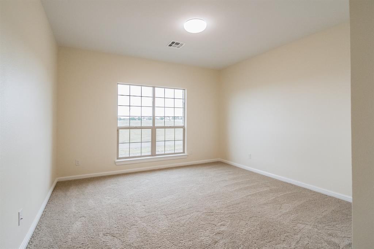
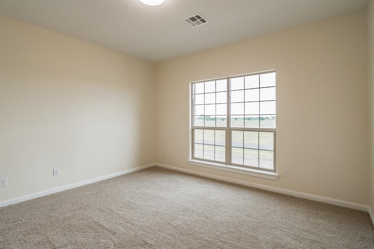
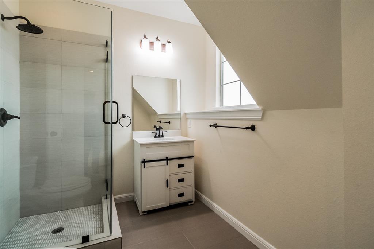
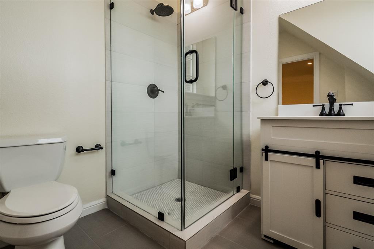
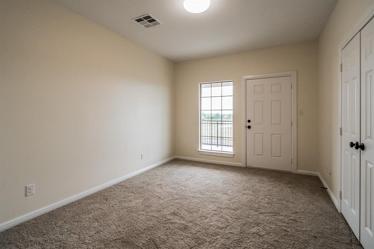
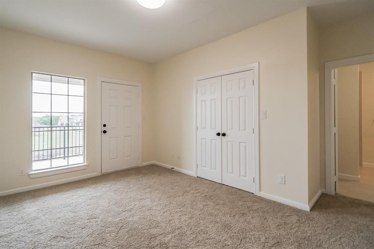
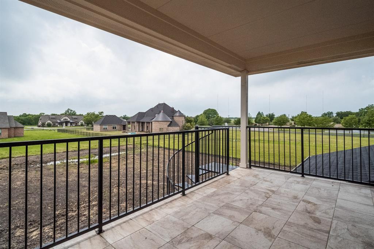
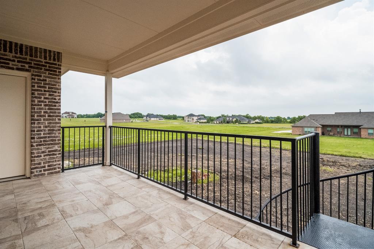
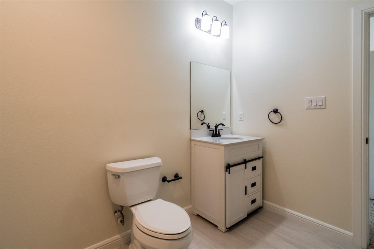
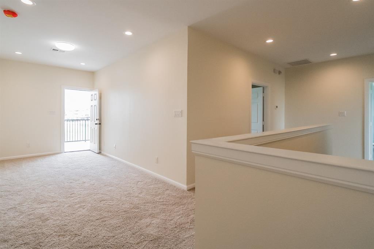
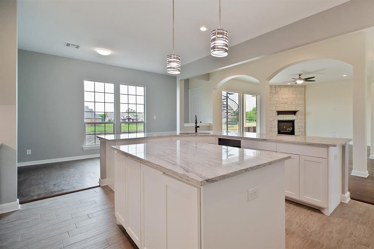
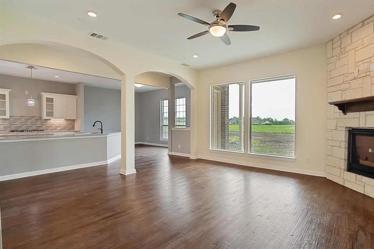
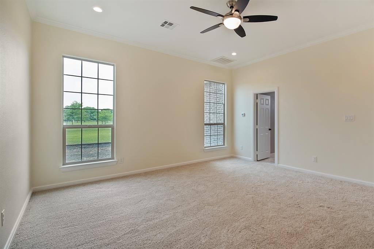
Nestled within the prestigious gated community of Waterstone Estates, this exceptional 4-bedroom, 4-bathroom luxury residence offers an unparalleled living experience in a top-rated McKinney school district. The exterior welcomes you with pristine professional landscaping, highlighted by meticulously curated flower beds that create a breathtaking curb appeal. Boasting stunning new renovations, this meticulously maintained home features ABSOLUTELY ZERO CARPET and immaculate interiors! The main level showcases a flawless combination of rich hardwood and brand-new designer porcelain tile, which flows beautifully into both first-floor bedrooms. The highly desired main-floor layout features the spacious 17'x16' master suite—complete with a huge, spa-like master bathroom—as well as a convenient second main-floor bedroom perfect for a young child or guests. Head up the newly transformed hardwood staircase to discover a grand, wide-open landing area that beautifully anchors the second story. Finished with matching new hardwood floors, this expansive open space surrounds two additional upstairs bedrooms and offers the ultimate flexibility for a vibrant children's play area or a sunlit home office. Step out onto your large second-floor patio, where elegant circular stairs lead down to the backyard. A 3-car garage and pristine landscaping complete this magnificent, turn-key property!
Features & Amenities
Interior
-
Other Interior Features
Kitchen Island, Open Floorplan
-
Total Bedrooms
4
-
Bathrooms
4
-
1/2 Bathrooms
1
-
Basement YN
NO
-
Fireplace YN
YES
-
Pet friendly
N/A
Exterior
-
Garage
Yes
-
Garage spaces
3
-
Construction Materials
Brick, Frame
-
Parking
Garage, Garage Faces Side, Attached
-
Pool
No
-
Waterfront YN
NO
Area & Lot
-
Lot Size(acres)
1.0
-
Lot Size(square feet)
43,560
-
Property Type
Residential
-
Property Sub Type
Single Family Residence
Price
-
Sales Price
$999,000
-
Sq. Footage
3,435
-
Price/SqFt
$290
HOA
-
Association
YES
-
Association Fee
$975
-
Association Fee Frequency
Annually
-
Association Fee Includes
N/A
School District
-
Elementary School
Webb
-
Middle School
Johnson
-
High School
McKinney North
Property Features
-
Sewer
Septic Tank
-
Tax Lot
2
-
Water Source
Public
Schedule a Showing
Showing scheduled successfully.
Mortgage calculator
Estimate your monthly mortgage payment, including the principal and interest, property taxes, and HOA. Adjust the values to generate a more accurate rate.
Your payment
Principal and Interest:
$
Property taxes:
$
HOA fees:
$
Total loan payment:
$
Total interest amount:
$
Location
County
Collin
Elementary School
Webb
Middle School
Johnson
High School
McKinney North
Listing Courtesy of Srinivas Chaluvadi, Perfect Realty Partners
RealHub Information is provided exclusively for consumers' personal, non-commercial use, and it may not be used for any purpose other than to identify prospective properties consumers may be interested in purchasing. All information deemed reliable but not guaranteed and should be independently verified. All properties are subject to prior sale, change or withdrawal. RealHub website owner shall not be responsible for any typographical errors, misinformation, misprints and shall be held totally harmless.

AGENT
Joe Boston
Call Joe today to schedule a private showing.

* Listings on this website come from the FMLS IDX Compilation and may be held by brokerage firms other than the owner of this website. The listing brokerage is identified in any listing details. Information is deemed reliable but is not guaranteed. If you believe any FMLS listing contains material that infringes your copyrighted work please click here to review our DMCA policy and learn how to submit a takedown request.© 2024 FMLS.
Related Properties

McKinney
1504 Anthony Street
4 Beds
1 Baths
1,536 Sq.Ft.
$800,000
MLS#: 21352232

McKinney
4000 Ramona Drive
5 Beds
4 Baths
3,486 Sq.Ft.
$845,043
MLS#: 21360431
McKinney
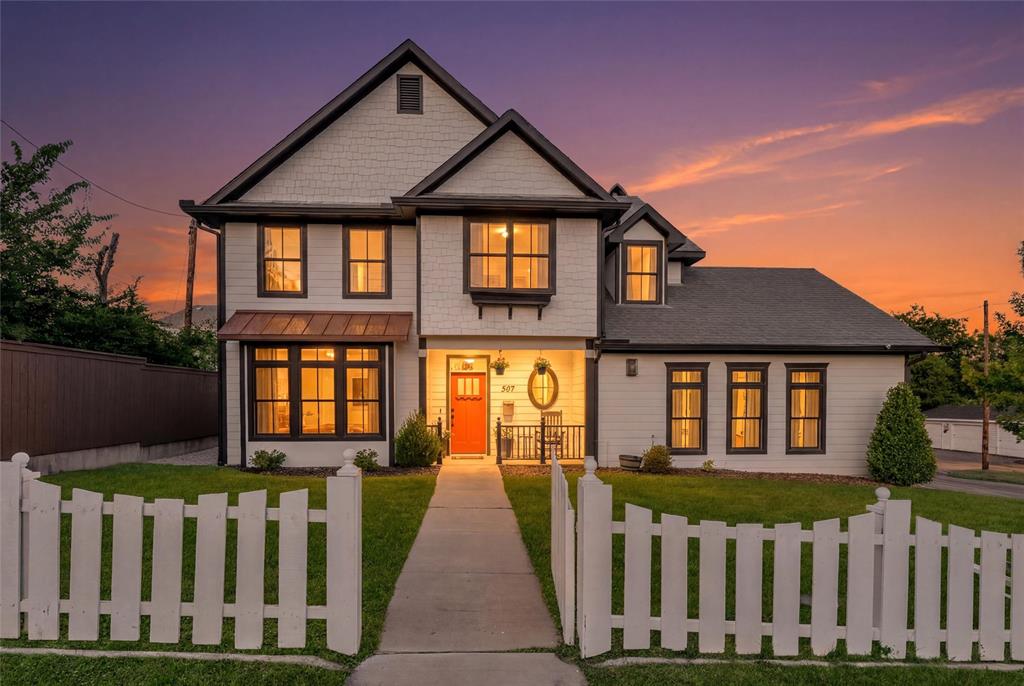
307 S Benge Street
5 Beds
3 Baths
2,569 Sq.Ft.
$849,000
MLS#: 21322828

McKinney
4243 Serenity Trail
4 Beds
4 Baths
4,504 Sq.Ft.
$1,150,000
MLS#: 21237462

McKinney
3313 Timber Glen Lane
4 Beds
3 Baths
4,740 Sq.Ft.
$849,000
MLS#: 21323401

McKinney
6817 Golf Club Drive
5 Beds
4 Baths
4,337 Sq.Ft.
$949,900
MLS#: 21339356
McKinney
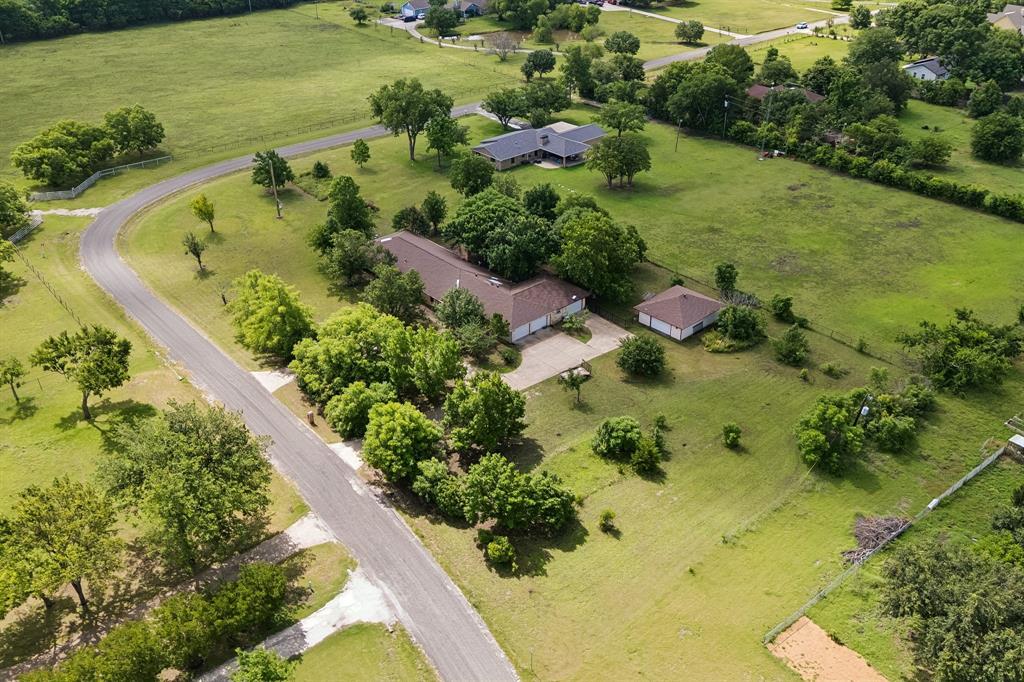
5291 Pecan Place Drive
4 Beds
3 Baths
3,480 Sq.Ft.
$800,000
MLS#: 21179951

McKinney
2144 Nassau Drive
5 Beds
4 Baths
4,186 Sq.Ft.
$959,000
MLS#: 21293055
McKinney
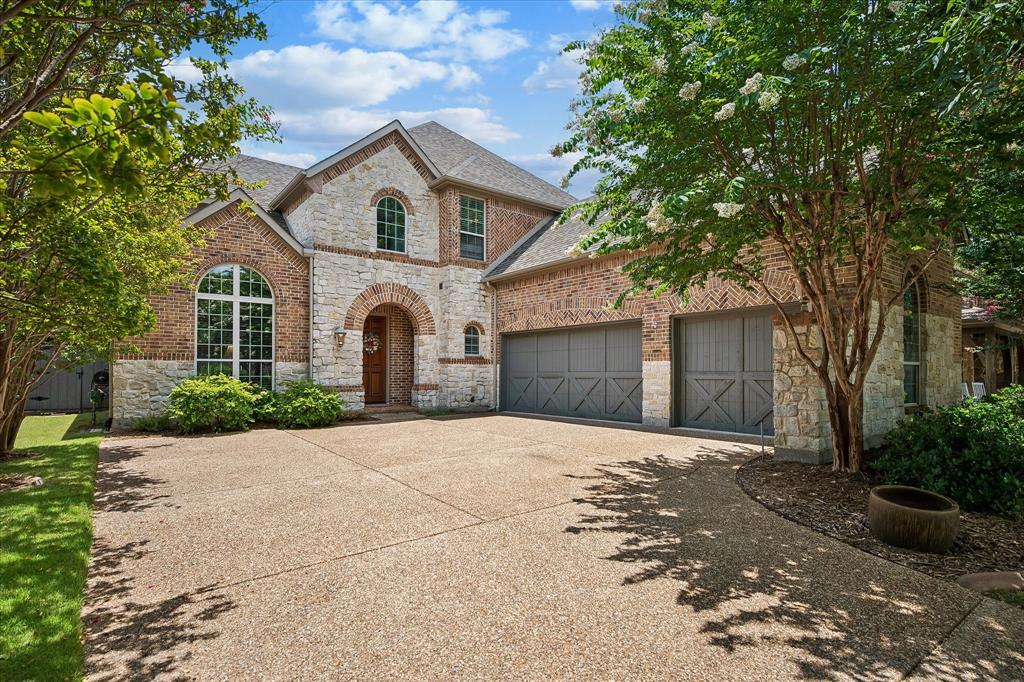
8305 Turtleback Court
5 Beds
4 Baths
3,884 Sq.Ft.
$825,000
MLS#: 21324886

McKinney
6905 St Georges Drive
4 Beds
3 Baths
3,493 Sq.Ft.
$849,900
MLS#: 21329470
