


Property
Beds
4
Full Baths
2
1/2 Baths
1
Year Built
2016
Sq.Footage
2,884
Imagine ending each day w peaceful lake views, walking biking trails just beyond your backyard, & evenings gathered around the fire pit on the TEXAS patio beneath a canopy of Texas stars. Tucked beside a picturesque catch release fishing lake, this exceptional designed 4 bedrm, 2 & half bath home offers approx. 2,884 sq. ft.of thoughtfully designed living space invites you to slow down, breathe deeply, & enjoy the beauty of nature from your backyd. Imagine starting your morning w coffee and or yoga on the extended patio as the sun reflects across the water. The builder stated that this one has a TX BASEMENT upstairs provides floored attic which is the kind of easy accessible storage every homeowner appreciates. Spacious living rm anchored by a dramatic floor to ceiling stone gas fireplace, flows effortlessly into an oversized chef's kitchen where granite countertops, SS appliances, gas cook top, abundant white crisp cabinetry & oversized island make casual breakfasts to holiday celebrations feel effortless. Whether hosting friends or enjoying a quiet evening at home, every space was thoughtfully designed to bring people together. When it's time to unwind, retreat to the private primary suite where peaceful views of the lake & greenbelt create a calming escape from the day. Picture yourself taking a soothing bath in your luxurious oversized ensuite.The primary closet will not disappoint. Upstairs, a generous game rm offers endless possibilities for game nights, movies, a playroom, or a second living area. Outside,the lifestyle continues. Just steps away, is one of the pools w splashpad, playgrounds, & BBQ area make summer afternoons easy. Perfectly positioned for today's busy lifestyle, you'll enjoy quick access to Alliance Town Center, CHARLES SCHWAB, Fidelity, GOLF COURSES, DFW AIRPORT, & the acclaimed Northwest ISD, When you're ready for a night out, the small town charm of HISTORIC DOWNTOWN ROANOKE, known as the Unique Dining Capital of Texas are just min. away.
Features & Amenities
Interior
-
Other Interior Features
Built-in Features, Cathedral Ceiling(s), Chandelier, Eat-in Kitchen, Granite Counters, Kitchen Island, Open Floorplan, Other, Vaulted Ceiling(s), Walk-In Closet(s), Wired for Data, High Speed Internet, Wired for Sound
-
Total Bedrooms
4
-
Bathrooms
2
-
1/2 Bathrooms
1
-
Basement YN
YES
-
Cooling YN
YES
-
Cooling
Ceiling Fan(s), Central Air, Electric, ENERGY STAR Qualified Equipment, Other
-
Fireplace YN
YES
-
Heating YN
YES
-
Heating
Exhaust Fan, Central, ENERGY STAR Qualified Equipment, Fireplace(s), Natural Gas, Other
-
Pet friendly
N/A
Exterior
-
Garage
Yes
-
Garage spaces
2
-
Construction Materials
Brick, Stone
-
Other Exterior Features
Fire Pit, Rain Gutters, Other
-
Parking
Garage, Garage Door Opener, Garage Faces Front, Oversized, Attached
-
Patio and Porch Features
Covered, Front Porch, Patio, See Remarks, Other
-
Pool
No
-
Waterfront YN
YES
-
View
Park/Greenbelt, Water
Area & Lot
-
Lot Features
Corner Lot, Greenbelt, Interior Lot, Landscaped, Other, Waterfront, Subdivided
-
Lot Size(acres)
0.138
-
Lot Size(square feet)
6,011
-
Property Type
Residential
-
Property Sub Type
Single Family Residence
-
Architectural Style
Traditional
Price
-
Sales Price
$625,000
-
Tax Amount
$5,172
-
Sq. Footage
2,884
-
Price/SqFt
$216
HOA
-
Association
YES
-
Association Fee
$850
-
Association Fee Frequency
Annually
-
Association Fee Includes
N/A
Property Resources
-
Horse Property
NO
School District
-
Elementary School
Cox
-
Middle School
John M Tidwell
-
High School
Byron Nelson
Property Features
-
Foundation Details
Slab
-
Sewer
Public Sewer
-
Tax Lot
34
-
Water Source
Public
Schedule a Showing
Showing scheduled successfully.
Mortgage calculator
Estimate your monthly mortgage payment, including the principal and interest, property taxes, and HOA. Adjust the values to generate a more accurate rate.
Your payment
Principal and Interest:
$
Property taxes:
$
HOA fees:
$
Total loan payment:
$
Total interest amount:
$
Location
County
Denton
Elementary School
Cox
Middle School
John M Tidwell
High School
Byron Nelson
Listing Courtesy of Lori Balcar , Ebby Halliday, REALTORS
RealHub Information is provided exclusively for consumers' personal, non-commercial use, and it may not be used for any purpose other than to identify prospective properties consumers may be interested in purchasing. All information deemed reliable but not guaranteed and should be independently verified. All properties are subject to prior sale, change or withdrawal. RealHub website owner shall not be responsible for any typographical errors, misinformation, misprints and shall be held totally harmless.

AGENT
Joe Boston
Call Joe today to schedule a private showing.

* Listings on this website come from the FMLS IDX Compilation and may be held by brokerage firms other than the owner of this website. The listing brokerage is identified in any listing details. Information is deemed reliable but is not guaranteed. If you believe any FMLS listing contains material that infringes your copyrighted work please click here to review our DMCA policy and learn how to submit a takedown request.© 2024 FMLS.
Related Properties
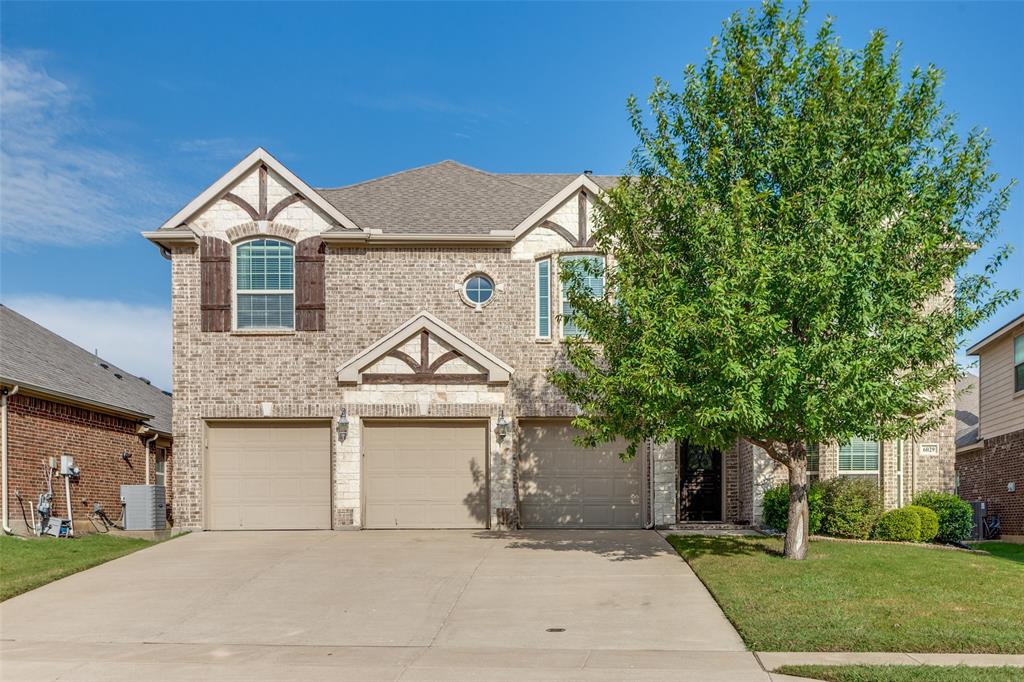
Fort Worth
6029 Lacebark Elm Drive
5 Beds
3 Baths
3,645 Sq.Ft.
$539,997
MLS#: 21086780

Fort Worth
714 E 1st Street
3 Beds
3 Baths
2,804 Sq.Ft.
$699,000
MLS#: 21204651

Fort Worth
1504 Smilax Avenue
4 Beds
4 Baths
5,608 Sq.Ft.
$649,999
MLS#: 21225085
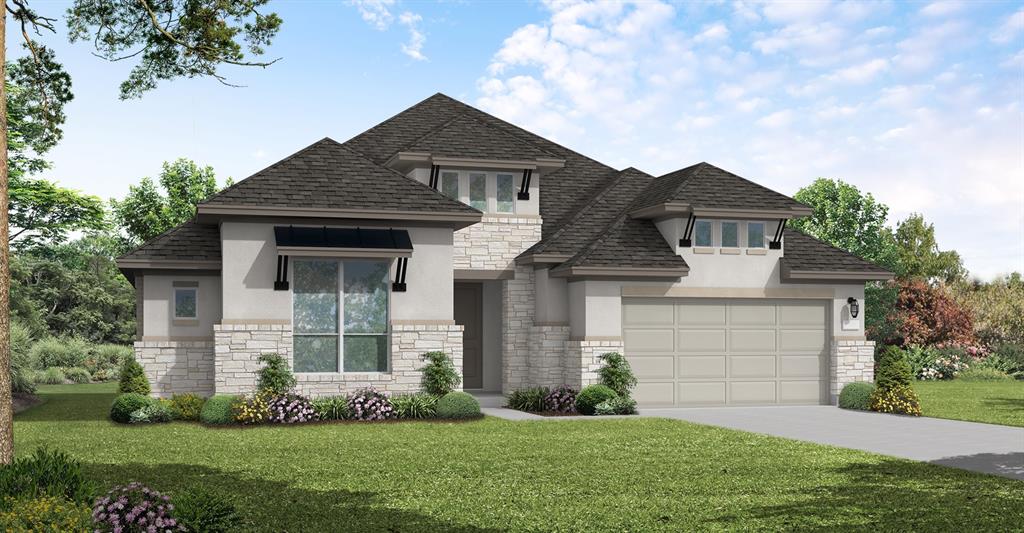
Fort Worth
1021 Mumms Field Drive
4 Beds
3 Baths
2,902 Sq.Ft.
$570,456
MLS#: 21308213
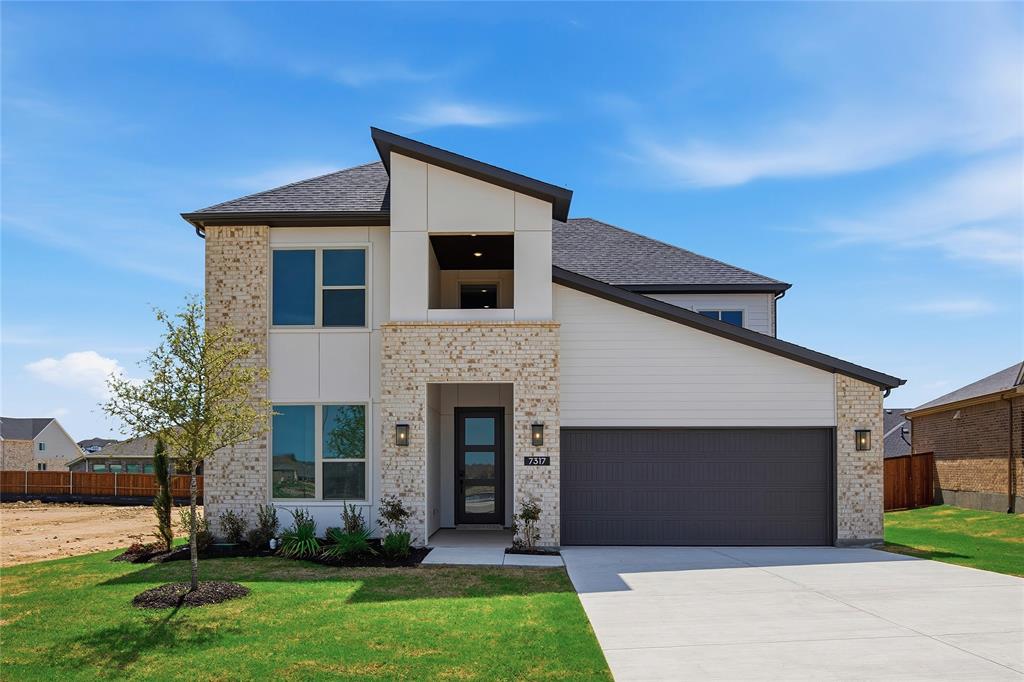
Fort Worth
7317 Saker Street
4 Beds
3 Baths
3,213 Sq.Ft.
$599,900
MLS#: 21150980

Fort Worth
2301 Sandlin Drive
5 Beds
5 Baths
3,655 Sq.Ft.
$750,000
MLS#: 21198589
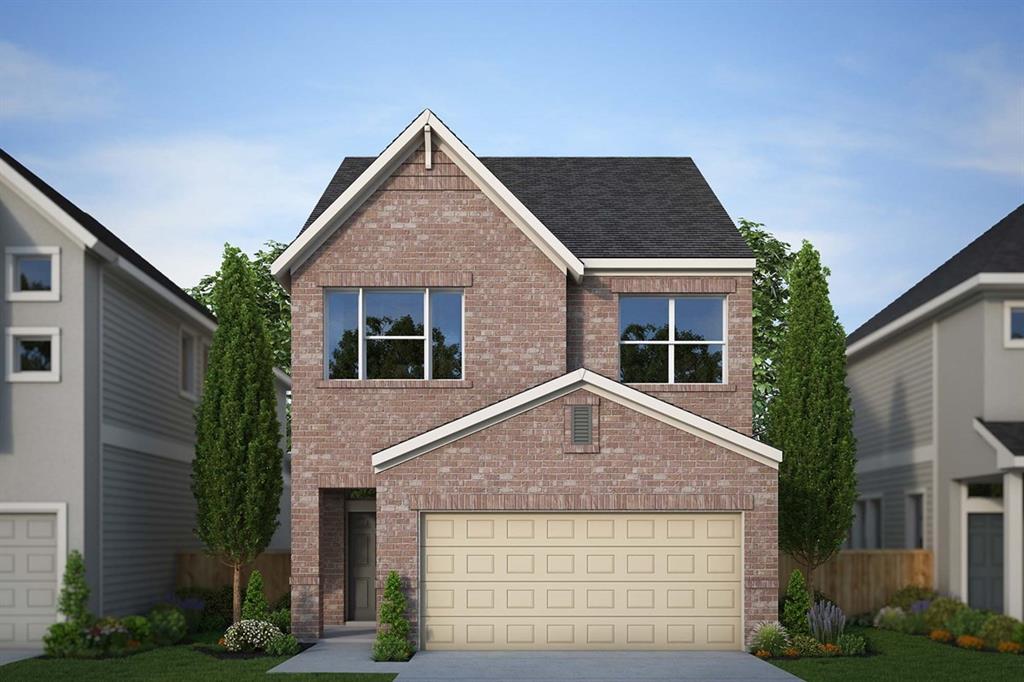
Fort Worth
5845 Water Bridge Lane
3 Beds
2 Baths
1,967 Sq.Ft.
$629,876
MLS#: 21242035

Fort Worth
6804 Savannah Lane
4 Beds
4 Baths
5,290 Sq.Ft.
$738,000
MLS#: 21309006
Fort Worth
924 Claystone Ridge Drive
4 Beds
3 Baths
2,711 Sq.Ft.
$649,000
MLS#: 21253324
Fort Worth
12416 Tinsley Court
5 Beds
2 Baths
2,530 Sq.Ft.
$569,000
MLS#: 21309372
