Features & Amenities

Interior

  • Other Interior Features

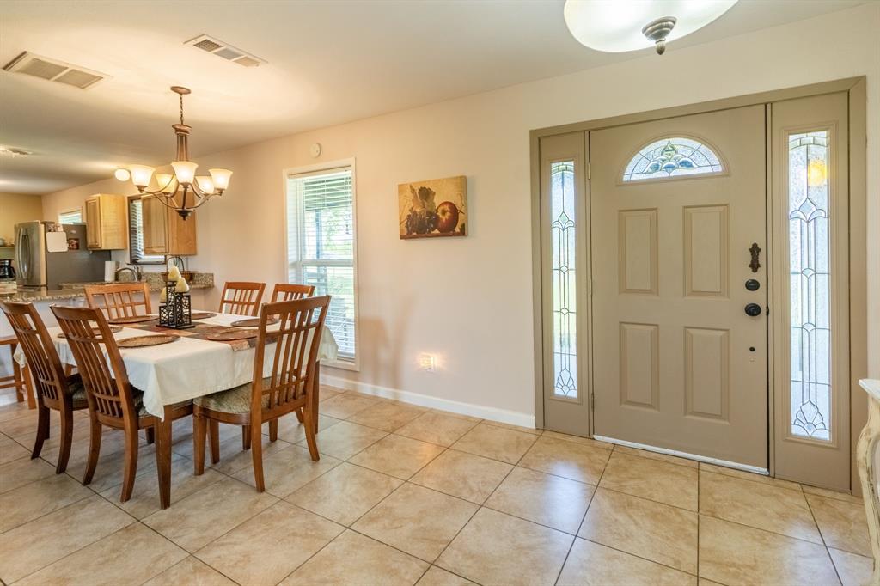
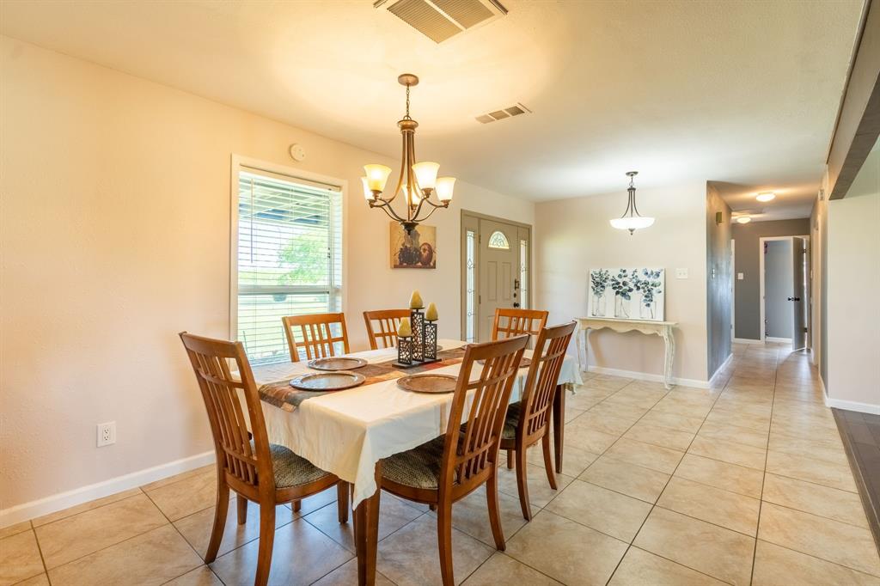
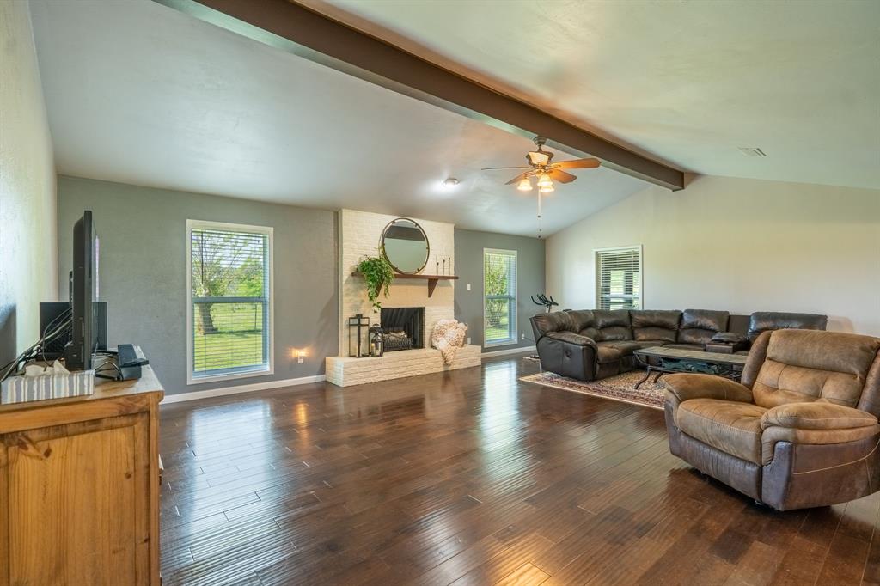
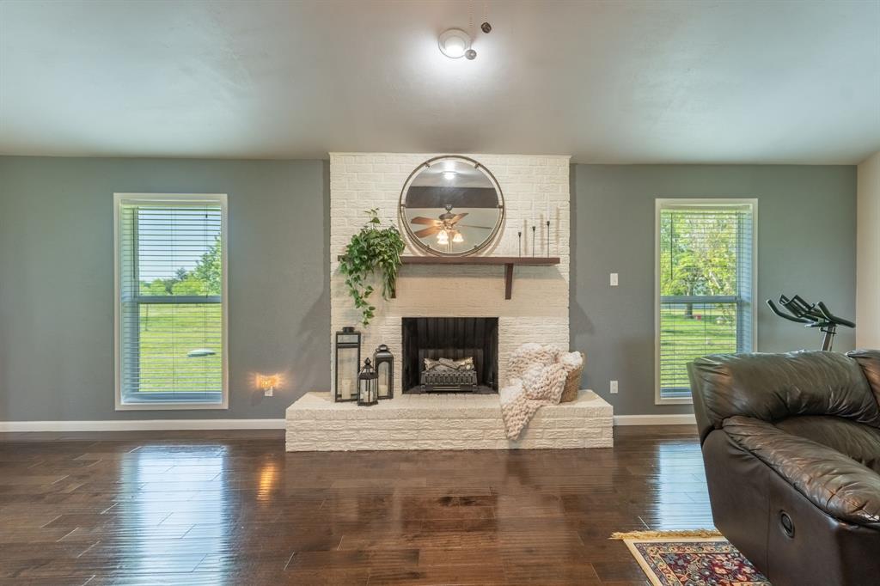
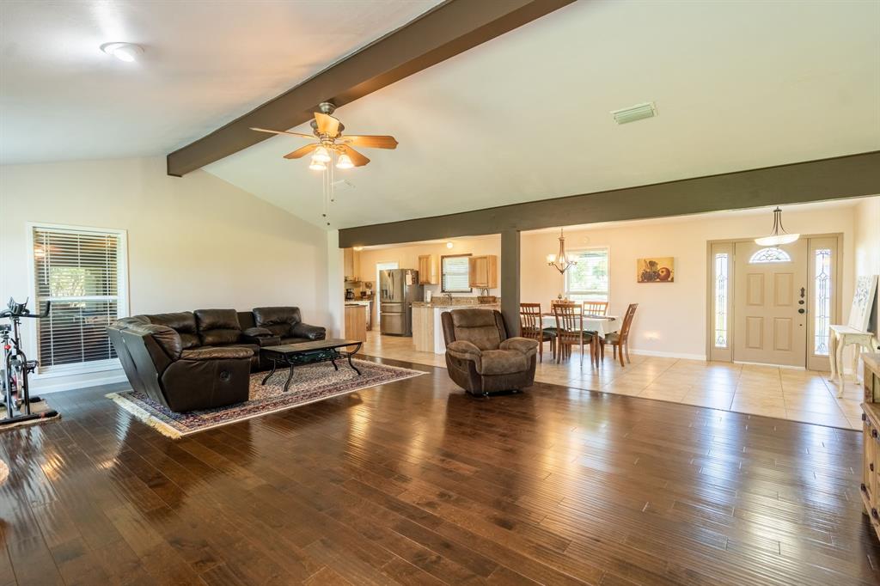
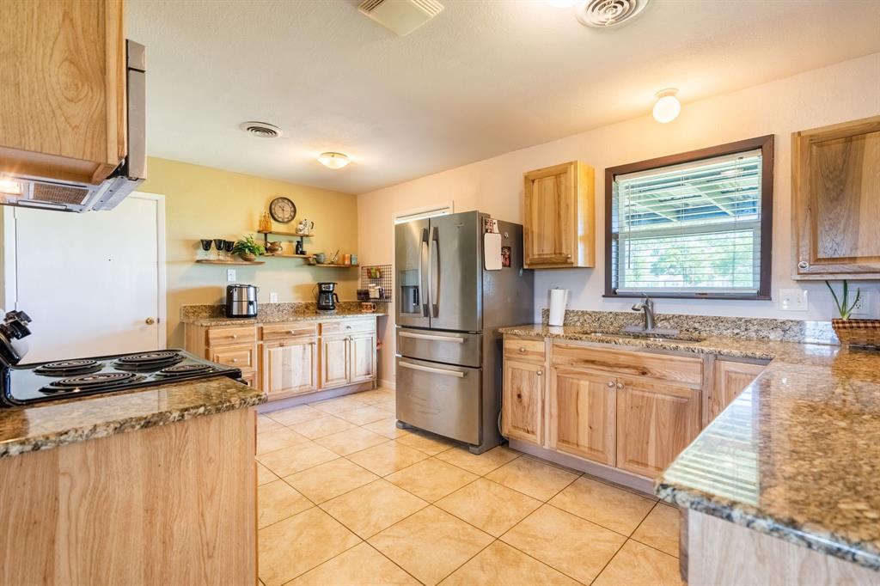
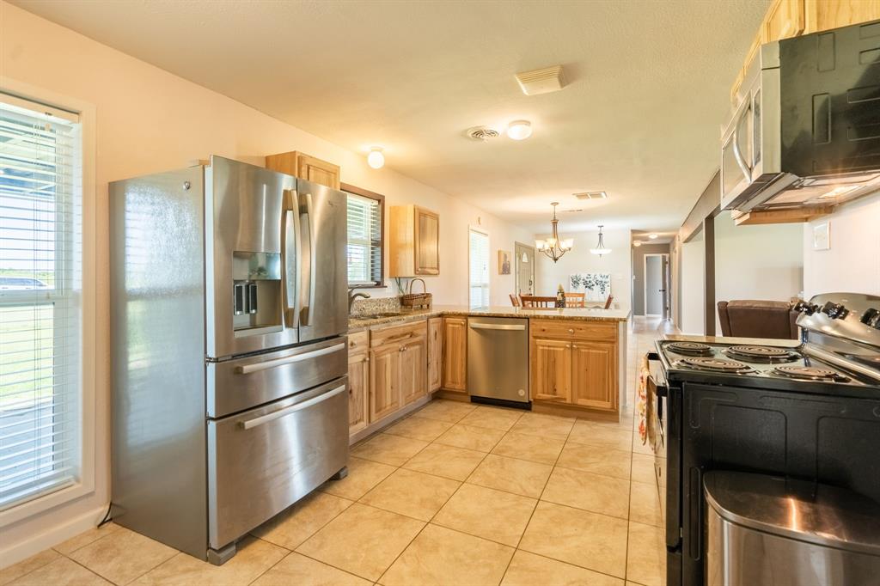
    Cathedral Ceiling(s), Eat-in Kitchen, Granite Counters, Vaulted Ceiling(s)

  • Total Bedrooms

    3

  • Bathrooms

    2

  • Basement YN

    NO

  • Cooling YN

    YES

  • Cooling

    Electric

  • Fireplace YN

    YES

  • Heating YN

    YES

  • Heating

    Electric

  • Pet friendly

    N/A

Exterior

  • Garage

    Yes

  • Garage spaces

    2

  • Other Exterior Features

    Rain Gutters

  • Parking

    Garage, Garage Door Opener, Garage Faces Side, Attached

  • Patio and Porch Features

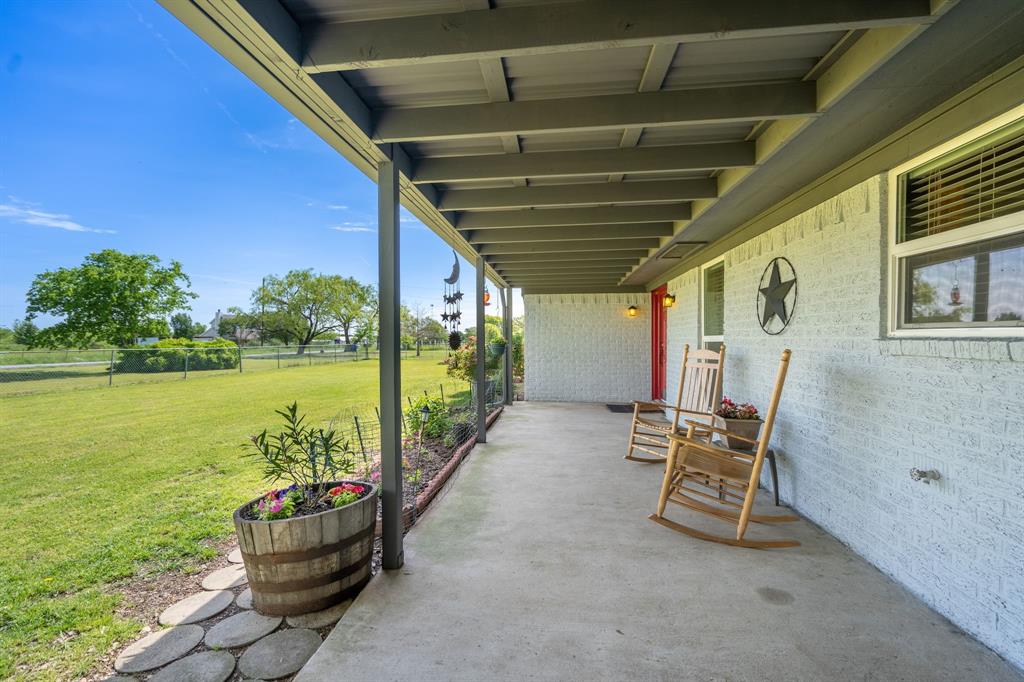
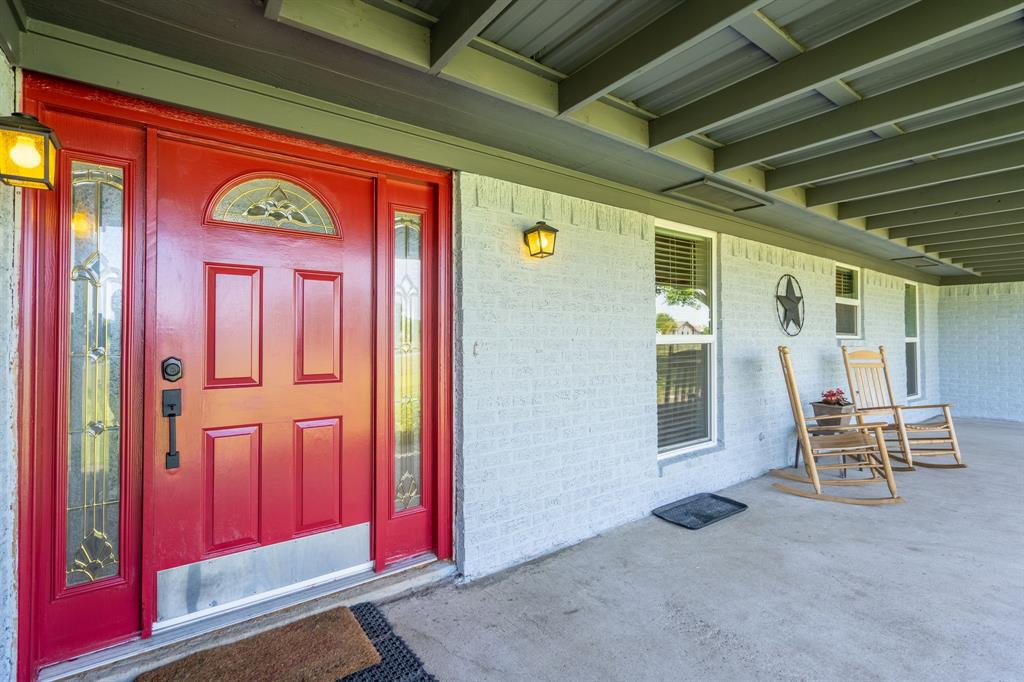
    Covered, Front Porch, Patio

  • Pool

    No

Area & Lot

  • Lot Features

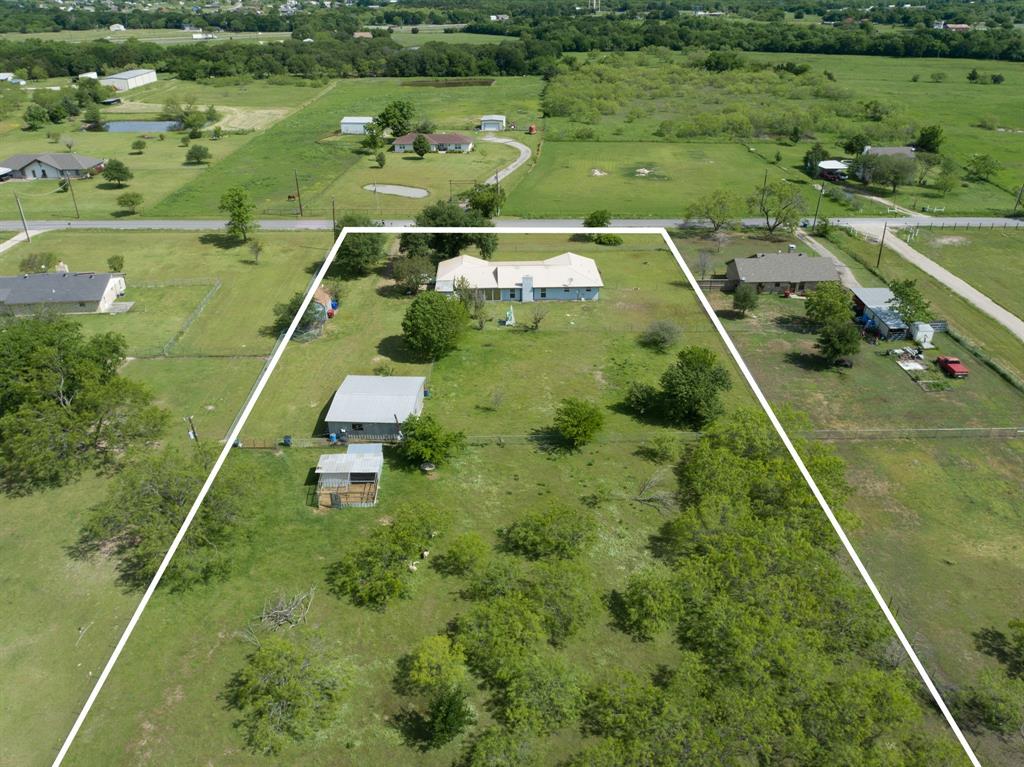
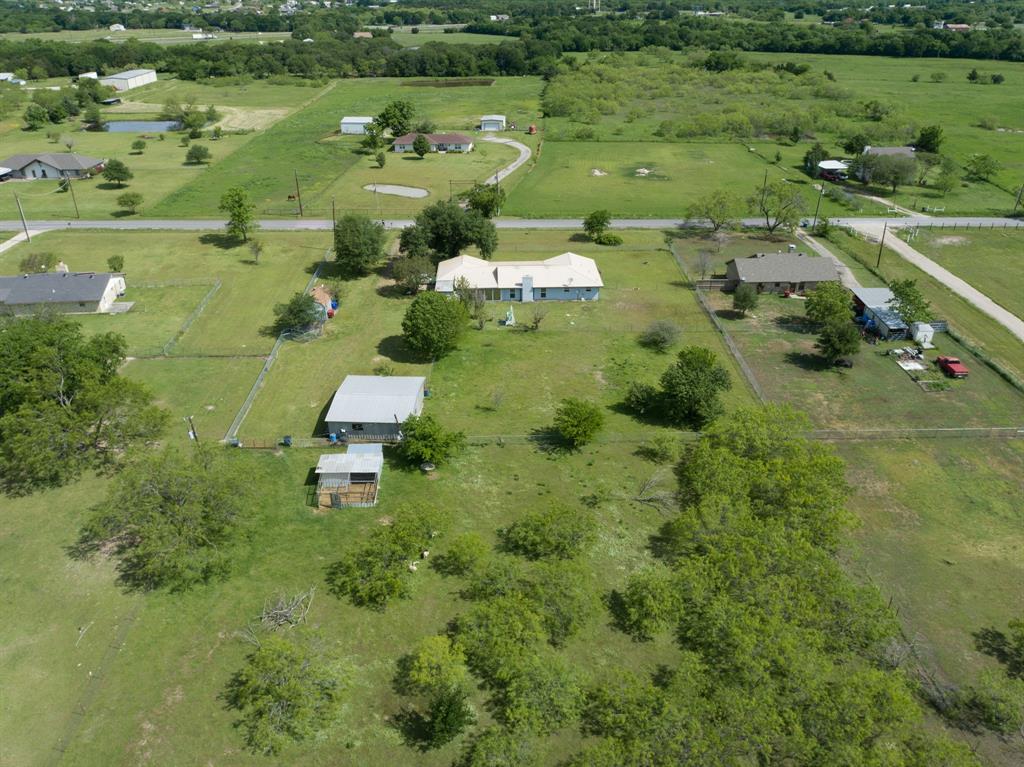
    Interior Lot, Landscaped, Many Trees

  • Lot Size(acres)

    5.0

  • Lot Size(square feet)

    217,800

  • Property Type

    Residential

  • Property Sub Type

    Single Family Residence

Price

  • Sales Price

    $489,900

  • Tax Amount

    $11,488

  • Sq. Footage

    1,932

  • Price/SqFt

    $253

HOA

  • Association

    No

School District

  • Elementary School

    Davis

  • Middle School

    Royse City

  • High School

    Royse City

Property Features

  • Foundation Details

    Slab

  • Sewer

    Septic Tank

Schedule a Showing

Showing scheduled successfully.

<
>
IN PERSON
VIA CHAT

What is 3 + 4 ?


Change time

Mortgage calculator

Estimate your monthly mortgage payment, including the principal and interest, property taxes, and HOA. Adjust the values to generate a more accurate rate.

Your payment

Principal and Interest:

$

Property taxes:

$

HOA fees:

$

Total loan payment:

$

Total interest amount:

$

Location

County

Hunt

Elementary School

Davis

Middle School

Royse City

High School

Royse City

Listing Courtesy of Matthew Johns , Keller Williams Rockwall

RealHub Information is provided exclusively for consumers' personal, non-commercial use, and it may not be used for any purpose other than to identify prospective properties consumers may be interested in purchasing. All information deemed reliable but not guaranteed and should be independently verified. All properties are subject to prior sale, change or withdrawal. RealHub website owner shall not be responsible for any typographical errors, misinformation, misprints and shall be held totally harmless.

Agent Joe Boston

AGENT

Joe Boston

Call Joe today to schedule a private showing.


* Listings on this website come from the FMLS IDX Compilation and may be held by brokerage firms other than the owner of this website. The listing brokerage is identified in any listing details. Information is deemed reliable but is not guaranteed. If you believe any FMLS listing contains material that infringes your copyrighted work please click here to review our DMCA policy and learn how to submit a takedown request.© 2024 FMLS.
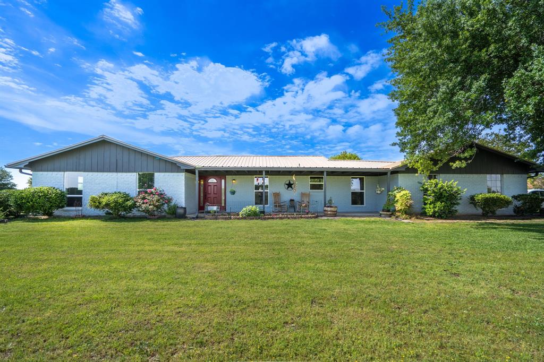
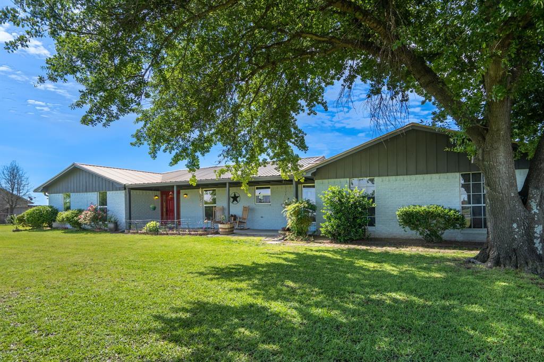
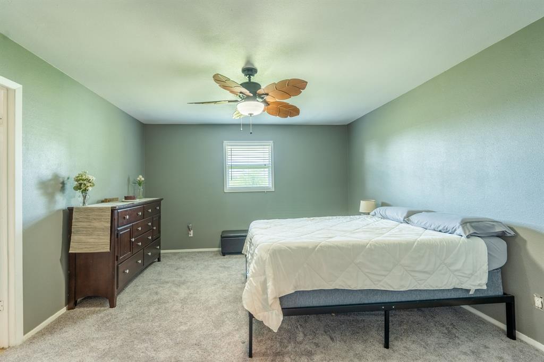
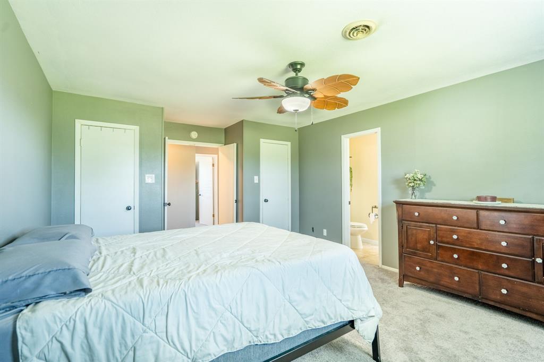
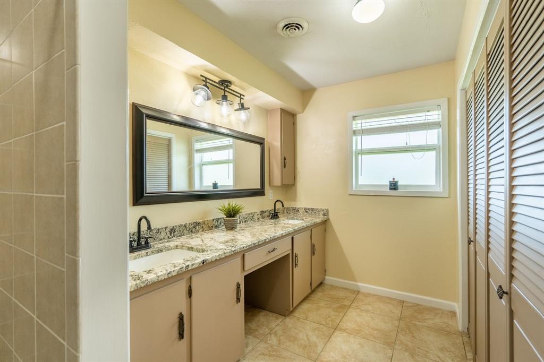
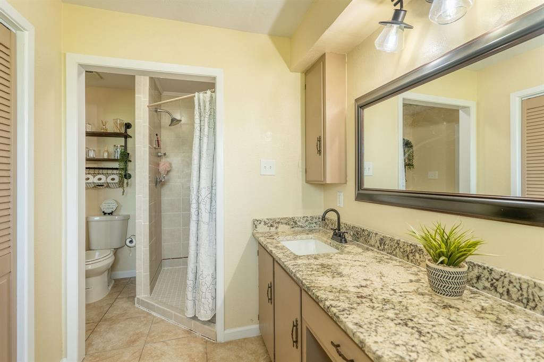
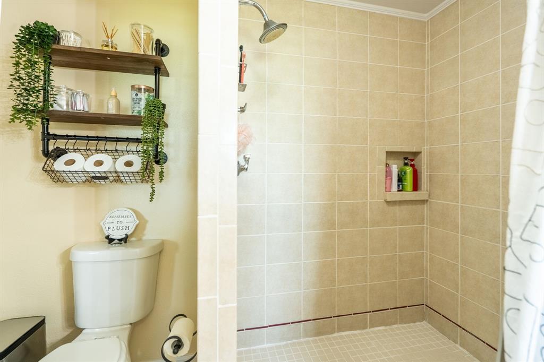
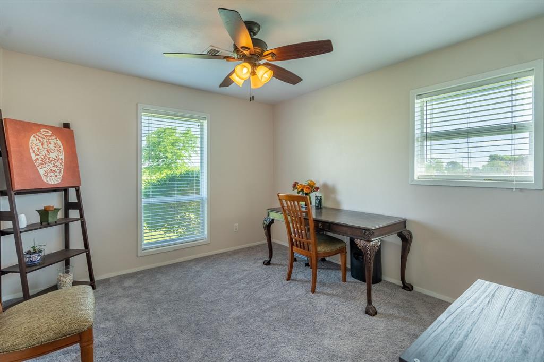
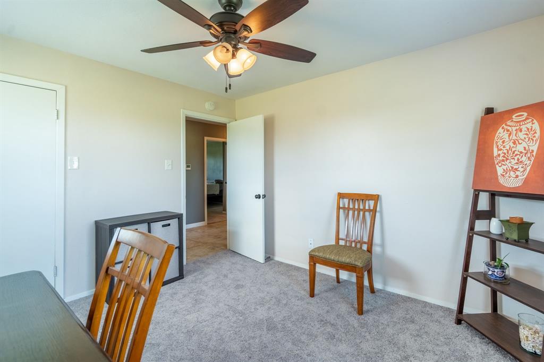
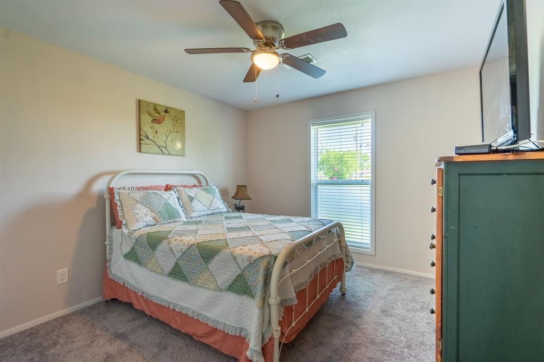
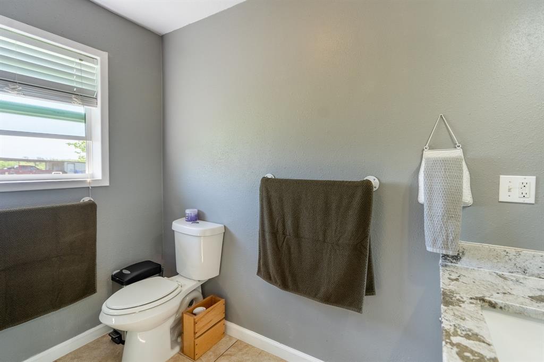
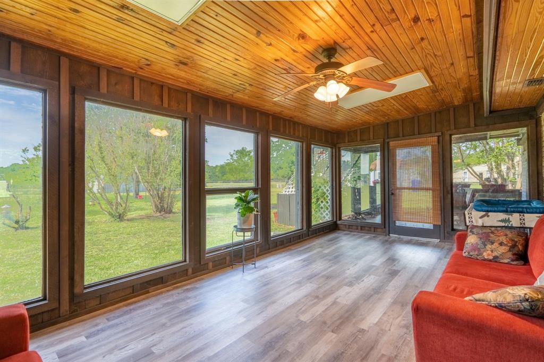
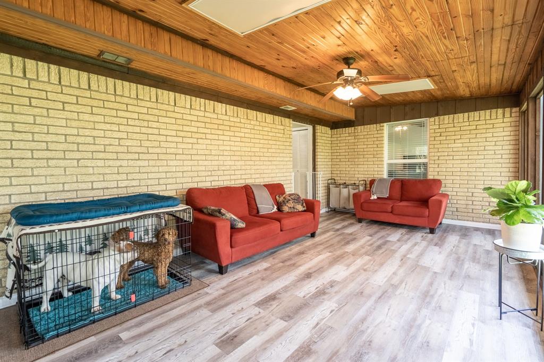
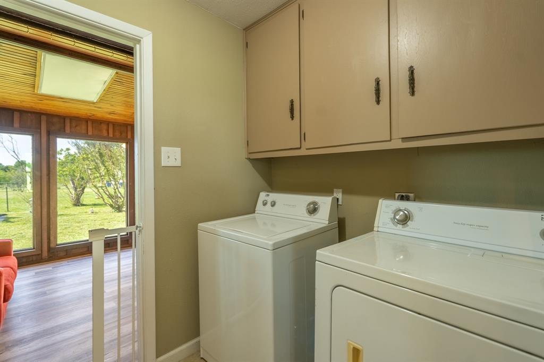
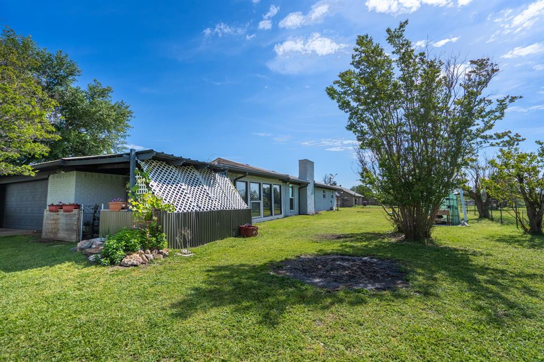
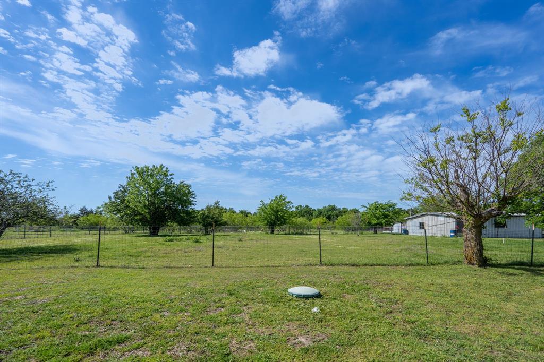
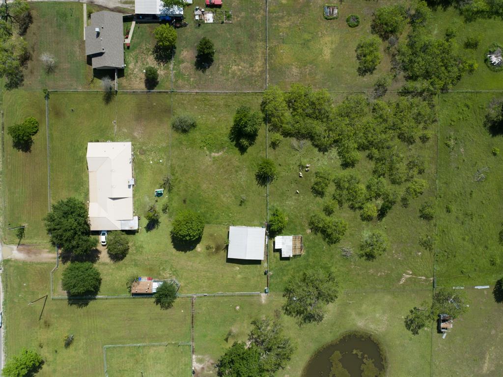
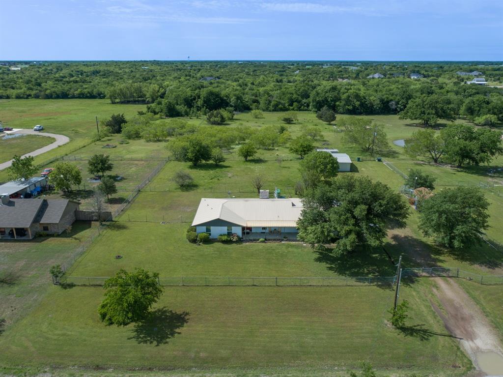
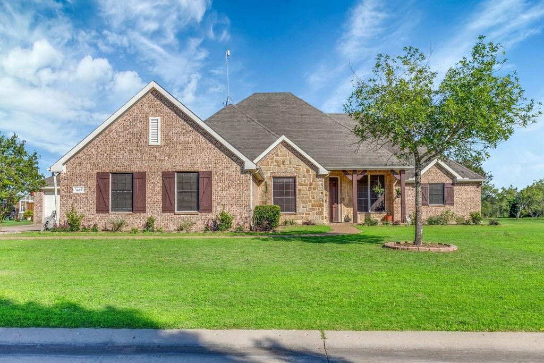
Country living at its finest! This ranch style house has all the upgrades you want. It features fresh paint on the interior and exterior, new carpet in all the bedrooms, low E windows, new fixtures, 3 bedrooms, 2 full baths, large living area with wood flooring and fireplace, upgraded kitchen with new cabinets, granite counter tops and stainless steel appliances. Both bathrooms have been remodeled with granite and tile. Enjoy your bonus room with wood ceilings and new laminate flooring. Outside has a covered patio, 5 beautiful acres with a chicken coop, pen for sheep and a
workshop that has electricity. A MUST SEE!

4203 County Road 2509

Message successfully sent.

What would you like to know?

What is 3 + 4 ?

I agree to receive email communication and understand I can unsubscribe at any time.

I agree to be contacted by Next Level Realty Group via call, email, and text for real estate services. To opt out, you can reply 'stop' at any time or reply 'help' for assistance. You can also click the unsubscribe link in the emails. Message and data rates may apply. Message frequency may vary. Privacy Policy

Related Properties

Price reduced
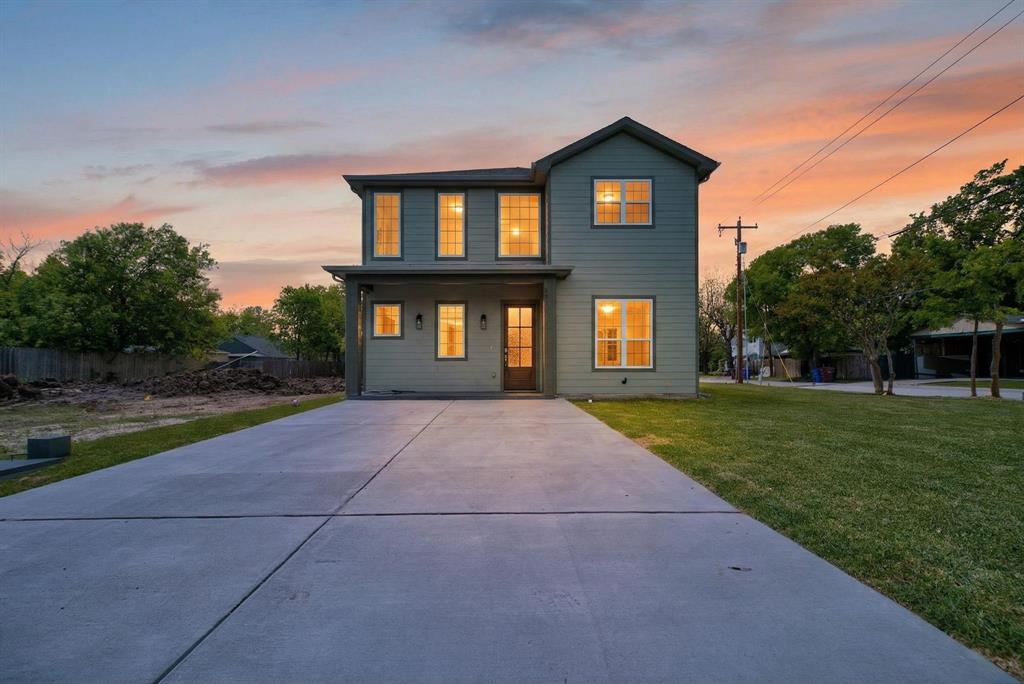
New Construction. Conveniently located within walking distance to vibrant downtown with shopping, restaurants and businesses. Bathroom with double vanity, light marble finish flooring, walk-in closet, marble finish walk-in shower, and a freestanding bathtub. Laundry room includes hookup for a dryer and washing machine. Kitchen features an island with sink, stainless steel appliances, dark wood-type flooring, tasteful backsplash, and pendant lighting. Modern living room with a high-end fireplace, dark wood-style floors, and recessed lighting. Entryway is inviting with natural light, dark wood-style floors, and a high ceiling.
#21231039

Royse City

403 May Street

4 Beds

3 Baths

2,746 Sq.Ft.

$425,000

MLS#: 21231039
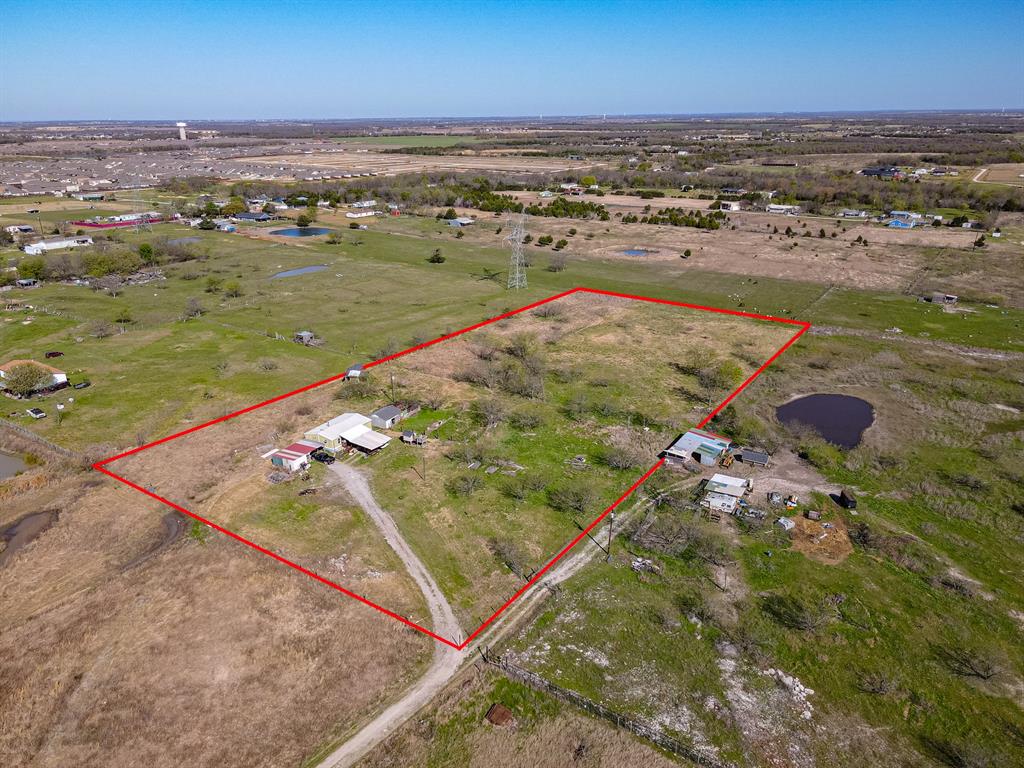
Discover 5.345 acres of peaceful country living in Royse City, offering the space, privacy, and flexibility that acreage buyers are searching for. This property provides a versatile setting for a future homesite, hobby farm, livestock, or long-term investment. The land is open, usable, and ready for your vision. A mobile home is currently on the property and will convey, offering immediate utility for storage, temporary housing, or future replacement depending on buyer needs. Enjoy quiet rural surroundings while still being within convenient reach of Royse City, Rockwall, and major highways for an easy commute. A rare opportunity to secure acreage with existing improvements in a growing area.
#21271456

Royse City

4736 County Road 2647

3 Beds

2 Baths

1,736 Sq.Ft.

$499,000

MLS#: 21271456

Price reduced
****MOTIVATED SELLERS****  Welcome to this beautiful and spacious 5-bedroom, 4-bath home perfectly situated on a desirable corner lot. With 3,305 square feet of well-designed living space, this home offers room to grow, entertain, and relax in style.  Step inside and enjoy the abundance of natural light that flows through the open layout. The main living areas are bright and airy, complemented by beautifully painted cabinets that add a touch of charm and sophistication to the kitchen.  Upstairs, you’ll find a large game room — perfect for movie nights, playtime, or a home office — along with generously sized bedrooms that offer comfort and flexibility for any lifestyle.
Additional highlights include:  A spacious 3-car garage for extra storage or vehicle space and Oversized upstairs rooms ideal for family or guests and A large backyard perfect for entertaining, gardening, or relaxing outdoors. Also, custom cut Christmas lighting to stay with the home as well.  Master Bedroom has custom electric blinds.  This home blends comfort and functionality in every corner. Don’t miss your chance to own this exceptional property!  Pool table and foosball table can be negotiated to convey with the home.
#21341777

Royse City

2014 Slow Stream Drive

5 Beds

3 Baths

3,305 Sq.Ft.

$455,000

MLS#: 21341777
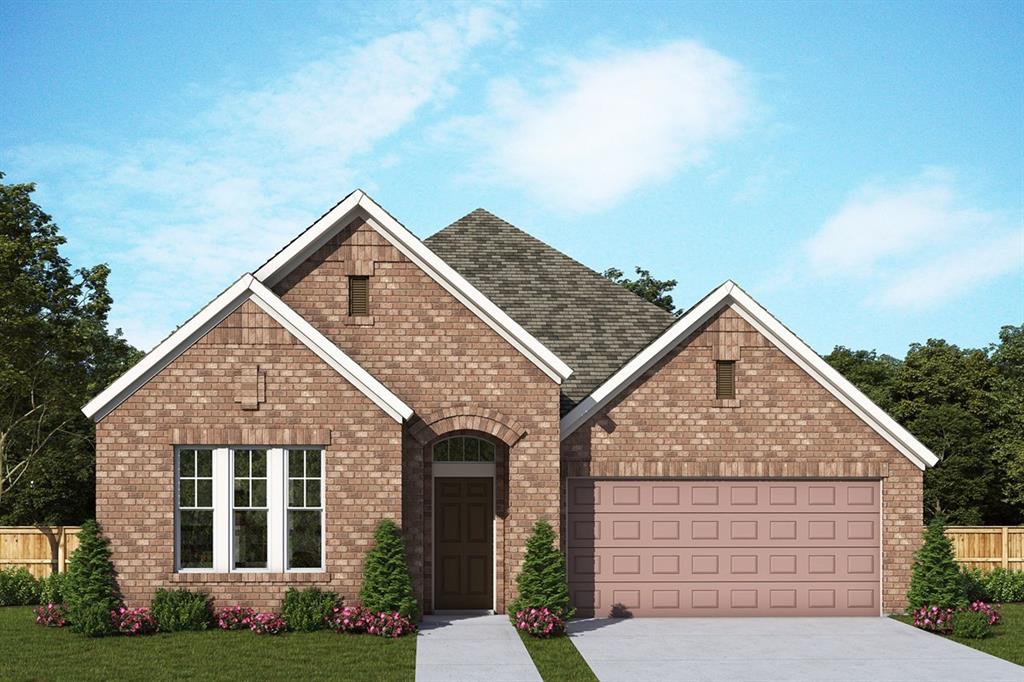
Welcome to timeless style and everyday comfort in this beautifully designed one-story David Weekley home in the highly desirable Creekshaw community. Offering approximately 2,300 square feet of thoughtfully planned living space, this home features 3 spacious bedrooms, 2 full baths, an enclosed study, and a versatile retreat—perfect for a media room, play space, or second living area. Ideally situated across from a charming pocket park, this home provides a peaceful setting with easy access to outdoor enjoyment right outside your door. The open-concept kitchen is the heart of the home, showcasing a soft, elegant design collection. Light cabinetry pairs beautifully with a muted green island, while quartz countertops and a classic subway tile backsplash create a clean, timeless look. Warm brushed gold fixtures and coordinating pendant lighting add a touch of sophistication, complemented by a crisp white sink for a bright, inviting feel. The owner’s retreat offers a true escape, featuring a luxurious bath with a drop-in soaking tub, perfect for unwinding at the end of the day. Thoughtful finishes, including light tilework, warm tones, and elegant gold accents, create a spa-like atmosphere. Secondary baths continue the cohesive design with stylish contrasts, matte black fixtures, and clean, modern finishes. 
Throughout the home, durable RevWood laminate flooring enhances the main living areas, while soft carpet adds comfort to the bedrooms. Matte black hardware and a curated lighting package bring a cohesive, designer-inspired look to every space. A convenient backpack rack adds everyday functionality, keeping life organized and clutter-free. Step outside to the covered patio—ideal for relaxing evenings or entertaining guests. With its prime location across from a pocket park, flexible living spaces, and elevated design finishes, this Creekshaw home perfectly balances beauty, comfort, and convenience.
#21302428

Royse City

3274 Wind Knot Way

3 Beds

2 Baths

2,301 Sq.Ft.

$417,990

MLS#: 21302428

Price reduced
Escape to peaceful country-style living on a beautiful one-acre lot with no HOA, where privacy, comfort, and exceptional outdoor living come together. This inviting home features an open-concept floorplan filled with natural light and offers two spacious living areas, making it ideal for both everyday living and entertaining. The main living room is anchored by a charming stone fireplace and flows seamlessly into the kitchen and dining spaces. Durable wood-look tile flooring extends throughout the home, providing a stylish, low-maintenance finish, while brand-new carpet adds comfort in all the right places. The spacious primary suite is a relaxing retreat with abundant windows, and the beautifully remodeled ensuite bath showcases a stunning new shower and soaking tub designed for relaxation after a long day. All bedrooms feature ceiling fans and generous closet space. Step outside to your own backyard oasis, complete with a sparkling blue swimming pool (pool pump recently replaced), cabana, expansive patio areas, and plenty of green space for recreation, pets, or gardening. A three-car garage, ample additional parking, and an easily accessible attic provide exceptional storage and convenience. Energy-efficient solar panels help reduce utility costs and keep the home comfortable year-round during the Texas seasons. The Tesla power wall provides power even during storms-outages and allows solar to charge.  Located in a wonderful neighborhood that offers the perfect blend of tranquility and convenience, this move-in-ready property is a rare opportunity. Schedule your private showing today and experience all this incredible home has to offer!
#21314301

Royse City

2515 Jessica Way Lane

4 Beds

2 Baths

2,862 Sq.Ft.

$560,000

MLS#: 21314301

Hard to Find! 5-bedroom, 4-bath nearly new home is complete with a sparkling pool and plenty of room to entertain inside and out. Located in Royse City in the highly sought-after Creekshaw neighborhood!   Two spacious living areas and two dining spaces. The downstairs living room features a gorgeous gas stone fireplace, open-concept kitchen is a chef’s dream, featuring a large island with bar seating, granite countertops, sleek subway tile backsplash, stainless steel appliances, a gas cooktop with a pot filler, and a charming farmhouse sink.  The downstairs primary suite offers a large bathroom, including dual vanities, a garden tub, separate shower, and a walk-in closet. A split bedroom and a full bath downstairs is ideal for guests. Upstairs, a large game room provides the perfect hangout spot, while a second primary bedroom with ensuite bath adds extra comfort and convenience. Two additional bedrooms share a full bath, offering space for everyone. Spacious backyard with an in-ground pool, fenced yard and a small storage building. Located in Royse City ISD and just minutes from shopping and dining, this home truly has it all. Sold AS-IS
#21120011

Royse City

5067 Stream Turn Drive

5 Beds

4 Baths

3,345 Sq.Ft.

$395,000

MLS#: 21120011

MLS# 21322868 - Built by William Ryan Homes - Oct 2026 completion! ~ The El Paso plan gives you all the space you could need in a single - story home with 4 bedrooms and 3 full bathrooms. The oversized foyer welcomes you to the home with a grand rotunda the leads you into the open living and dining area in your home. The kitchen allows you to always be part of the action with an oversized island that overlooks the great room and dining room. The fourth bedroom makes a perfect guest suite with its own full - size bathroom and private space in the home. The other two secondary bedrooms will share a Jack and Jill style bathroom. At the end of the day, you will escape into relaxation in your Owner's suite and bath. This oversized space welcomes you with natural light coming in from the additional windows. From here you will access the spa - like luxury bath that includes dual vanities, a free - standing tub, walk - in shower and a generous closet. Some of the flexible options for this home include: 12’ Ceiling at Great Room with added windows, Fireplace, and Free - Standing Tub at Owner’s Bath, to name a few.
#21322868

Royse City

2452 Wheatfield Nook Road

4 Beds

3 Baths

2,173 Sq.Ft.

$428,000

MLS#: 21322868
Price reduced
Beautiful custom built home situated on 1.5 acres on a guiet cul-de-sac street with no HOA. Property boasts 5 bedrooms , 3 bathrooms along with a 440 square foot flex space that could be used as a second living area or a 6th bedroom.  Open floor concept boasts a beautiful corner fireplace and a massive kitchen complete with island and double oven. This home layout is perfect for entertaining friends and family. The primary bedroom is seperate from the secondary rooms allowing for added privacy. The primary suite features trayed ceilings, large windows and a bathroom complete with a seperate tub and shower as well as dual sinks. The outside provides plenty of room for family and pets to stretch their legs and the treed area in the back of the property is an added bonus. Since the property is located outside the city limits enjoy an evening bonfire complete with star gazing and smores to melt away the stress of the day. The property has recently had carpet installed, fresh paint, bathroom vanities painted, faucets, and light fixtures replaced.  A roof will be put on prior to closing. The detached 20x30 garage has doors on both sides for easy access for vehicles, lawn equipment, tools, etc making it a great workshop. Come check out this country charmer before it is gone. 
Roof will be replaced prior to closing
#21305435

Royse City

1068 Oak Creek Circle

5 Beds

3 Baths

2,988 Sq.Ft.

$549,990

MLS#: 21305435

Price reduced
Experience the perfect blend of elegance and functionality in The Ash, a stunning new construction home by Davidson Homes in the sought-after Mercer Meadows community. Spanning 2,417 square feet, this thoughtfully designed layout features a coveted main-level primary suite complete with a massive storage closet. The heart of the home is an expansive living room that flows seamlessly from the formal dining area, creating an ideal setting for gatherings and daily life. Step outside to the rear porch for a peaceful retreat or enjoy the second floor’s versatile bonus room—perfect for a home theater or play space—alongside two additional bedrooms.

Mercer Meadows offers an active lifestyle with unparalleled amenities right outside your door. Spend your weekends exploring the scenic bike trails, relaxing by the pool (coming soon!), or fishing at the community pond.  This home combines a handsome exterior with a sophisticated interior, offering the space and modern features you’ve been searching for. Attached photos are representative of the floor plan and may show non-standard features and upgrades. Renderings may be photo-realistically enhanced for visualization. Please see New Home Sales Consultant for details.
#21264075

Royse City

5504 Spieth Drive

3 Beds

2 Baths

2,417 Sq.Ft.

$394,990

MLS#: 21264075

Price reduced
Experience the perfect blend of elegance and functionality in The Ash M, a stunning new construction home by Davidson Homes in the amenity-rich Mercer Meadows community. Boasting 4 bedrooms and 3.5 bathrooms across 2,417 square feet of thoughtfully designed living space, this home is engineered for modern lifestyles. The main level welcomes you with a dedicated study—a quiet sanctuary for work or reading—leading into a light-filled, open-concept kitchen, living & dining room. The primary suite is conveniently located on the first floor, featuring a tray ceiling detail and an expansive closet for ultimate organization.

The second level is designed for entertainment and privacy, offering three guest rooms, two bathrooms and a loft that's ideal for a home theater or play space. Step outside to the rear porch to enjoy peaceful evenings or take advantage of the unbeatable neighborhood amenities. Mercer Meadows offers an active lifestyle with a fishing pond, bike trails, and a sparkling pool (coming soon). With a two-car garage and a completion date set for September 2026, this home provides the space and quality you've been searching for.

Attached photos are representative of the floor plan and may show non-standard features and upgrades. Elevation renderings may be photo realistically enhanced for visualization. Please see the community's new home consultant for details.
#21279334

Royse City

6121 Havature Way

4 Beds

3 Baths

2,417 Sq.Ft.

$399,990

MLS#: 21279334

 - property

Send a message

Message successfully sent.

Your message

What is 3 + 4 ?

Reason for contacting?

I agree to receive email communication and understand I can unsubscribe at any time.

I agree to be contacted by Next Level Realty Group via call, email, and text for real estate services. To opt out, you can reply 'stop' at any time or reply 'help' for assistance. You can also click the unsubscribe link in the emails. Message and data rates may apply. Message frequency may vary. Privacy Policy

Sign Out

Virtual Assistant

Would you like to take the next step with this property? We can help you schedule a showing or virtual tour, or send you more details.

Yes, I would like more information.

Thank You for Your Reply, One of Our Agents will contact you as soon as possible

No, maybe later.

Thank you, you can always contact me via email, phone number or through the contact form.

Realhub AI

Lucy - Your AI-Powered Realtor

Update Your Temporary Password

Personalize your search

Enter your email and we'll notify you immediately when new listings match what you're looking for.

or enter email address

Already have an account ? Login here

Continue your home search

I agree to receive communications and understand I can unsubscribe at any time.

I agree to be contacted by Next Level Realty Group via call, email, and text for real estate services. To opt out, you can reply 'stop' at any time or reply 'help' for assistance. You can also click the unsubscribe link in the emails. Message and data rates may apply. Message frequency may vary. Privacy Policy

Already have an account ? Login here

We use cookies

We use cookies primarily for analytics to enhance your experience. By accepting, you agree to our use of these cookies. You can manage your preferences or learn more about our cookies policy.