


Property
Beds
4
Full Baths
3
1/2 Baths
1
Year Built
2026
Sq.Footage
2,417
Experience the perfect blend of elegance and functionality in The Ash M, a stunning new construction home by Davidson Homes in the amenity-rich Mercer Meadows community. Boasting 4 bedrooms and 3.5 bathrooms across 2,417 square feet of thoughtfully designed living space, this home is engineered for modern lifestyles. The main level welcomes you with a dedicated study—a quiet sanctuary for work or reading—leading into a light-filled, open-concept kitchen, living & dining room. The primary suite is conveniently located on the first floor, featuring a tray ceiling detail and an expansive closet for ultimate organization. The second level is designed for entertainment and privacy, offering three guest rooms, two bathrooms and a loft that's ideal for a home theater or play space. Step outside to the rear porch to enjoy peaceful evenings or take advantage of the unbeatable neighborhood amenities. Mercer Meadows offers an active lifestyle with a fishing pond, bike trails, and a sparkling pool (coming soon). With a two-car garage and a completion date set for September 2026, this home provides the space and quality you've been searching for. Attached photos are representative of the floor plan and may show non-standard features and upgrades. Elevation renderings may be photo realistically enhanced for visualization. Please see the community's new home consultant for details.
Features & Amenities
Interior
-
Other Interior Features
Double Vanity, Kitchen Island, Open Floorplan, Pantry, Walk-In Closet(s)
-
Total Bedrooms
4
-
Bathrooms
3
-
1/2 Bathrooms
1
-
Basement YN
NO
-
Pet friendly
N/A
Exterior
-
Garage
Yes
-
Garage spaces
2
-
Parking
Garage, Garage Door Opener, Attached
-
Pool
No
-
Waterfront YN
NO
Area & Lot
-
Lot Size(acres)
0.1377
-
Lot Size(square feet)
6,000
-
Property Type
Residential
-
Property Sub Type
Single Family Residence
Price
-
Sales Price
$399,990
-
Sq. Footage
2,417
-
Price/SqFt
$165
HOA
-
Association
YES
-
Association Fee
$480
-
Association Fee Frequency
Annually
-
Association Fee Includes
N/A
School District
-
Elementary School
Anita Scott
-
Middle School
Ouida Baley
-
High School
Royse City
Property Features
-
New Construction
YES
-
Sewer
Public Sewer
-
Tax Lot
5
-
Water Source
Public
Schedule a Showing
Showing scheduled successfully.
Mortgage calculator
Estimate your monthly mortgage payment, including the principal and interest, property taxes, and HOA. Adjust the values to generate a more accurate rate.
Your payment
Principal and Interest:
$
Property taxes:
$
HOA fees:
$
Total loan payment:
$
Total interest amount:
$
Location
County
Rockwall
Elementary School
Anita Scott
Middle School
Ouida Baley
High School
Royse City
Listing Courtesy of Dayton Schrader, eXp Realty LLC
RealHub Information is provided exclusively for consumers' personal, non-commercial use, and it may not be used for any purpose other than to identify prospective properties consumers may be interested in purchasing. All information deemed reliable but not guaranteed and should be independently verified. All properties are subject to prior sale, change or withdrawal. RealHub website owner shall not be responsible for any typographical errors, misinformation, misprints and shall be held totally harmless.

AGENT
Joe Boston
Call Joe today to schedule a private showing.

* Listings on this website come from the FMLS IDX Compilation and may be held by brokerage firms other than the owner of this website. The listing brokerage is identified in any listing details. Information is deemed reliable but is not guaranteed. If you believe any FMLS listing contains material that infringes your copyrighted work please click here to review our DMCA policy and learn how to submit a takedown request.© 2024 FMLS.
Related Properties
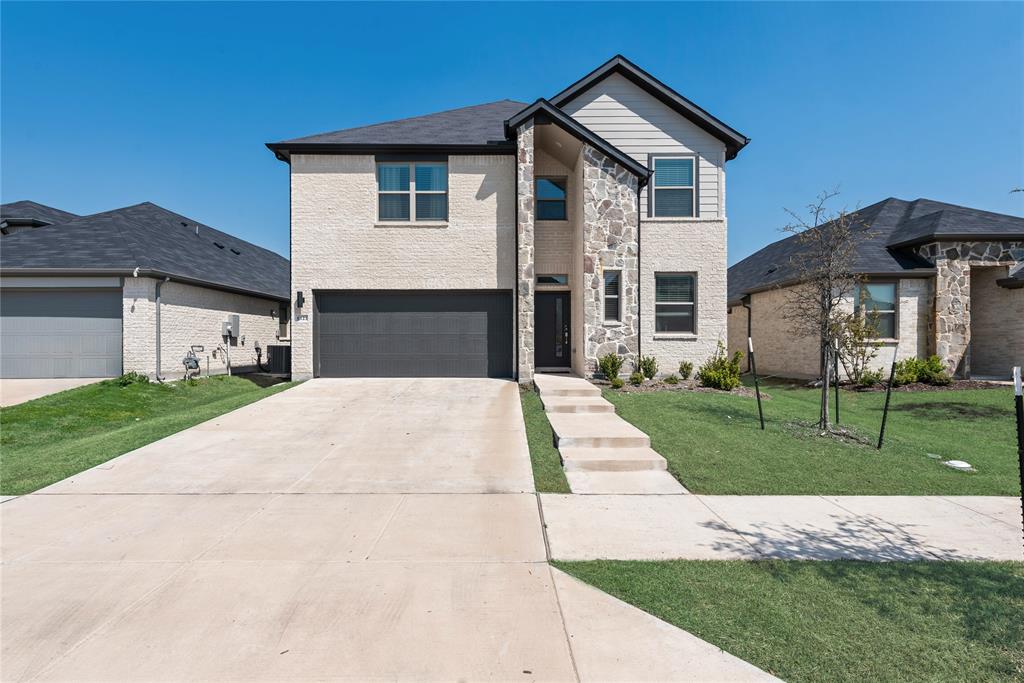
Royse City
6123 Tawakoni Lane
5 Beds
4 Baths
2,931 Sq.Ft.
$389,000
MLS#: 21273146

Royse City
9013 Palafox Street
3 Beds
2 Baths
1,754 Sq.Ft.
$324,990
MLS#: 21208706

Royse City
2452 Wheatfield Nook Road
4 Beds
3 Baths
2,173 Sq.Ft.
$428,000
MLS#: 21322868
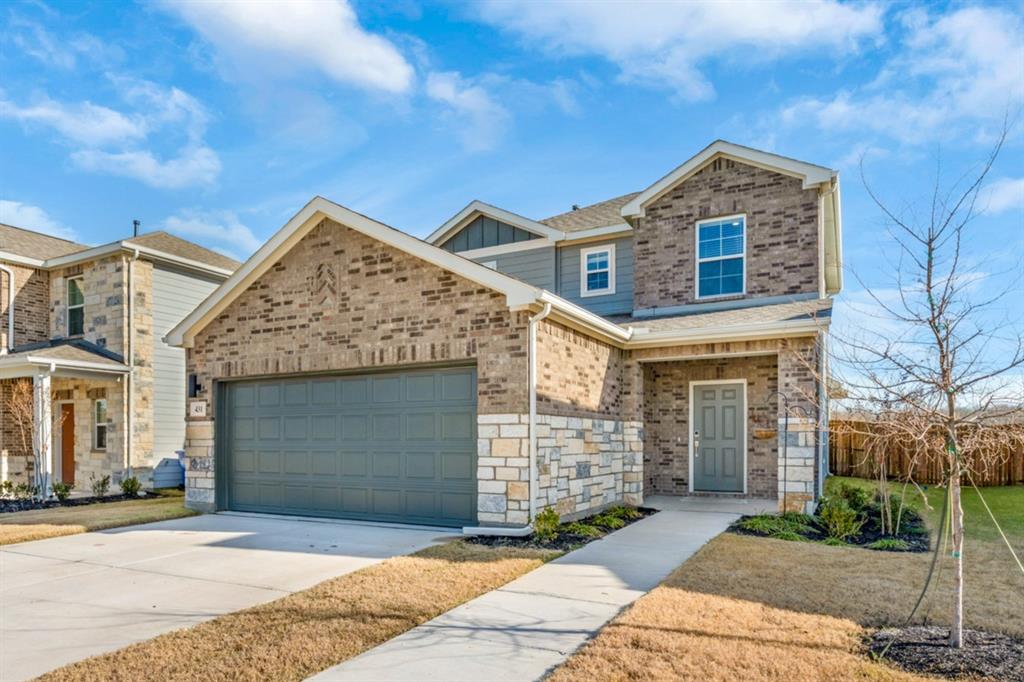
Royse City
431 Pendant Drive
4 Beds
2 Baths
2,003 Sq.Ft.
$340,000
MLS#: 21145660
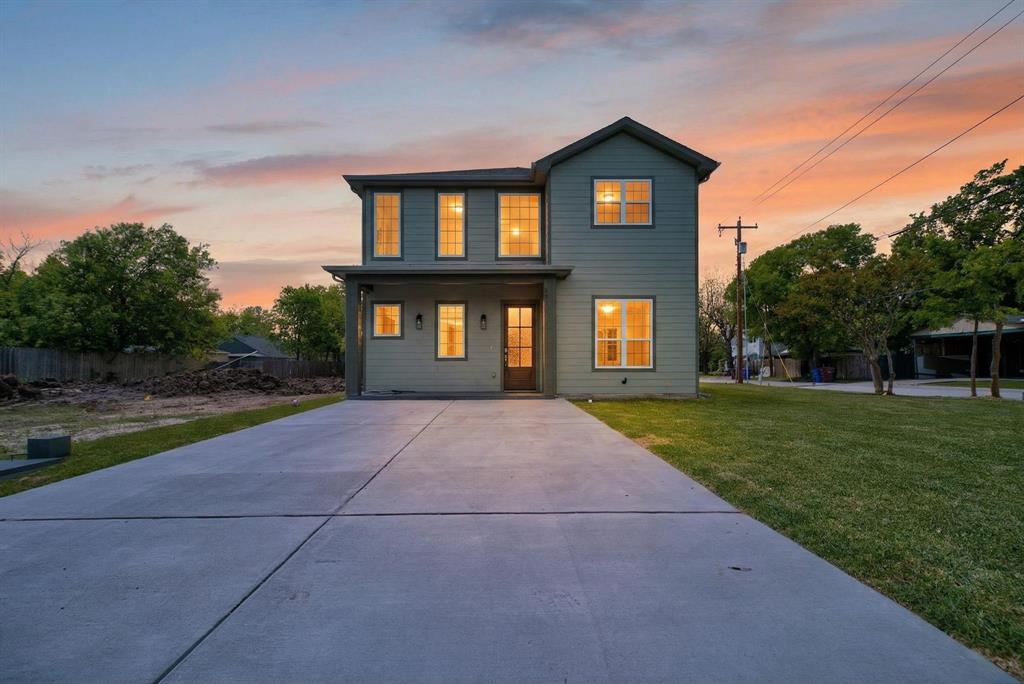
Royse City
403 May Street
4 Beds
3 Baths
2,746 Sq.Ft.
$425,000
MLS#: 21231039

Royse City
609 Teardrop Court
4 Beds
2 Baths
2,003 Sq.Ft.
$324,900
MLS#: 21281982

Royse City
1409 Waco Turner
5 Beds
2 Baths
2,607 Sq.Ft.
$349,900
MLS#: 21327118

Royse City
529 Janette Court
4 Beds
3 Baths
3,099 Sq.Ft.
$374,900
MLS#: 21361677
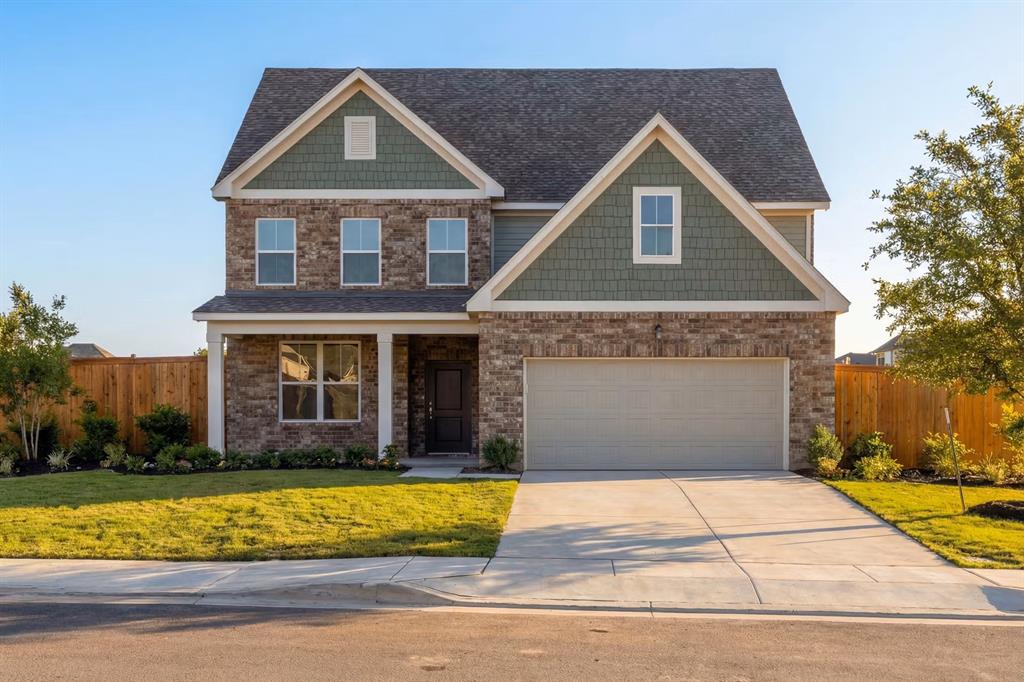
Royse City
6304 DeLaCroix Drive
4 Beds
3 Baths
2,417 Sq.Ft.
$404,990
MLS#: 21296079
