
Property
Beds
3
Full Baths
2
1/2 Baths
None
Year Built
1987
Sq.Footage
2,113
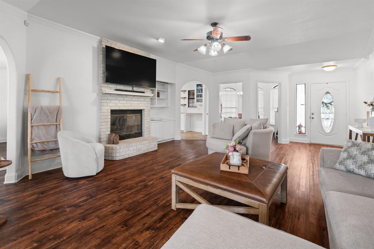
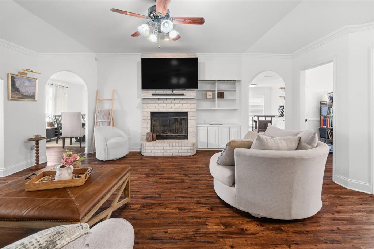
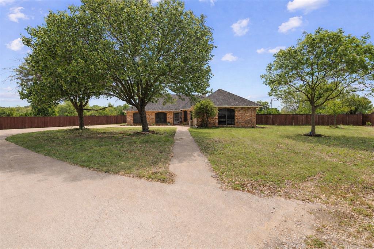
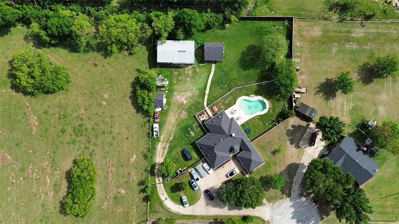
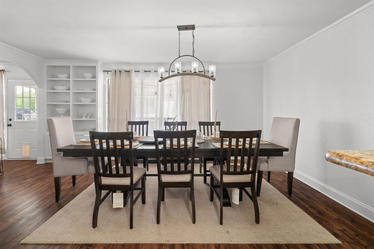
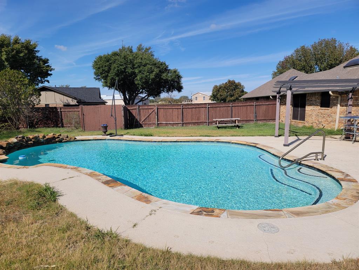
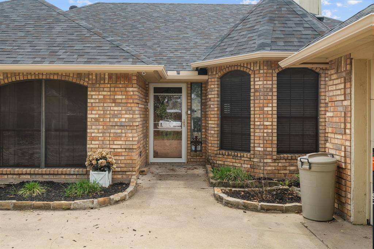
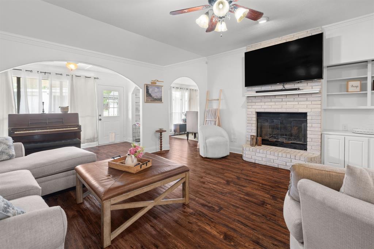
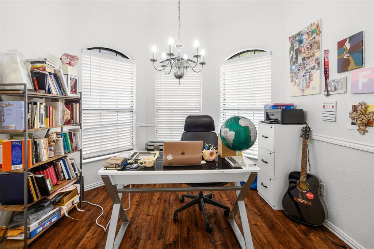
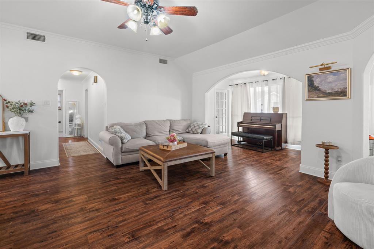
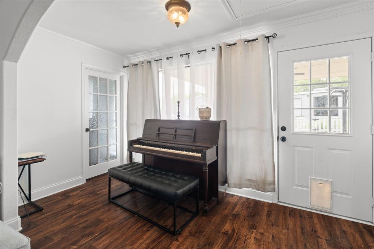
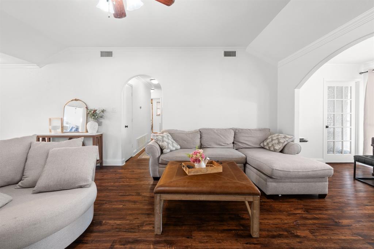
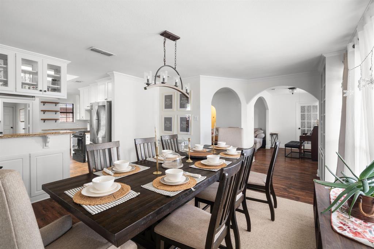
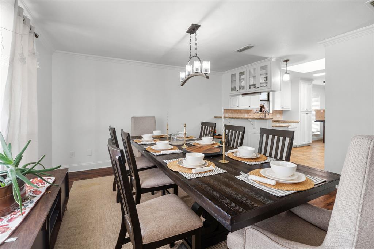
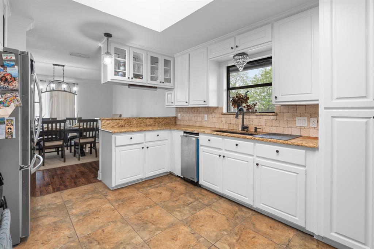
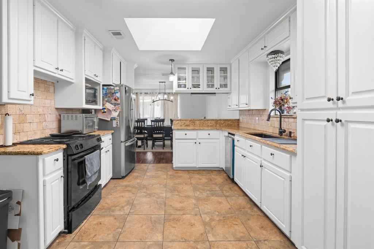
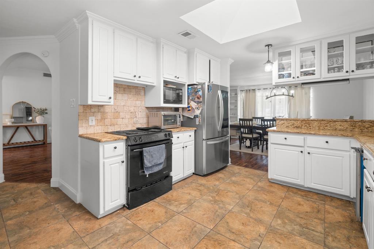
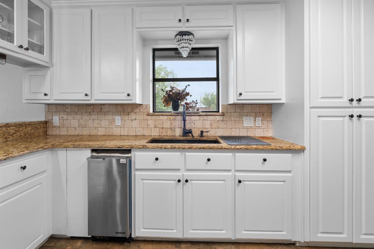
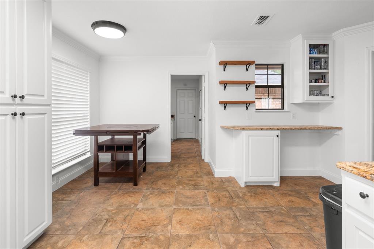
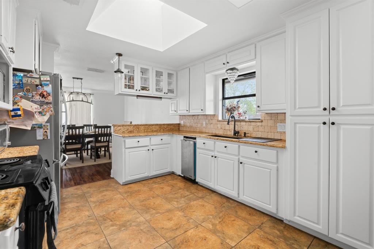
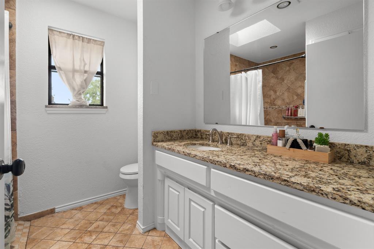
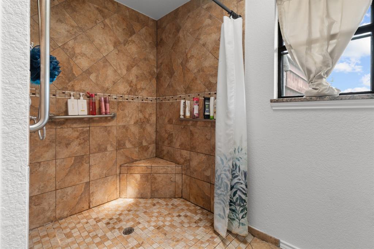
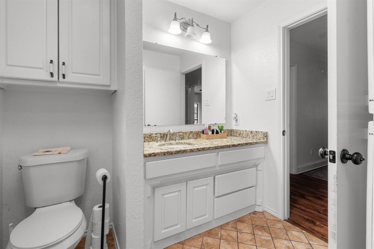
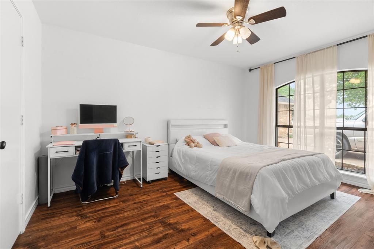
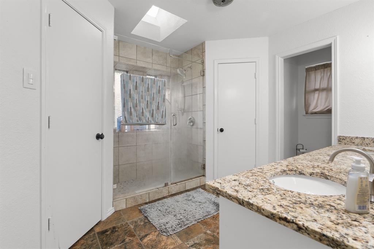
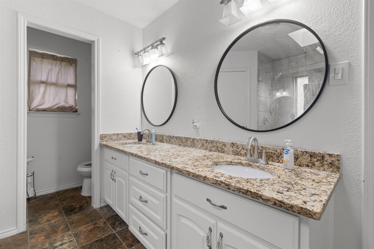
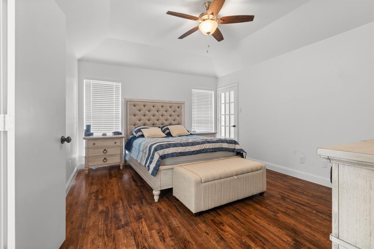
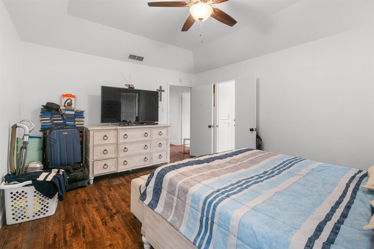
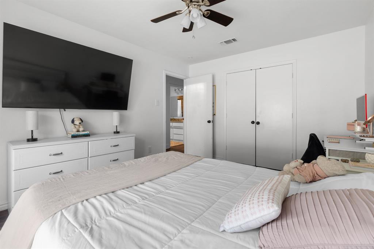
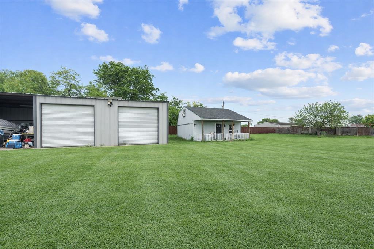
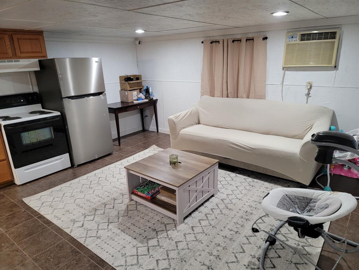
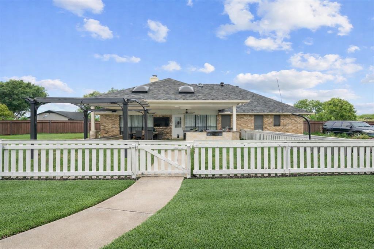
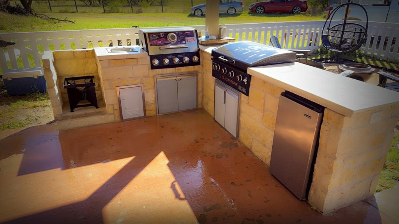
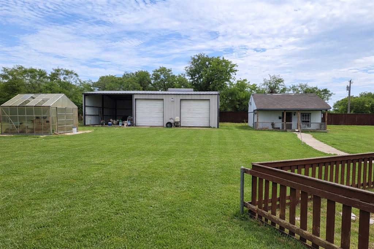
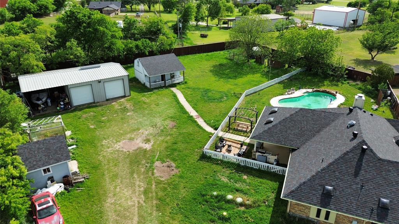
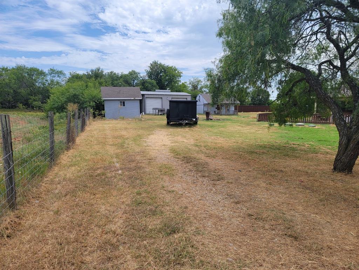
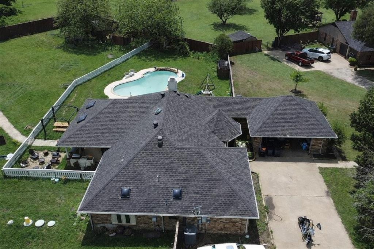
Step outside and experience your own private retreat on just over an acre. The backyard is designed for both relaxation and entertaining, featuring a sparkling pool, outdoor kitchen, and plenty of space to gather with family and friends or simply enjoy the peace and privacy of the property. Adding even more versatility is a separate guest house, perfect for visitors, extended family, a private office, or multi-generational living. For those needing extra space, this property truly delivers. In addition to the attached 2-car side-entry garage, you'll find a massive covered rear garage ideal for storing boats, multiple vehicles, recreational equipment, or creating the ultimate workshop. With ample parking and room to spread out, the possibilities are endless. Inside, the main home offers 3 bedrooms and 2 bathrooms, along with a beautifully appointed kitchen featuring granite countertops and an ice maker. Two spacious living areas and two dining spaces provide flexibility for everyday living, entertaining, or working from home, with one living area easily serving as a dedicated office or flex space. Combining privacy, functionality, and exceptional outdoor living, this one-of-a-kind property offers the space and lifestyle you've been searching for.
Features & Amenities
Interior
-
Other Interior Features
Built-in Features, Eat-in Kitchen, Granite Counters, High Speed Internet
-
Total Bedrooms
3
-
Bathrooms
2
-
Basement YN
NO
-
Cooling YN
YES
-
Cooling
Central Air
-
Fireplace YN
YES
-
Heating YN
YES
-
Heating
Central
-
Pet friendly
N/A
Exterior
-
Garage
Yes
-
Garage spaces
2
-
Construction Materials
Block
-
Parking
Garage, Garage Door Opener, Attached
-
Pool
Yes
-
Pool Features
Salt Water
-
Waterfront YN
NO
Area & Lot
-
Lot Features
Cul-De-Sac
-
Lot Size(acres)
1.11
-
Lot Size(square feet)
48,351
-
Property Type
Residential
-
Property Sub Type
Single Family Residence
-
Architectural Style
Traditional
Price
-
Sales Price
$525,000
-
Tax Amount
$6,962
-
Sq. Footage
2,113
-
Price/SqFt
$248
HOA
-
Association
No
School District
-
Elementary School
Njoshua
-
Middle School
Loflin
-
High School
Joshua
Property Features
-
Foundation Details
Slab
-
Sewer
Public Sewer
-
Tax Lot
6
-
Water Source
Public
Schedule a Showing
Showing scheduled successfully.
Mortgage calculator
Estimate your monthly mortgage payment, including the principal and interest, property taxes, and HOA. Adjust the values to generate a more accurate rate.
Your payment
Principal and Interest:
$
Property taxes:
$
HOA fees:
$
Total loan payment:
$
Total interest amount:
$
Location
County
Johnson
Elementary School
Njoshua
Middle School
Loflin
High School
Joshua
Listing Courtesy of Cameron Butler , Realty Of America, LLC
RealHub Information is provided exclusively for consumers' personal, non-commercial use, and it may not be used for any purpose other than to identify prospective properties consumers may be interested in purchasing. All information deemed reliable but not guaranteed and should be independently verified. All properties are subject to prior sale, change or withdrawal. RealHub website owner shall not be responsible for any typographical errors, misinformation, misprints and shall be held totally harmless.

AGENT
Joe Boston
Call Joe today to schedule a private showing.

* Listings on this website come from the FMLS IDX Compilation and may be held by brokerage firms other than the owner of this website. The listing brokerage is identified in any listing details. Information is deemed reliable but is not guaranteed. If you believe any FMLS listing contains material that infringes your copyrighted work please click here to review our DMCA policy and learn how to submit a takedown request.© 2024 FMLS.
Related Properties
Crowley
1013 Telford Trail
4 Beds
3 Baths
4,000 Sq.Ft.
$625,000
MLS#: 21276180

Crowley
1005 Longbow Lane
3 Beds
3 Baths
2,534 Sq.Ft.
$439,000
MLS#: 21350461

Crowley
4828 Hazy Hollow Lane
5 Beds
3 Baths
3,282 Sq.Ft.
$460,000
MLS#: 21362403

Crowley
2705 County Road 920
3 Beds
2 Baths
1,635 Sq.Ft.
$575,000
MLS#: 21329505
Crowley
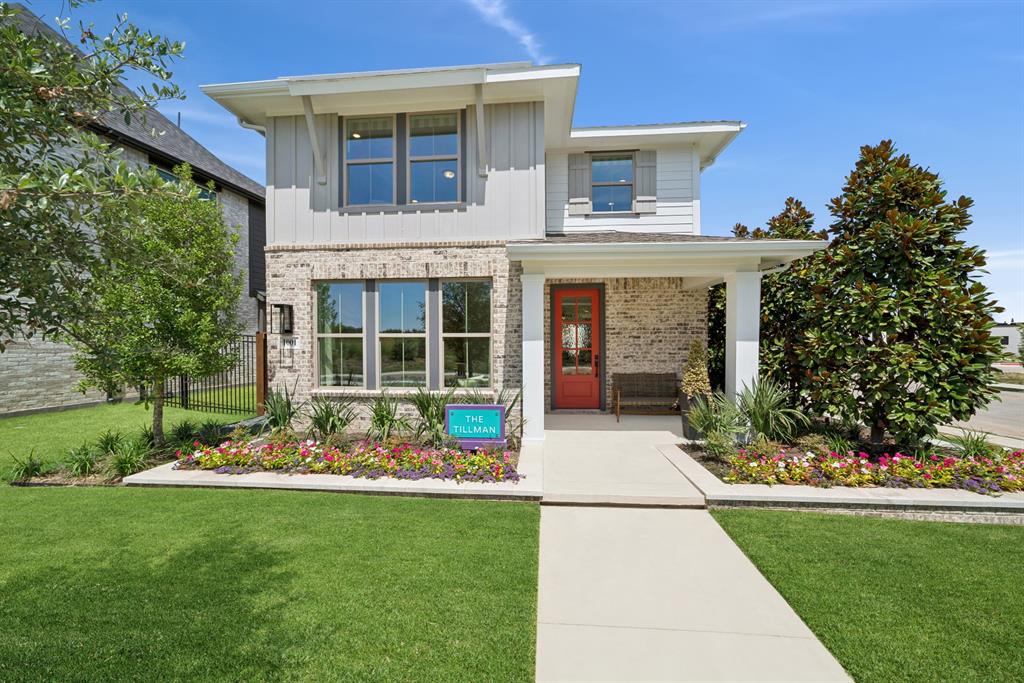
1001 Marigold Lane
4 Beds
2 Baths
2,582 Sq.Ft.
$549,781
MLS#: 21254067

Crowley
1113 Chandler Drive
4 Beds
3 Baths
2,454 Sq.Ft.
$442,618
MLS#: 21360219

Crowley
1104 Painted Lady Drive
4 Beds
3 Baths
2,913 Sq.Ft.
$508,050
MLS#: 21331724
Crowley
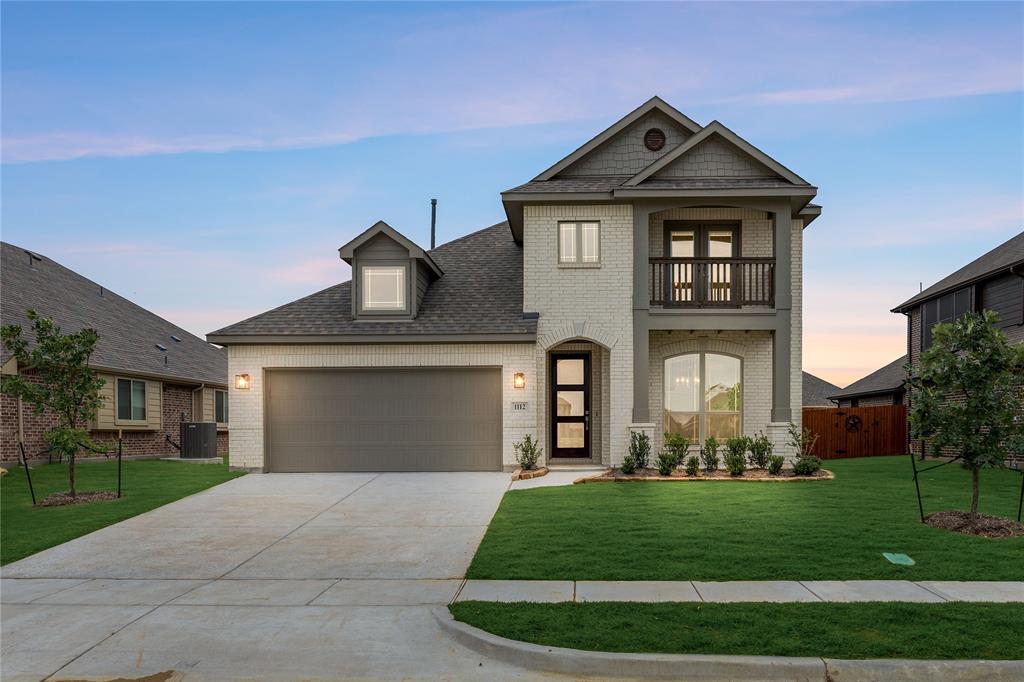
1112 Tanger Lane
4 Beds
2 Baths
2,820 Sq.Ft.
$434,990
MLS#: 21270973
Crowley
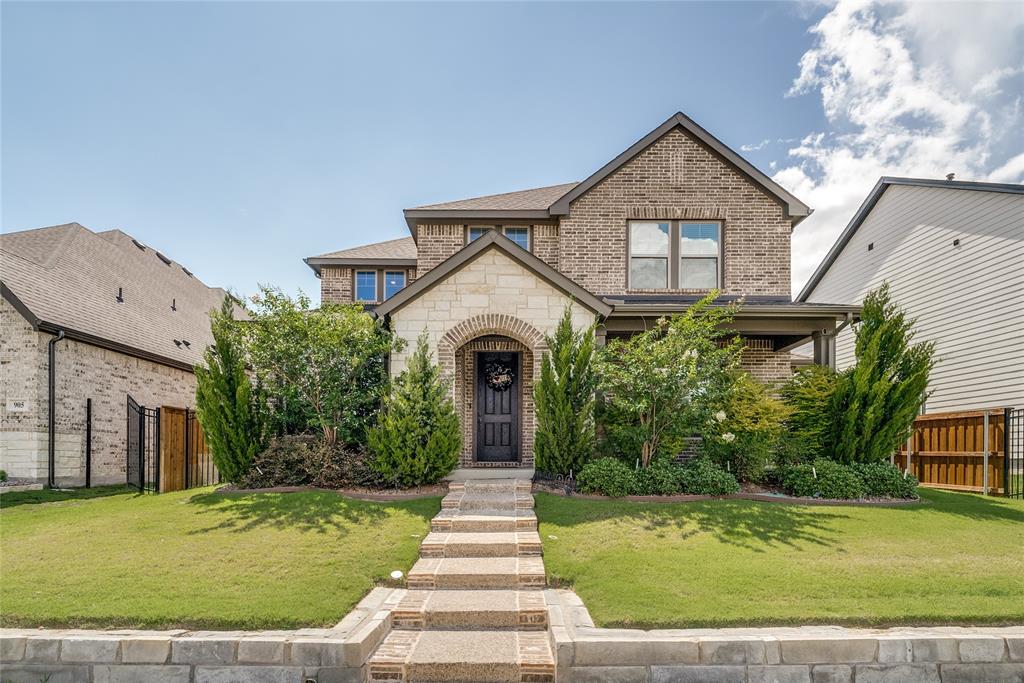
909 Almond Blossom Circle
4 Beds
3 Baths
2,872 Sq.Ft.
$435,000
MLS#: 21293787

Crowley
1105 Painted Lady Drive
3 Beds
2 Baths
2,544 Sq.Ft.
$445,990
MLS#: 21223991
