Features & Amenities

Interior

  • Other Interior Features

    Kitchen Island, Open Floorplan, Pantry, Vaulted Ceiling(s), Walk-In Closet(s), High Speed Internet

  • Total Bedrooms

    4

  • Bathrooms

    3

  • 1/2 Bathrooms

    1

  • Basement YN

    NO

  • Cooling YN

    YES

  • Cooling

    Ceiling Fan(s), Central Air, Electric

  • Fireplace YN

    YES

  • Heating YN

    YES

  • Heating

    Central, Electric

  • Pet friendly

    N/A

Exterior

  • Garage

    Yes

  • Garage spaces

    2

  • Construction Materials

    Brick, Stone

  • Other Exterior Features

    Rain Gutters

  • Parking

    Driveway, Garage, Garage Door Opener, Garage Faces Front, Attached

  • Patio and Porch Features

    Covered, Patio

  • Pool

    No

  • Waterfront YN

    NO

Area & Lot

  • Lot Features

    Corner Lot, Few Trees, Landscaped, Subdivided

  • Lot Size(acres)

    0.225

  • Lot Size(square feet)

    9,801

  • Property Type

    Residential

  • Property Sub Type

    Single Family Residence

  • Architectural Style

    Traditional

Price

  • Sales Price

    $675,000

  • Tax Amount

    $10,359

  • Sq. Footage

    3,645

  • Price/SqFt

    $185

HOA

  • Association

    YES

  • Association Fee

    $142

  • Association Fee Frequency

    Quarterly

  • Association Fee Includes

    N/A

School District

  • Elementary School

    Roanoke

  • Middle School

    Medlin

  • High School

    Byron Nelson

Property Features

  • Foundation Details

    Slab

  • Sewer

    Public Sewer

  • Tax Lot

    16

  • Water Source

    Public

Schedule a Showing

Showing scheduled successfully.

<
>
IN PERSON
VIA CHAT

What is 3 + 4 ?


Change time

Mortgage calculator

Estimate your monthly mortgage payment, including the principal and interest, property taxes, and HOA. Adjust the values to generate a more accurate rate.

Your payment

Principal and Interest:

$

Property taxes:

$

HOA fees:

$

Total loan payment:

$

Total interest amount:

$

Location

County

Denton

Elementary School

Roanoke

Middle School

Medlin

High School

Byron Nelson

Listing Courtesy of Lily Moore, Lily Moore Realty

RealHub Information is provided exclusively for consumers' personal, non-commercial use, and it may not be used for any purpose other than to identify prospective properties consumers may be interested in purchasing. All information deemed reliable but not guaranteed and should be independently verified. All properties are subject to prior sale, change or withdrawal. RealHub website owner shall not be responsible for any typographical errors, misinformation, misprints and shall be held totally harmless.

Agent Joe Boston

AGENT

Joe Boston

Call Joe today to schedule a private showing.


* Listings on this website come from the FMLS IDX Compilation and may be held by brokerage firms other than the owner of this website. The listing brokerage is identified in any listing details. Information is deemed reliable but is not guaranteed. If you believe any FMLS listing contains material that infringes your copyrighted work please click here to review our DMCA policy and learn how to submit a takedown request.© 2024 FMLS.
Situated on a desirable corner lot in the highly sought-after Briarwyck community, this spacious 4-bedroom, 3.5-bath home offers brand-new carpet and a thoughtfully designed layout for comfortable everyday living. A bright, open entry with soaring ceilings creates a welcoming first impression. The formal dining room features beautiful wood flooring, while a dedicated office with French doors provides the ideal work-from-home space. The inviting living room boasts soaring ceilings and a cozy fireplace, flowing seamlessly into the chef's kitchen complete with granite countertops, abundant cabinetry and gas cooktop. The private primary suite offers a relaxing retreat with an ensuite bath featuring dual sinks, a garden tub, separate shower and walk-in closet. Upstairs, you'll find the perfect setup for entertaining with a large game room and dedicated media room. Three generously sized secondary bedrooms, each with walk-in closets, provide plenty of space for family and guests. Enjoy all that Briarwyck has to offer, including a community pool, park, playground, miles of scenic walking trails and low Roanoke tax rates. Conveniently located with easy access to Highways 114 and 377, and just minutes from major employers including Charles Schwab and Fidelity, as well as shopping, dining, and entertainment.

419 Aylesbury Drive

Message successfully sent.

What would you like to know?

What is 3 + 4 ?

I agree to receive email communication and understand I can unsubscribe at any time.

I agree to be contacted by Next Level Realty Group via call, email, and text for real estate services. To opt out, you can reply 'stop' at any time or reply 'help' for assistance. You can also click the unsubscribe link in the emails. Message and data rates may apply. Message frequency may vary. Privacy Policy

Related Properties

Timeless Drees craftmanship meets elevated everyday living in this beautifully appointed custom home nestled on a private cul-de-sac in the highly sought-after Fairway Ranch master-planned community of Roanoke. Thoughtfully designed for both sophisticated entertaining and effortless everyday living, this exceptional one-story home offers approximately 2,185 square feet with 3 bedrooms and 2 baths.
Inside, rich wood flooring, plantation shutters, crown molding and soaring ceilings create an inviting sense of warmth and elegance. The gourmet kitchen features abundant custom cabinetry, granite countertops, a large center island, walk-in pantry, 5-burner gas cooktop, double ovens and upgraded stainless-steel appliances. The kitchen opens seamlessly to a spacious living area, anchored by a gas-log fireplace and pre-wiring for surround sound.
The private primary suite provides a peaceful retreat with dual vanities, soaking tub, separate walk-in shower and generous walk-in closet. Two additional bedrooms offer flexibility for guests, family or a dedicated home office.
Outdoor covered patio with audio wiring and a gas stub ready for grilling and entertaining. The private backyard offers a tranquil extension of the home's living space. An oversized 3-car garage with epoxy flooring and electric attic versa-lift provides exceptional parking and storage rarely found in a home of this size.
Recent improvements add peace of mind, including a NEW ROOF AND GUTTERS INSTALLED IN 2024.
Residents of Fairway Ranch enjoy an impressive lifestyle with community lakes, miles of multi-use trails, pool, parks, playgrounds and dog park. Conveniently located near Hwy 114, Hwy 377 and Hwy 170, the home provides easy access to Alliance, Southlake, Westlake, Lake Grapevine, shopping, dining and DFW Airport.
Quality craftsmanship, timeless finishes, exceptional outdoor living and an enviable Fairway Ranch location come together beautifully at 1004 Calumet Court.
#21361368

Roanoke

1004 Calumet Court

3 Beds

2 Baths

2,185 Sq.Ft.

$615,000

MLS#: 21361368

Welcome to this beautiful corner lot home in the gated master-planned community of Highlands Glen. This beautifully maintained 3 bedroom, 2 bath home with a dedicated study offers 1,953 sq ft of comfortable living space and it sits on an oversized corner lot. From the moment you walk in, you'll notice the crown molding throughout and beautiful engineered wood flooring and thoughtful finish-out throughout the home. The floor plan is warm and inviting with plenty of space for everyday living and entertaining. The primary suite is tucked away for privacy and features a beautiful, unique master bathroom with finishes that make it feel special and unlike the typical builder design. Outside, the oversized corner lot gives you plenty of room to enjoy the yard. A flagstone pathway runs from the driveway to the backyard, adding a beautiful touch and making backyard access convenient. Storage is another standout feature. The garage includes an attic lift system that makes it easy to access the oversized attic space, giving you an incredible amount of additional storage without sacrificing garage space. The location is hard to beat. The home is within walking distance of the community pool and splash pad, making summer days with the family easy and convenient. The neighborhood's walking trails extend from the community toward Lake Grapevine, offering a great way to enjoy the outdoors right from your neighborhood. The home also feeds into Trophy Club schools. With its oversized corner lot, beautiful finishes, unique primary suite, incredible storage, and fantastic community amenities, this is a home that truly offers the combination of comfort, style, and location you've been looking for.
#21361376

Roanoke

401 Middleton Drive

3 Beds

2 Baths

1,953 Sq.Ft.

$550,000

MLS#: 21361376

Step inside this spacious, open-concept floorplan and immediately feel at home. Stunning home with captivating curb appeal with turret entrance located in the Unique Dining Capital Of Texas...Roanoke! Featuring 4 bedrooms, 3.5 baths, an office, and a
formal dining room, this home offers plenty of space to meet all your needs. The living room boasts soaring ceilings,
stacked windows that flood the space with natural light, and a cozy corner fireplace. Open to the living room, the
kitchen is a chef’s dream with ample cabinetry, expansive counter space, a built-in desk, and a large island with
seating. The downstairs primary suite offers a private retreat with patio access, dual sinks, a jetted tub, and a separate
shower. Upstairs, a game room and a versatile media or flex room provide endless entertainment possibilities, while the
spacious secondary bedrooms and baths ensure comfort for all. The catwalk overlooking the living room adds to the
home’s airy, open feel. Step outside to the large covered patio, perfect for morning coffee or summer barbecues.
Located near Roanoke shopping, dining, and entertainment, the community also offers fantastic amenities, including a pool,
splash pad, parks, and miles of trails. This home truly has it all!
#20968428

Roanoke

403 Sodbury Court

4 Beds

3 Baths

4,173 Sq.Ft.

$619,900

MLS#: 20968428

*Washer, dryer and refrigerator convey with the home** Nestled in the heart of Roanoke, this stunning 4-bed, 3-bath residence offers a harmonious blend of comfort and functionality with traditional exterior charm and modern interior flair. With an expansive 3-car tandem garage, 2 bedrooms downstairs, a separate office and meticulously designed spaces, this home is a true find.

Step inside to discover an open-concept interior that seamlessly integrates living, dining, and kitchen areas, ideal for both entertaining and everyday living. The kitchen boasts high-end stainless-steel appliances, gas cooktop, ample countertop space, a separate coffee bar and huge walk-in pantry. The adjoining living area, with its large windows, is bathed in natural light, creating a warm and inviting atmosphere.

Retreat to the primary suite, your personal oasis featuring a spacious layout and a luxurious en-suite bathroom equipped with double vanities, a soaking tub, and a separate shower, delivering spa-like tranquility. With an additional bedroom and separate office space downstairs, the versatile layout is not only practical but also allows for ease of movement, making this home suitable for various lifestyles.  Upstairs you will find 2 additional bedrooms and an expansive game room.  Perfect for movie nights, additional play space or a quiet retreat.

Outside, the traditionally styled façade is complemented by a beautifully landscaped yard, a perfect space for outdoor gatherings or peaceful relaxation. The neighborhood reflects the community's welcoming spirit and offers convenient access to Cox Elementary School, Hwy 114, local amenities, shopping, and dining options, making this location as desirable as the property itself.

This Roanoke gem exemplifies timeless design and modern conveniences, offering an unmatched opportunity to experience exceptional living in one of North Texas' most sought-after communities.

*Washer, dryer and refrigerator convey with home*
#21366722

Roanoke

1024 Highpoint Way

4 Beds

3 Baths

2,993 Sq.Ft.

$725,000

MLS#: 21366722
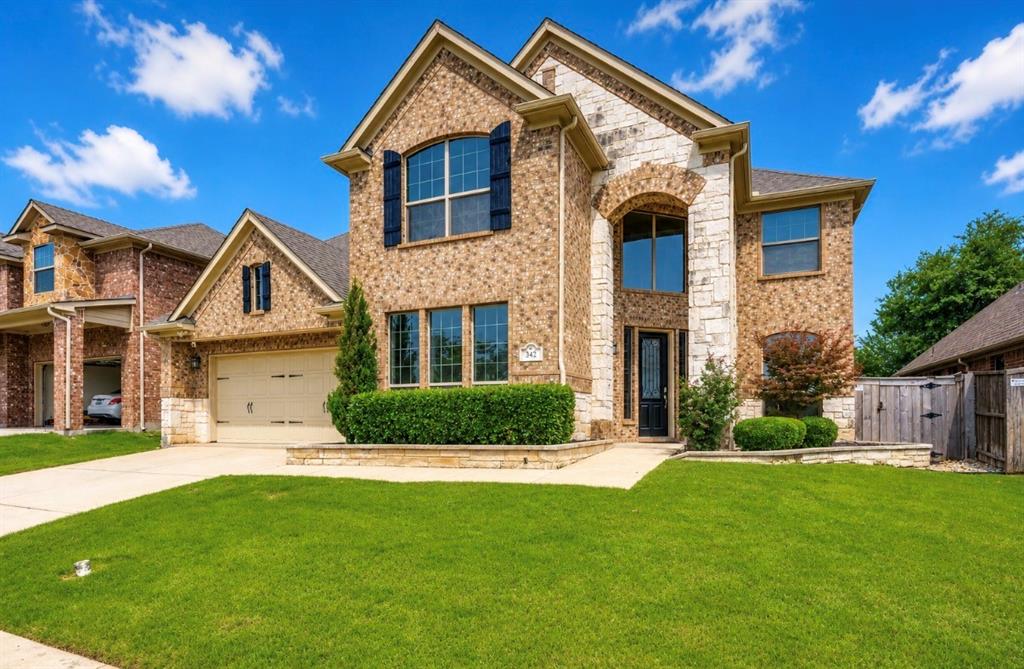
Set on an oversized quarter-acre lot in the highly sought-after Briarwyck community, this beautifully updated two-story home offers the perfect blend of space, functionality, and location. Fresh interior and exterior paint, soaring ceilings, and abundant natural light create an inviting first impression from the moment you enter.

Designed for both everyday living and entertaining, the open-concept layout features a spacious living area that flows seamlessly into a chef’s kitchen with extensive granite counter space, ample cabinetry, and plenty of room to gather. A private first-floor primary suite serves as a true retreat, complete with an oversized bathroom, separate tub and shower, and a massive walk-in closet.  In addition to the eat-in kitchen there is a formal dining area and a room which can utilized as an office or additional living space. The downstairs flooring is dark stained wood with ceramic tile in the wet areas. 

The grand foyer staircase leads to a versatile second living area upstairs, along with a dedicated media room pre-wired for a full home theater experience. Three generously sized secondary bedrooms—each with walk-in closets—and two full baths provide flexibility for family, guests, or work-from-home needs. Two of the upstairs share a jack-and-jill bath and one bedroom has its own attached full bath. In addition, the upstairs also has a private study and additional game room ensure there’s space for everyone.

Step outside to a large, private backyard with endless potential—whether you envision a pool, play area, or custom outdoor living space, this lot offers the room to make it your own.

Ideally located in Northwest ISD, this home is just a short walk to the community pool, park, and Roanoke Elementary, and offers convenient access to Hwy 114, 377, 170, and I-35. Enjoy nearby dining, shopping, and everything Roanoke has to offer.
#21254000

Roanoke

342 Manchester Drive

4 Beds

3 Baths

3,653 Sq.Ft.

$635,000

MLS#: 21254000
Price reduced
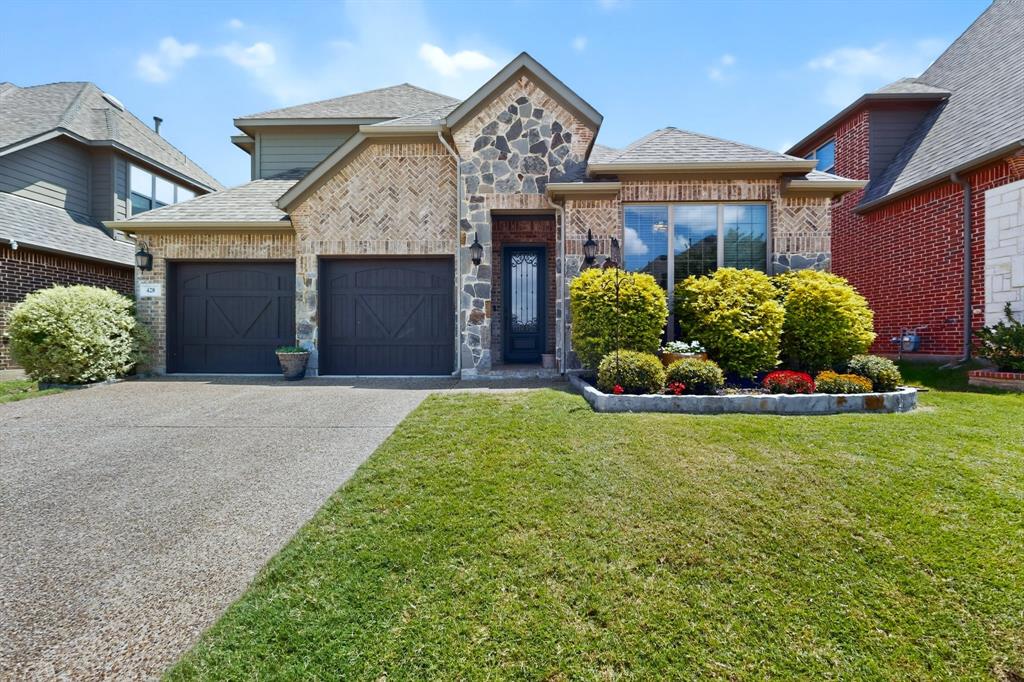
REDUCED! MOTIVATED SELLER - BRING OFFERS for this STUNNING HOME in NORTHWEST ISD! Gorgeous 1.5 story single family home with a saltwater pool within walking distance to Byron Nelson High School and Medlin Middle School, and conveniently located just minutes from the financial headquarters of Charles Schwab and Fidelity Investments as well as other nearby corporate campuses. This very popular floorplan has a split bedroom arrangement with the primary bedroom in the back of the home with views of the pool, with 2 additional great size bedrooms in the front, and an upstairs flex or bonus room with a full bath that can be used a 4th bedroom or second primary bedroom as it is now, or a second living area, gameroom, media room, office, home gym, or hobby room - endless possibilities. The large downstairs living room has a gas fireplace and an incredible coffered ceiling. The gorgeous chef's kitchen opens to the formal dining and has an island, tons of cabinetry, stainless appliances, a gas cooktop, and a beautiful eat-in breakfast area overlooking the pool. The huge primary bathroom has double sinks, a separate shower and tub, and a huge walk-in closet. Other features include vaulted ceilings, ceiling fans, crown molding, chair rail molding in the formal dining, a tankless water heater, wood look tile in the downstairs entry, living and dining areas perfect for high traffic areas, brand new carpet in all downstairs bedrooms, and spacious closets in the secondary bedrooms. This beautifully landscaped home has a covered back patio, a 3 year old sparkling blue saltwater pool with water features, and a 1 year old board on board 10 ft tall wood privacy fence with metal posts. This less than 10 year old home has been very well cared for so better HURRY on this one!
#21298516

Roanoke

428 Balmora Way

3 Beds

3 Baths

2,333 Sq.Ft.

$574,900

MLS#: 21298516

Tucked away on a spacious lot, this beautifully renovated 4-bedroom, 3-bath modern farmhouse delivers standout style, privacy, and thoughtful design. Soaring vaulted ceilings, exposed wood beams, and walls of natural light create an impressive open-concept interior, while the floor-to-ceiling fireplace with custom built-ins anchors the main living space. The spacious kitchen is built for both everyday living and entertaining with expansive countertops, double ovens, stainless steel appliances, and open shelving. A flexible sunroom-style space offers the perfect setting for a second living area, home office, or entertaining retreat. With oversized living spaces, custom details, and a striking white brick exterior with black accents, this home is anything but ordinary. This price and property include just house, no hangar. Hangar is separate property owned by same owner and can be sold together for a reasonable offer to seller.
#21245769

Roanoke

5463 Kelly Drive

4 Beds

3 Baths

2,746 Sq.Ft.

$630,000

MLS#: 21245769

Welcome to this beautifully maintained home in the heart of Roanoke, offering the perfect blend of comfort, style, and convenience. Designed for effortless living and entertaining, the open-concept floor plan seamlessly connects the living, dining, and kitchen spaces, creating a bright and inviting atmosphere filled with abundant natural light. The well-appointed kitchen features custom cabinetry, stainless steel appliances, a farmhouse sink, subway tile backsplash, and a spacious pantry, making it the perfect gathering place for everyday living and entertaining.
Step outside to a cozy, thoughtfully designed backyard that maximizes both comfort and functionality. The covered patio overlooks low-maintenance artificial turf, providing year-round greenery without the upkeep. Whether you're unwinding in the hot tub after a long day, enjoying your morning coffee, or grilling for friends during a casual evening get-together, this inviting outdoor space offers the ideal extension of the home's living areas.
Located in the heart of Roanoke and within the highly regarded Northwest ISD, this home offers convenient access to local restaurants, boutique shopping, entertainment, and major thoroughfares connecting you to Southlake, Westlake, Alliance Town Center, and DFW International Airport. Known as the Unique Dining Capital of Texas, Roanoke is celebrated for its vibrant dining scene, small-town charm, and proximity to many of North Texas' premier destinations.
#21296855

Roanoke

110 Cedar Lane

4 Beds

3 Baths

2,923 Sq.Ft.

$660,000

MLS#: 21296855

Welcome to this exceptional 5-bedroom home tucked away on a quiet cul-de-sac in the highly sought-after Byron Nelson High School attendance zone. Situated on an oversized 0.38-acre lot, this property offers the perfect blend of luxury, comfort, and outdoor living.
Step outside to your own private backyard oasis featuring a sparkling pool, lush low-maintenance turf, and plenty of space for entertaining, relaxing, or family activities year-round. A rare built-in storm shelter provides peace of mind and safely accommodates up to six people.
Inside, you'll find spacious living areas designed for both everyday living and entertaining. The three-car garage offers abundant space for vehicles, storage, or hobbies.
With its premium lot, resort-style backyard, storm shelter, and unbeatable location near top-rated schools, this home is a rare opportunity you won't want to miss NEW ROOF!
#21346000

Roanoke

604 Bentley Court

5 Beds

3 Baths

4,046 Sq.Ft.

$795,000

MLS#: 21346000

Sellers Offering 5k towards closing costs and a two year home warranty! Within Walking Distance to Byron Nelson High School and Medlin Middle School. EXPERIENCE THE BEST OF HIGHLANDS GLEN LIVING in this beautifully maintained 1.5-story home nestled within a charming gated community. Thoughtfully designed for both everyday comfort and effortless entertaining, the open-concept floor plan seamlessly extends to a beautifully landscaped, low-maintenance outdoor living space. The chef-inspired kitchen is the heart of the home, featuring abundant cabinetry, stainless steel appliances, a spacious center island, and a convenient butler's pantry. Just off the main living area, a custom built-in cabinet with a wine fridge provides the perfect space for entertaining. Unwind in the luxurious primary suite, complete with a spa-like bath showcasing a stunning walk-in shower, soaking tub, dual vanities, and an oversized walk-in closet. A versatile flex space offers endless possibilities as a formal dining room, home office, or cozy den. Two secondary bedrooms and a full bath complete the main level. Upstairs, you'll find a generously sized game room, an additional bedroom, and a full bath—perfect for guests, hobbies, or multi-generational living. Located just a short golf-cart ride from schools, shopping, dining, and entertainment, this exceptional home combines convenience, style, and functionality while offering the low taxes and small-town charm that make Roanoke such a sought-after place.
#21303508

Roanoke

417 Chestnut Lane

4 Beds

3 Baths

2,689 Sq.Ft.

$649,999

MLS#: 21303508

 - property

Send a message

Message successfully sent.

Your message

What is 3 + 4 ?

Reason for contacting?

I agree to receive email communication and understand I can unsubscribe at any time.

I agree to be contacted by Next Level Realty Group via call, email, and text for real estate services. To opt out, you can reply 'stop' at any time or reply 'help' for assistance. You can also click the unsubscribe link in the emails. Message and data rates may apply. Message frequency may vary. Privacy Policy

Sign Out

Virtual Assistant

Would you like to take the next step with this property? We can help you schedule a showing or virtual tour, or send you more details.

Yes, I would like more information.

Thank You for Your Reply, One of Our Agents will contact you as soon as possible

No, maybe later.

Thank you, you can always contact me via email, phone number or through the contact form.

Realhub AI

Lucy - Your AI-Powered Realtor

Update Your Temporary Password

Personalize your search

Enter your email and we'll notify you immediately when new listings match what you're looking for.

or enter email address

Already have an account ? Login here

Continue your home search

I agree to receive communications and understand I can unsubscribe at any time.

I agree to be contacted by Next Level Realty Group via call, email, and text for real estate services. To opt out, you can reply 'stop' at any time or reply 'help' for assistance. You can also click the unsubscribe link in the emails. Message and data rates may apply. Message frequency may vary. Privacy Policy

Already have an account ? Login here

We use cookies

We use cookies primarily for analytics to enhance your experience. By accepting, you agree to our use of these cookies. You can manage your preferences or learn more about our cookies policy.