


Property
Beds
3
Full Baths
2
1/2 Baths
None
Year Built
2020
Sq.Footage
2,185
Timeless Drees craftmanship meets elevated everyday living in this beautifully appointed custom home nestled on a private cul-de-sac in the highly sought-after Fairway Ranch master-planned community of Roanoke. Thoughtfully designed for both sophisticated entertaining and effortless everyday living, this exceptional one-story home offers approximately 2,185 square feet with 3 bedrooms and 2 baths. Inside, rich wood flooring, plantation shutters, crown molding and soaring ceilings create an inviting sense of warmth and elegance. The gourmet kitchen features abundant custom cabinetry, granite countertops, a large center island, walk-in pantry, 5-burner gas cooktop, double ovens and upgraded stainless-steel appliances. The kitchen opens seamlessly to a spacious living area, anchored by a gas-log fireplace and pre-wiring for surround sound. The private primary suite provides a peaceful retreat with dual vanities, soaking tub, separate walk-in shower and generous walk-in closet. Two additional bedrooms offer flexibility for guests, family or a dedicated home office. Outdoor covered patio with audio wiring and a gas stub ready for grilling and entertaining. The private backyard offers a tranquil extension of the home's living space. An oversized 3-car garage with epoxy flooring and electric attic versa-lift provides exceptional parking and storage rarely found in a home of this size. Recent improvements add peace of mind, including a NEW ROOF AND GUTTERS INSTALLED IN 2024. Residents of Fairway Ranch enjoy an impressive lifestyle with community lakes, miles of multi-use trails, pool, parks, playgrounds and dog park. Conveniently located near Hwy 114, Hwy 377 and Hwy 170, the home provides easy access to Alliance, Southlake, Westlake, Lake Grapevine, shopping, dining and DFW Airport. Quality craftsmanship, timeless finishes, exceptional outdoor living and an enviable Fairway Ranch location come together beautifully at 1004 Calumet Court.
Features & Amenities
Interior
-
Other Interior Features
Kitchen Island, Open Floorplan, Pantry, Walk-In Closet(s), High Speed Internet, Wired for Sound
-
Total Bedrooms
3
-
Bathrooms
2
-
Basement YN
NO
-
Cooling YN
YES
-
Cooling
Ceiling Fan(s), Central Air
-
Fireplace YN
YES
-
Heating YN
YES
-
Heating
Exhaust Fan, Central, Fireplace(s), Natural Gas
-
Pet friendly
N/A
Exterior
-
Garage
Yes
-
Garage spaces
3
-
Construction Materials
Brick
-
Parking
Driveway, Garage, Garage Door Opener, Garage Faces Front, Oversized, Attached
-
Patio and Porch Features
Covered, Front Porch, Rear Porch
-
Pool
No
-
Waterfront YN
NO
Area & Lot
-
Lot Features
Cul-De-Sac, Interior Lot, Subdivided
-
Lot Size(acres)
0.227
-
Lot Size(square feet)
9,888
-
Property Type
Residential
-
Property Sub Type
Single Family Residence
-
Architectural Style
Traditional
Price
-
Sales Price
$615,000
-
Tax Amount
$9,657
-
Sq. Footage
2,185
-
Price/SqFt
$281
HOA
-
Association
YES
-
Association Fee
$600
-
Association Fee Frequency
Semi-Annually
-
Association Fee Includes
N/A
School District
-
Elementary School
Wayne A Cox
-
Middle School
John M Tidwell
-
High School
Byron Nelson
Property Features
-
Foundation Details
Slab
-
Sewer
Public Sewer
-
Tax Lot
43
-
Water Source
Public
Schedule a Showing
Showing scheduled successfully.
Mortgage calculator
Estimate your monthly mortgage payment, including the principal and interest, property taxes, and HOA. Adjust the values to generate a more accurate rate.
Your payment
Principal and Interest:
$
Property taxes:
$
HOA fees:
$
Total loan payment:
$
Total interest amount:
$
Location
County
Denton
Elementary School
Wayne A Cox
Middle School
John M Tidwell
High School
Byron Nelson
Listing Courtesy of Kayla Moreland, Coldwell Banker Realty
RealHub Information is provided exclusively for consumers' personal, non-commercial use, and it may not be used for any purpose other than to identify prospective properties consumers may be interested in purchasing. All information deemed reliable but not guaranteed and should be independently verified. All properties are subject to prior sale, change or withdrawal. RealHub website owner shall not be responsible for any typographical errors, misinformation, misprints and shall be held totally harmless.

AGENT
Joe Boston
Call Joe today to schedule a private showing.

* Listings on this website come from the FMLS IDX Compilation and may be held by brokerage firms other than the owner of this website. The listing brokerage is identified in any listing details. Information is deemed reliable but is not guaranteed. If you believe any FMLS listing contains material that infringes your copyrighted work please click here to review our DMCA policy and learn how to submit a takedown request.© 2024 FMLS.
Related Properties

Roanoke
401 Middleton Drive
3 Beds
2 Baths
1,953 Sq.Ft.
$550,000
MLS#: 21361376

Roanoke
403 Sodbury Court
4 Beds
3 Baths
4,173 Sq.Ft.
$619,900
MLS#: 20968428

Roanoke
1024 Highpoint Way
4 Beds
3 Baths
2,993 Sq.Ft.
$725,000
MLS#: 21366722
Roanoke
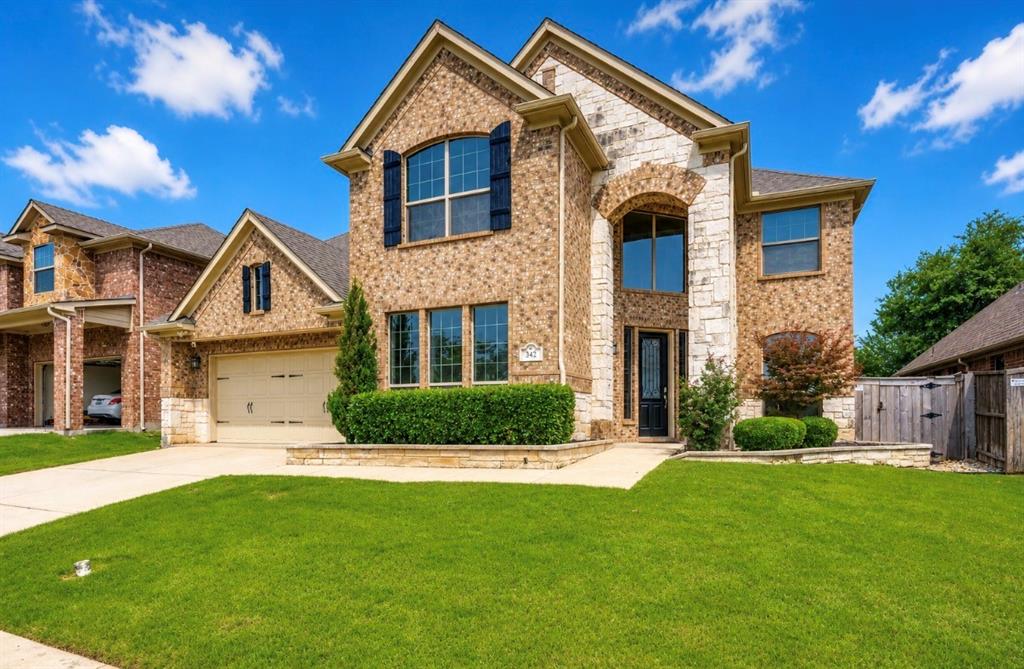
342 Manchester Drive
4 Beds
3 Baths
3,653 Sq.Ft.
$635,000
MLS#: 21254000
Roanoke
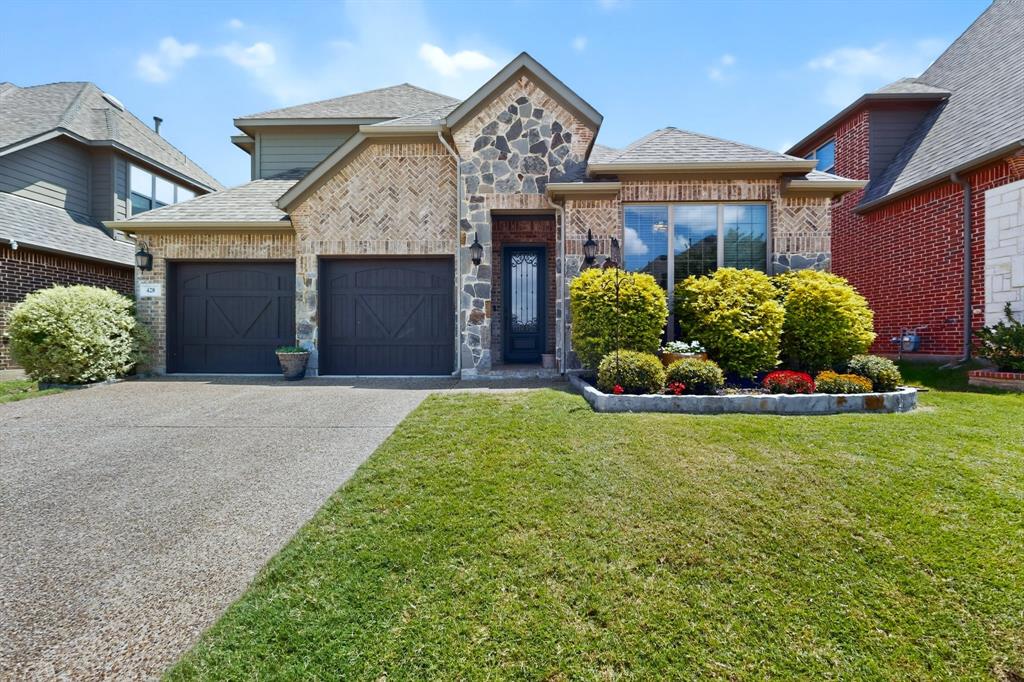
428 Balmora Way
3 Beds
3 Baths
2,333 Sq.Ft.
$574,900
MLS#: 21298516

Roanoke
617 Newchester Drive
3 Beds
2 Baths
2,550 Sq.Ft.
$510,000
MLS#: 21366268

Roanoke
5463 Kelly Drive
4 Beds
3 Baths
2,746 Sq.Ft.
$630,000
MLS#: 21245769

Roanoke
110 Cedar Lane
4 Beds
3 Baths
2,923 Sq.Ft.
$660,000
MLS#: 21296855

Roanoke
417 Chestnut Lane
4 Beds
3 Baths
2,689 Sq.Ft.
$649,999
MLS#: 21303508
